PLFT Coworking
A social coworking threaded into the 18-metre frame beneath a tower in Buritis, Belo Horizonte. Ideas competition 2019, developed in 2026.
Client
Location
Category
Year

01. A city on stilts
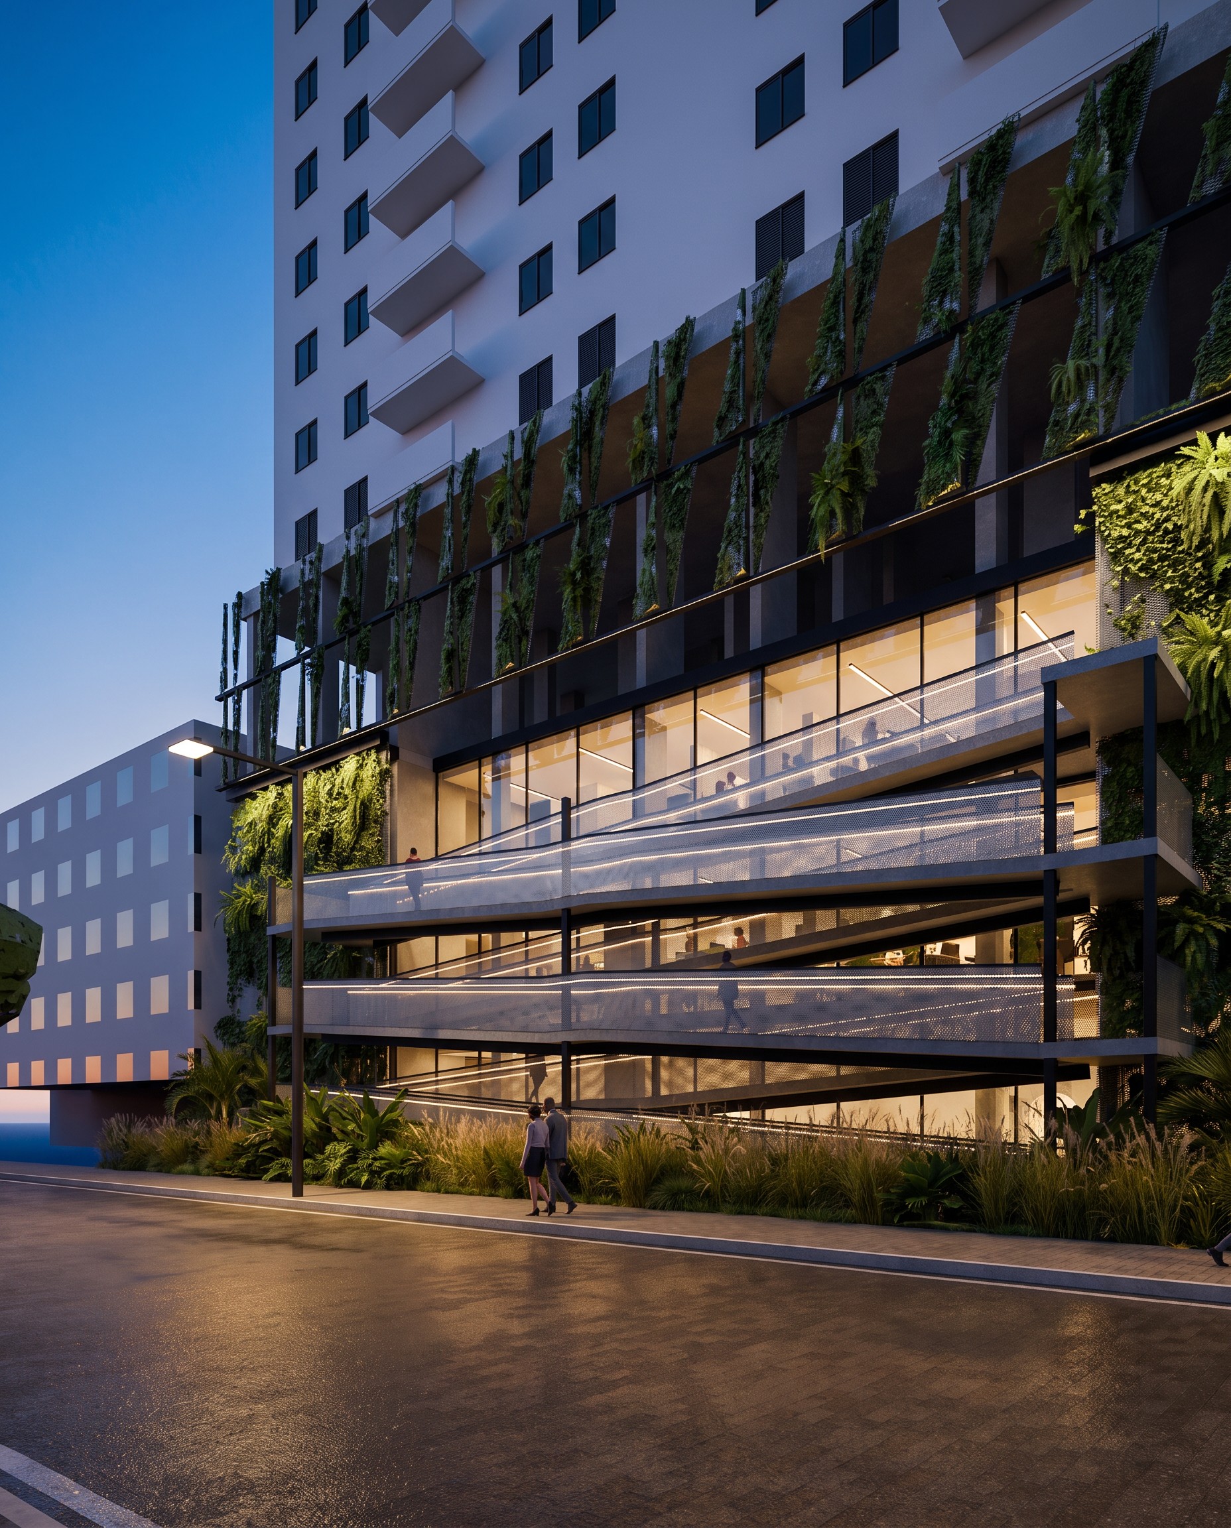
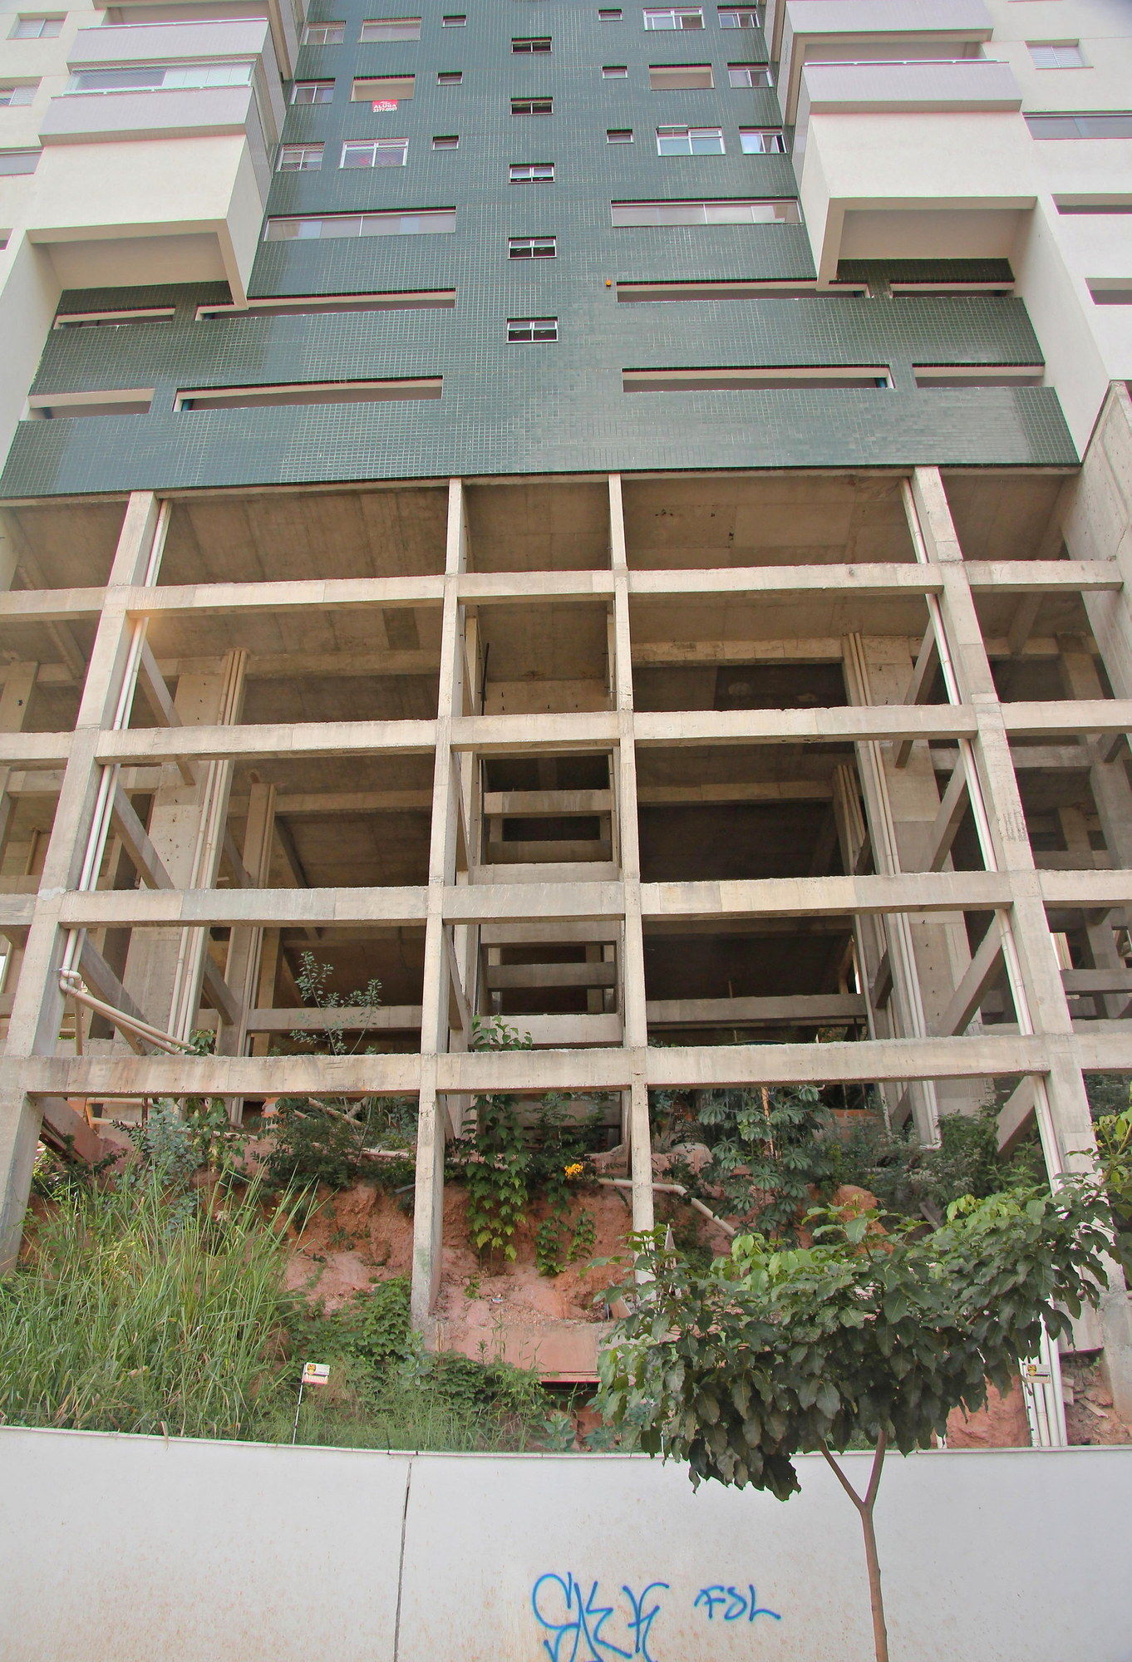
Buritis is a neighbourhood of steep slopes, and its towers rarely meet the ground. To hold a level floor plate they stand on concrete frames that step down the hill — palafitas, the local word for stilts. At Rua Maria Heilbuth Surette 1295 the street runs along the low side of the lot: from the pavement you look up into a frame 18.1 m tall, covering 720 m² of ground, with the first residential slab at the top. The survey that supplied the site filed it as a palafita gigante.
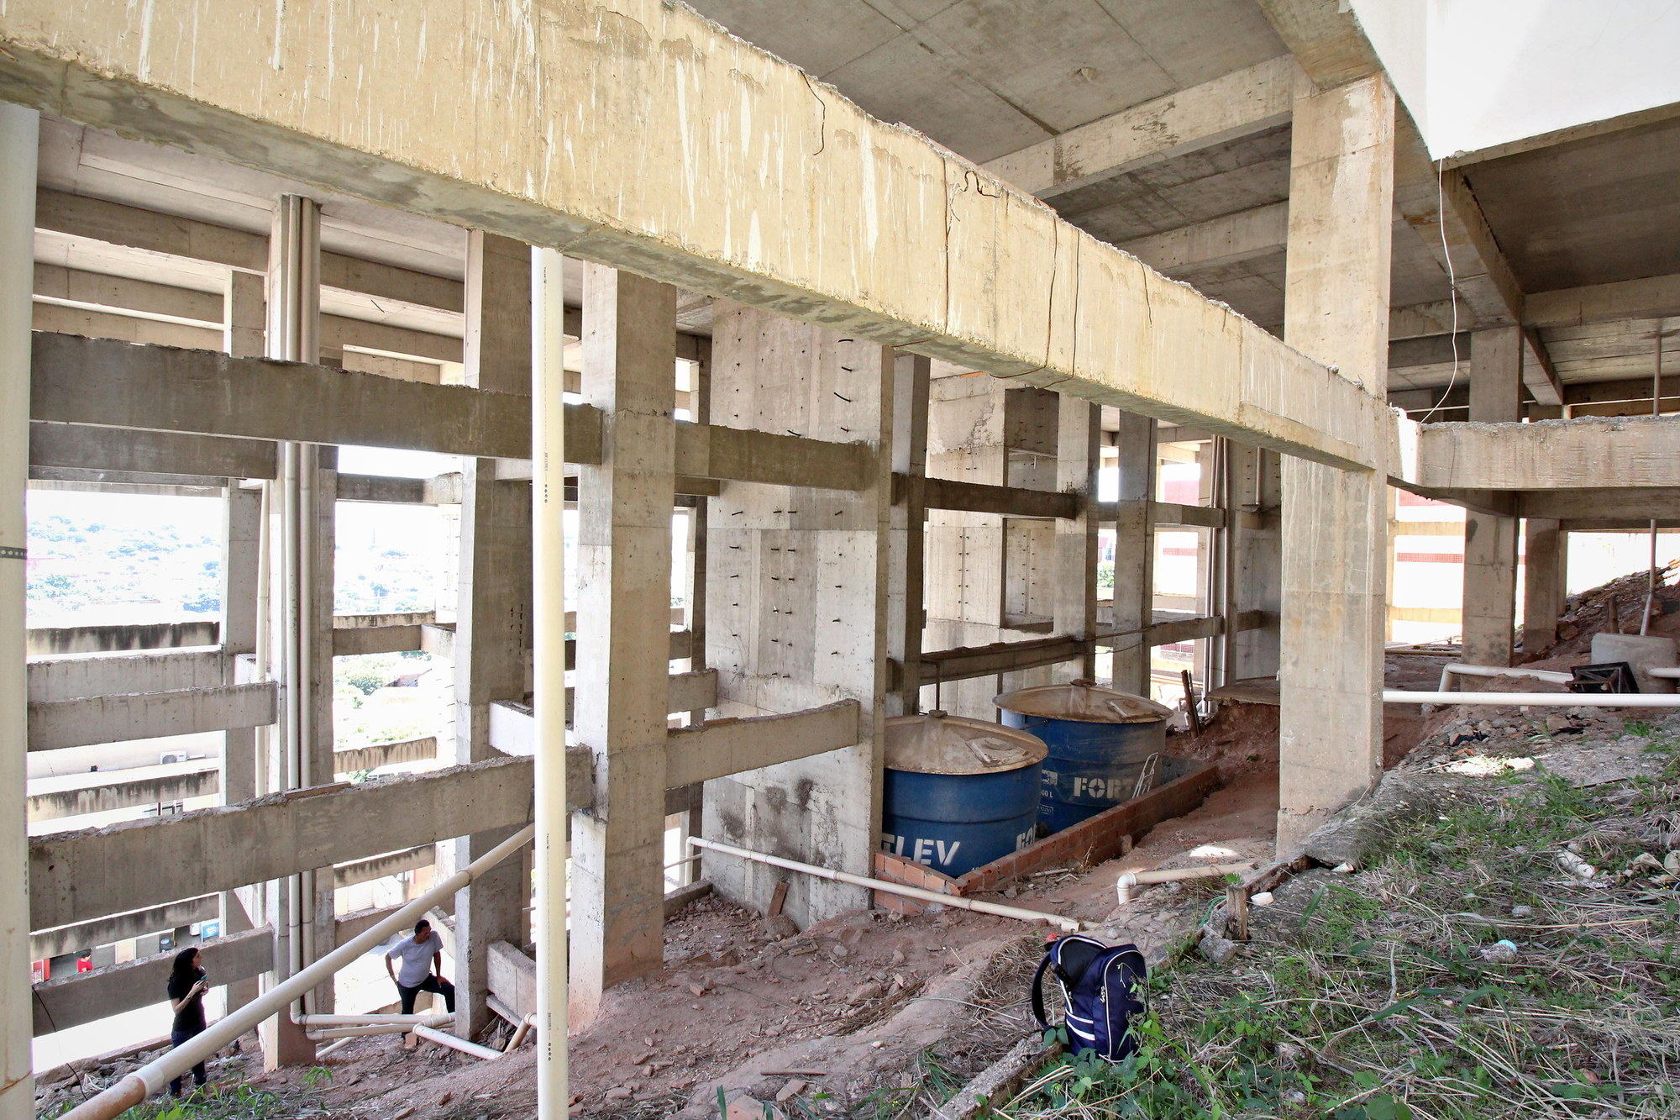
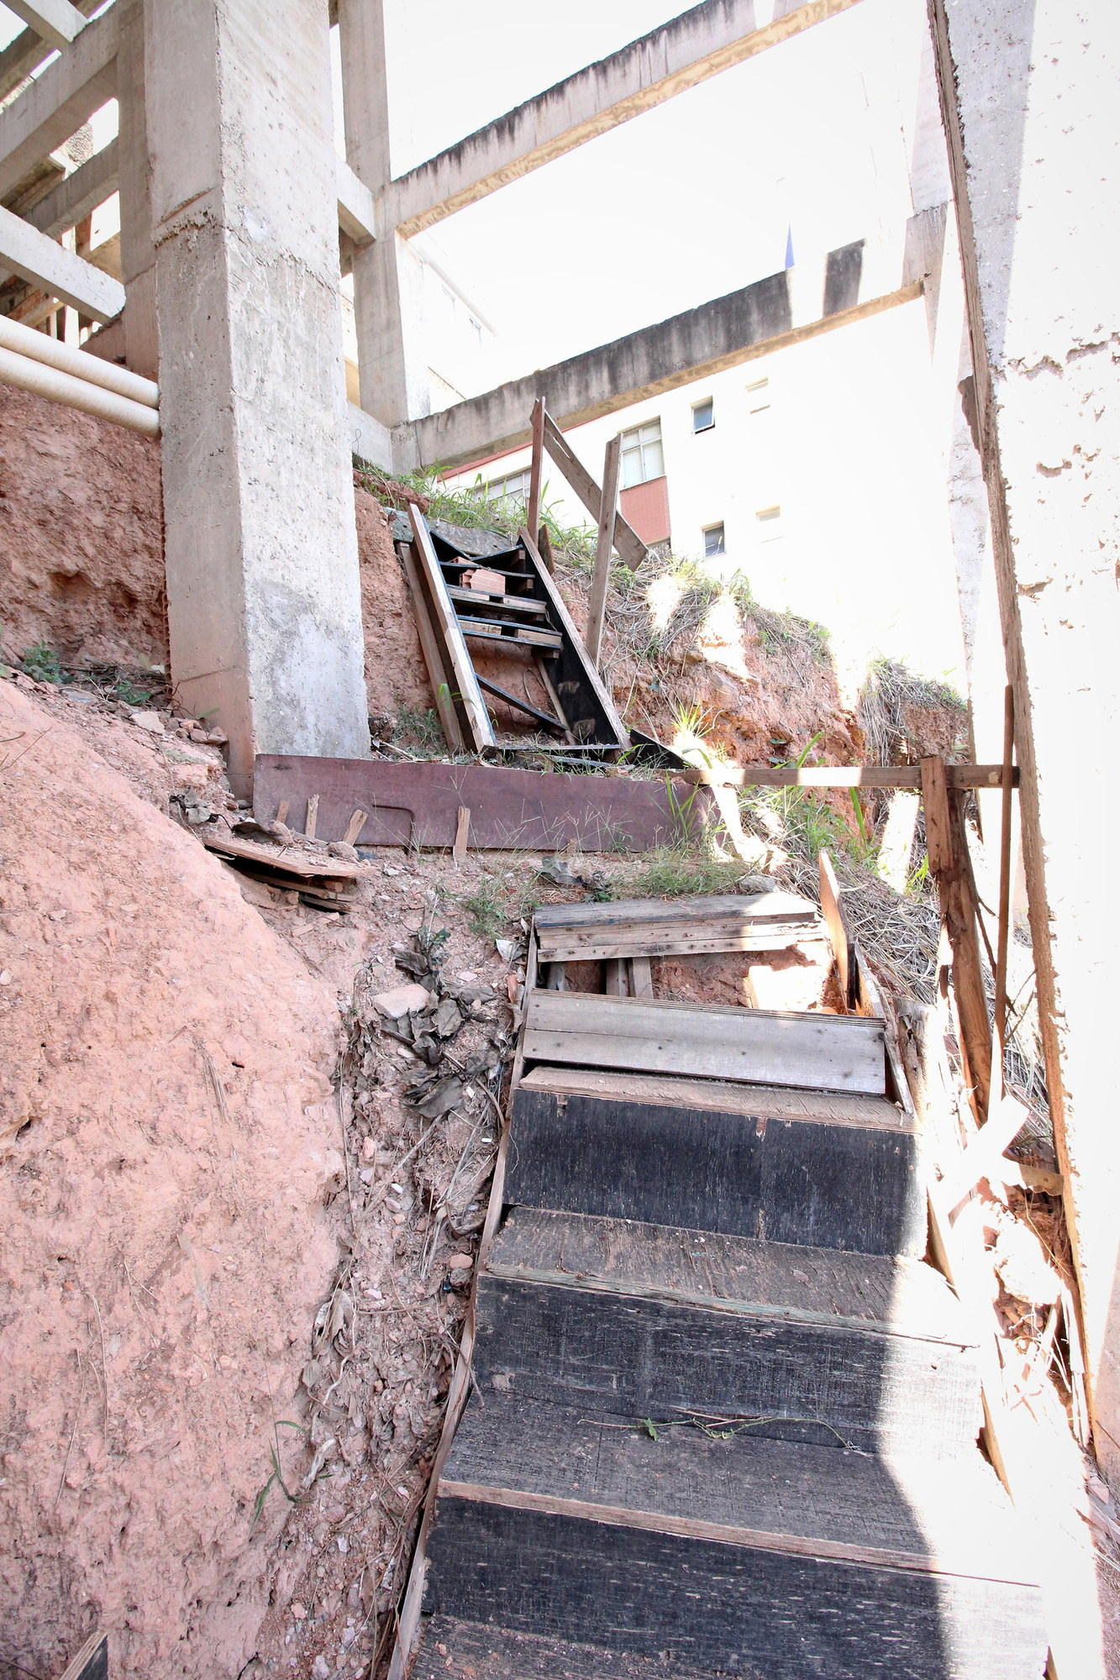
Nothing happens in it. The survey photographs show bare cut earth, exposed drainage runs, water tanks, a timber stair improvised down the slope, and a boundary wall finished with razor wire. Roughly six storeys of covered, serviced, publicly visible city, written off.
02. The dossier argues the case
The site arrived as number 10 of a numbered survey of Buritis palafitas, each recorded on the same sheet: address, coordinates, approximate area, uncovered ground on the lot, maximum height, whether the public could reach it, how visible it was from the street.
Site 10 reads 720.2 m²; 709.7 m² of uncovered ground; 18.1 m; public access possible; street visibility high. The last two lines are the brief. This void is not a backyard waiting to be discovered — it is a frontage the neighbourhood walks past every day.
03. Three floors of work
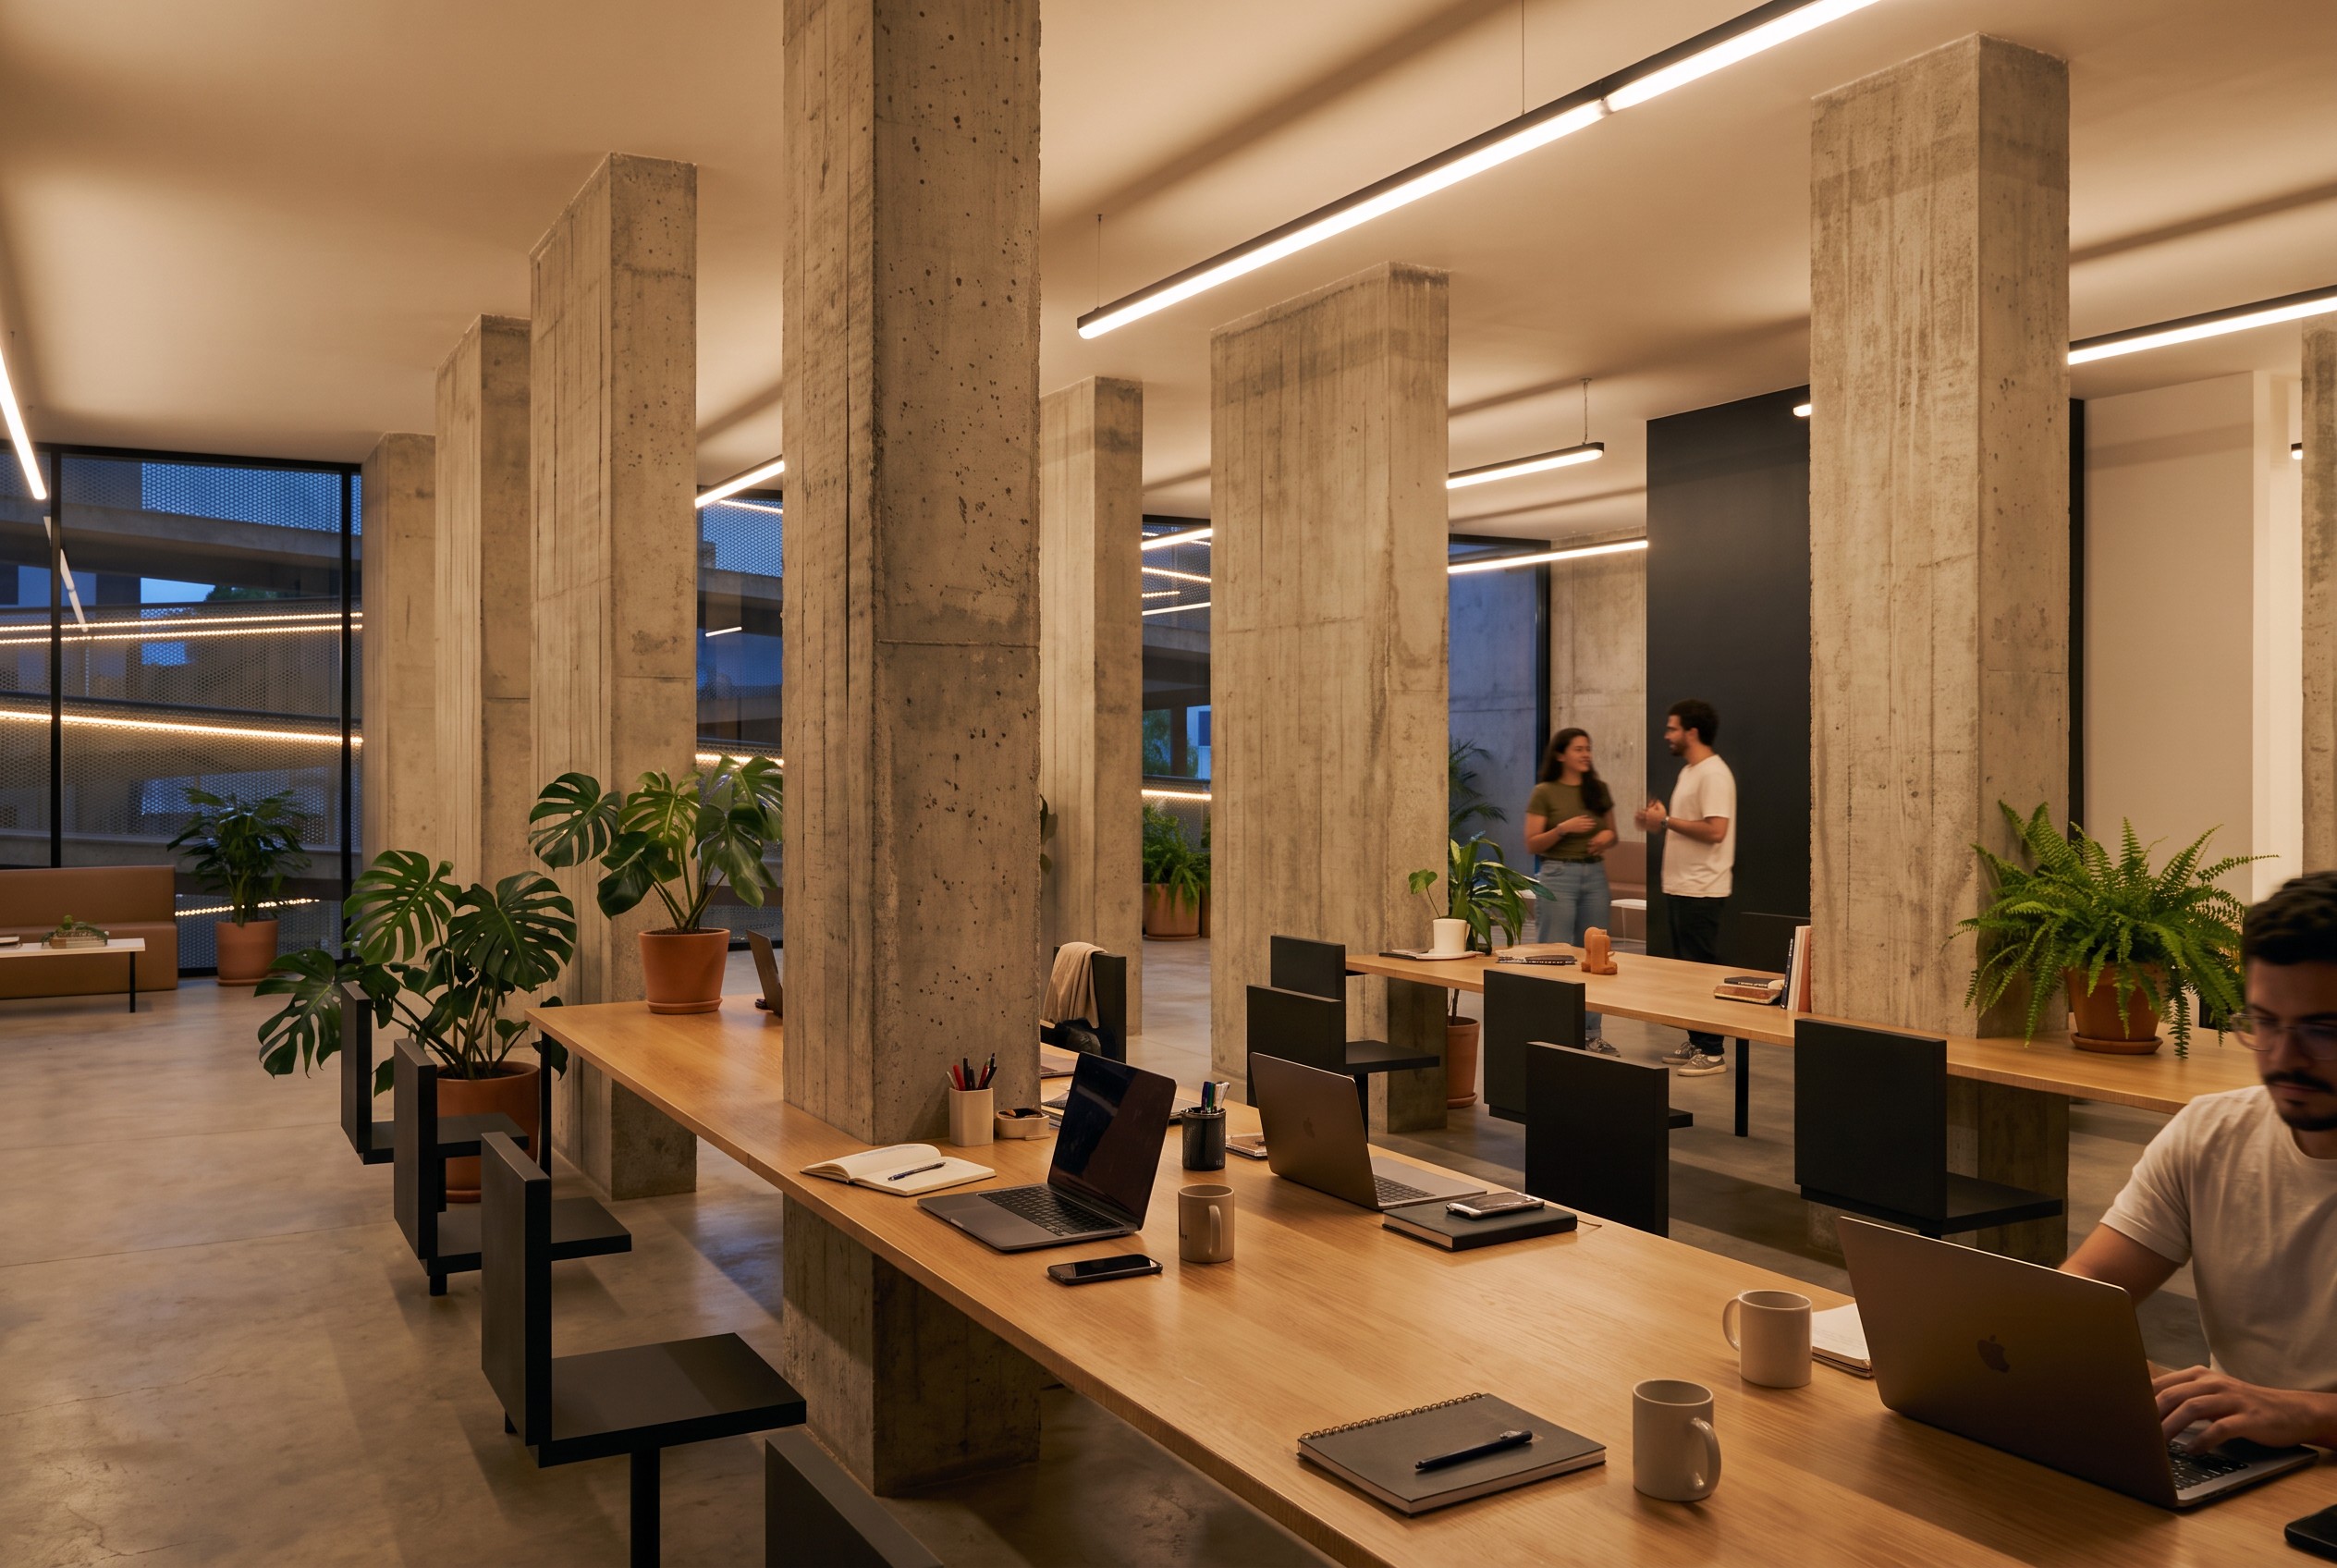
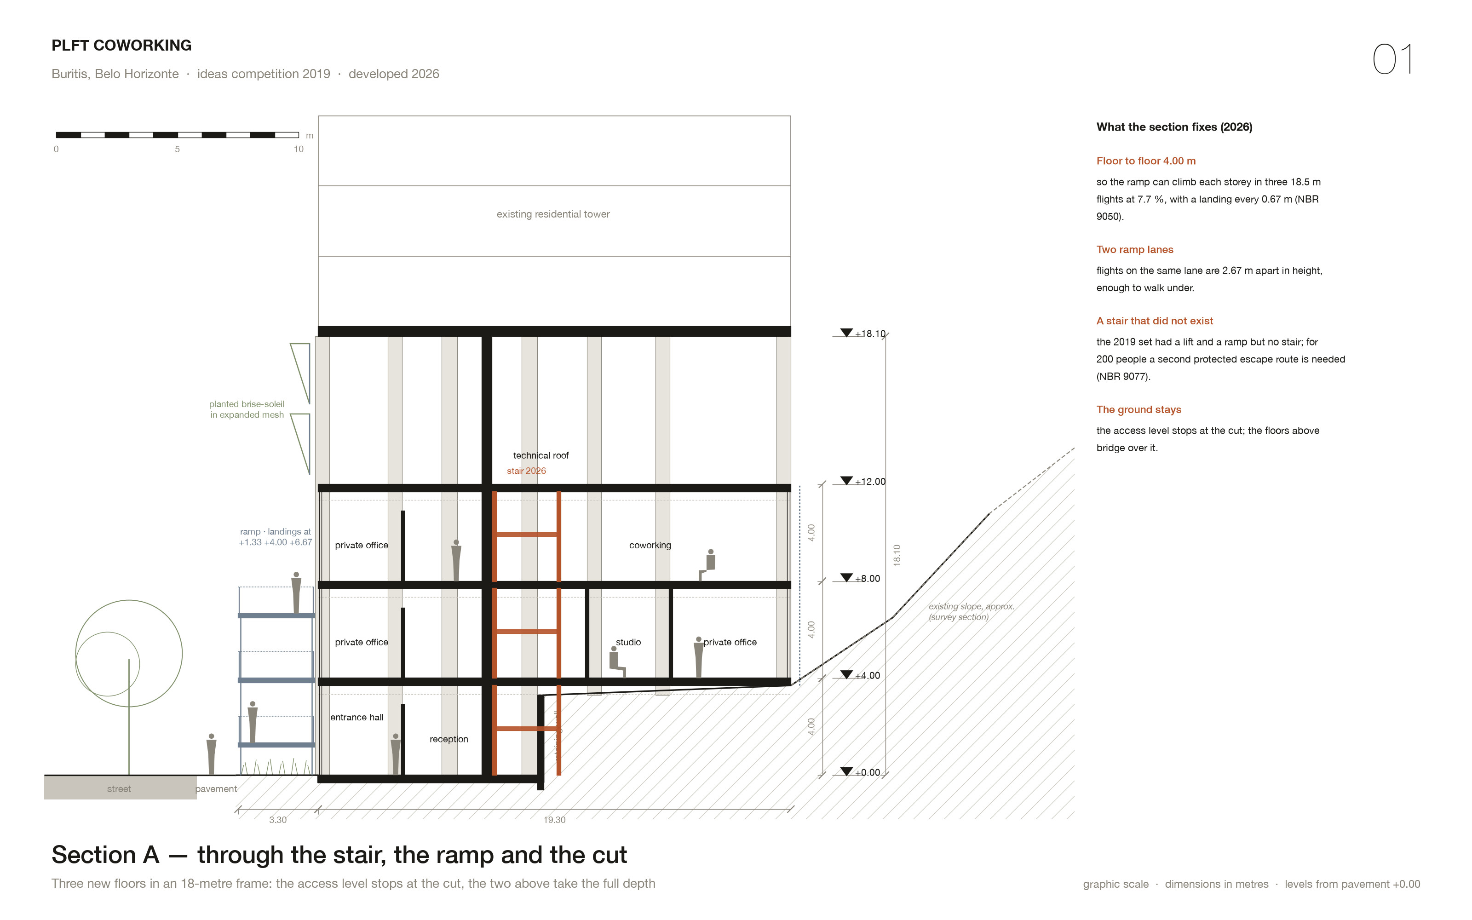
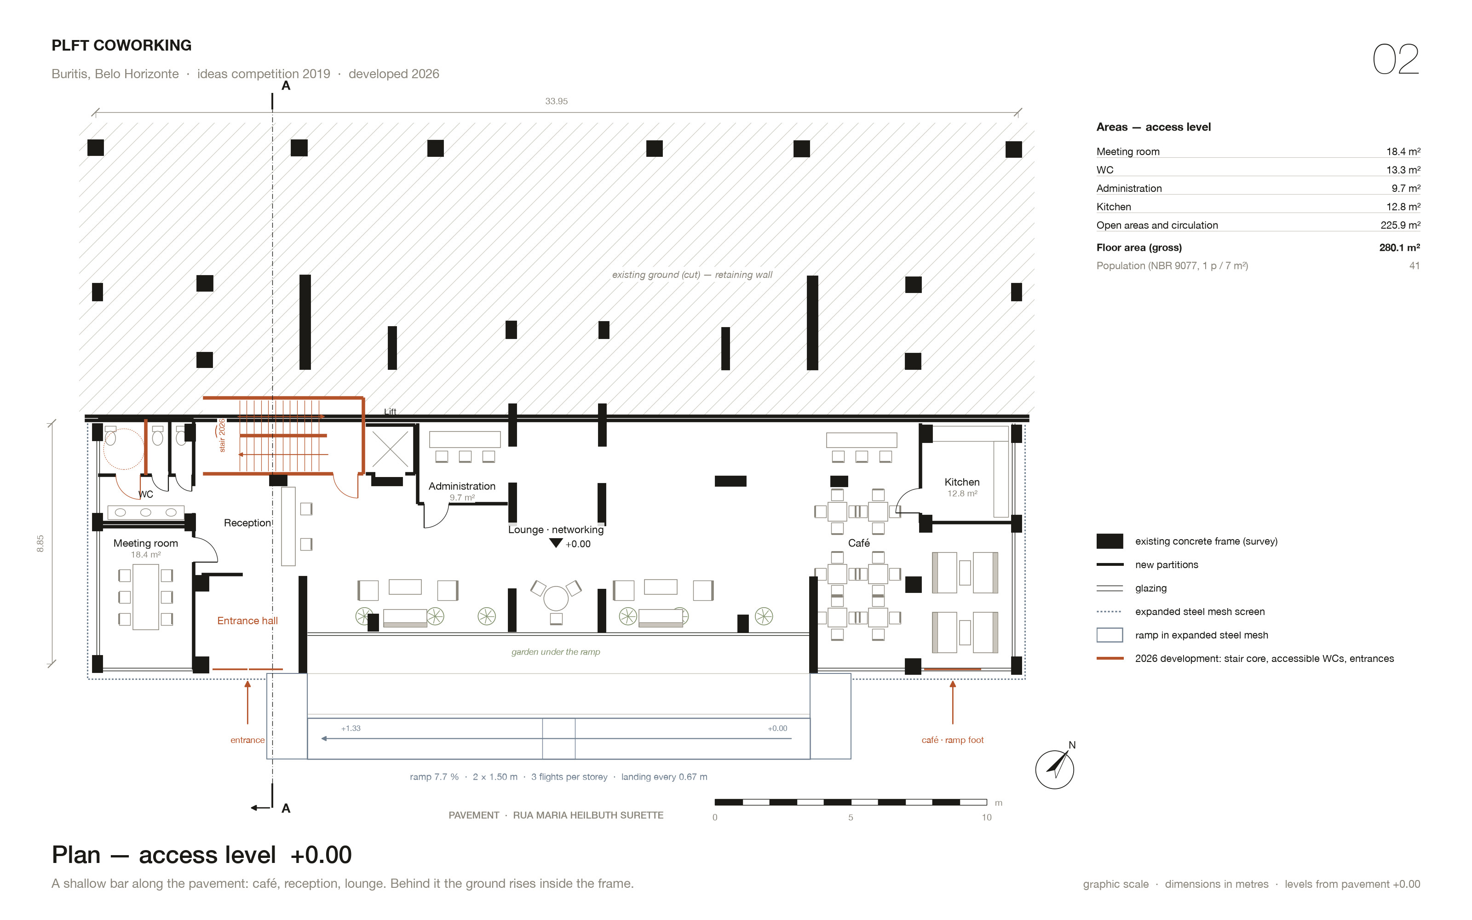
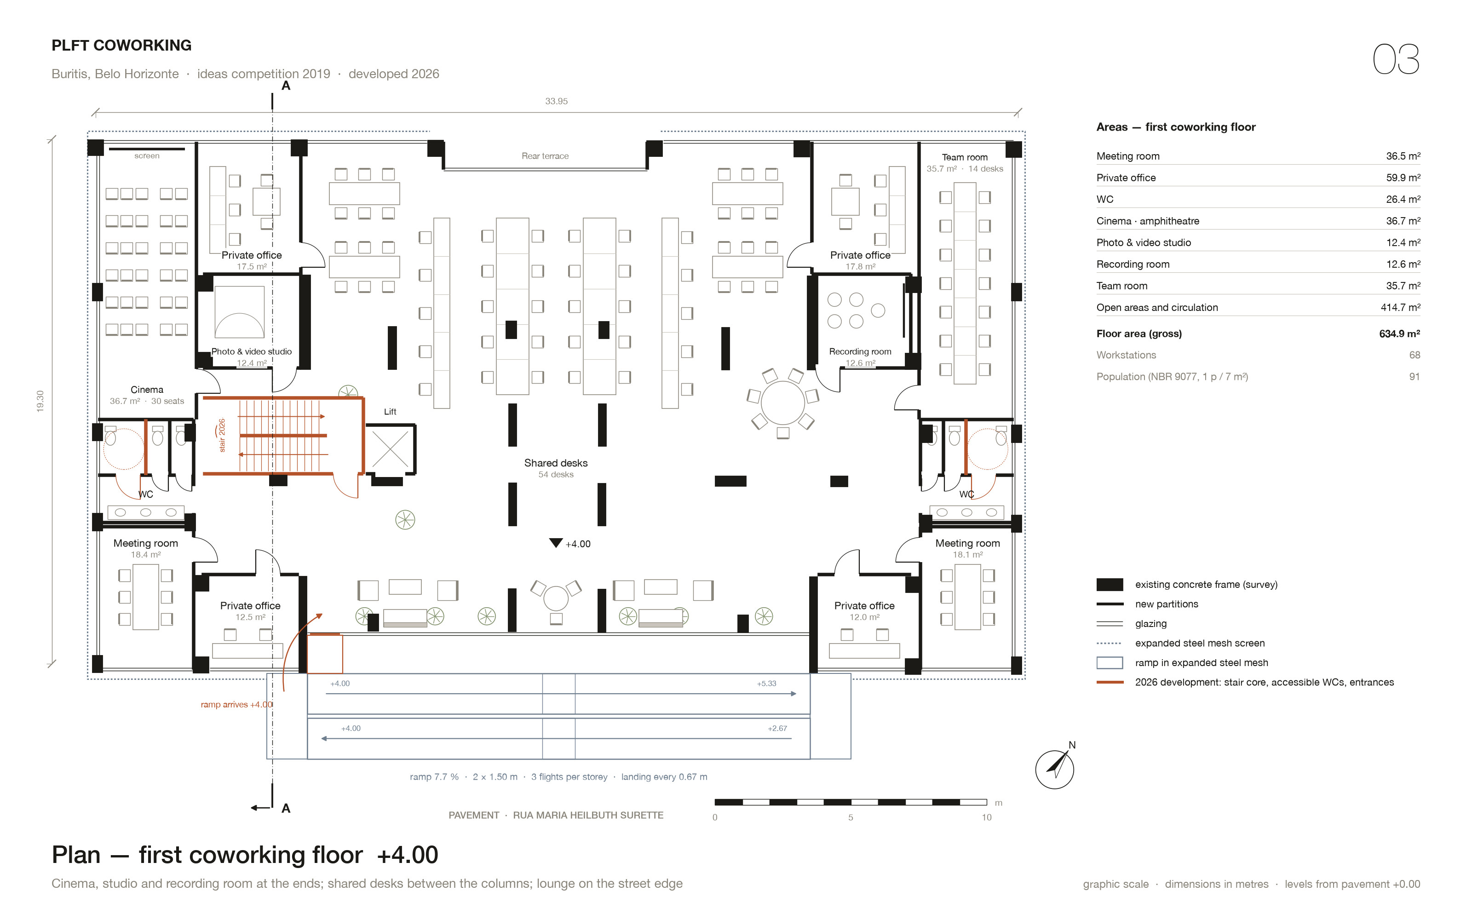
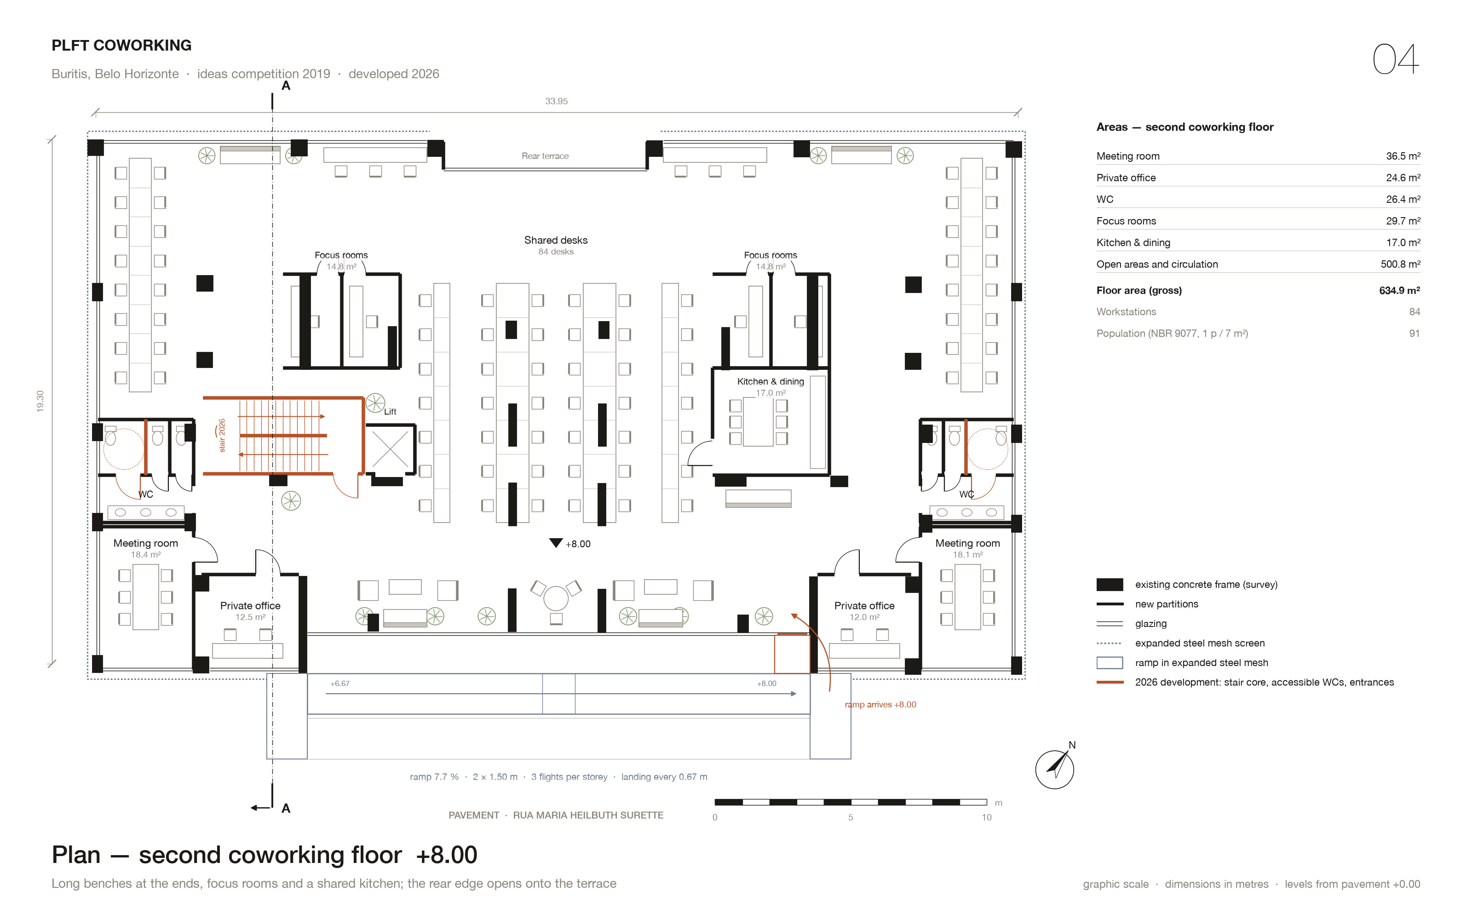
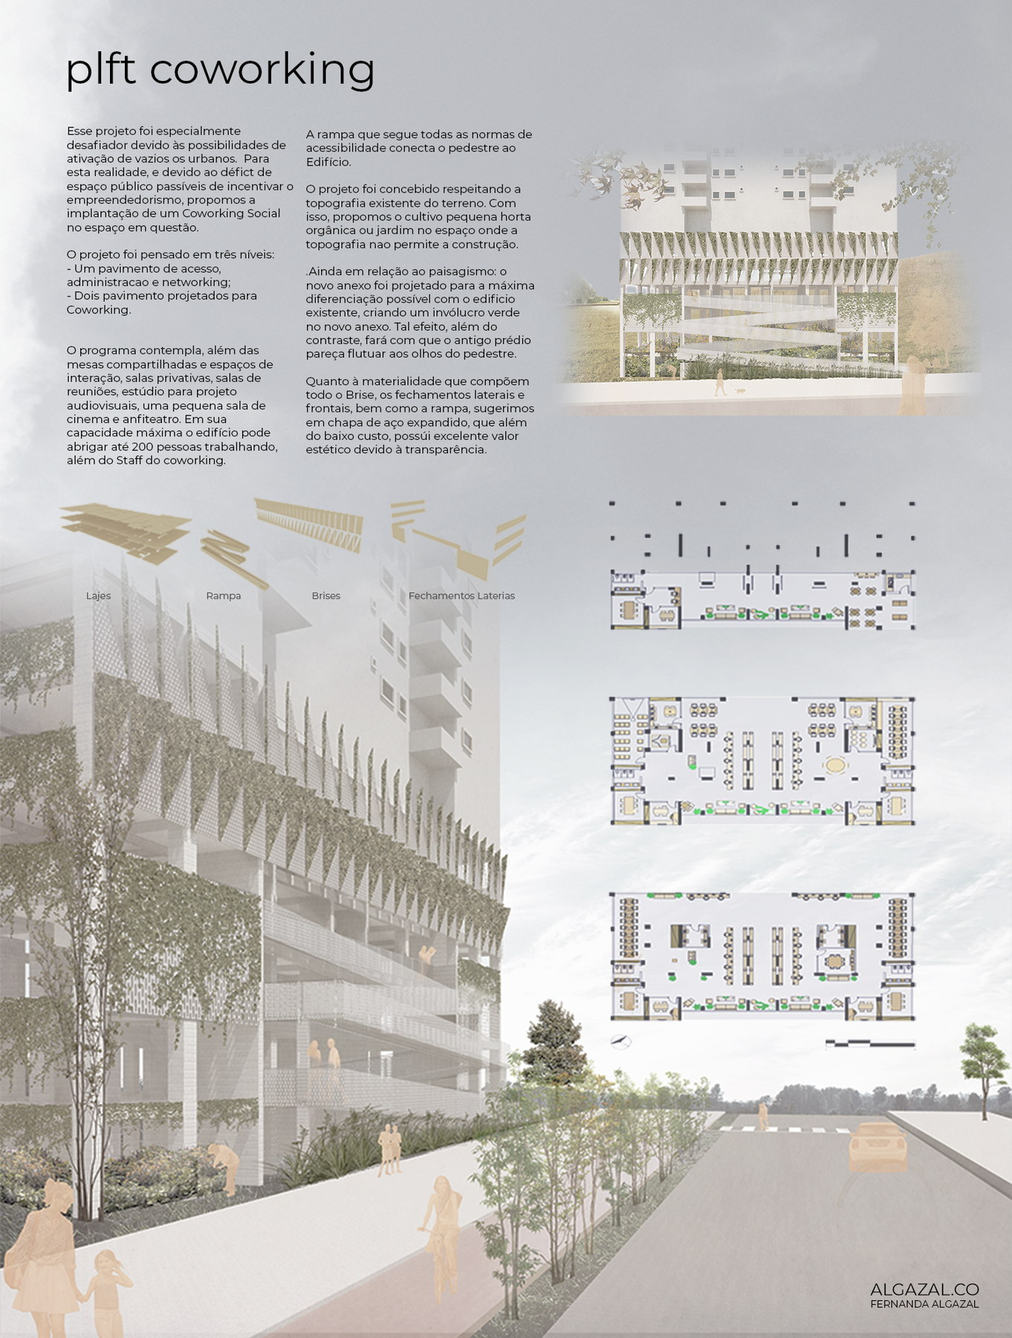
The project puts a social coworking into the frame, on the premise that Buritis has plenty of housing and almost no public room in which to start anything. Three levels are threaded into the void. The access level sits on the pavement: café, reception and a lounge, in a shallow bar — behind it the ground rises inside the frame, and the project stops where the cut begins. The two coworking floors above bridge over the slope and take the full depth of the frame. Shared desks, private rooms, meeting rooms, a photo and video studio, a recording room, a small cinema. About 1,550 m² in all; at capacity, 200 people working, plus staff.
04. Between the columns
The plans are drawn against the existing structure: 48 columns, in the same place on every floor, redrawn from the survey drawing. New slabs are laid between them; nothing is demolished to make a floor plate, and the frame goes on doing its job. Desks take the centre, where the columns are thinnest; cellular rooms take the ends; the whole street edge is given to lounge seating and planting — the softest part of the plan faces the pavement.
05. A ramp that works
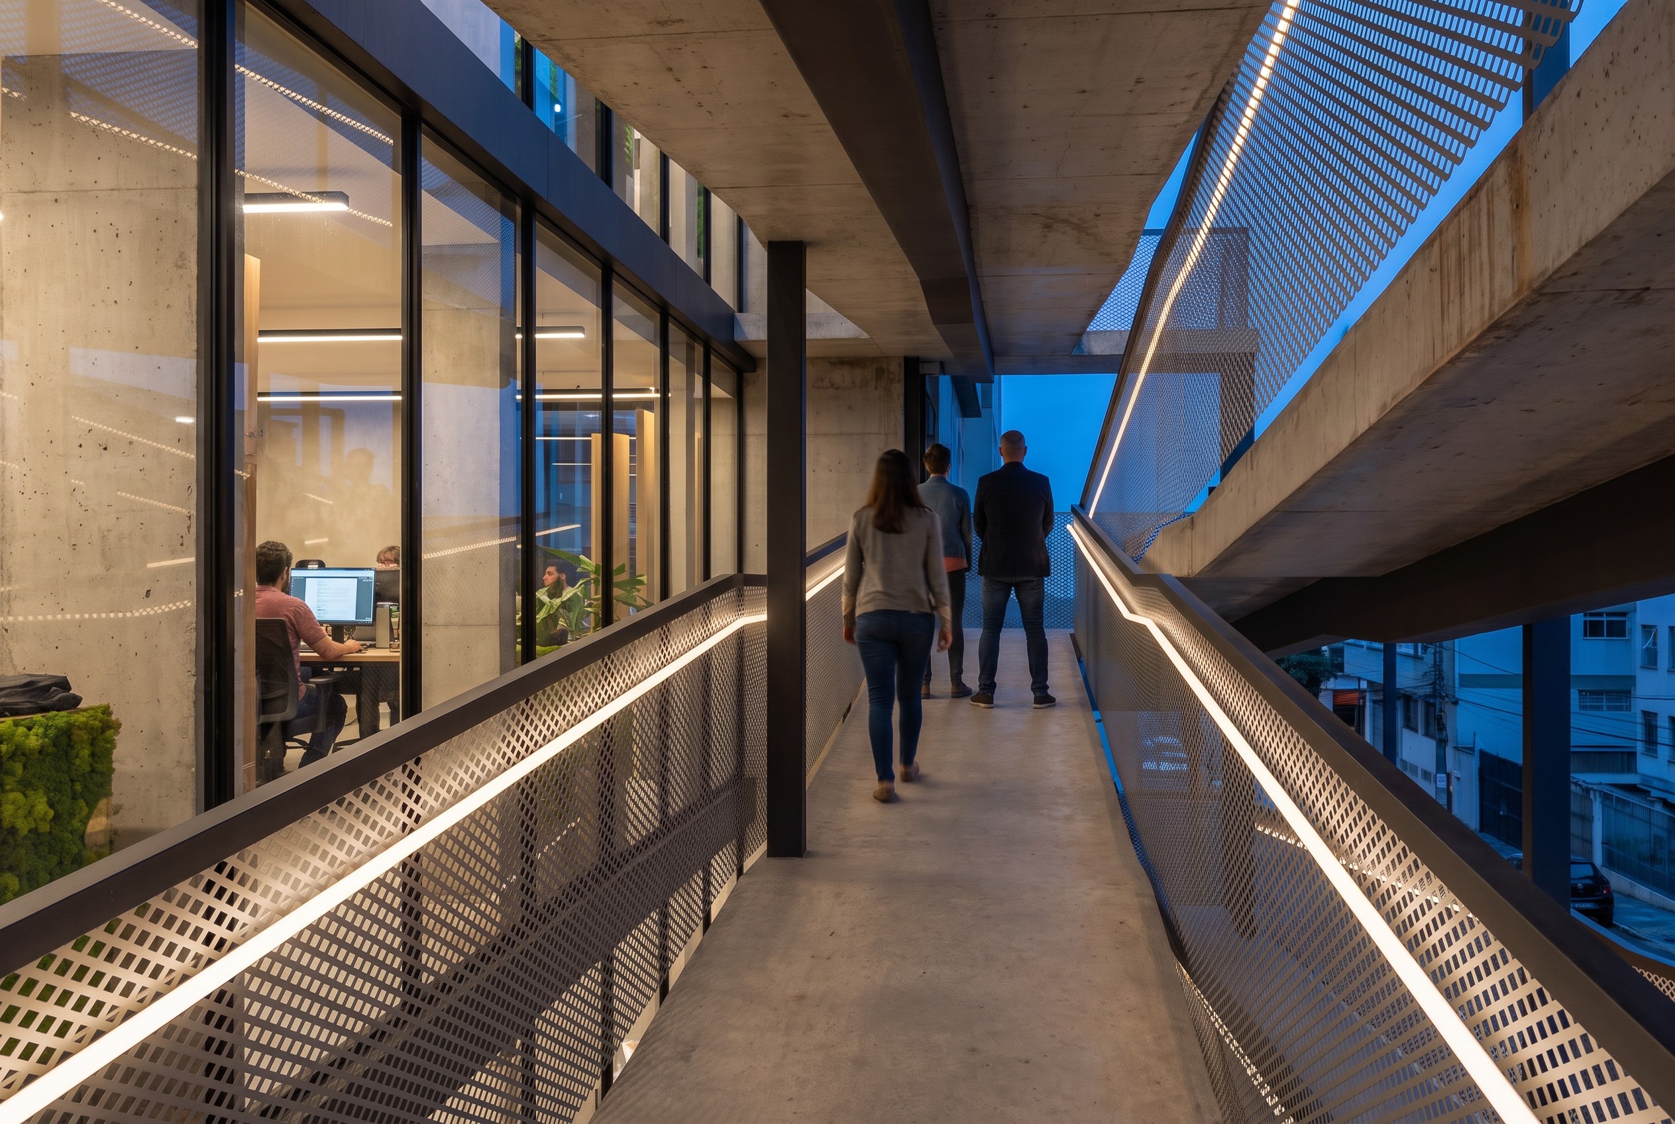
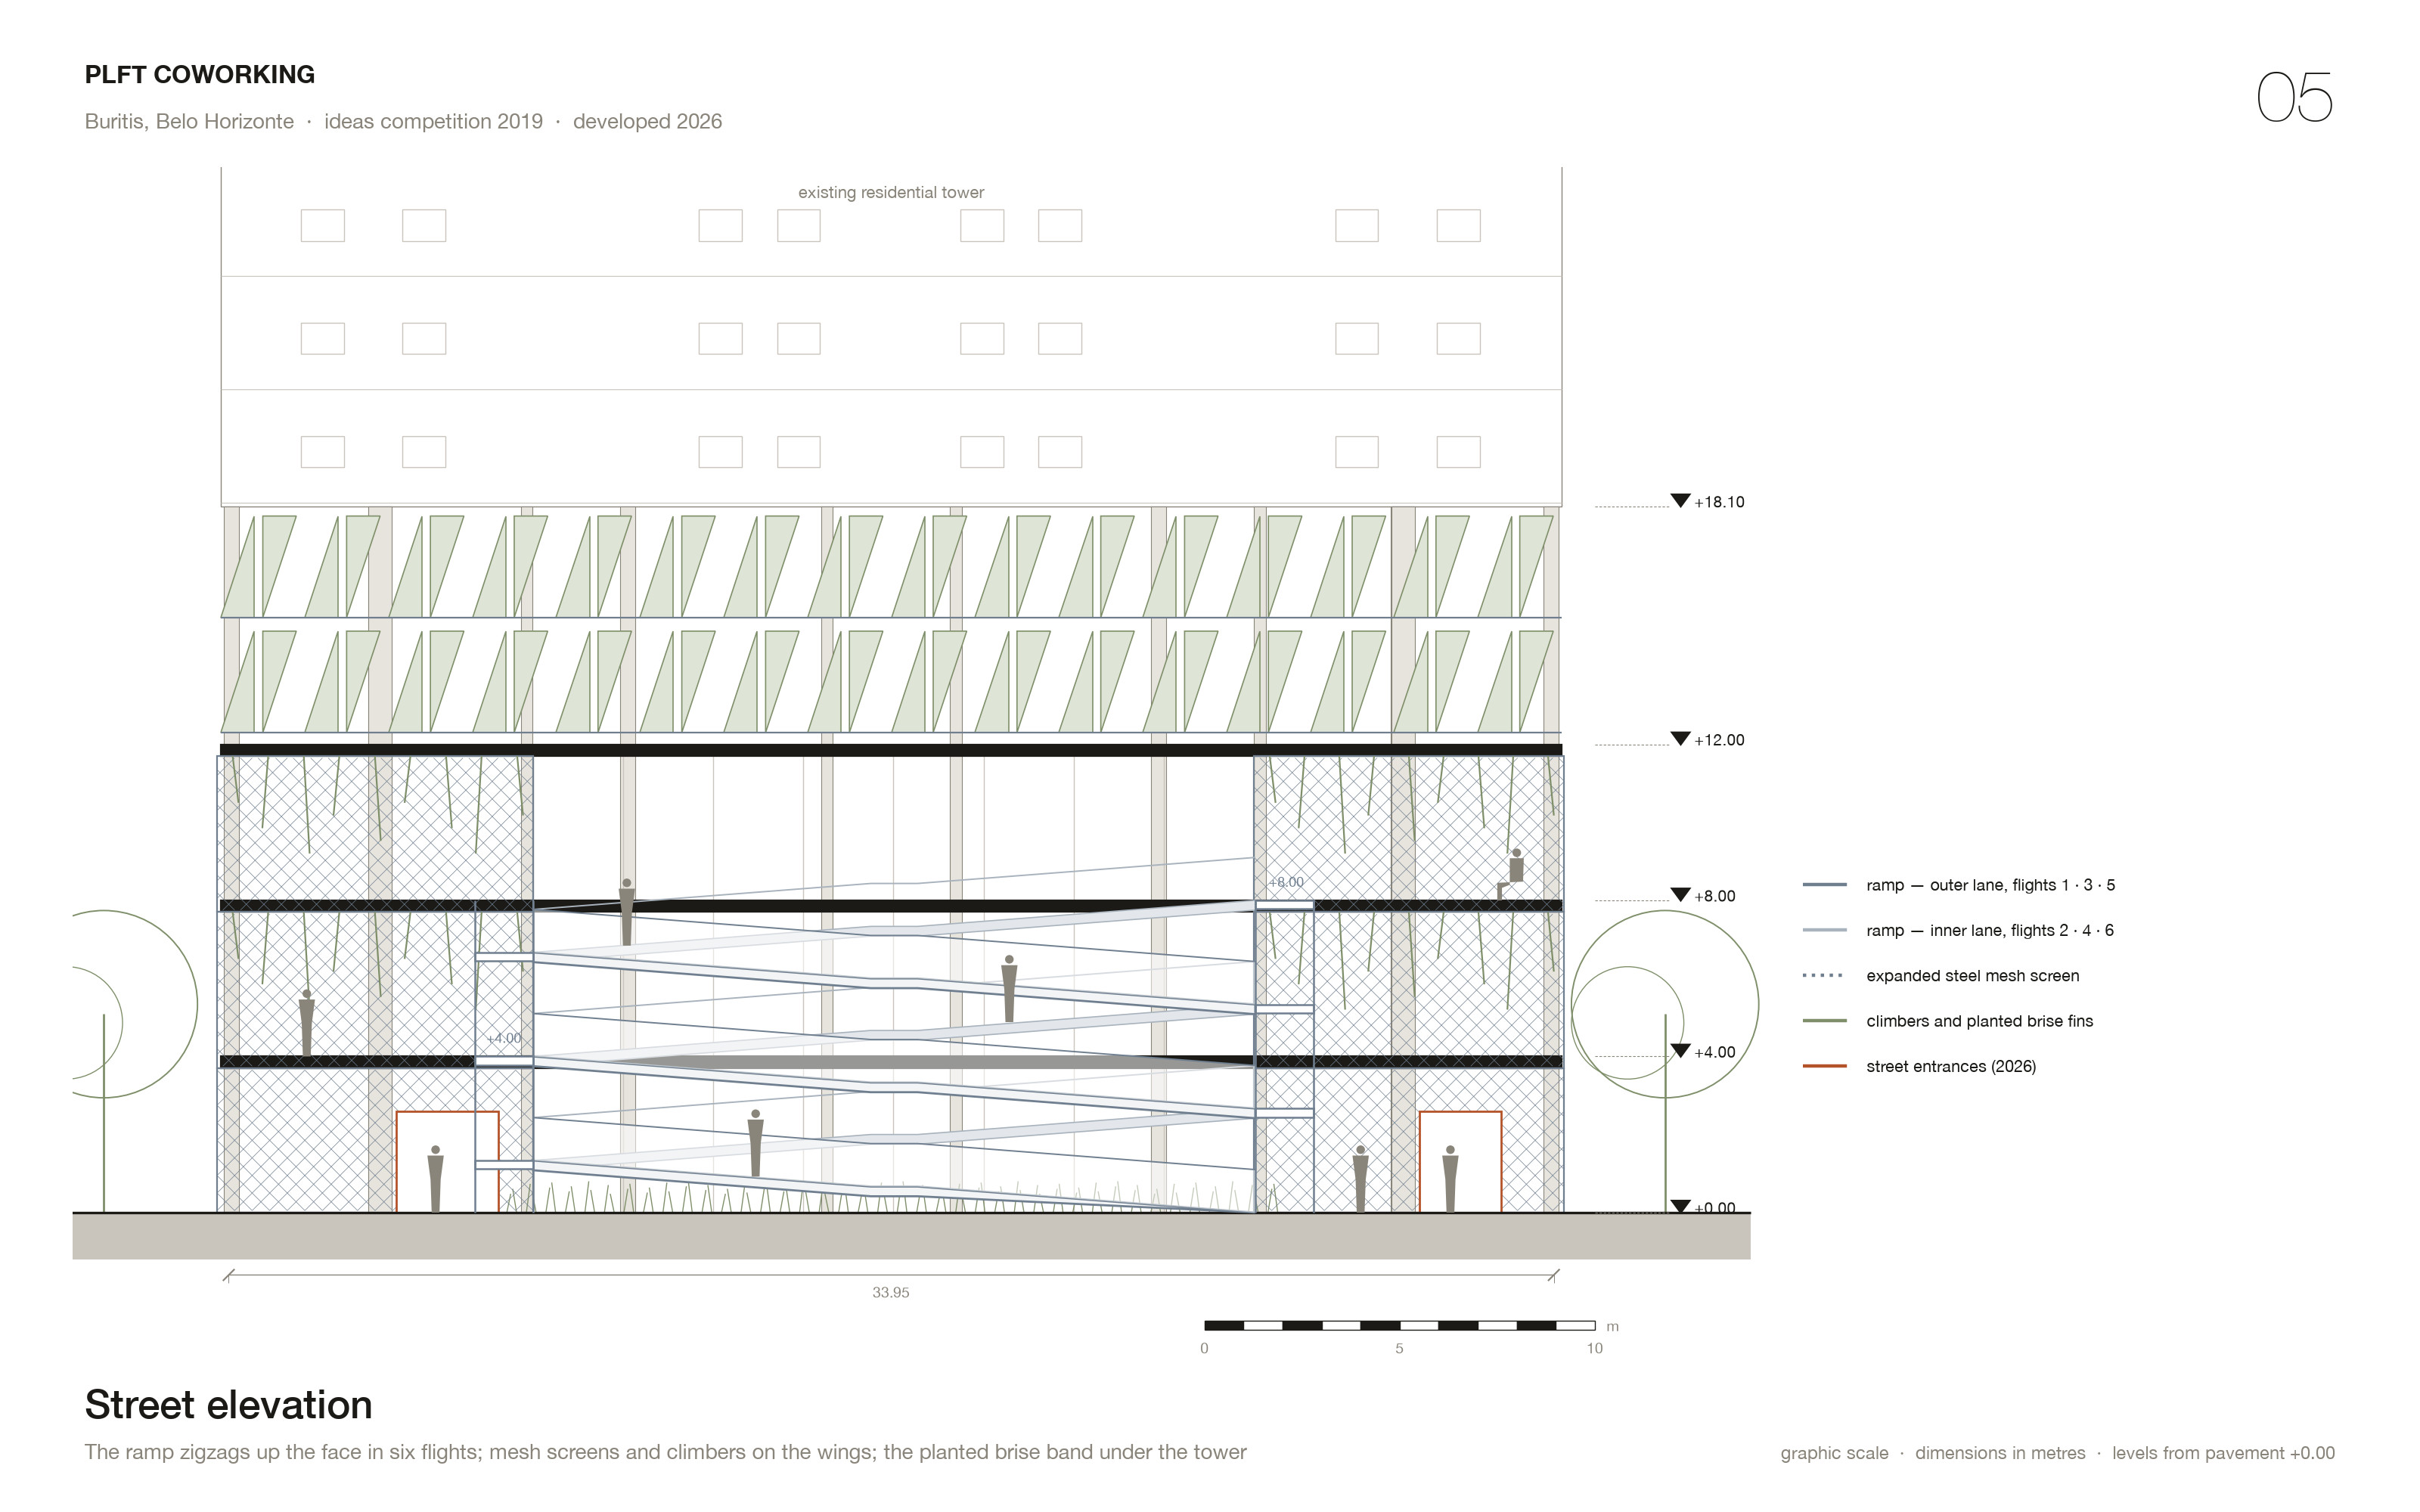
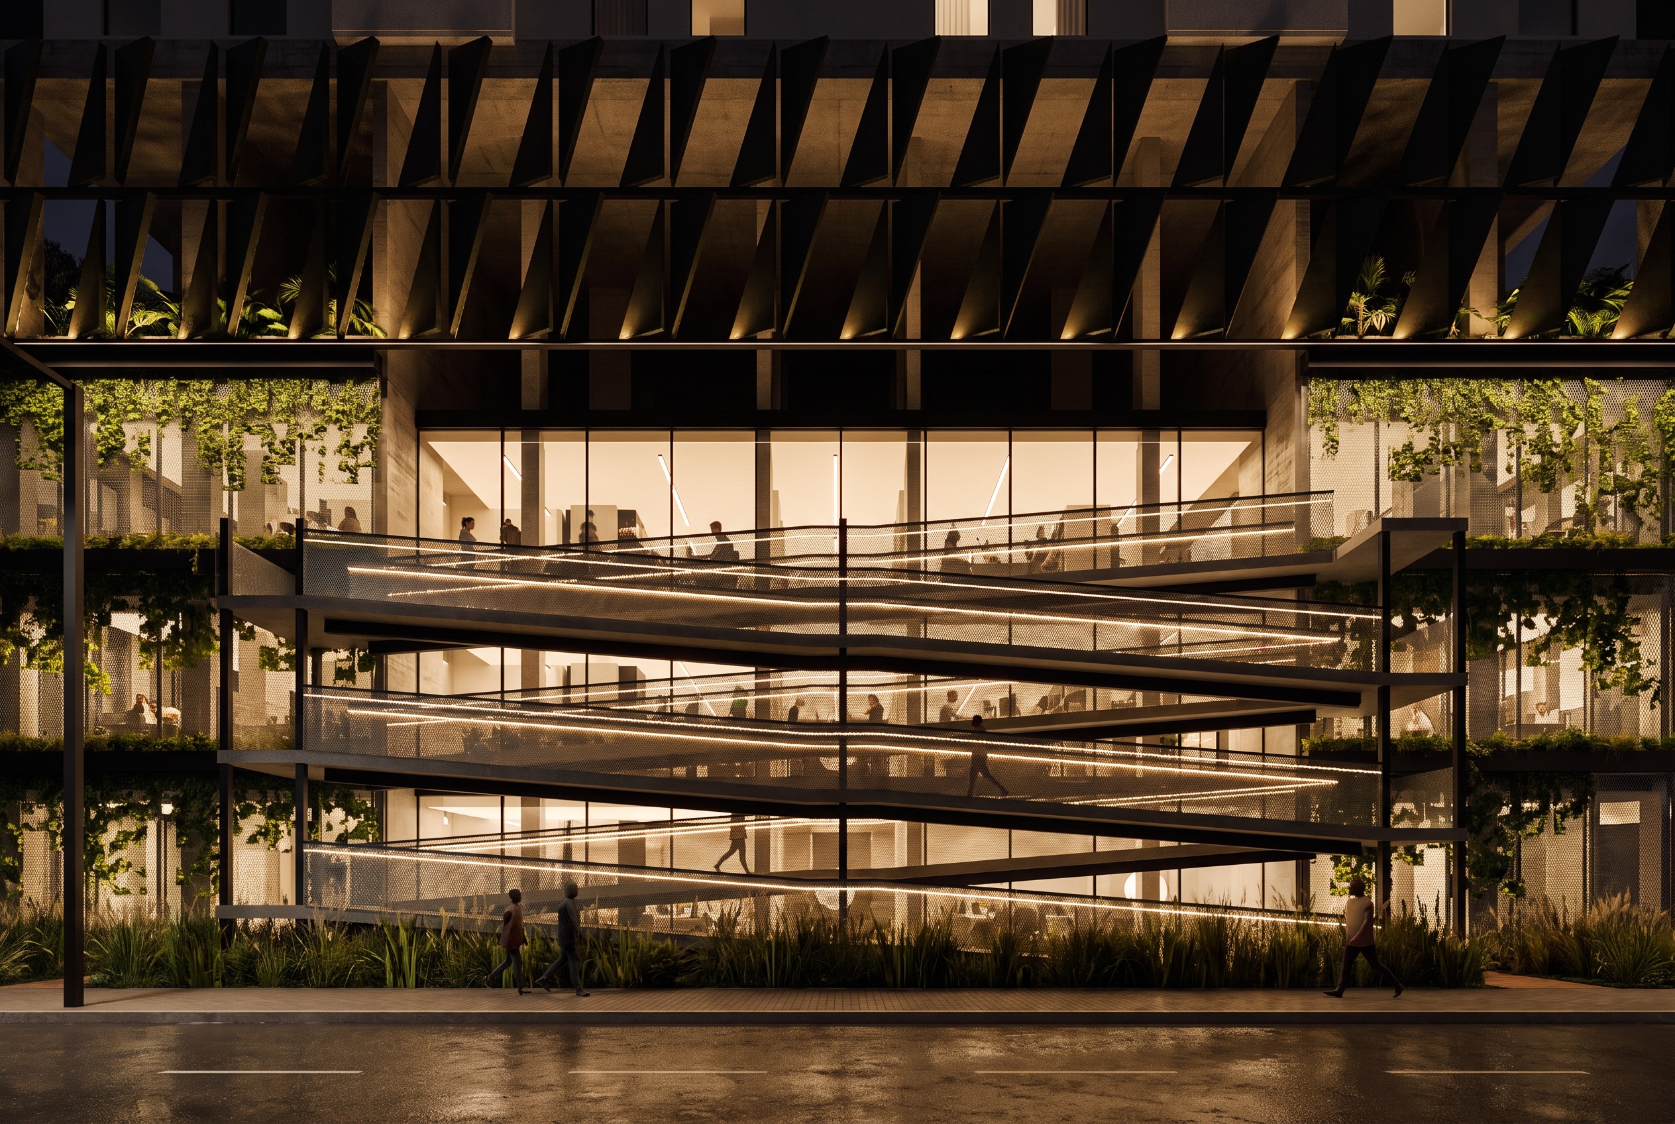
The idea rests on one gesture: a ramp that zigzags up the street face, so that reaching a desk on the second floor is a walk in public, not a ride in a lift. The 2019 board drew it at a slope no one could have used. Developed in 2026, the floors are set 4.00 m apart and the ramp splits into two lanes of 1.50 m, three 18.5 m flights per storey at 7.7 %, with a landing every 0.67 m of rise. Flights on the same lane pass 2.67 m above one another, so the zigzag stays and you can walk beneath it. The 2026 development also adds what the competition drawings left out: an enclosed stair beside the lift, the second escape route that 200 people need, accessible toilets on every floor, and two doors straight off the pavement — a hall at one end, the café at the other.
06. Four elements, one material
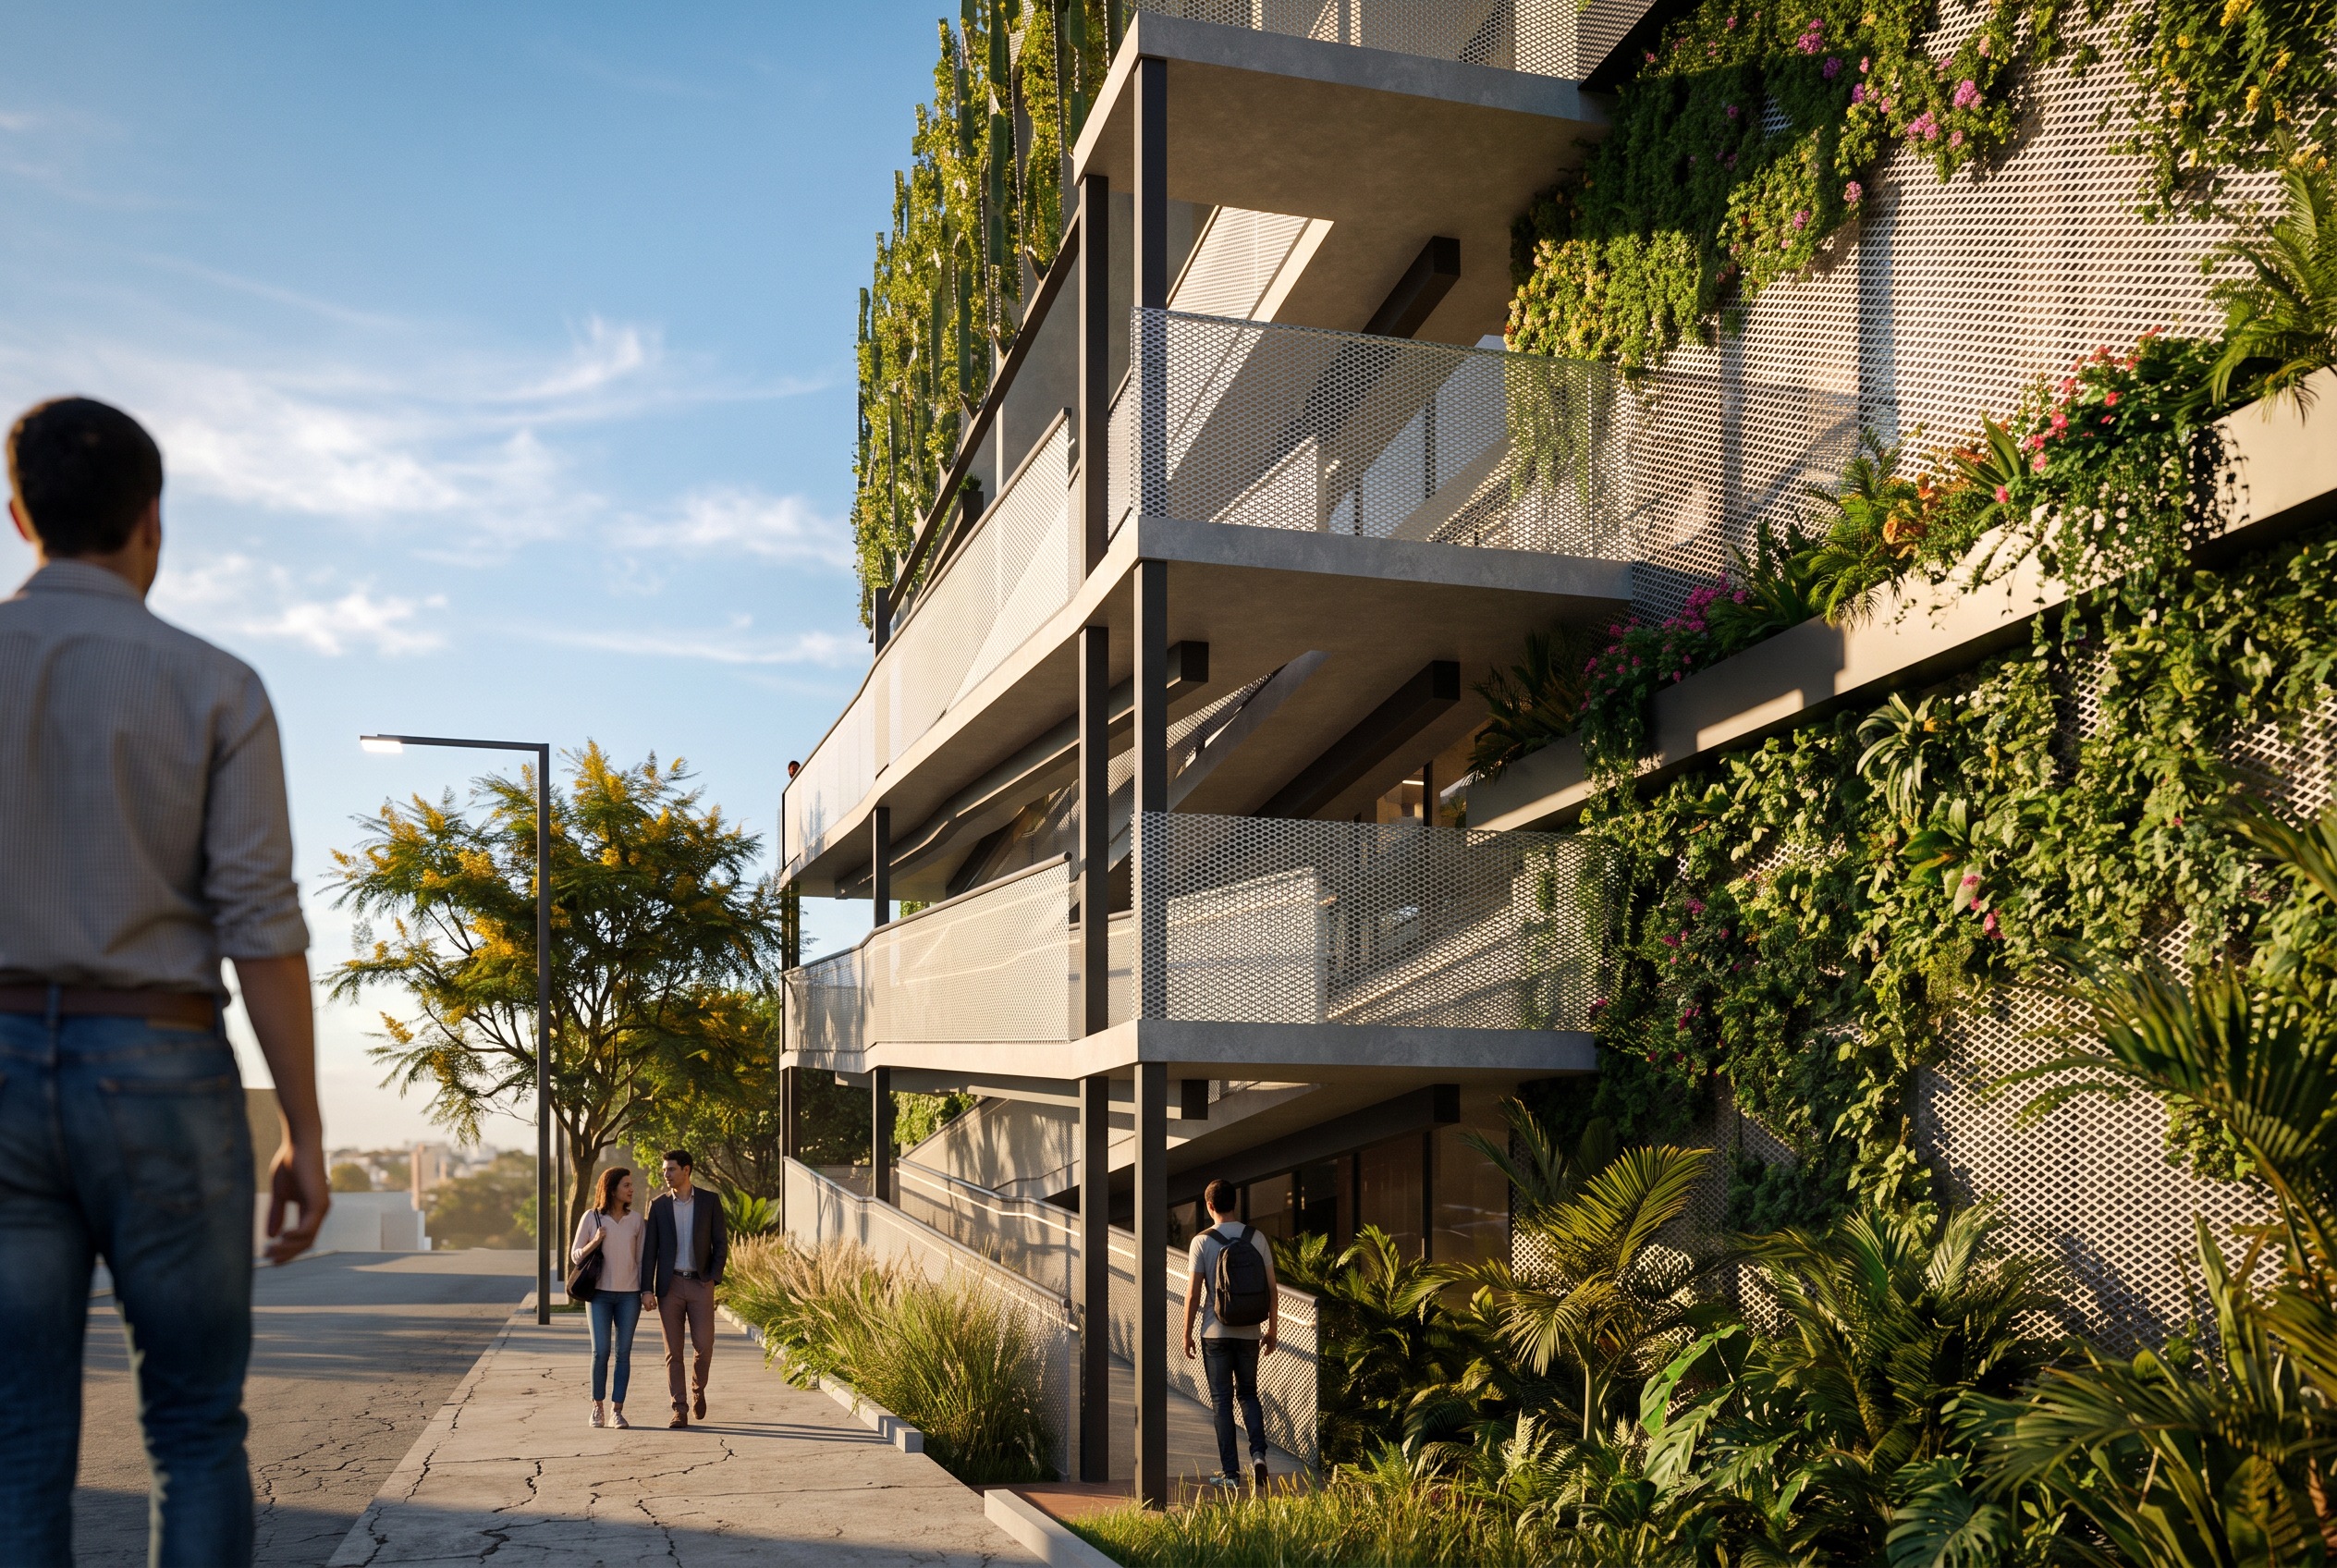
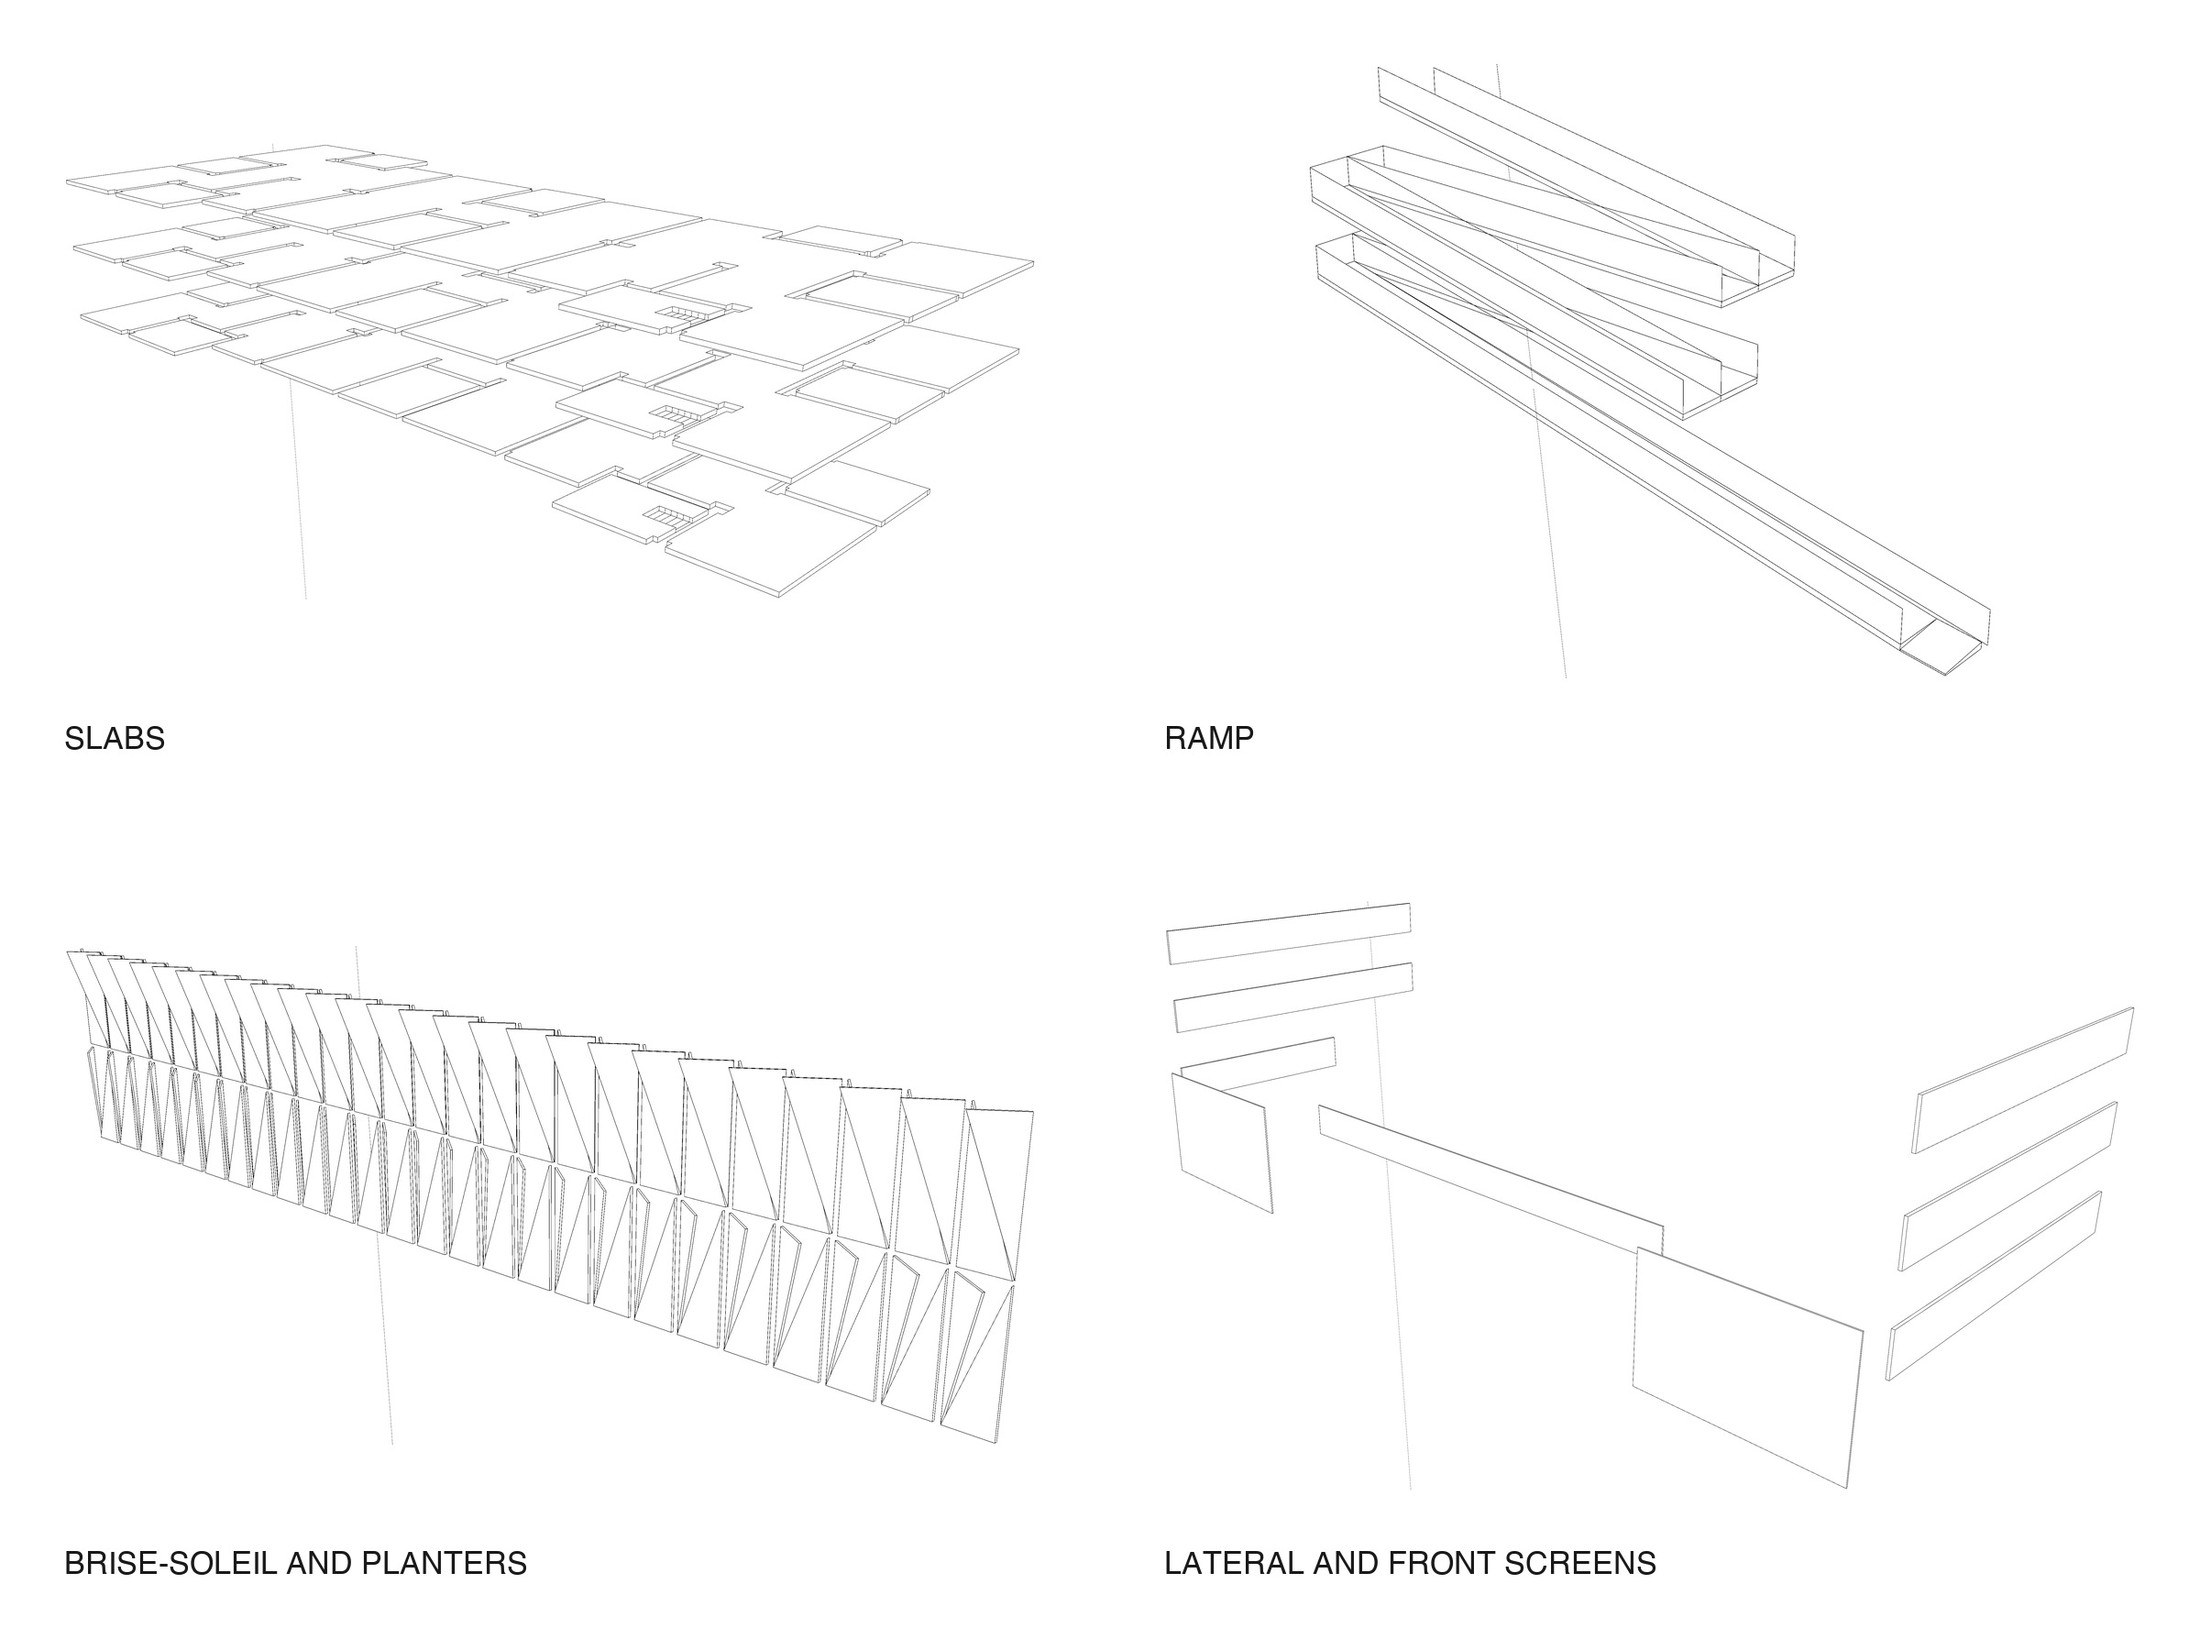
The insertion is assembled from four families of parts — slabs, ramp, planted brise-soleil, lateral and front screens — and one material does most of the visible work: expanded steel mesh. It is cheap, light enough to hang from a structure never designed to carry a façade, and it is transparent, which is the point. The case for occupying the void rests on still being able to see through it.
07. Green against grey
The annex is deliberately unlike the tower above it. The brise band is planted, the screens carry climbers, and the ground under the ramp becomes garden. The contrast is structural to the idea: with a green mass beneath it, the tower reads as though it were floating. The palafita stops looking like an accident of the terrain and starts looking like a building that was raised on purpose.
08. Where, when, with whom
Ideas competition, Belo Horizonte, 2019 — developed in 2026. Site: Rua Maria Heilbuth Surette 1295, Buritis — 19°58'03.5"S 43°58'19.1"W. Board delivered 6 February 2019. Drawings, project development and images: Fernanda Algazal, 2026. Existing-condition photographs: competition dossier.