Nest in de Kas
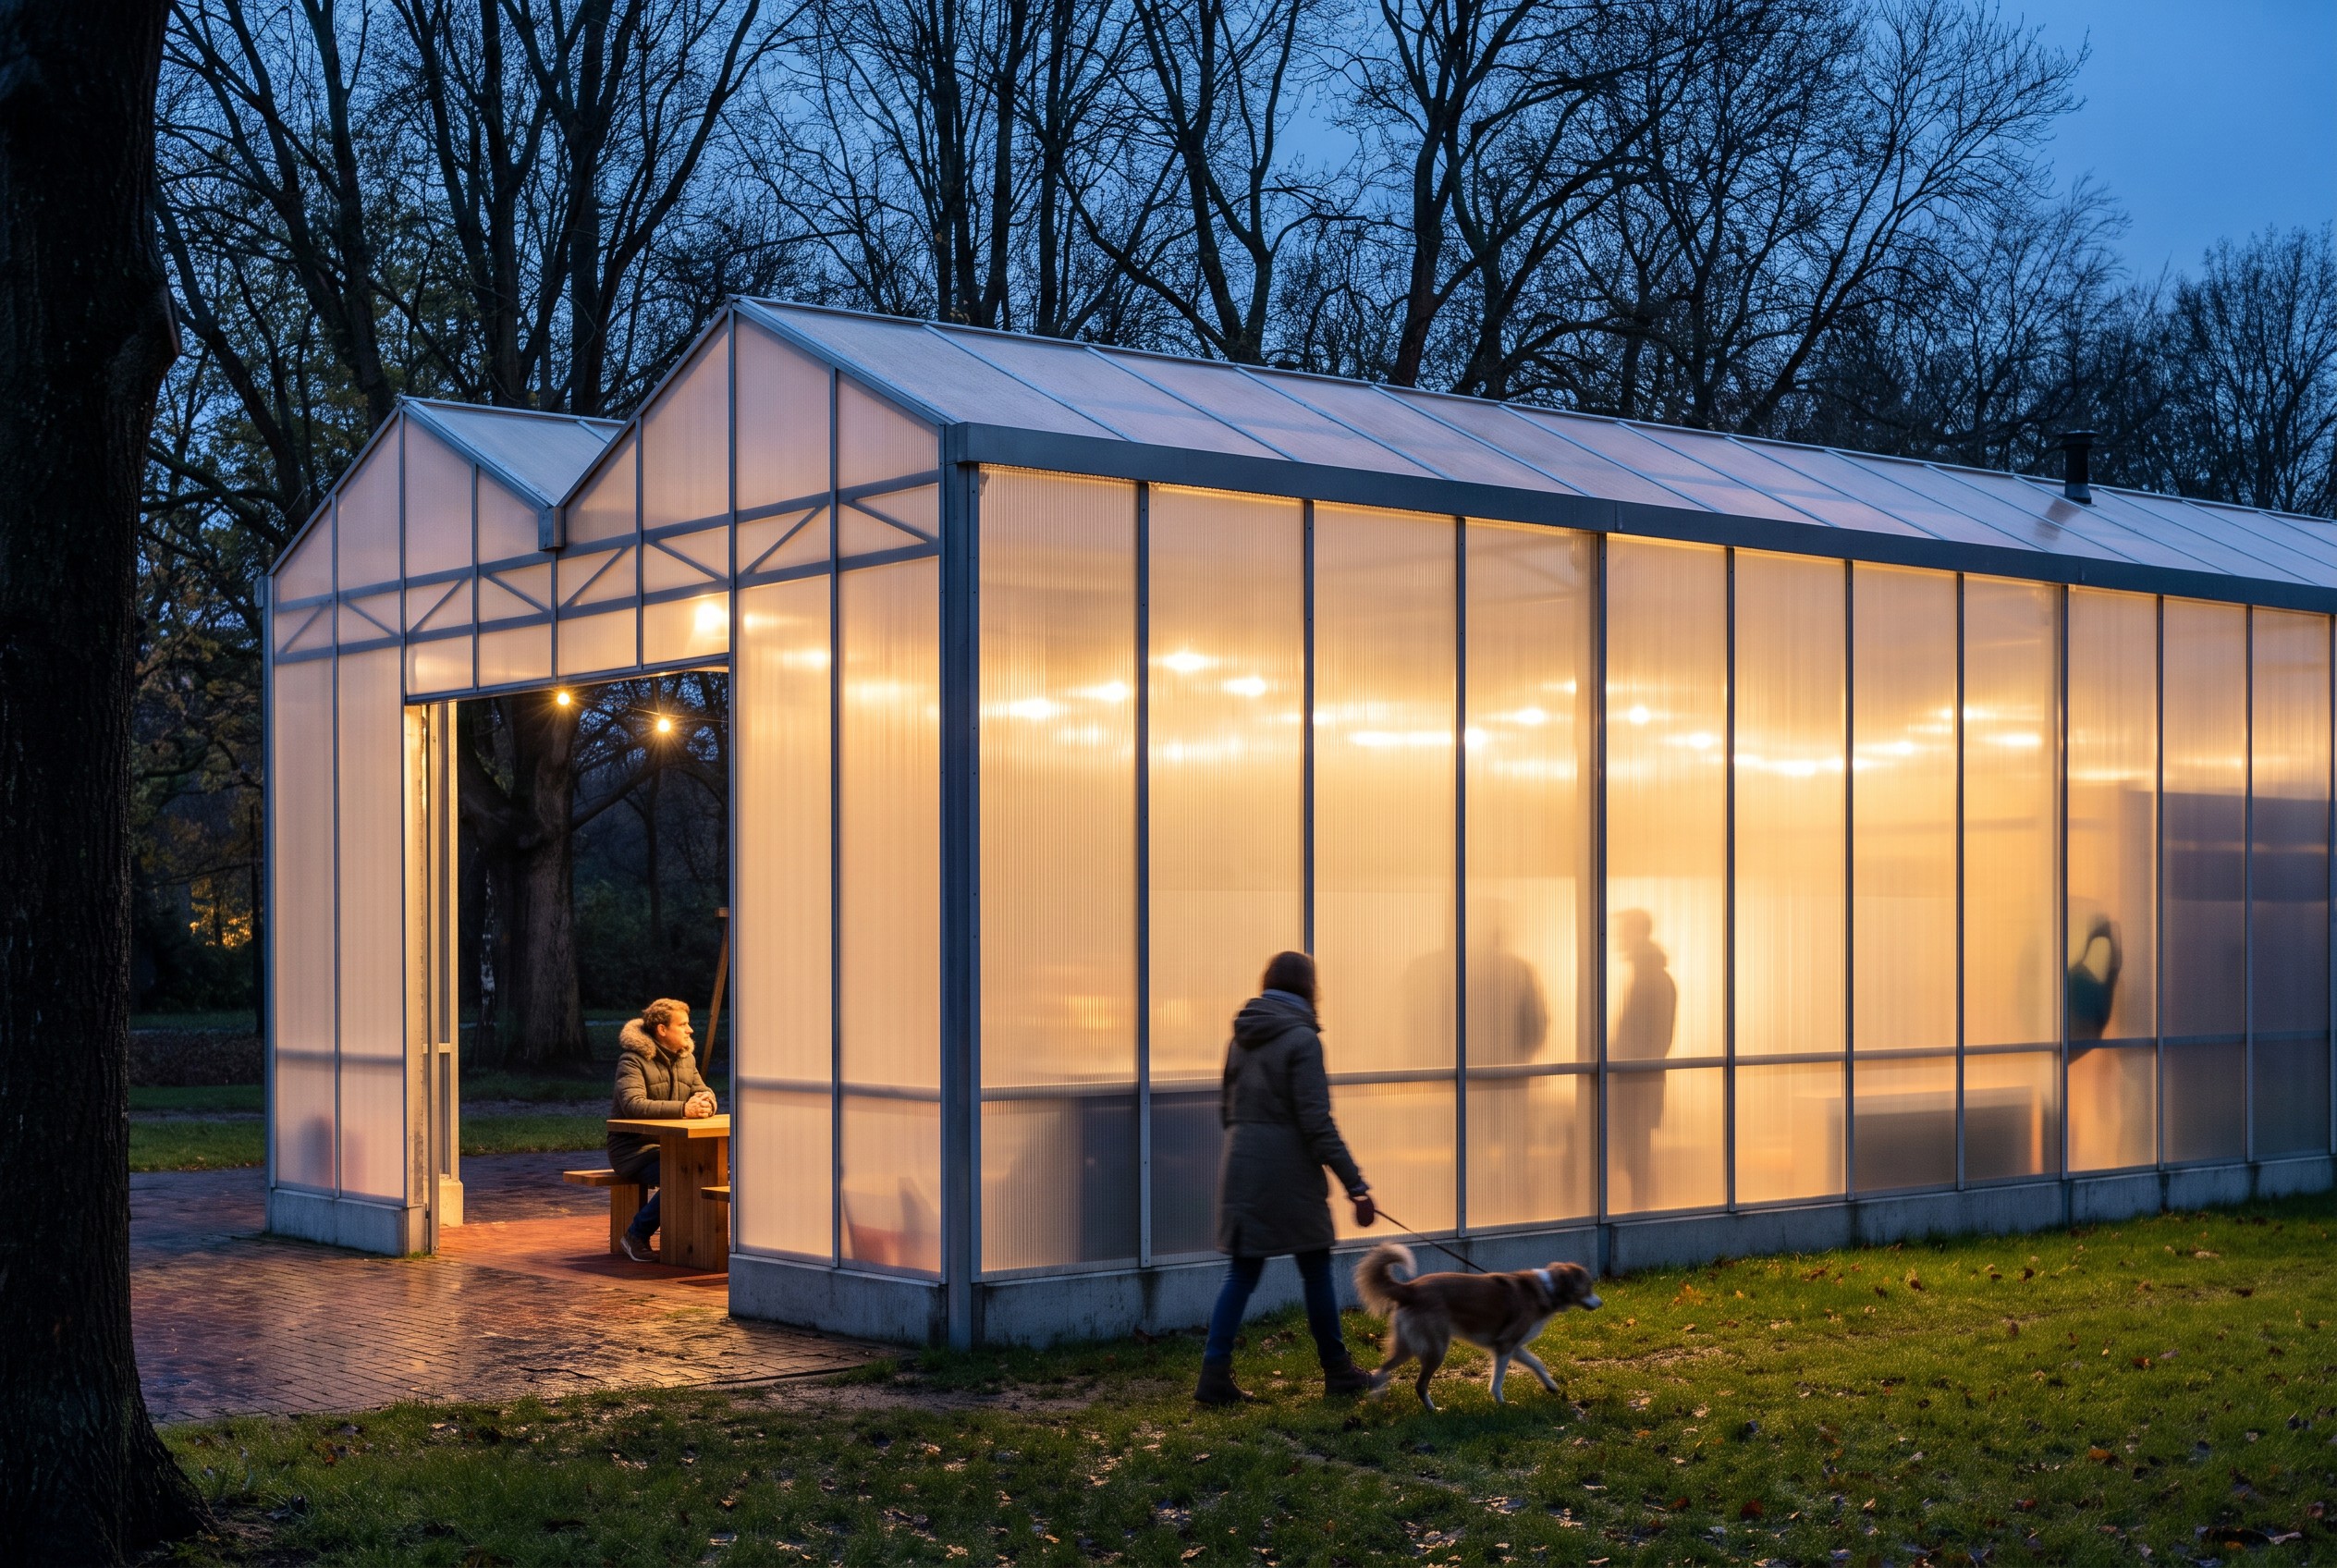
A second-hand Dutch glasshouse with a straw-bale nest inside: a cheap, demountable rebuild for Parknest, the volunteer-run living room in the Flevopark that burned in 2026.
Client
Location
Category
Year

01. The Place
Parknest is a neighbourhood living room in the Flevopark, in Amsterdam-Oost. The small pavilion next to the playground was built in 1984 as a pancake house and stood empty for years, until local residents reopened it in October 2023. For almost three years volunteers kept it open six days a week, with neighbourhood lunches, jam sessions, accordion lessons and an Alzheimer café, plus clean toilets and a changing table for the families at the playground. Nothing was sold, and there was no alcohol. People gave what they could.
On the night of 20 to 21 August 2026 the pavilion burned down. Parknest carried on outside, next to the ruin, and asked the city for two things: a shelter before winter, and later an "open Parknest" that the neighbourhood builds itself from reused material.
02. What We Had to Work With
The burnt pavilion already has a demolition permit. The ground belongs to the city, but it carries a lease whose holder is in default, so the site may go to auction and Parknest could lose it. Winter will come before any building permit does. The budget is whatever the neighbourhood raises, a little over €20,000 by the end of September. And the fire left a lesson of its own: a small building of timber and bitumen burns fast.
So the brief wrote itself. It had to be cheap, standing within weeks, built by volunteers, able to move if the lease is lost, and much harder to burn than the building it replaces.
03. A Nest in a Glasshouse
The proposal is two parts, and each one covers the other's weakness.
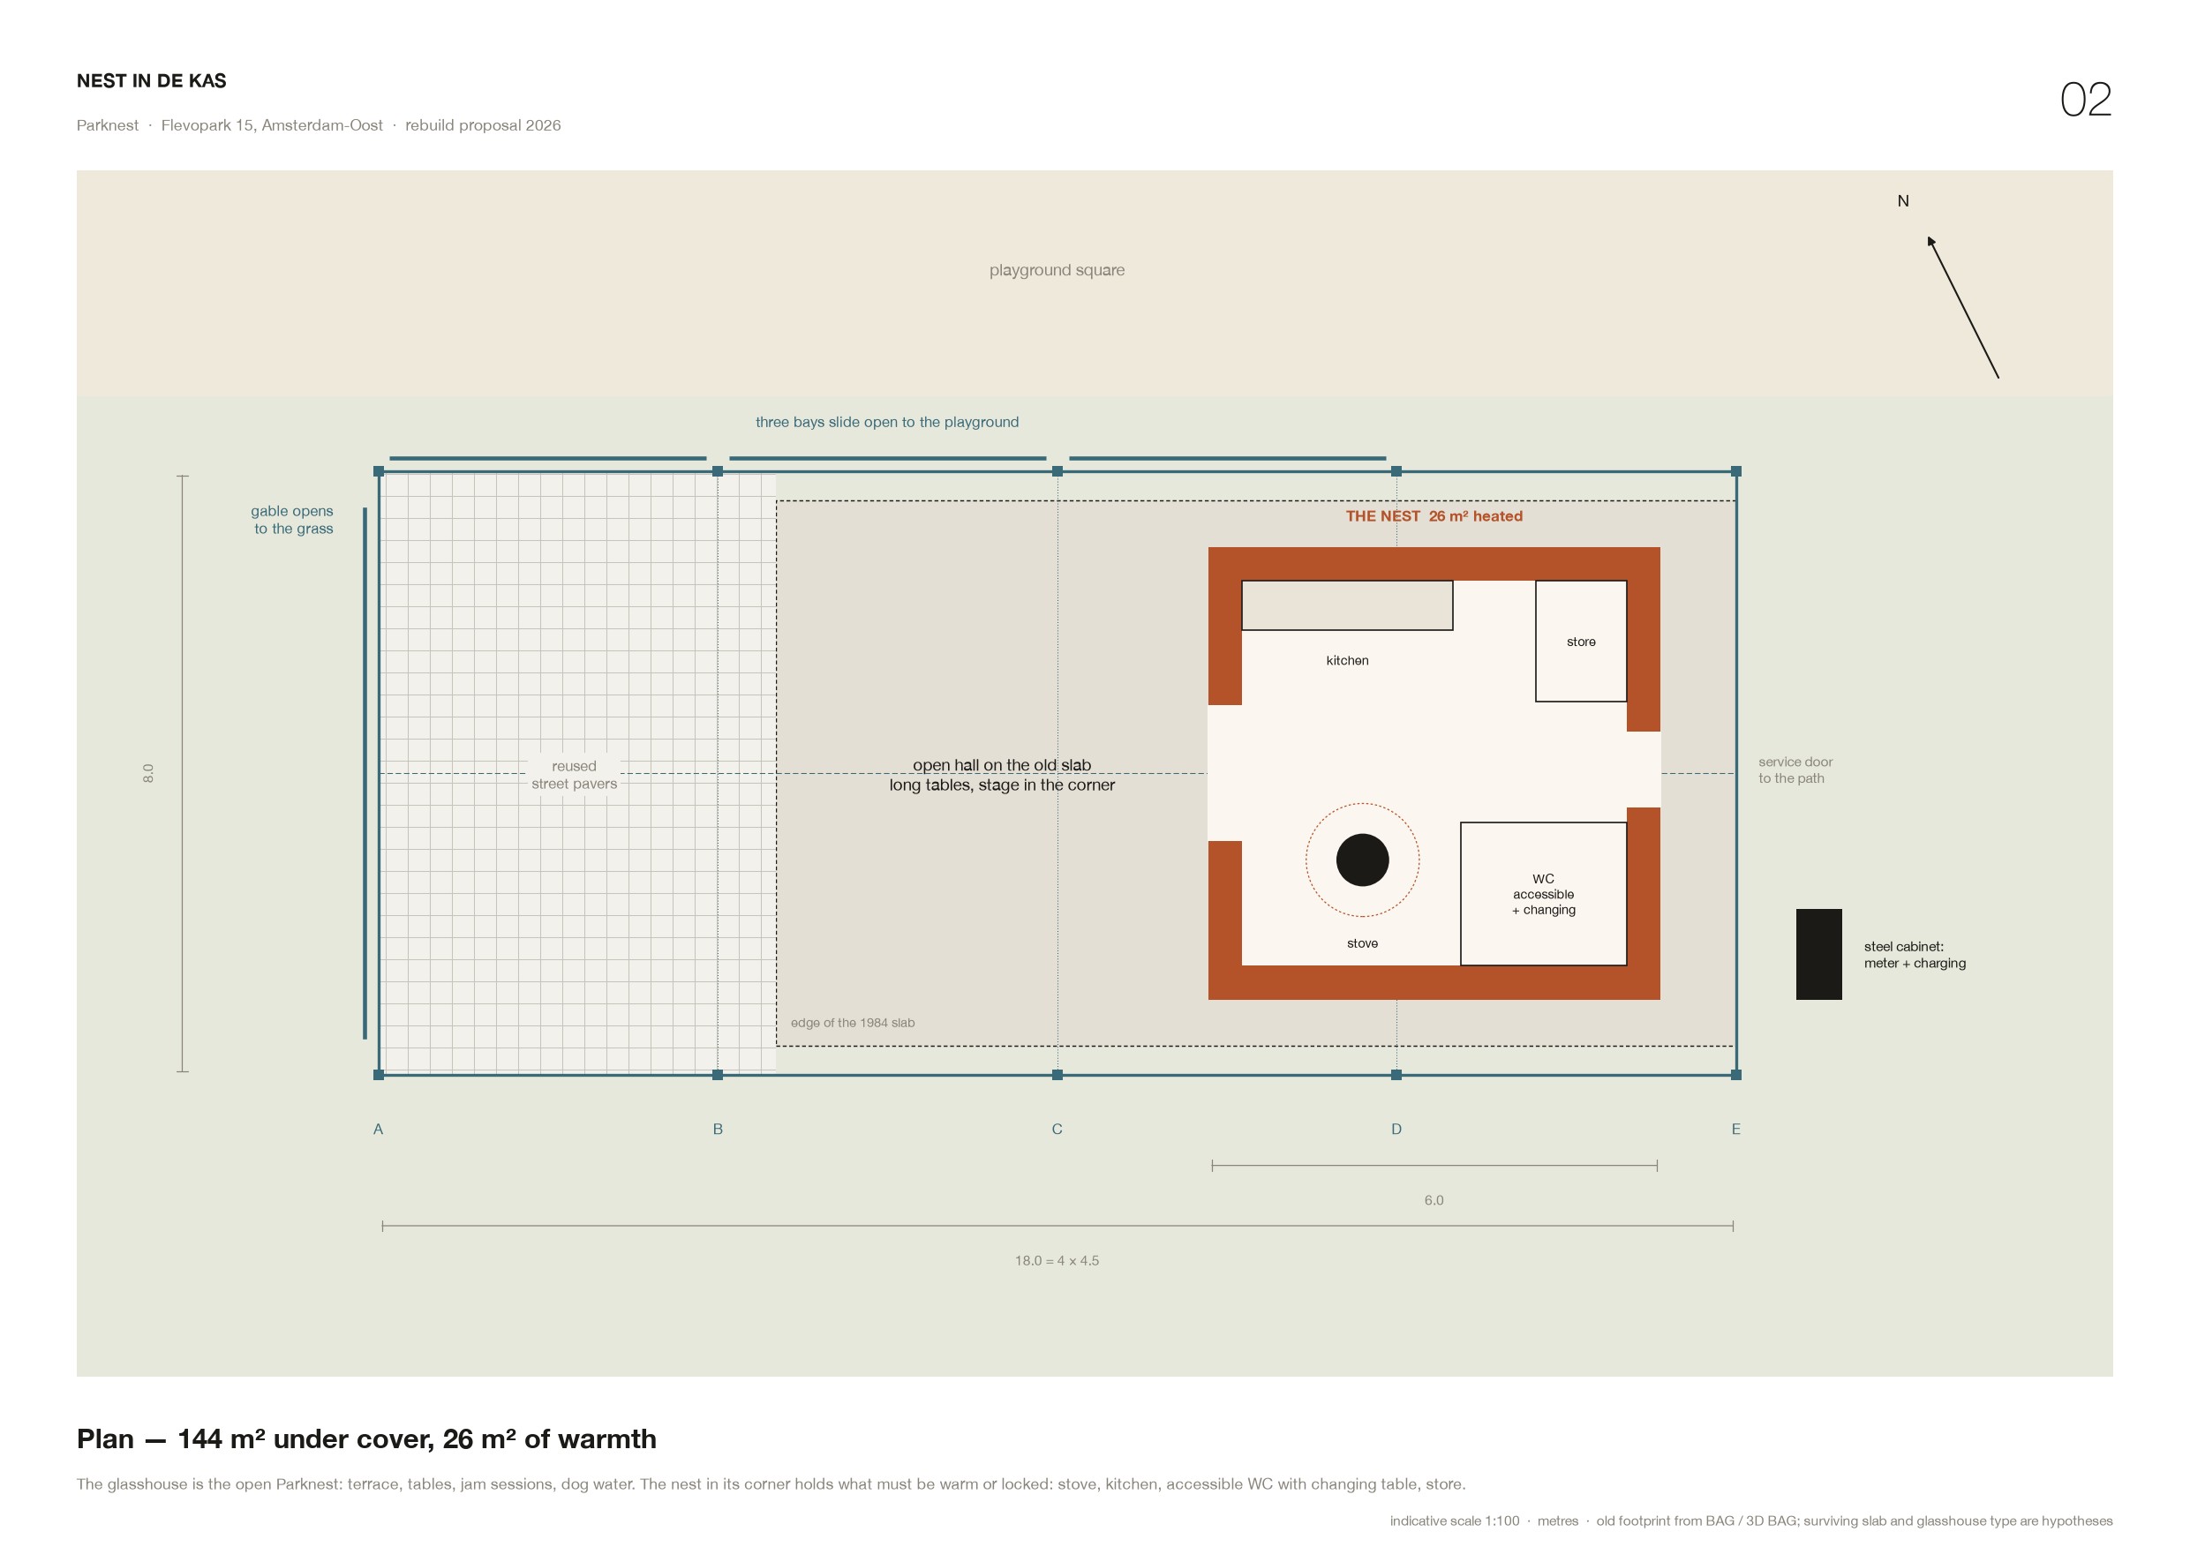
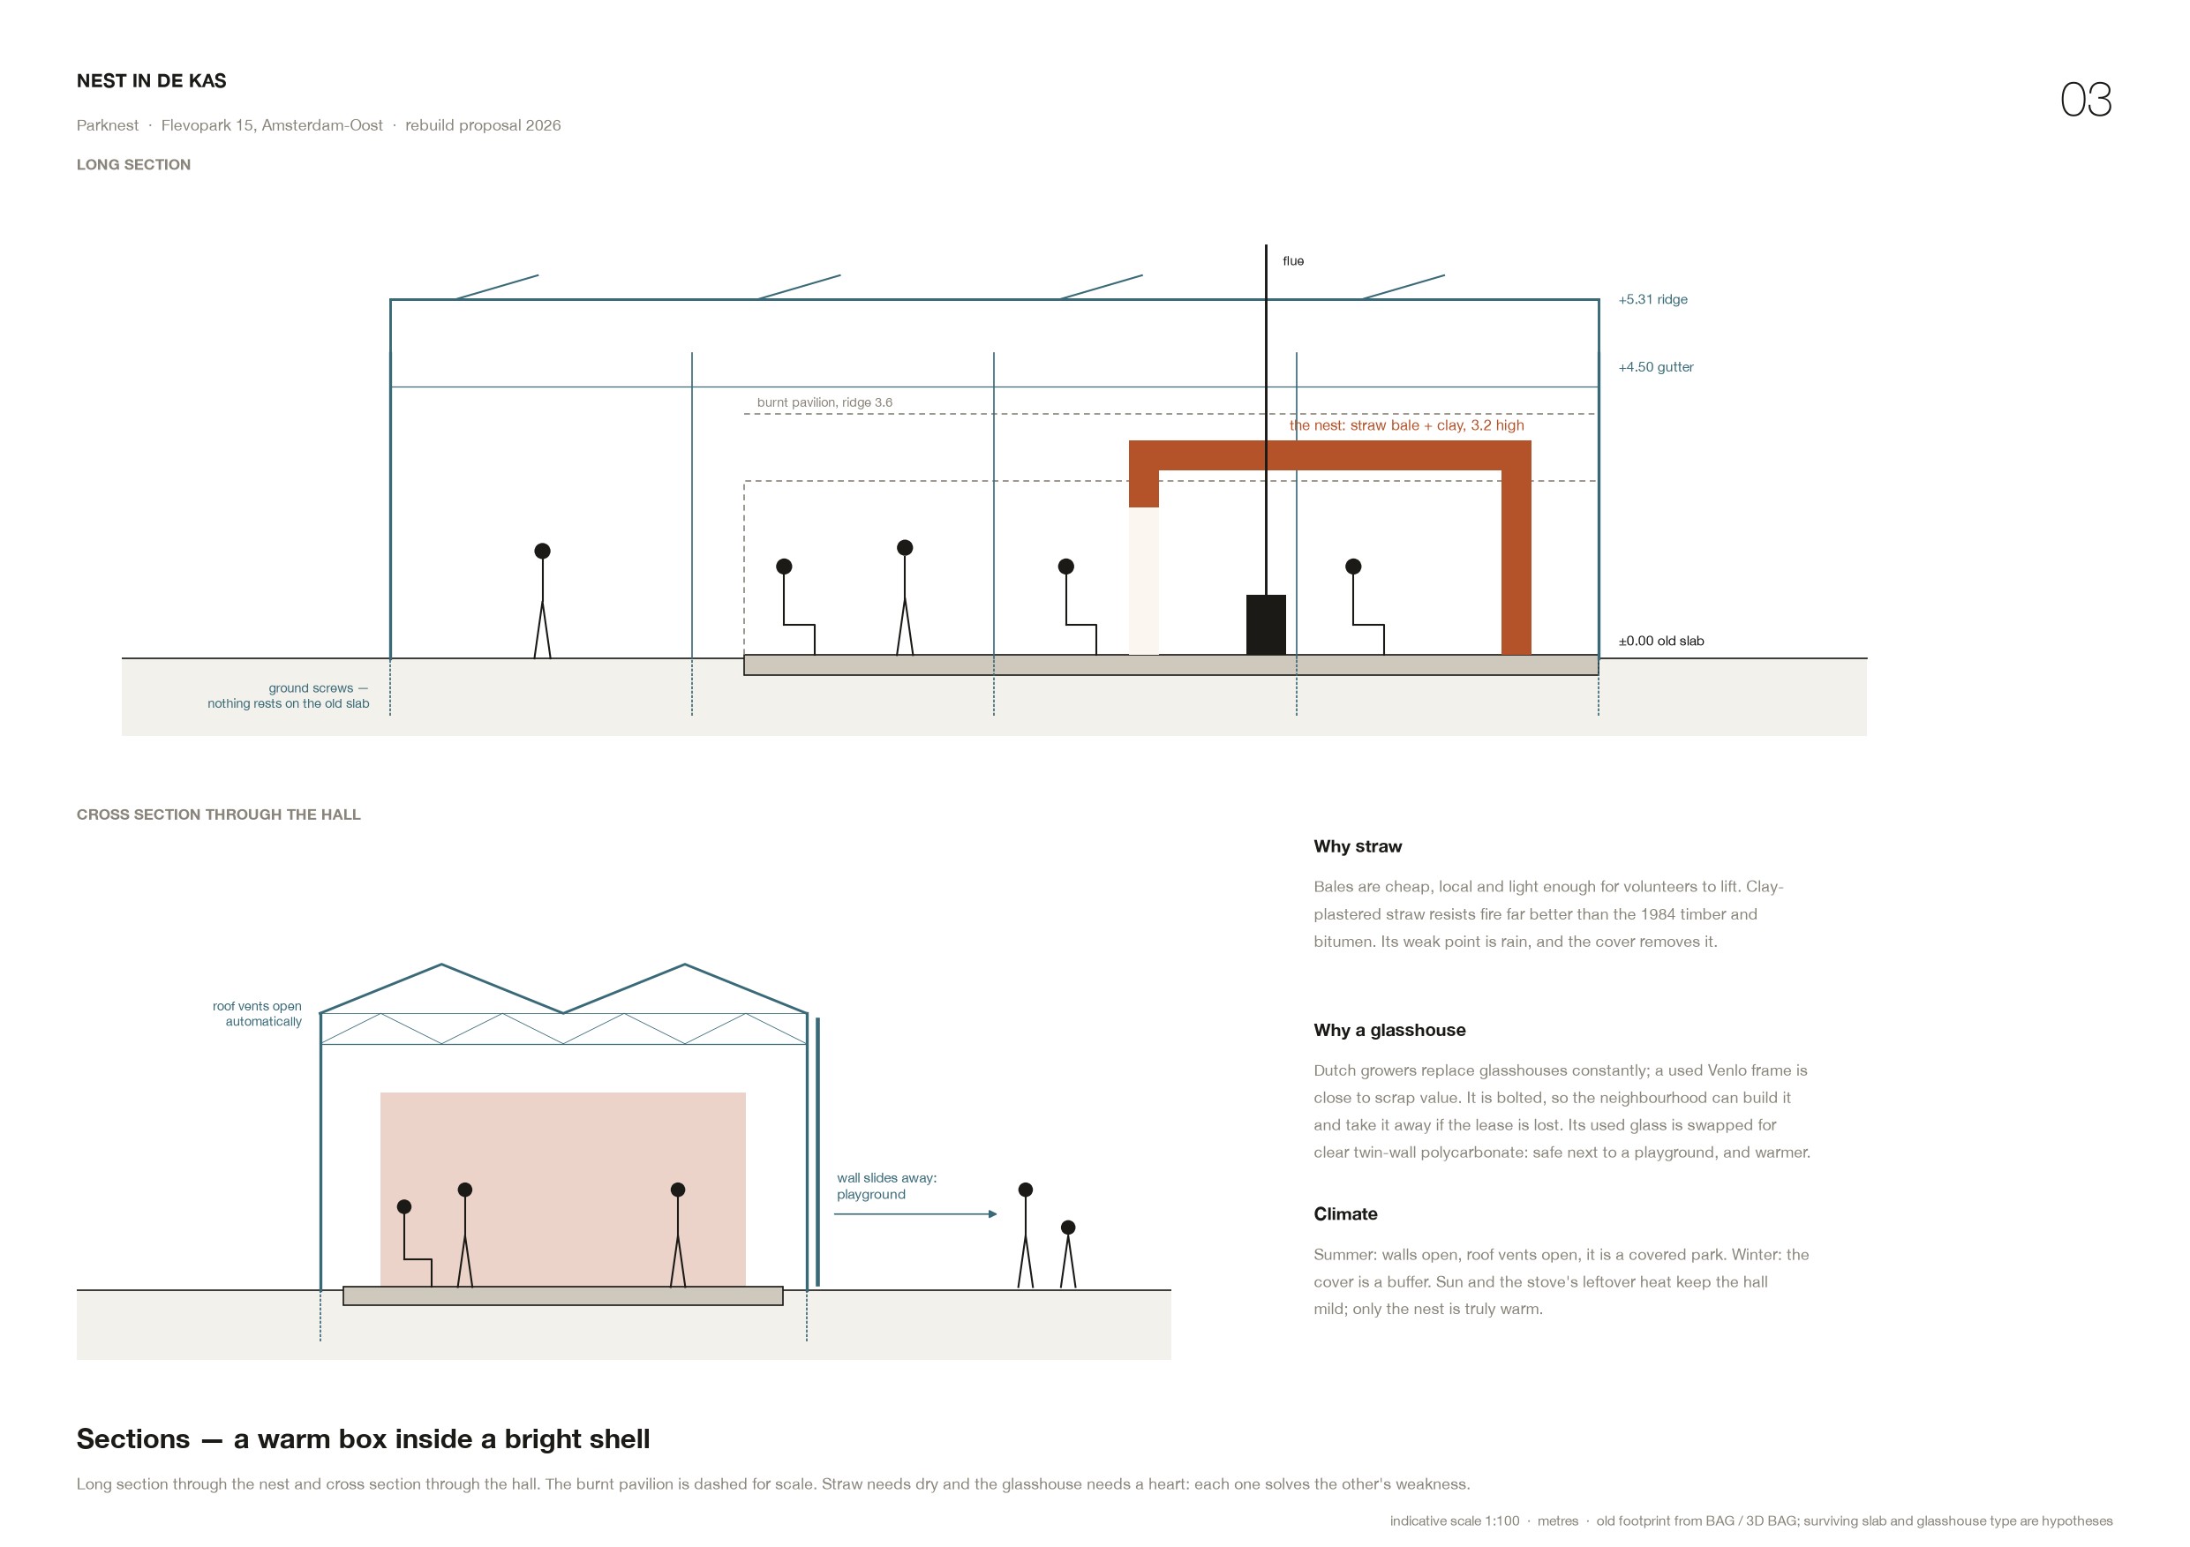
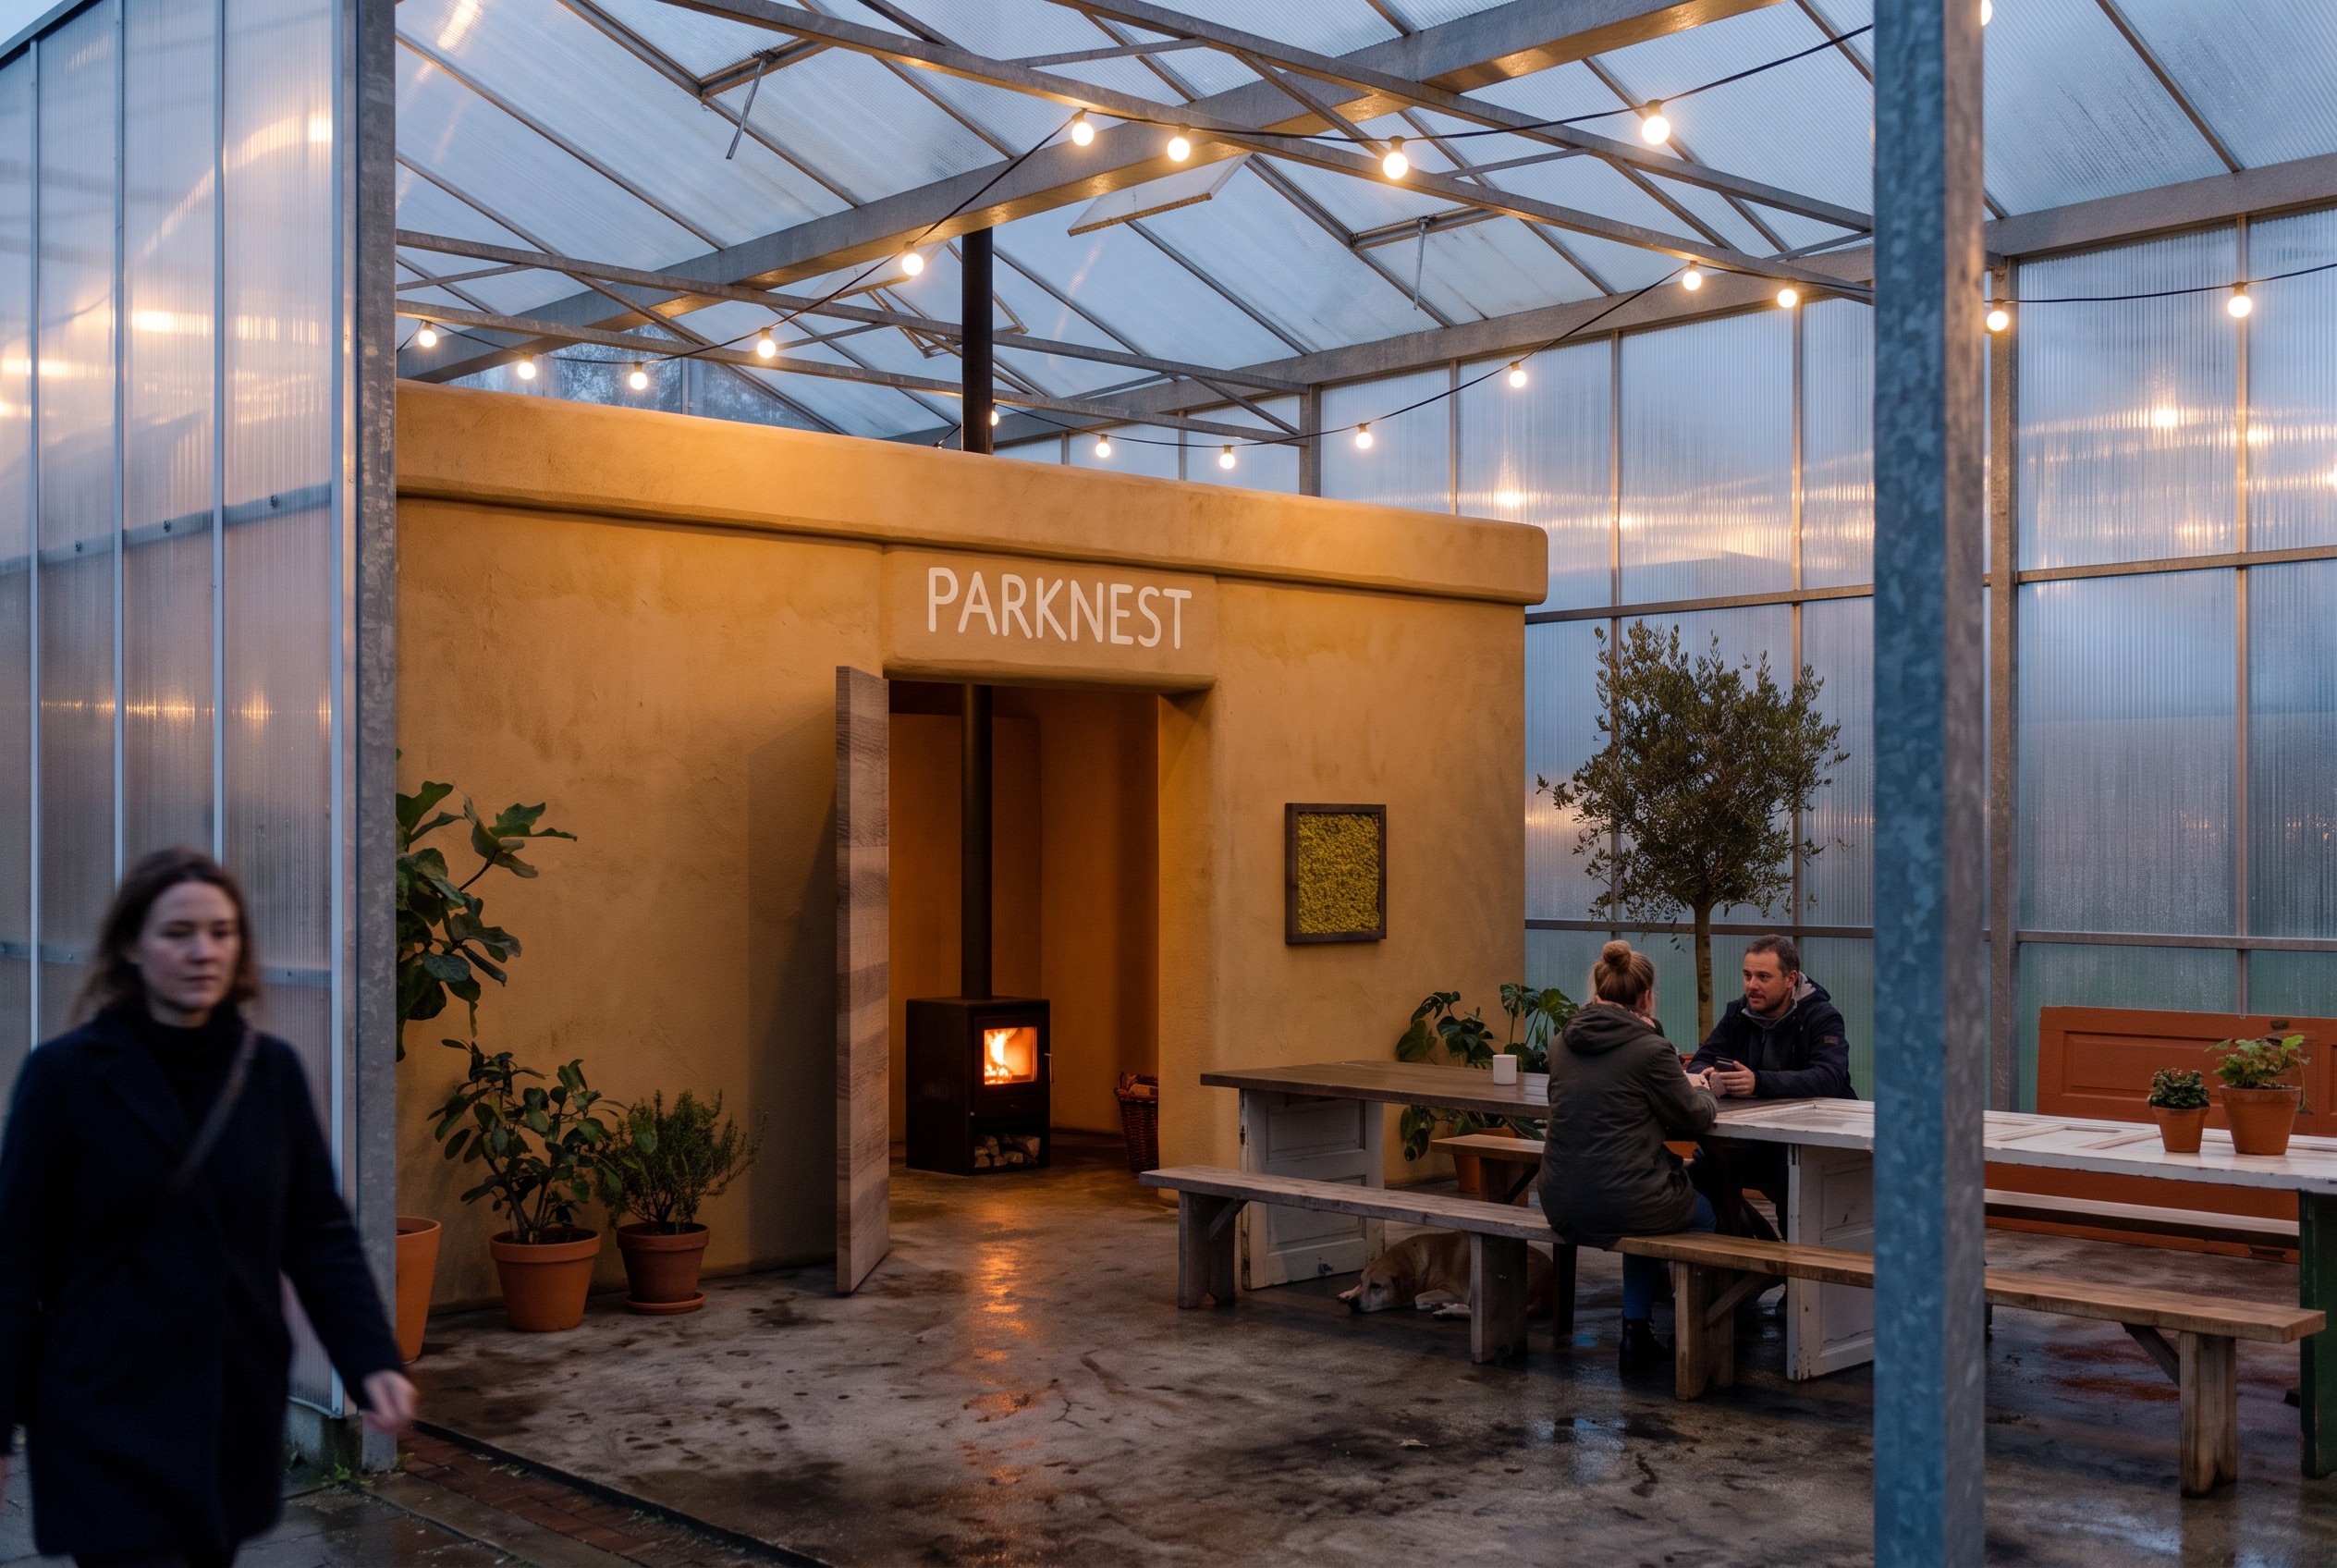
The glasshouse is a second-hand Venlo frame, the standard Dutch greenhouse. Growers in the Westland replace them all the time, so a used frame costs little more than scrap. It is 8 by 18 metres, 144 m² under cover, with a 4.5-metre gutter and every joint bolted. Three bays on the playground side slide open, and so does the gable facing the grass. In summer it is a covered piece of the park. In winter it is a buffer: bright, dry, and milder than outside.
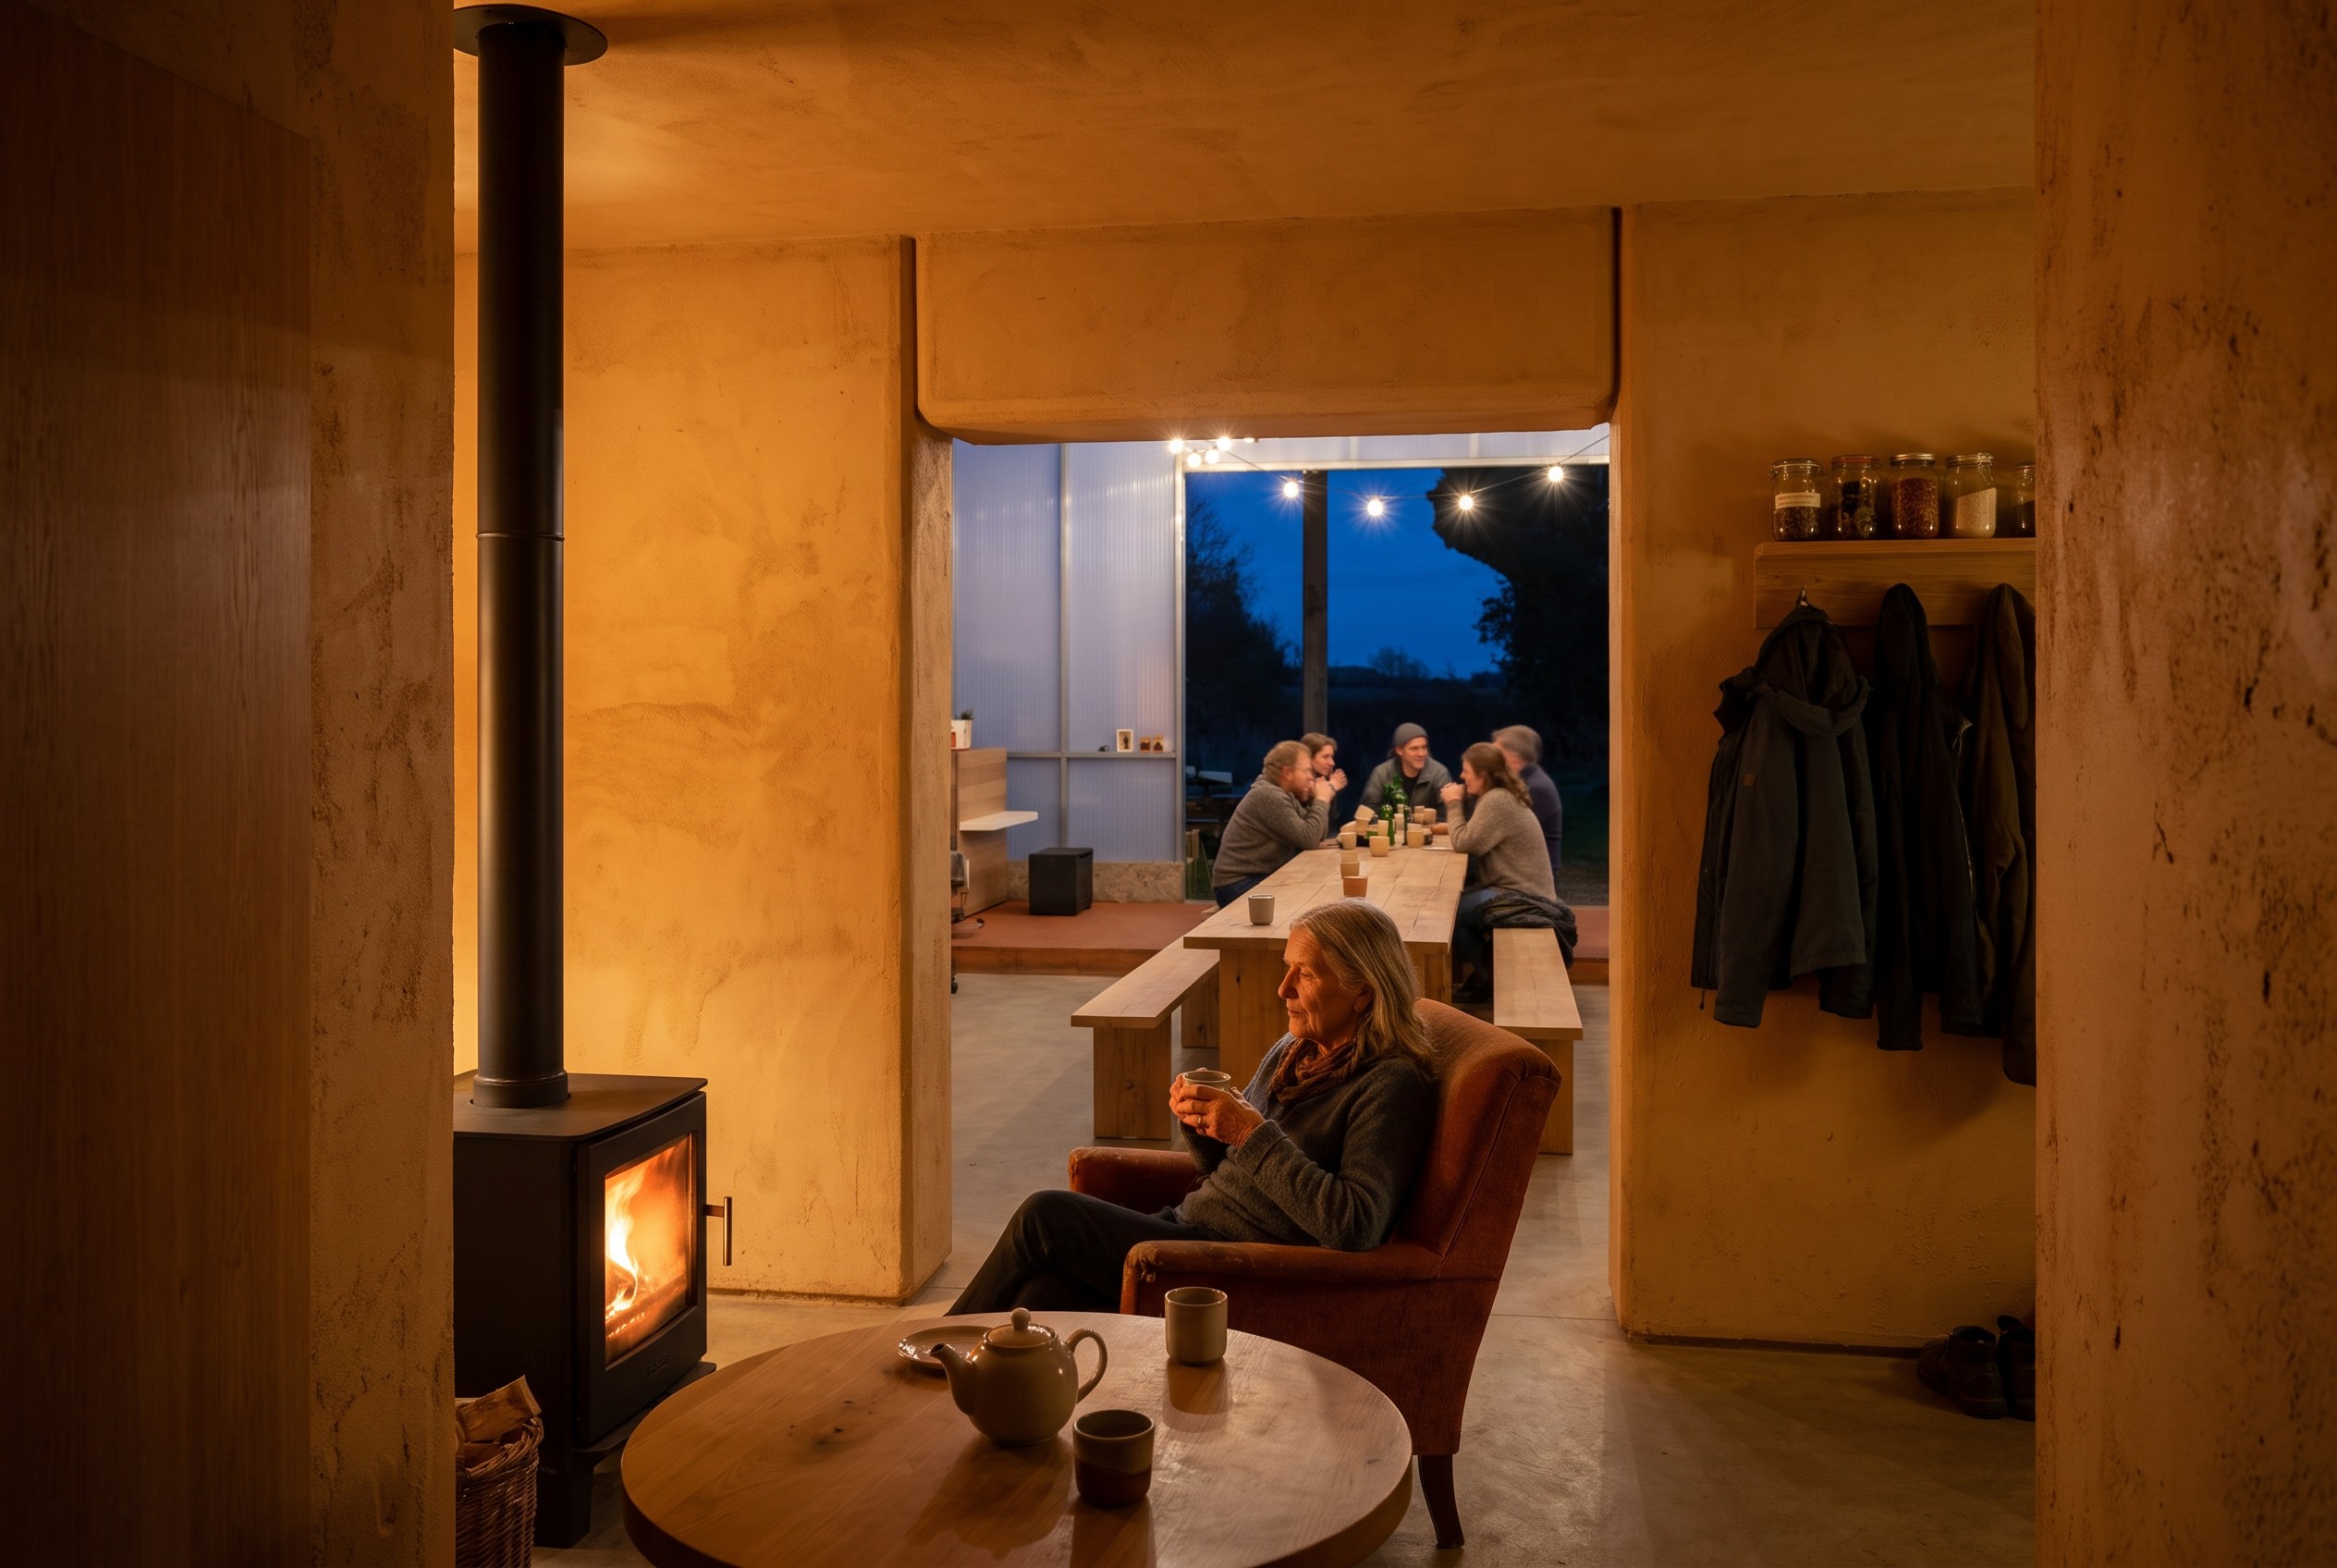
The nest is a straw-bale room with clay plaster, 6 by 6 metres, standing freely in one corner of the glasshouse. It is the only heated room, and it holds what has to be warm or locked: the stove, the kitchen, an accessible toilet with a changing table, and a store. Straw is cheap, local and light enough for volunteers to lift, and clay-plastered straw resists fire far better than the 1984 timber did. Its one enemy is rain, and the glasshouse takes rain out of the picture. A small "truth window" in the plaster shows the straw inside.
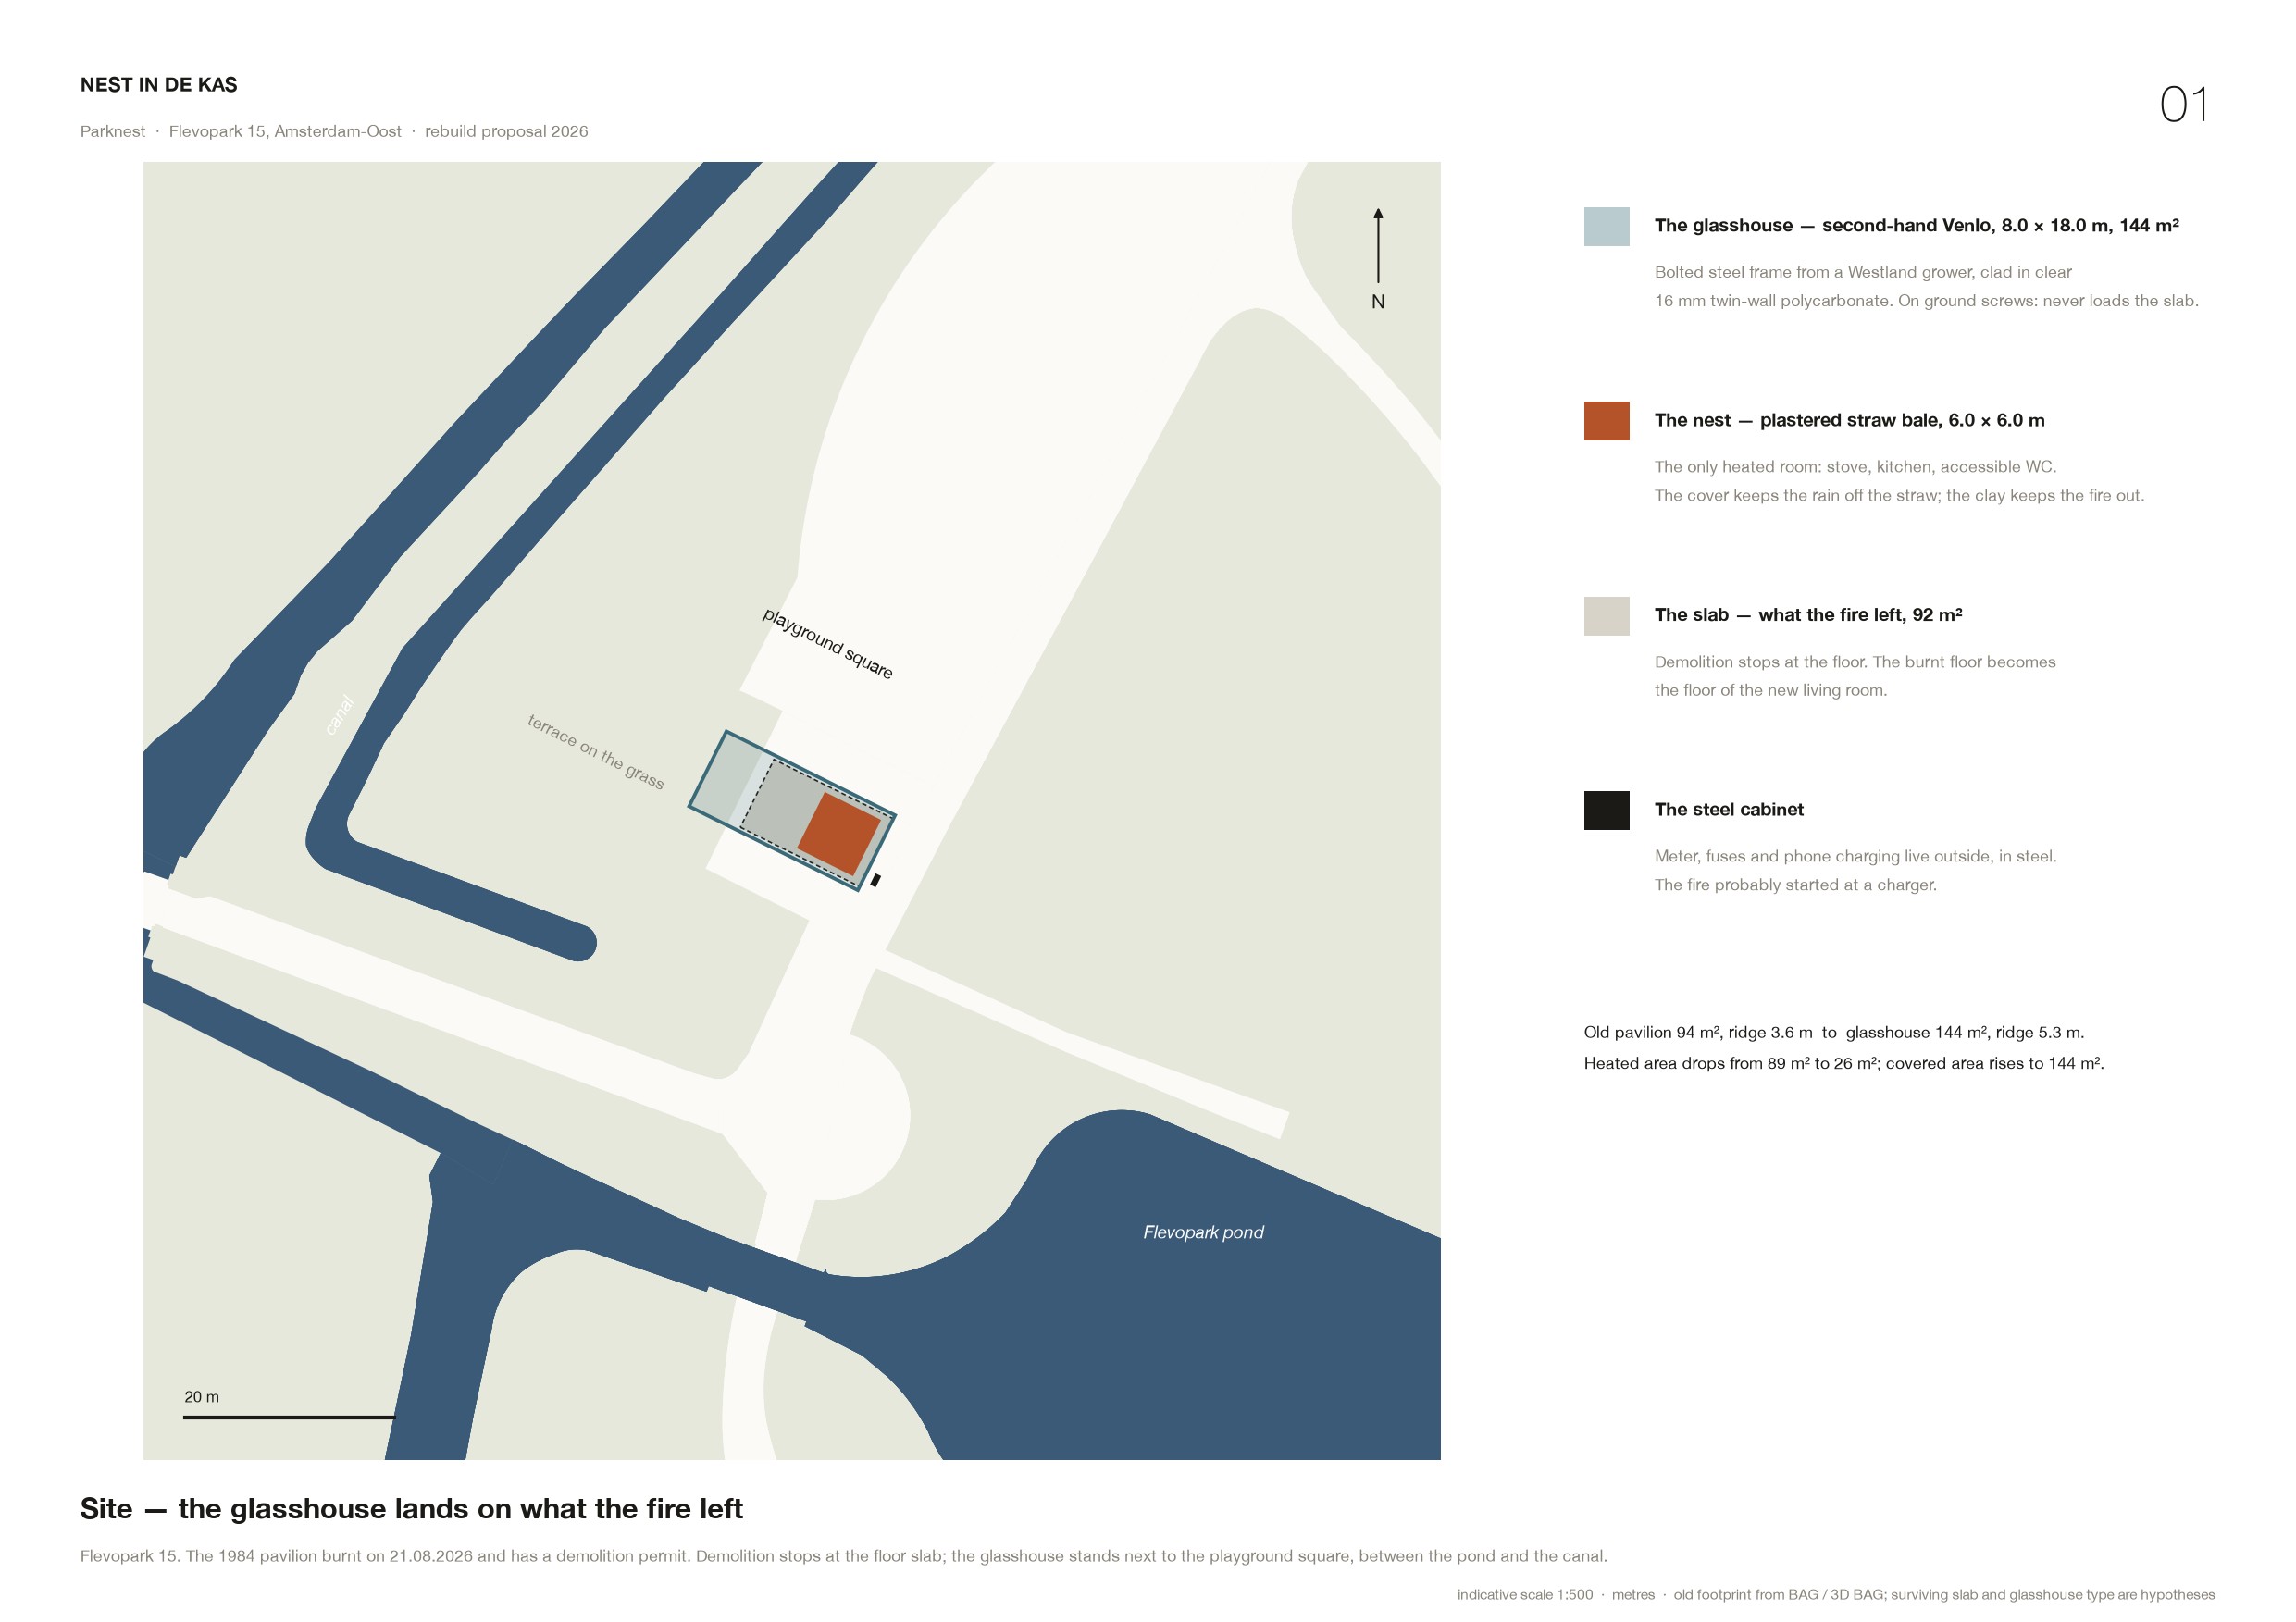
The old pavilion heated 89 m². The new one heats 26 m² and covers 144 m².
04. What the Fire Left
Demolition stops at the floor. The concrete slab of 1984 becomes the floor of the new hall, soot marks included. The glasshouse does not rest on it. It stands on ground screws just outside the slab edge, and reused Amsterdam brick pavers extend the floor onto the grass on the west side, where the long table runs out towards the terrace.
After the fire, one detail matters more than it looks. The meter, the fuses and the phone charging live outside in a steel cabinet, away from anything that can burn.
05. Shelter First, House Inside It
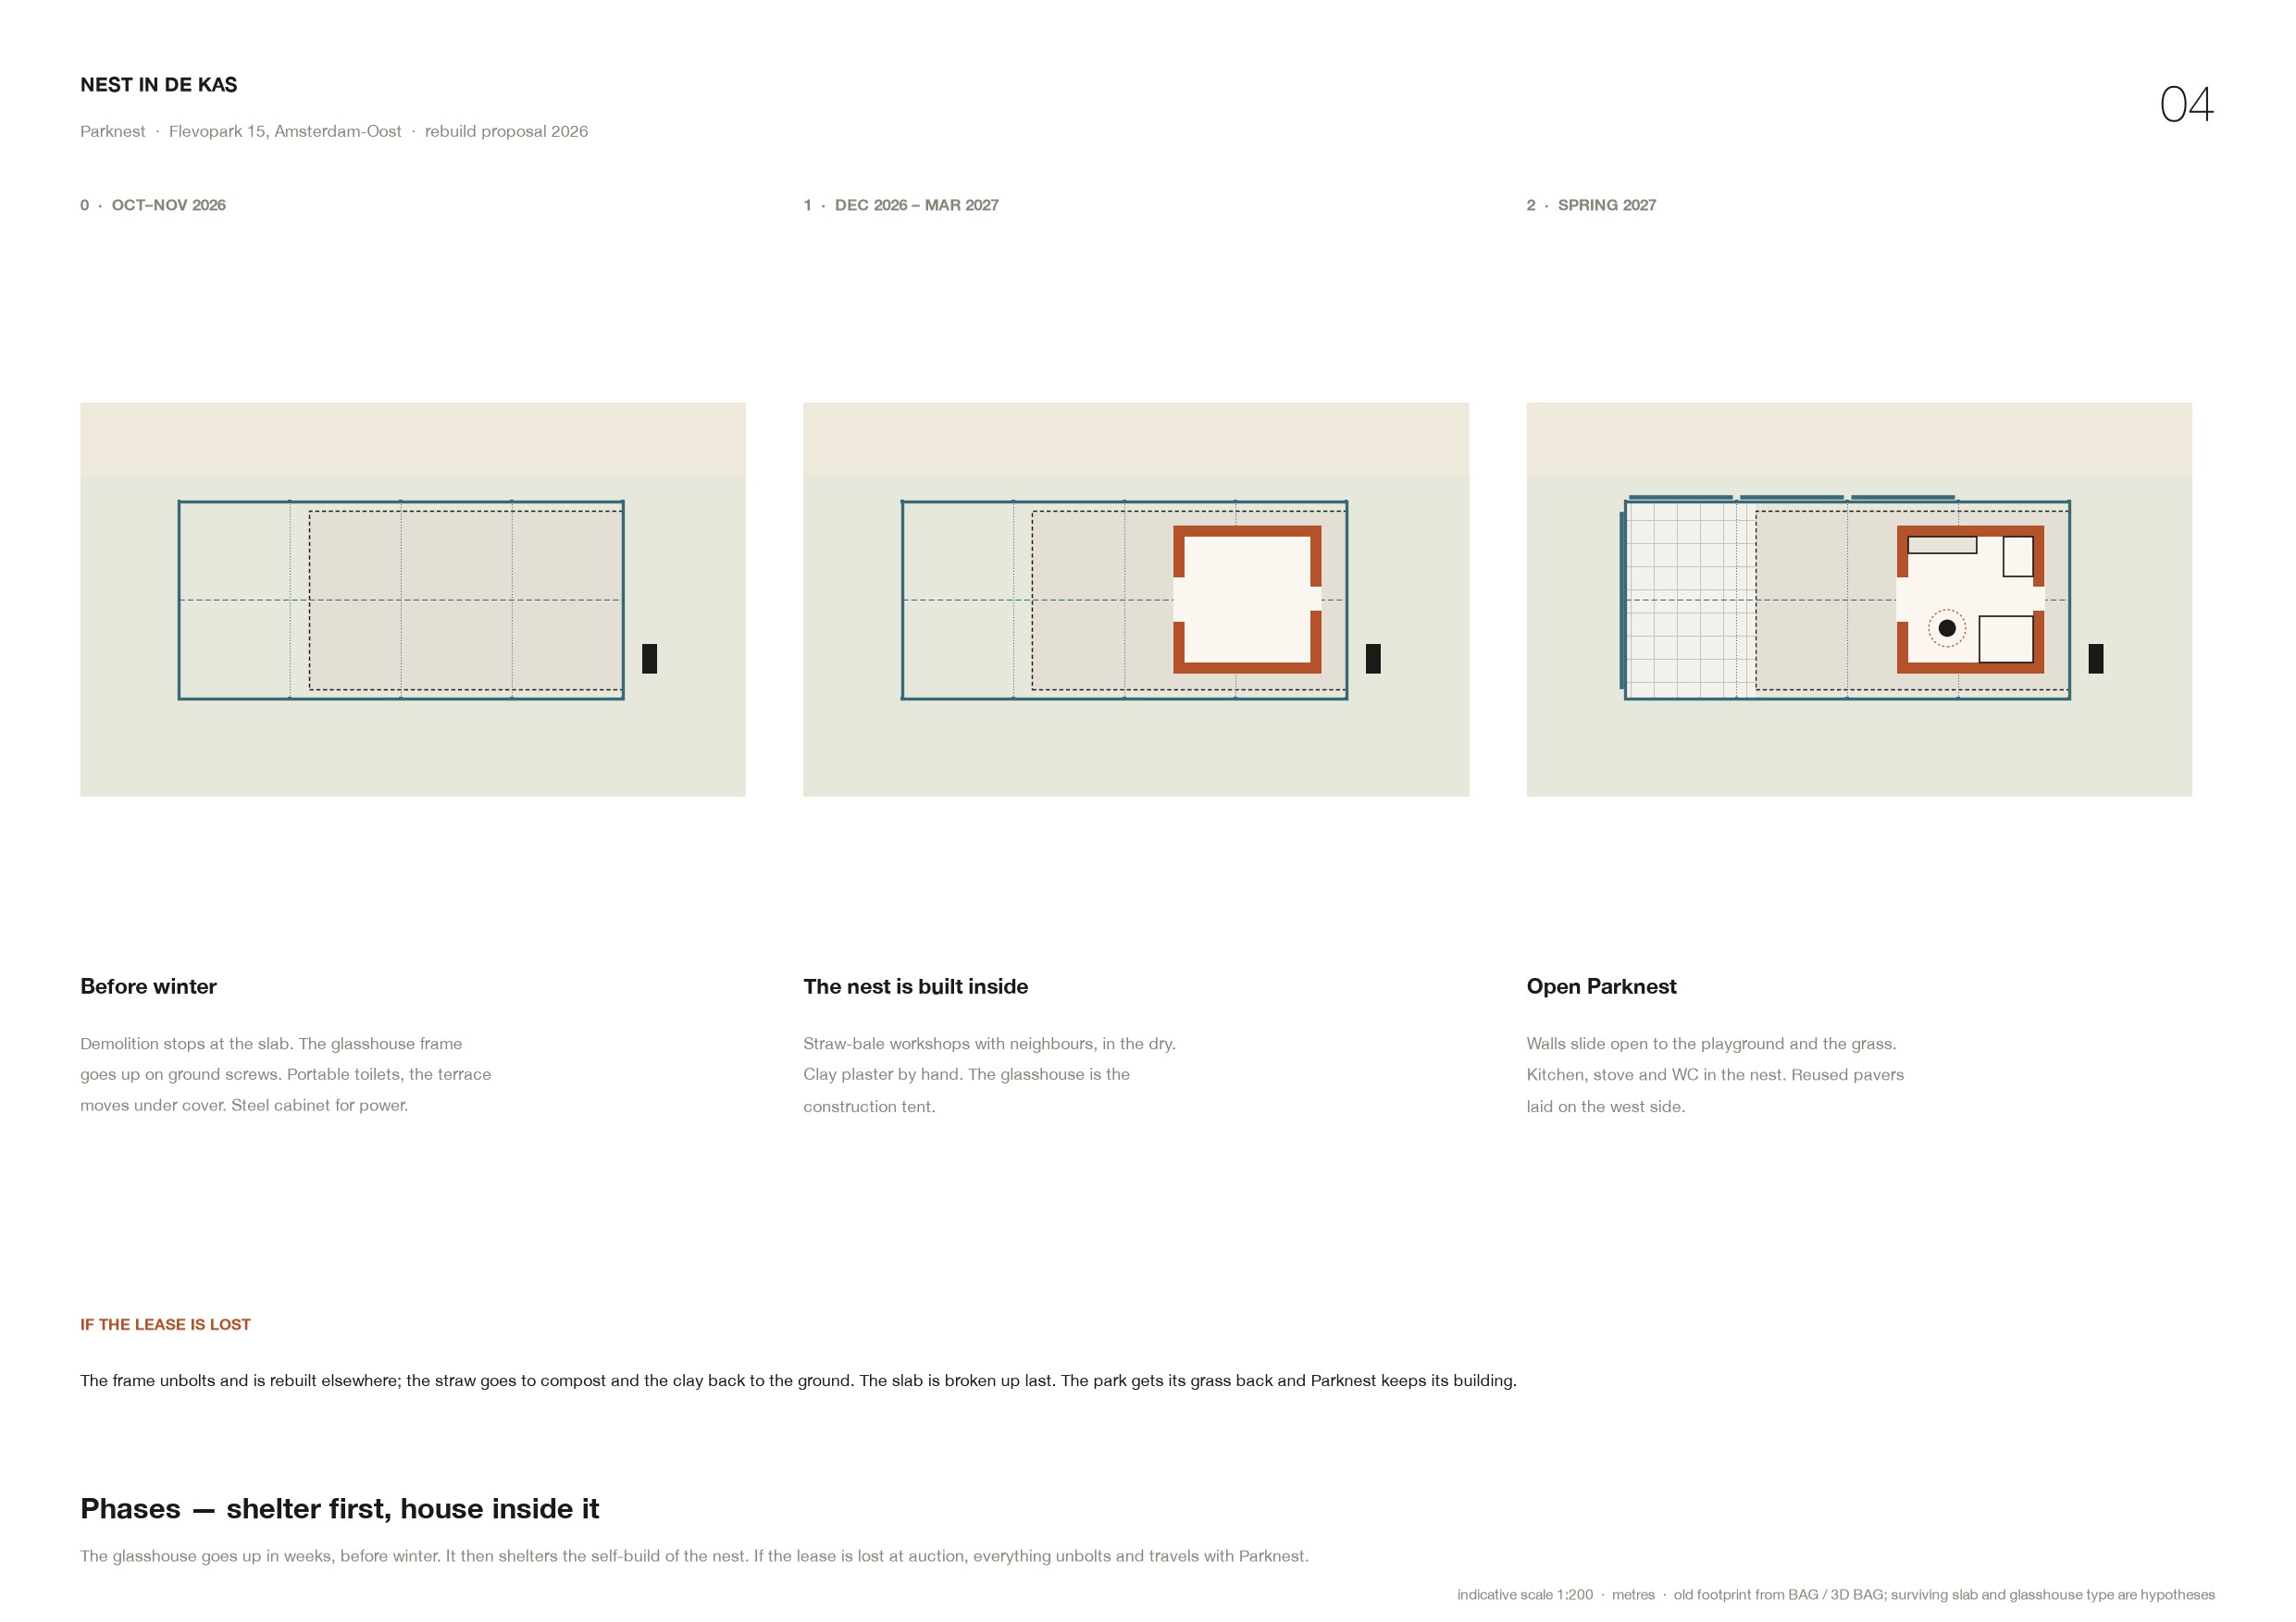
Before winter (Oct–Nov 2026). The glasshouse goes up on ground screws. Portable toilets arrive and the terrace moves under cover.
Winter (Dec 2026 – Mar 2027). Neighbours build the nest in straw-bale workshops, working in the dry, with the glasshouse serving as the construction tent. The clay is plastered by hand.
Spring 2027. Open Parknest. The walls slide open to the playground, the stove is lit and the pavers are laid.
If the lease is lost, the frame unbolts and is rebuilt somewhere else. The straw goes to compost and the clay back to the ground. The park gets its grass back, and Parknest keeps its building.
06. What It Costs
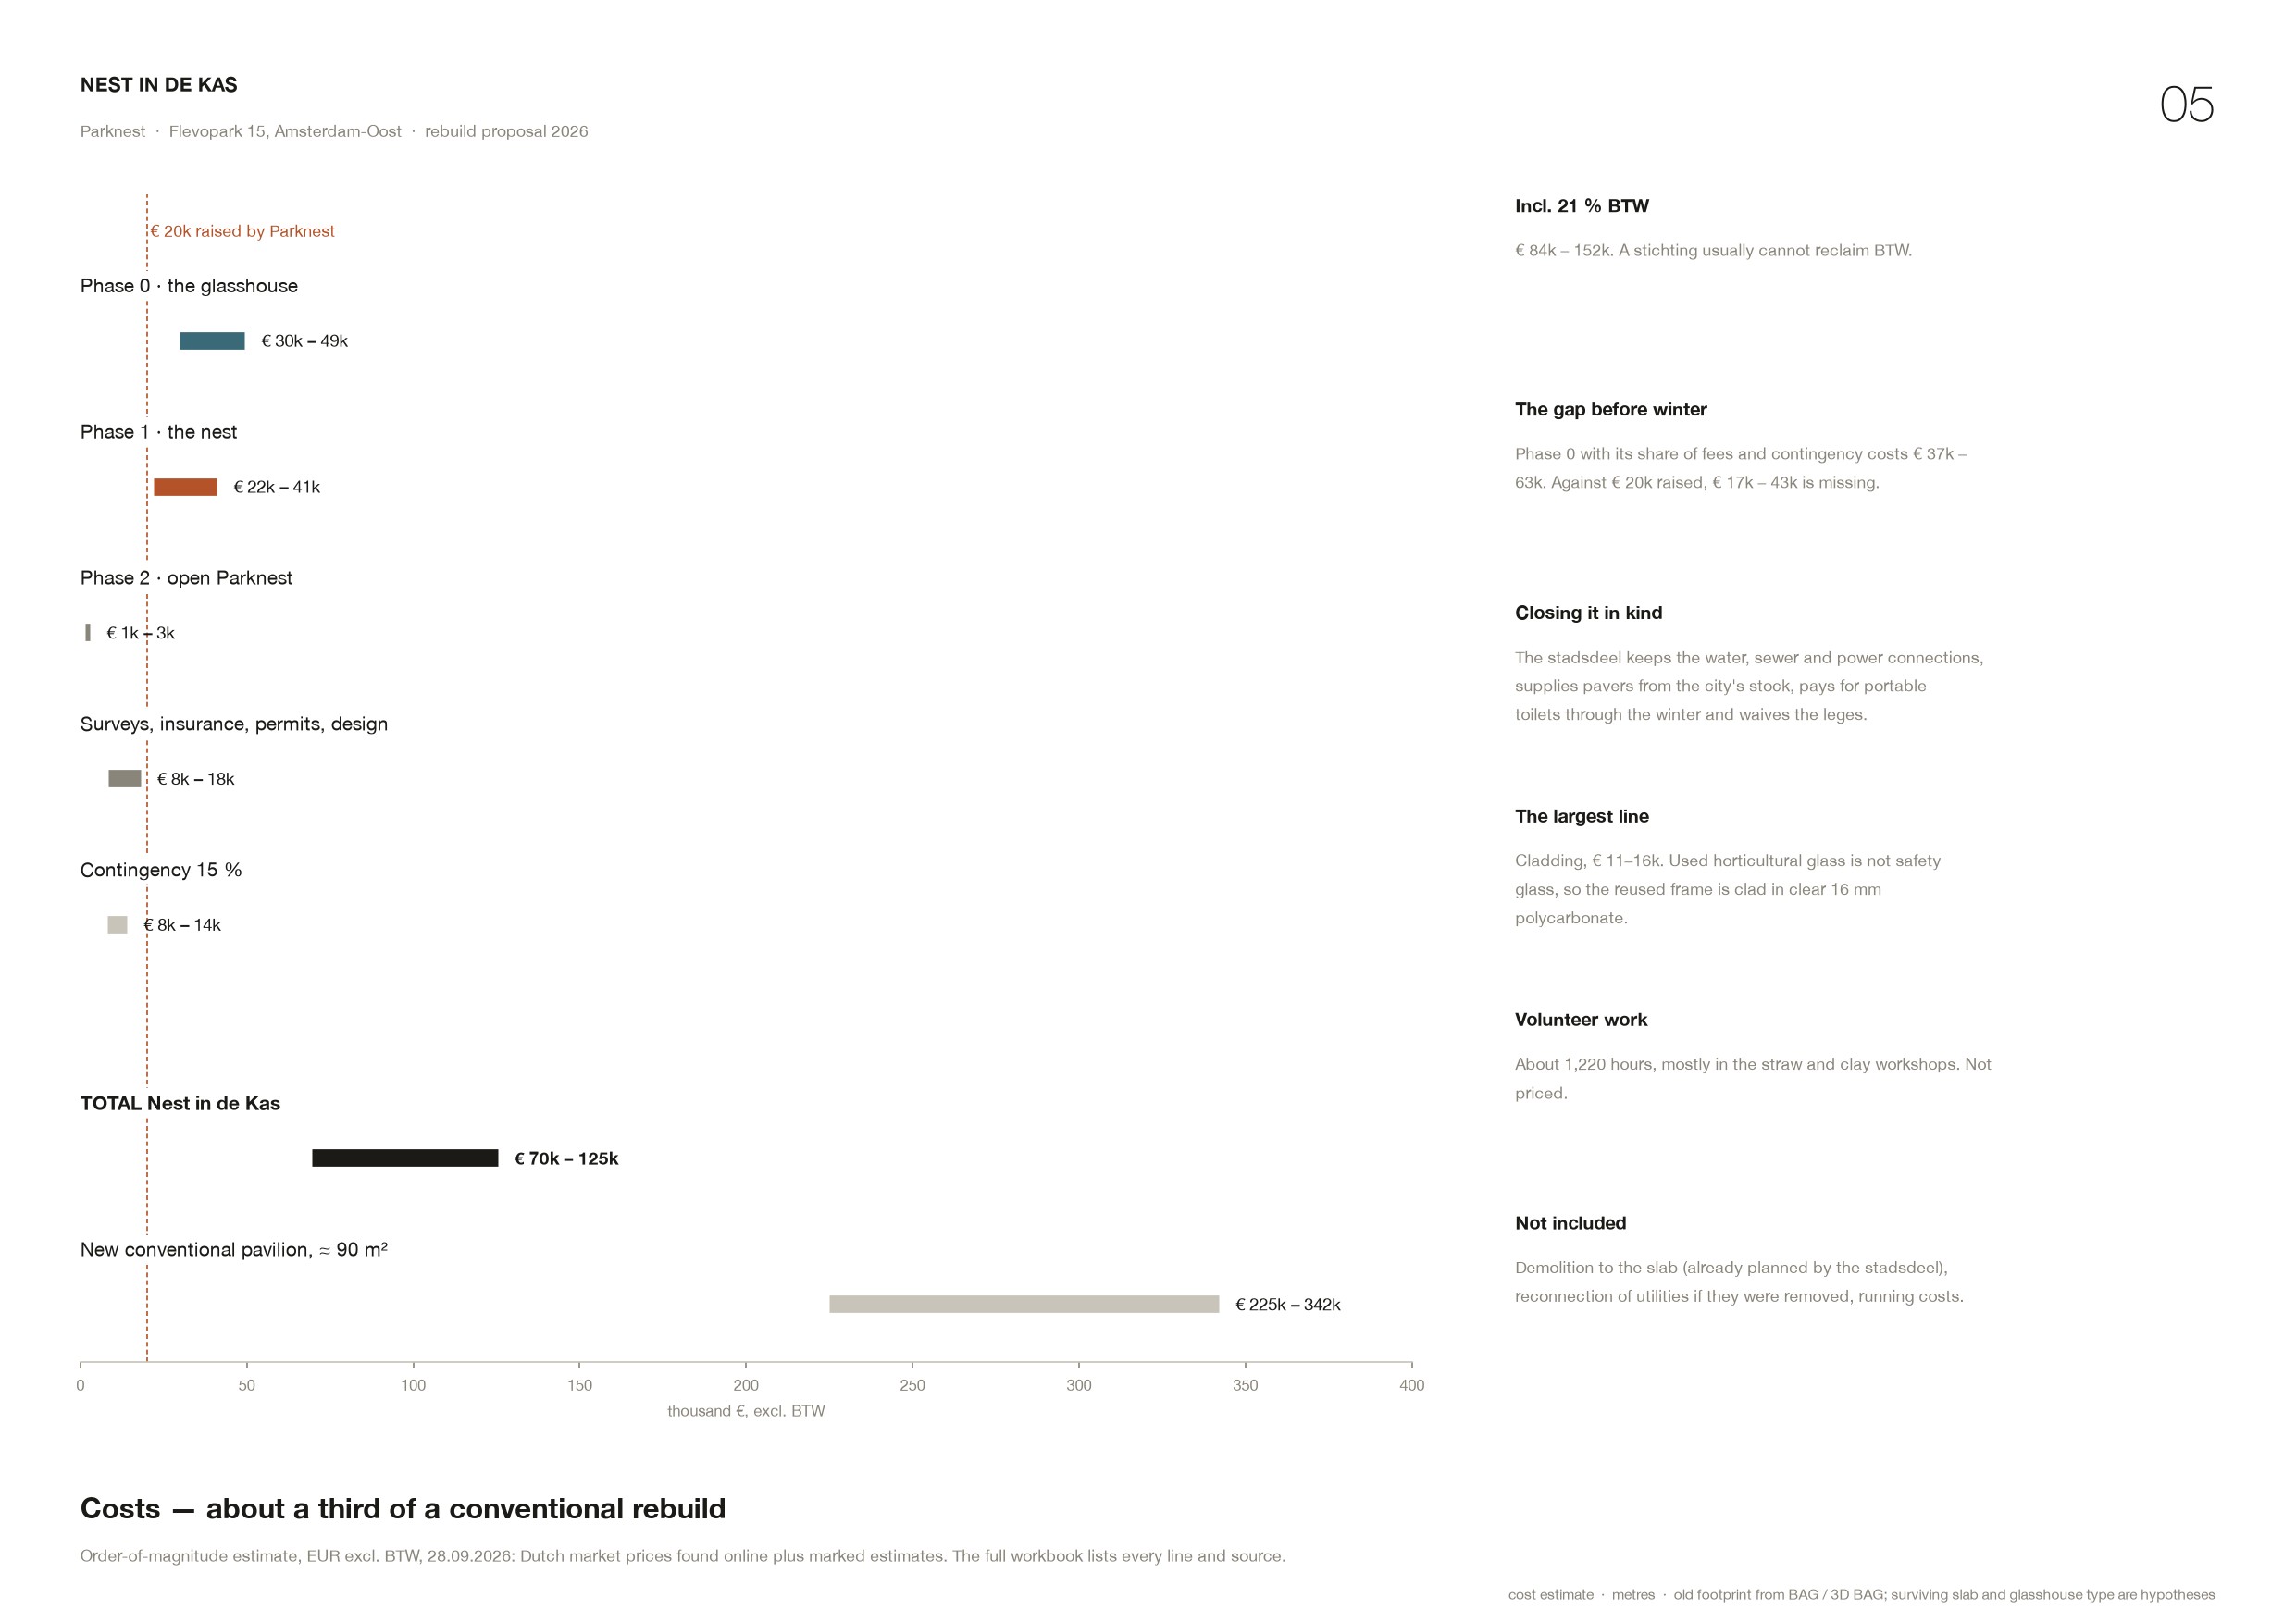
We priced the proposal line by line, using Dutch market prices checked in September 2026 and clearly marked estimates. The whole rebuild comes to about €70,000–125,000 excluding BTW. By our estimate, a new conventional pavilion of the same size would cost roughly three times as much. Phase 0, the glasshouse before winter, is the hard part. With its share of surveys, insurance and contingency it costs about €37,000–63,000, and Parknest has raised a little over €20,000. The proposal asks the stadsdeel to close most of that gap in kind: keep the utility connections, supply pavers from the city's stock, cover portable toilets through the winter and waive the permit fees.
The largest single line is the cladding. Used horticultural glass is 4 mm float glass, not safety glass. In a public building next to a playground, the reused frame is clad in clear twin-wall polycarbonate instead. The price does not include the volunteers' work, about 1,200 hours in the straw and clay workshops.
07. Where, when, with whom
Nest in de Kas, a rebuild proposal for Parknest
Flevopark 15, Amsterdam-Oost · 2026
Self-initiated proposal by ALGAZAL//CO. It was not commissioned, and we are preparing it for Stadsdeel Oost.
Glasshouse 8.0 × 18.0 m (144 m²) · nest 6.0 × 6.0 m (26 m² heated) · estimated cost €70–125k excl. BTW
The existing footprint comes from the Dutch building register (BAG / 3D BAG). The surviving slab and the glasshouse model are working hypotheses.