Uferzeile & Hallengarten, Zurich
Two housing schemes for Zurich, drawn from land that was actually available: six brick houses on a railway strip by the lake in Seefeld, and a green block around a steel factory hall kept without its roof in Oerlikon.
Client
Location
Category
Year

01. Two sites, one question
The brief was to find land in Zurich for a mixed-use residential building, test what it would pay for, and design it. One site in the lake-side districts, one in Oerlikon. The question under both is the same: in a city where fewer than two flats in a thousand stand empty, where is there still land an investor can actually build on, and what does the architecture have to do to get it approved?
02. Finding the land
We looked for real parcels, not zoning diagrams. Schlieren, Seefeld and Enge were screened parcel by parcel against the cantonal cadastre, the city's zoning and the federal noise maps. Nothing of institutional size was for sale or in an open tender. Every lead turned out to have an owner with a plan: a block in Enge already had its own project in permitting after a Federal Court ruling on noise, the last fields of Am Rietpark in Schlieren were allocated, and the Wagi site had been sold. In Oerlikon, the first candidate, a tower plot at Max-Frisch-Platz, had been sold by ABB to two pension funds in January 2026. What remained were two sites that nobody had drawn yet.
03. Tiefenbrunnen: the strip after the office building
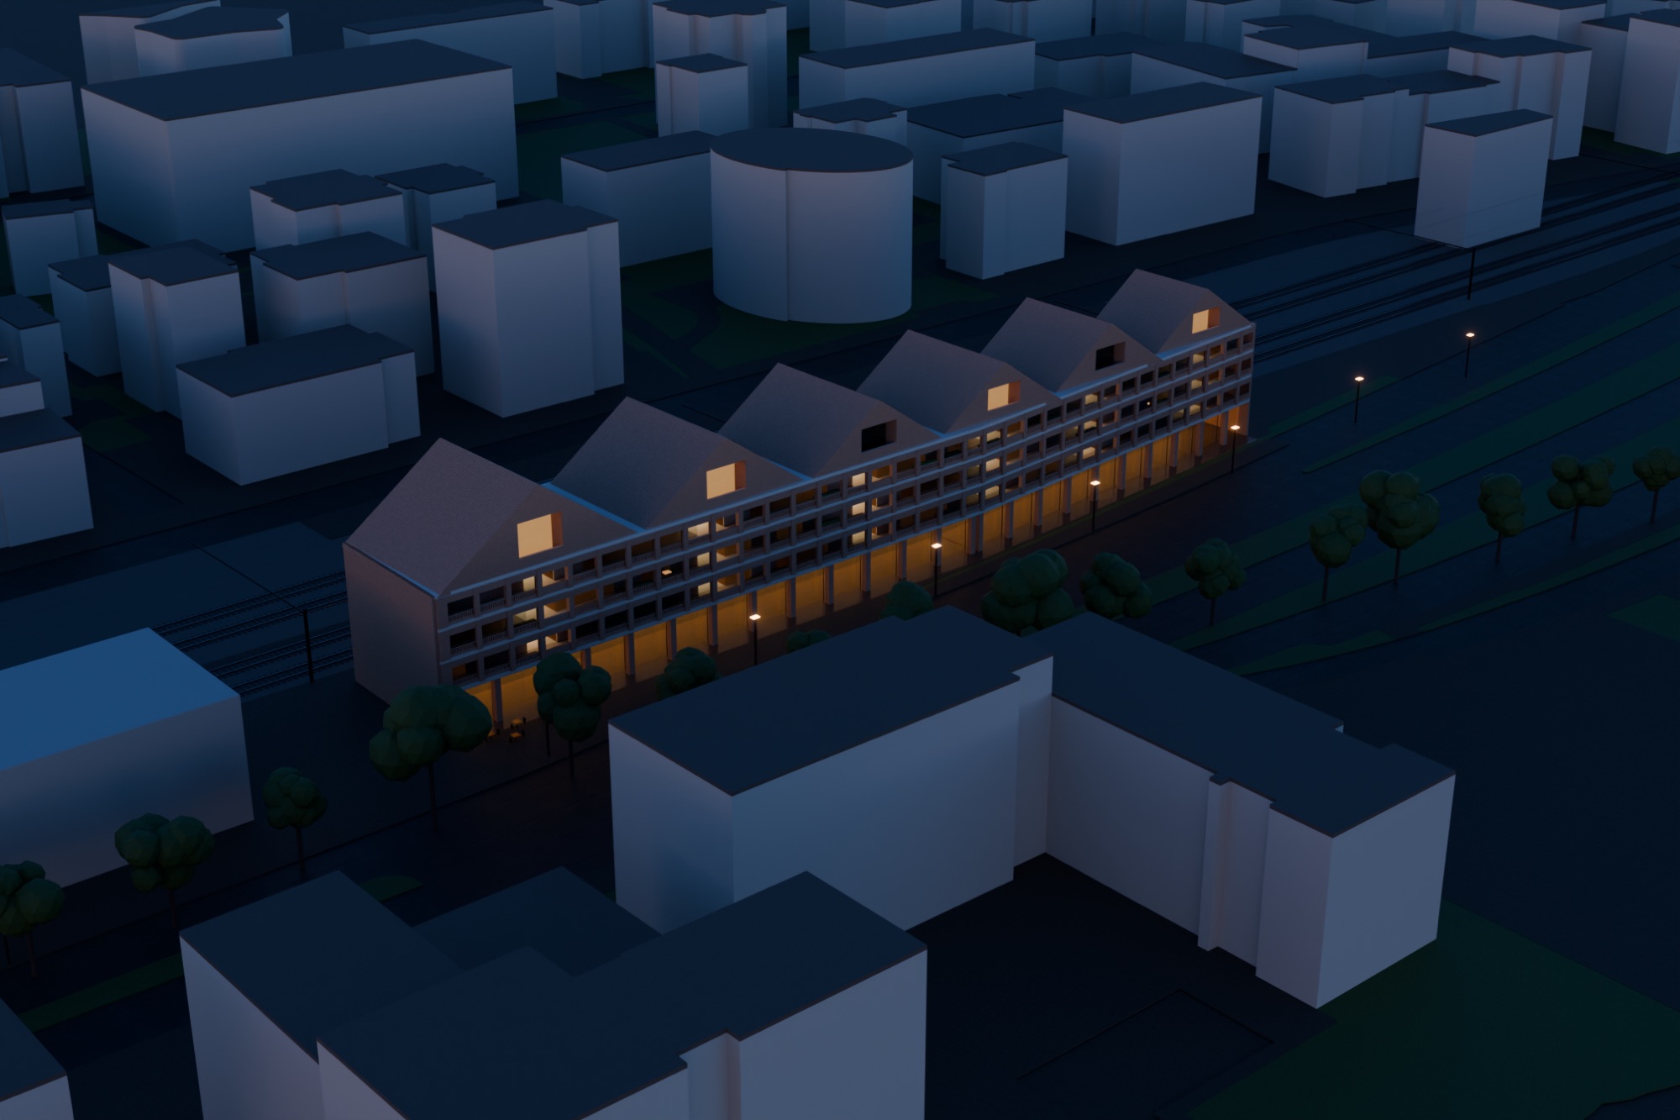
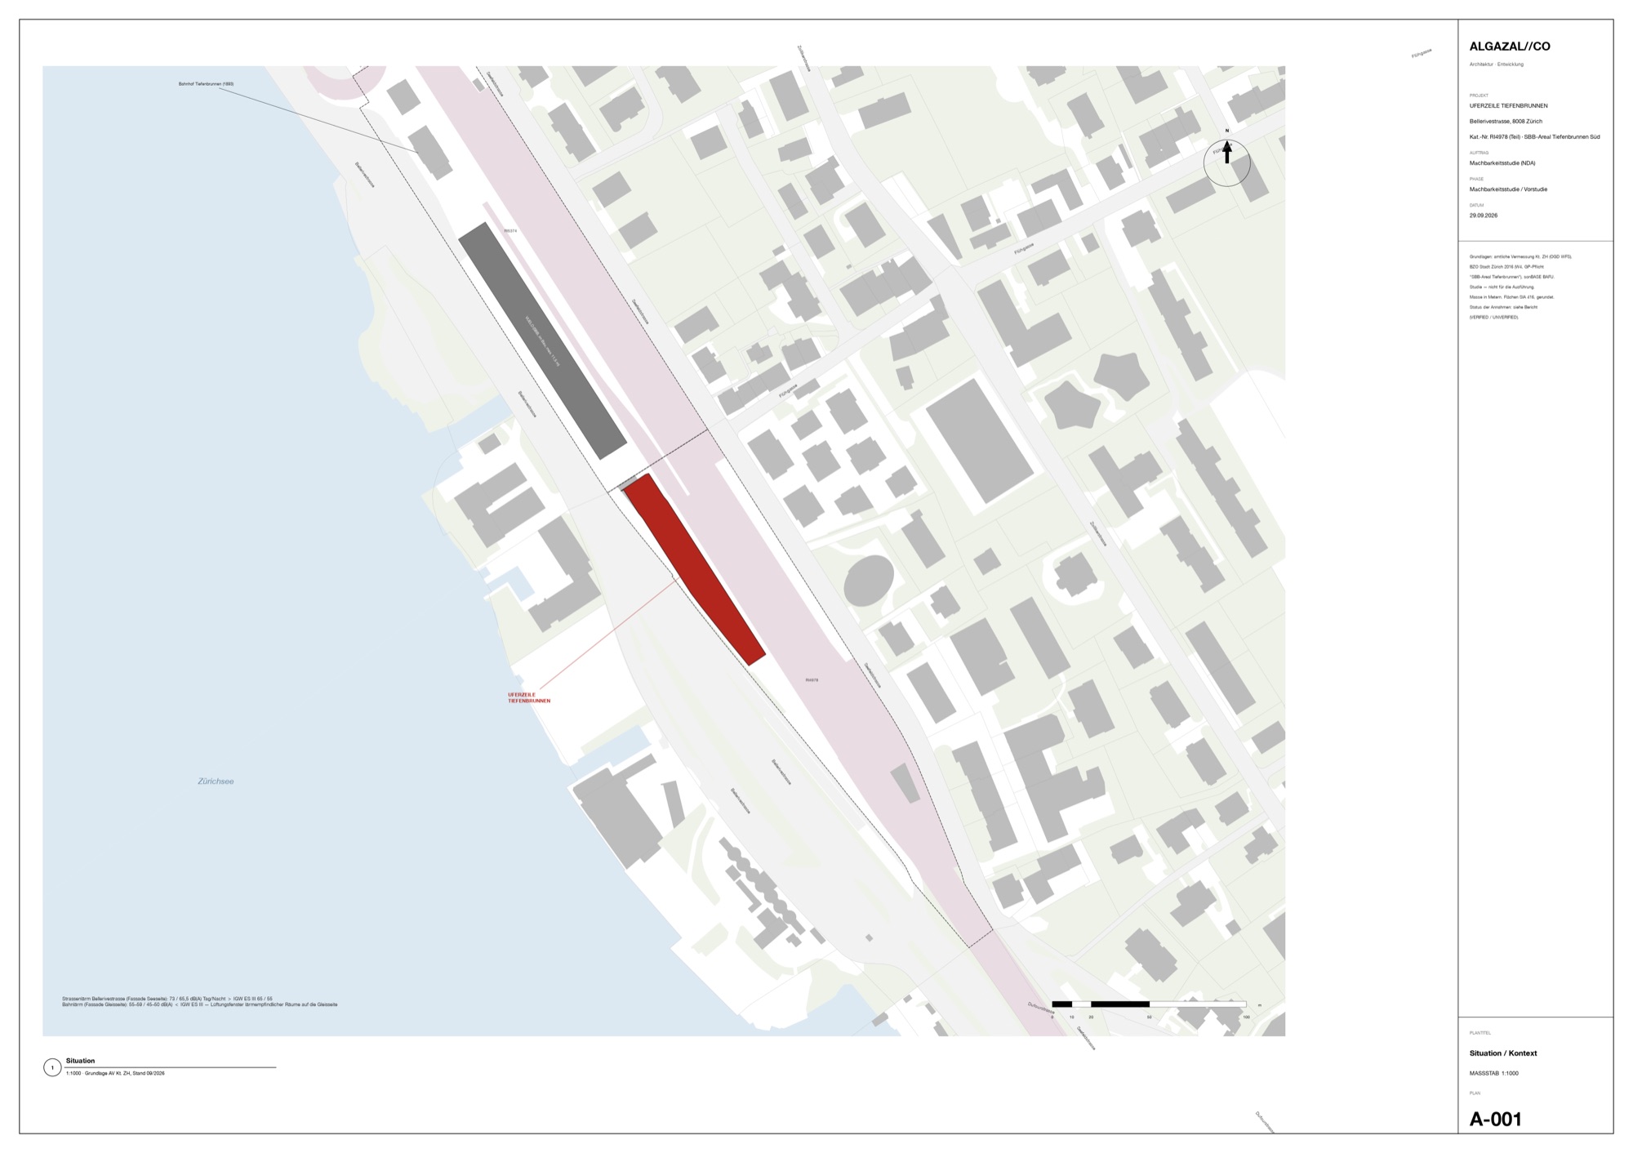
At Tiefenbrunnen station, between Bellerivestrasse and the tracks, the railway owns a long strip of lake-fill land. Its northern half is taken by an office building under construction. What is left is the southern tail: 3,669 m² outside the tracks, 26 metres wide at one end and narrowing to nothing at the other, with a car wash on it. The zoning allows four storeys and an attic, and requires a special area plan. The street side is the lake side, and it carries 73 dB of traffic noise by day, above the legal limit. The track side is quiet.
04. Six brick houses against the noise
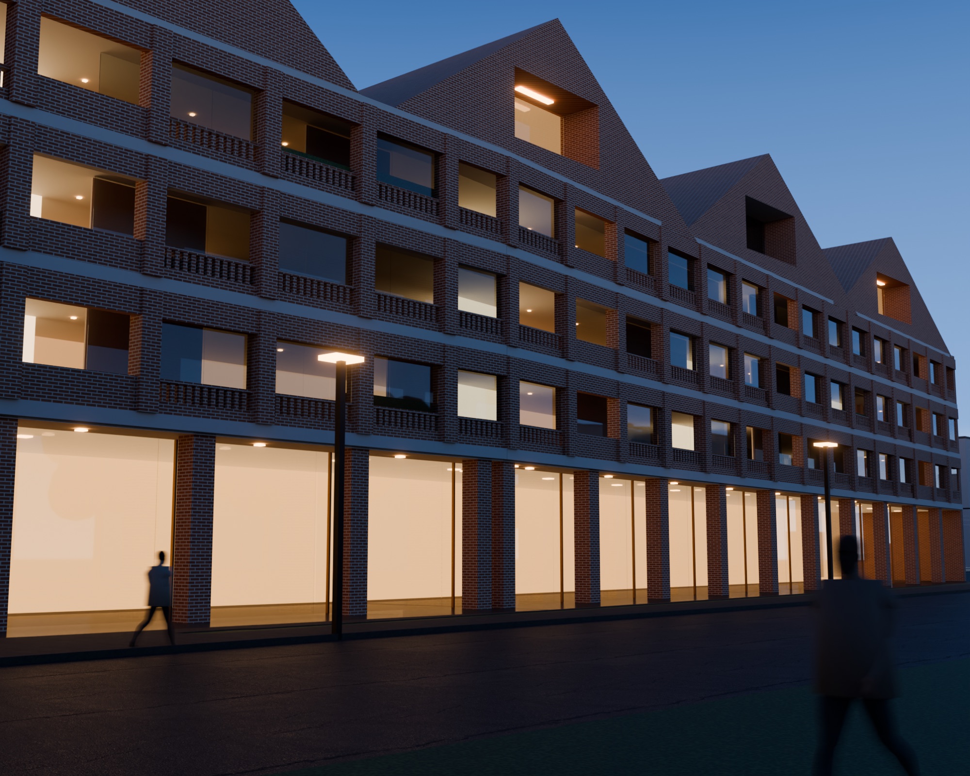
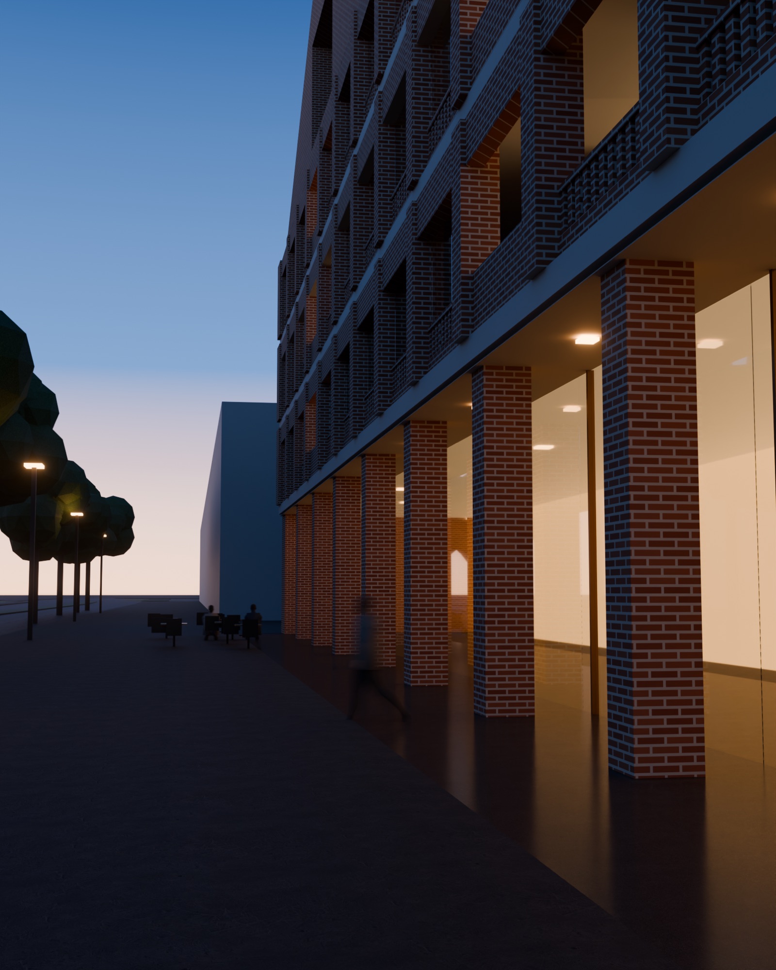
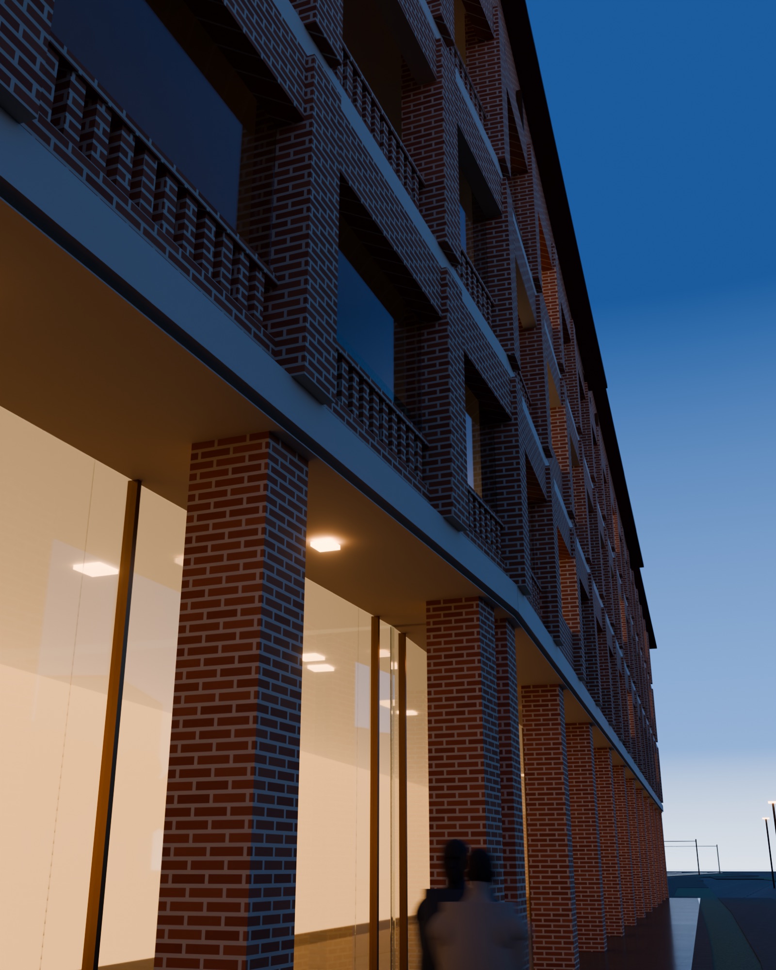
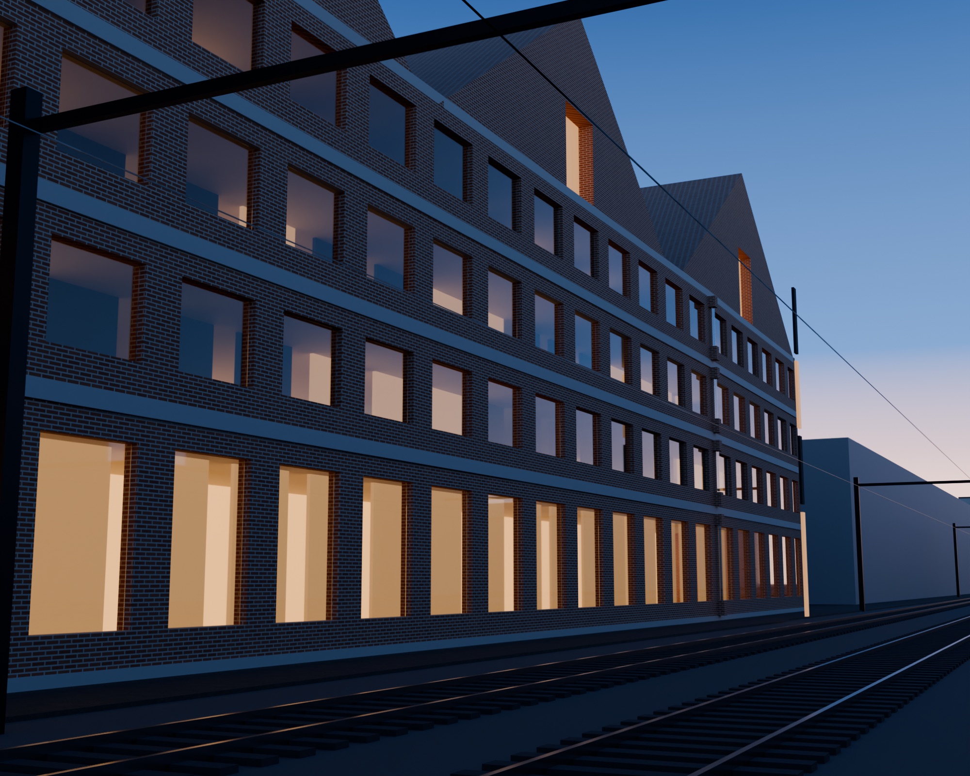
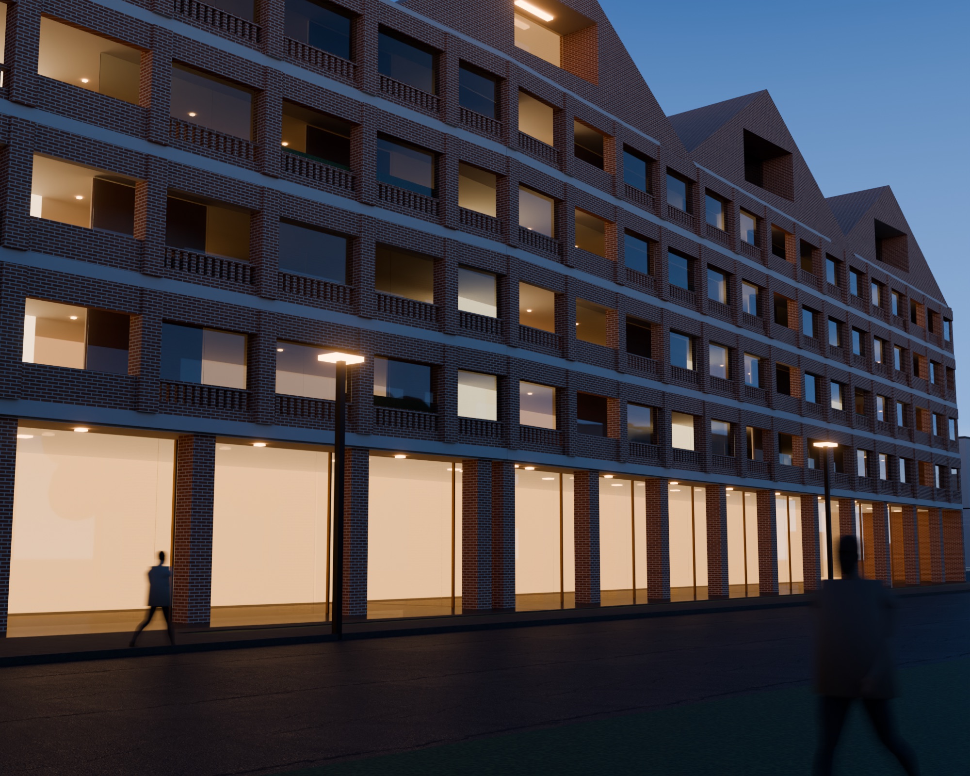
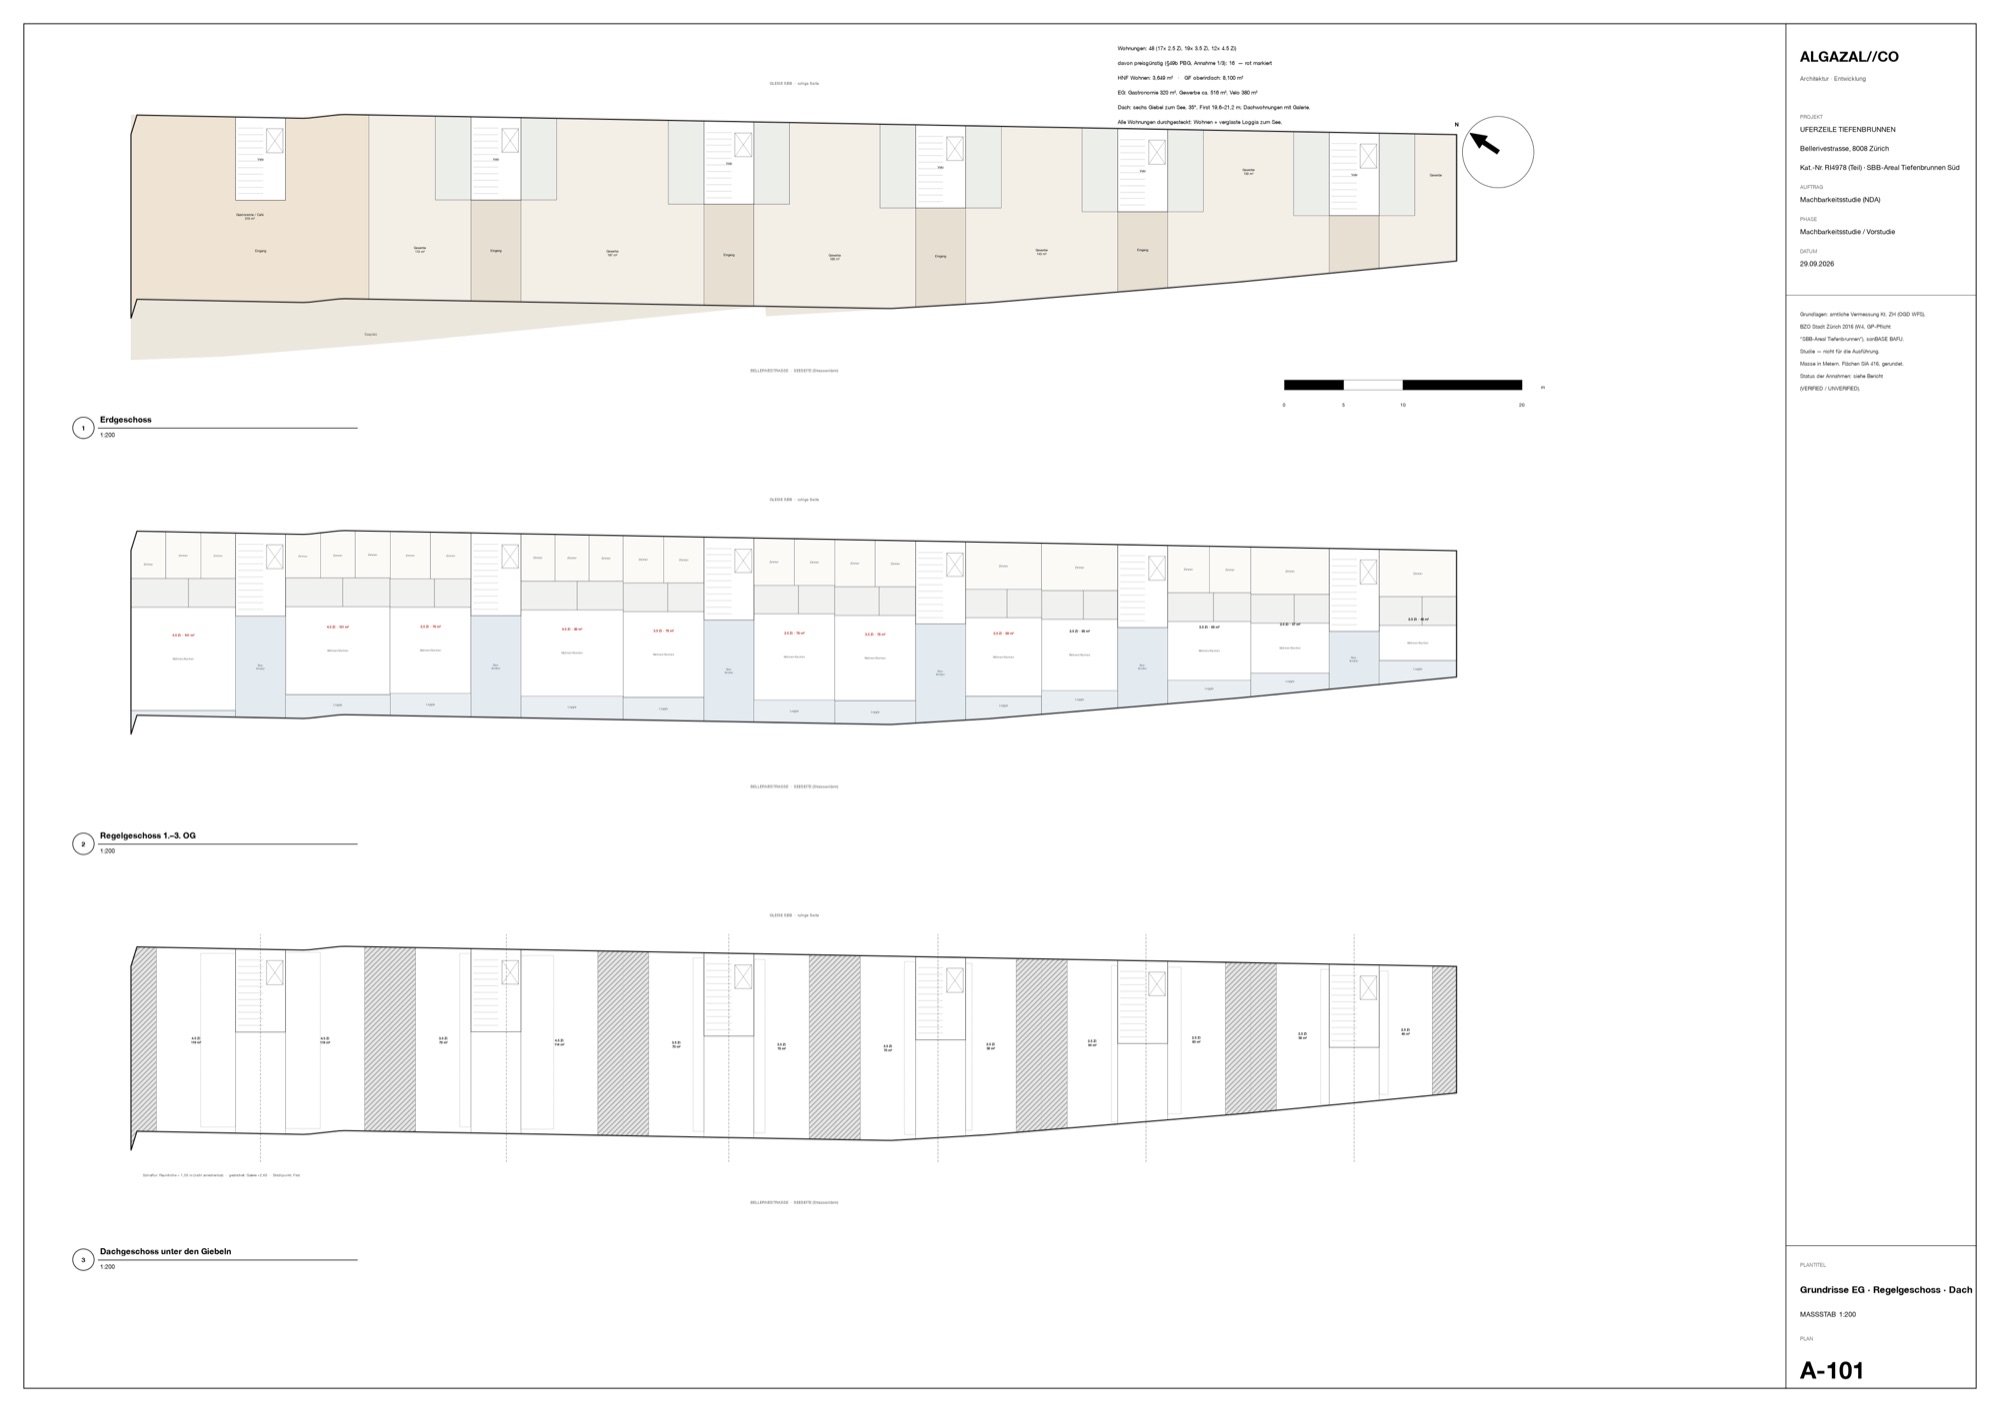
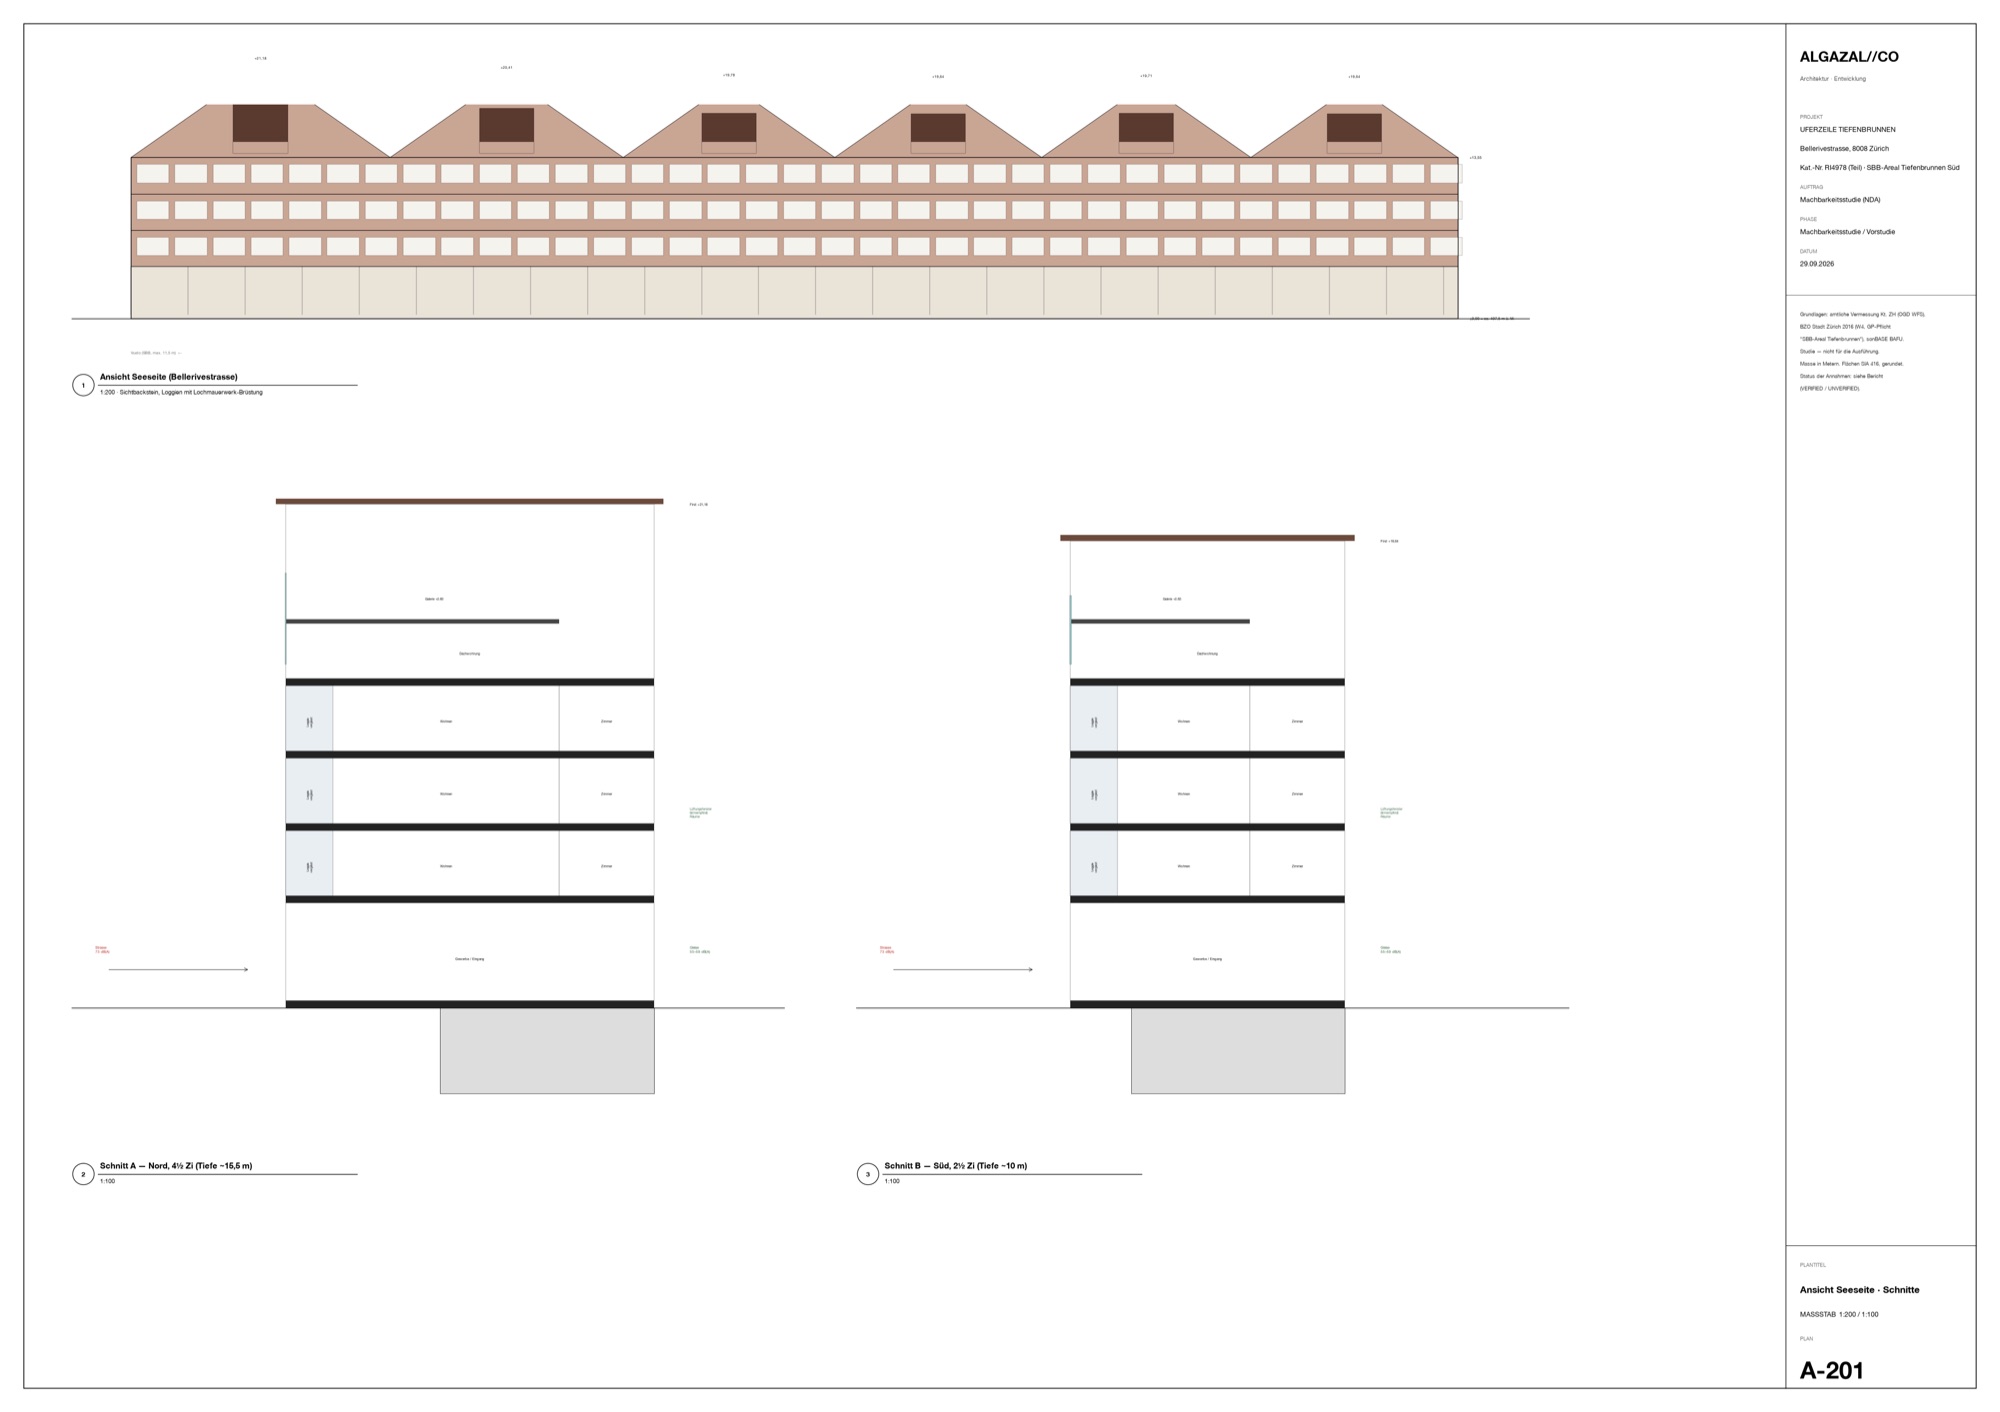
Every flat runs through the building. Living rooms face the lake behind a two-metre layer of loggias with a perforated brick parapet and sliding glass, which works as an acoustic buffer. Bedrooms, and the ventilation window of every noise-sensitive room, face the tracks, where the limits are met. Six stair cores divide the 112-metre bar into six houses, and each house ends in a brick gable facing the lake, like the row of gables of the Tiefenbrunnen mill, the former brewery of 1889/90 across the tracks. The gables are abstract: roof and wall in the same brick, no eaves, and in place of a window a deep cut that becomes the loggia of the flat under the roof. The ground floor is an arcade of brick piers with a café by the station. The base scheme has 48 flats, a third of them at cost rent.
05. What an extra floor is worth
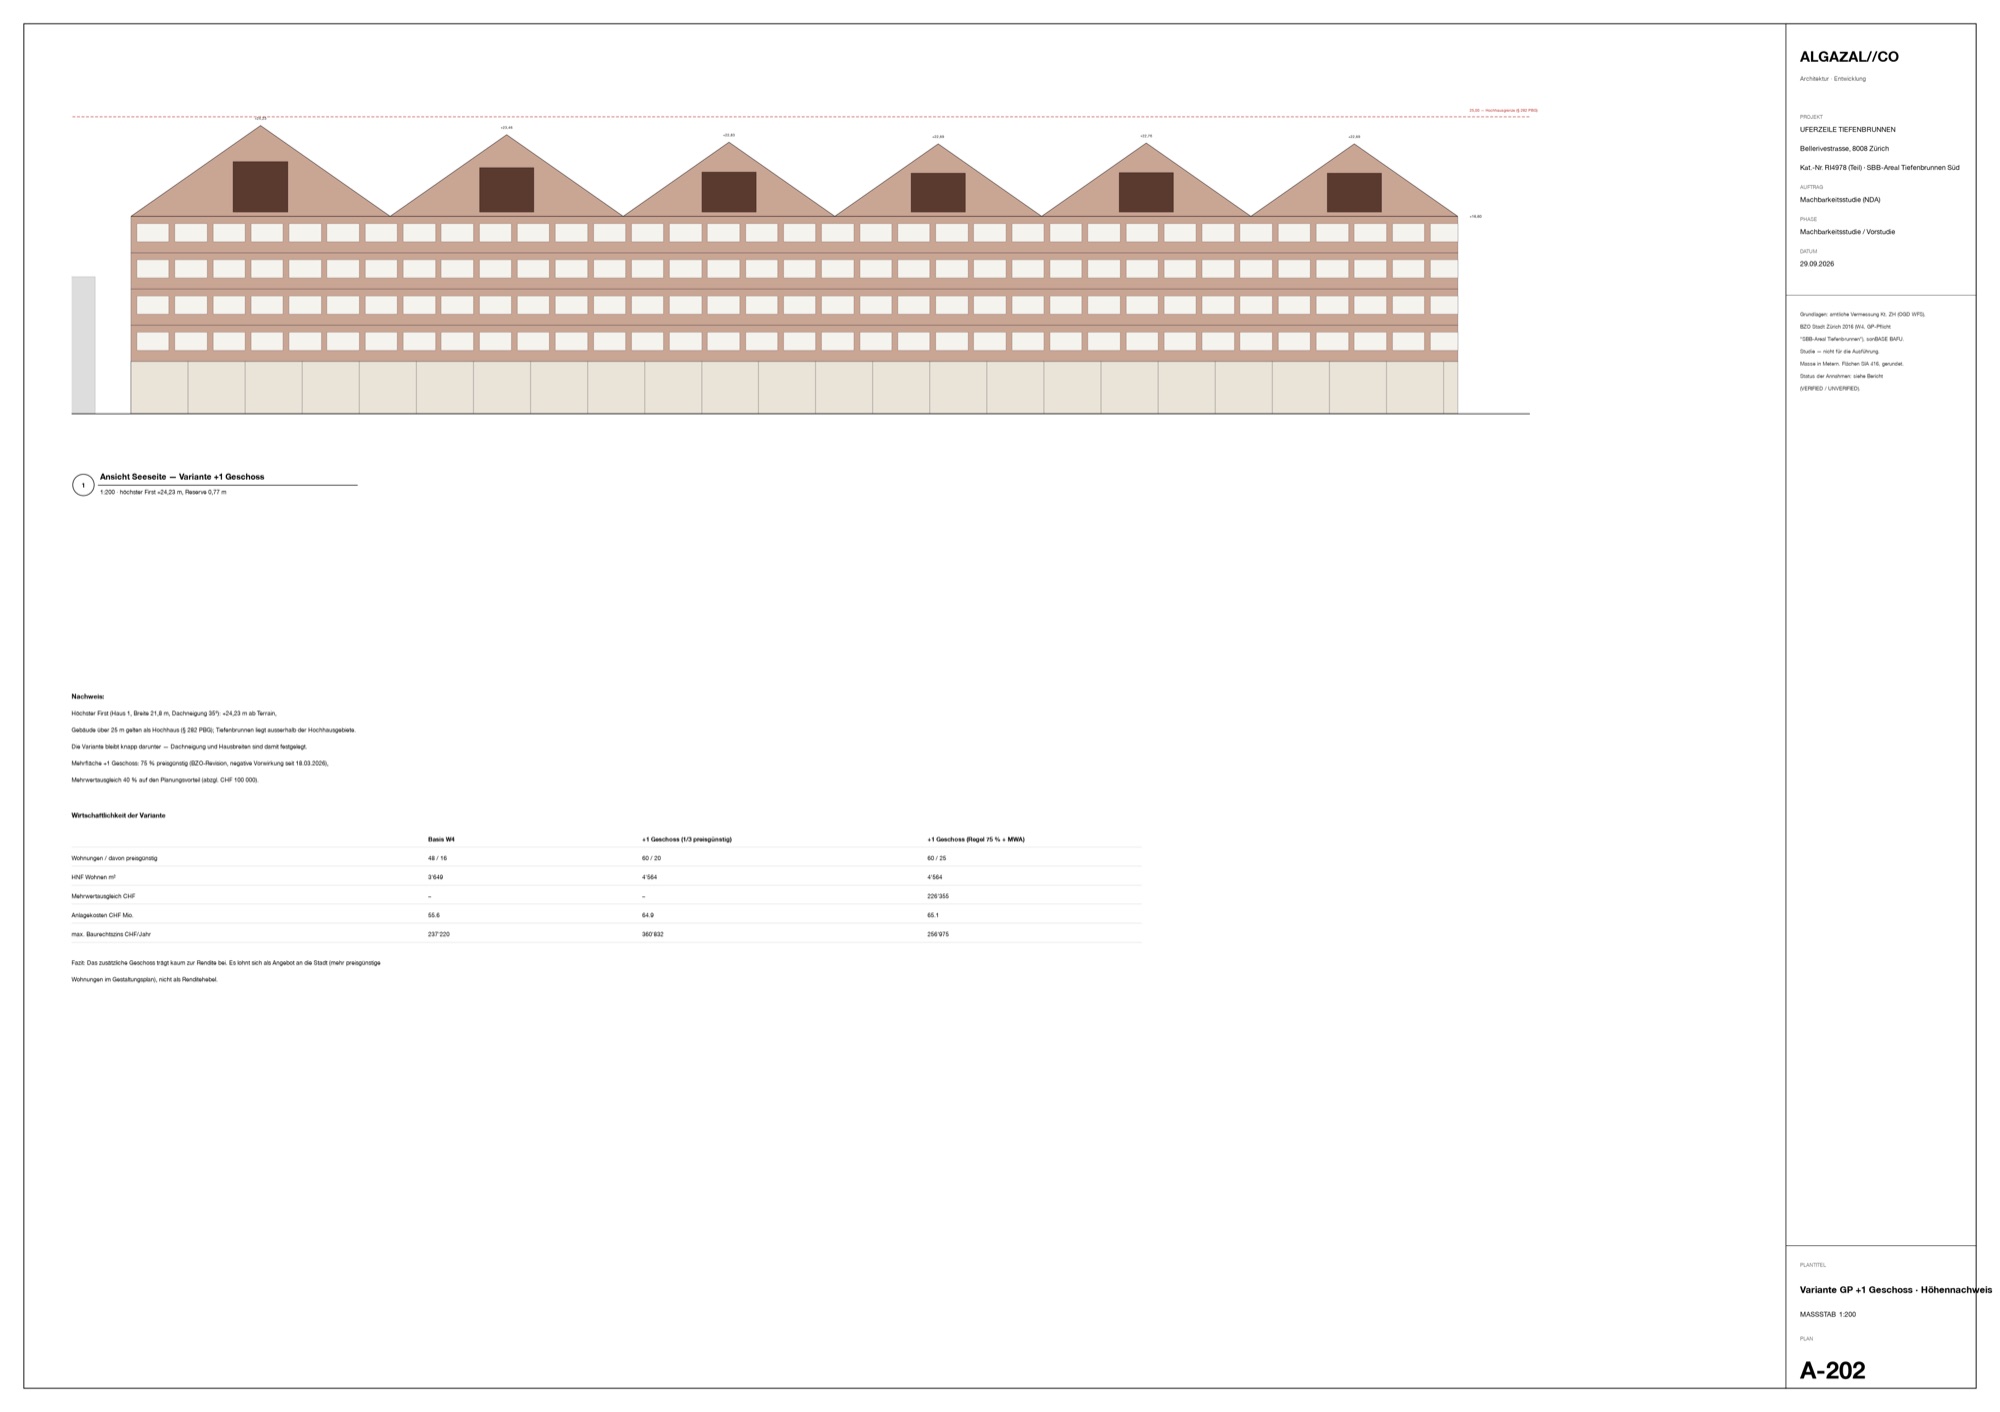
We tested a fifth full storey under the gables. It fits: the highest ridge reaches 24.23 metres, just under the 25 metres above which Zurich counts a building as a high-rise, which is not allowed here. But since March 2026 the city expects 75% of any floor area added by planning to be let at cost rent, and it levies 40% of the planning gain. Of the twelve new flats, nine would be at cost rent, and the ground rent the scheme can afford rises only from CHF 237,000 to CHF 263,000 a year. The extra floor is worth offering to the city as more affordable housing. It does not pay.
06. Oerlikon: the hall stays
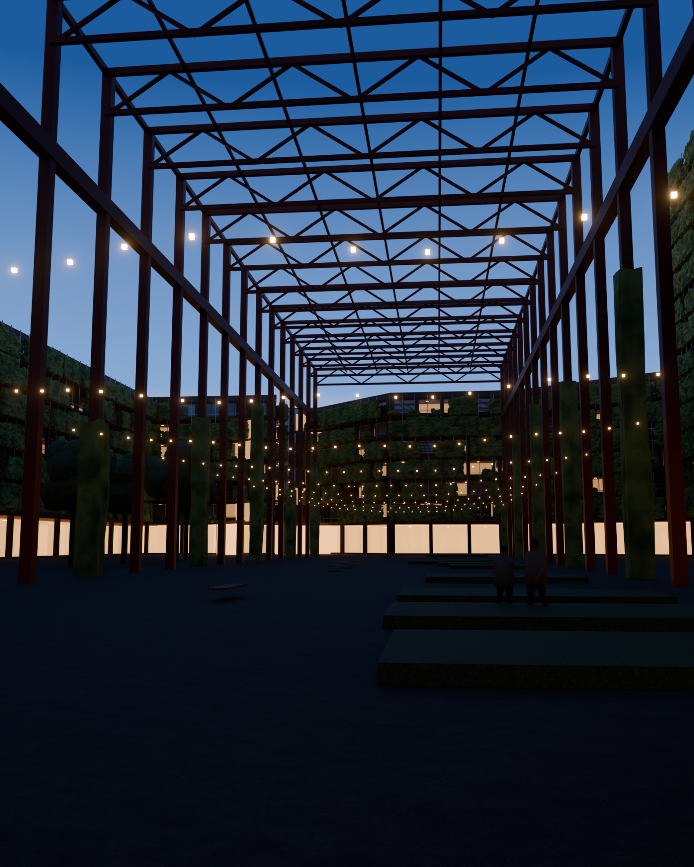
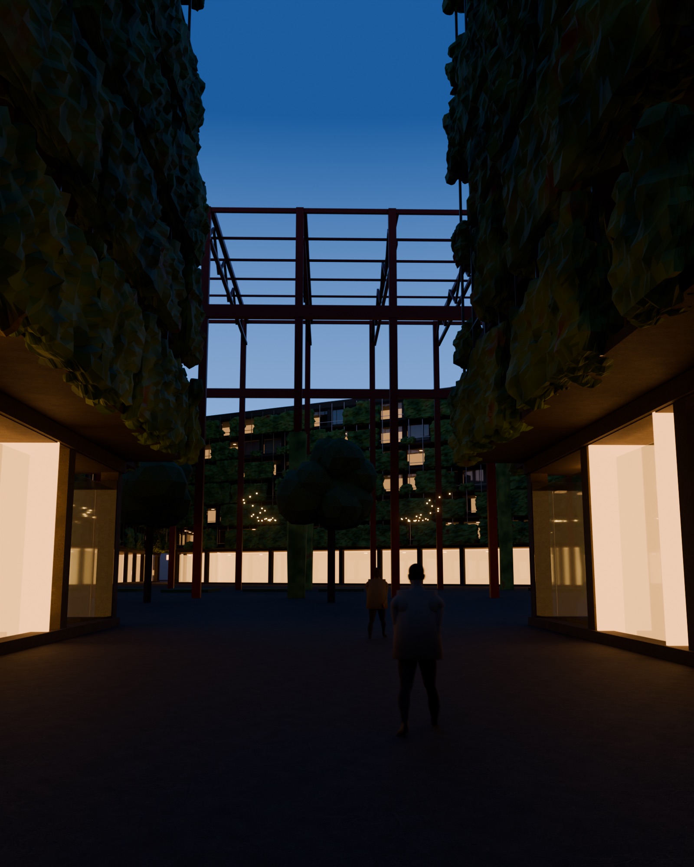
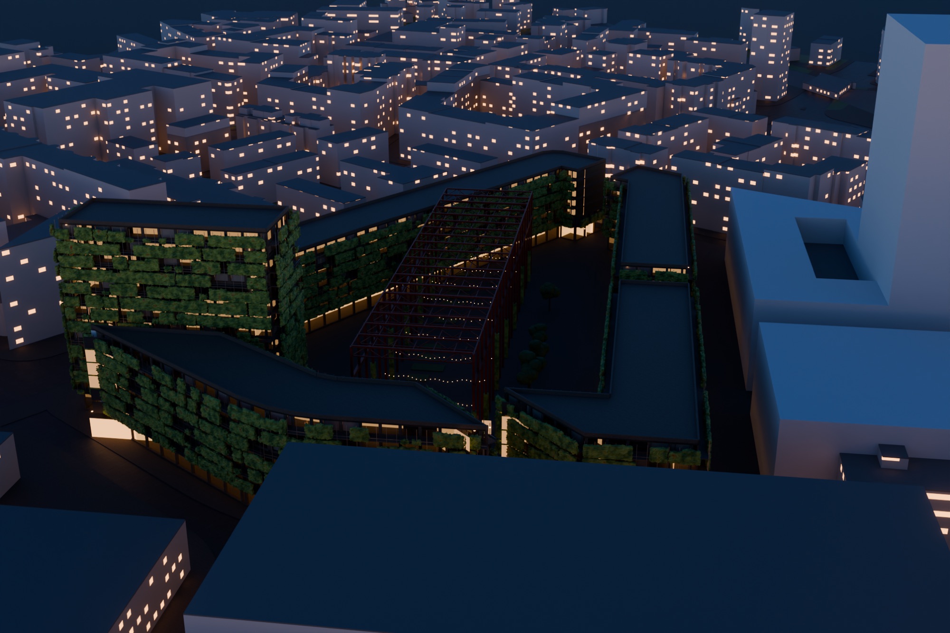
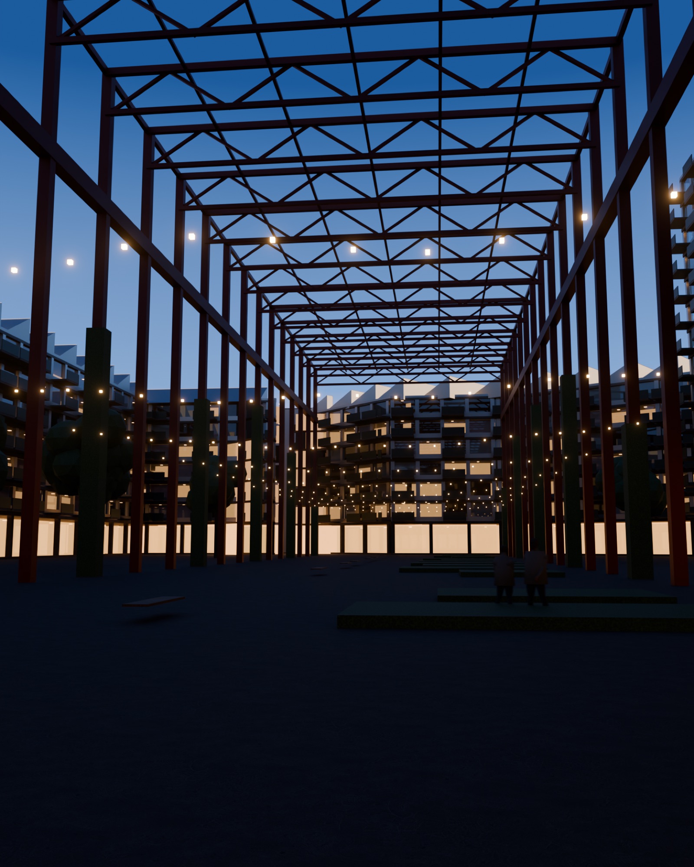
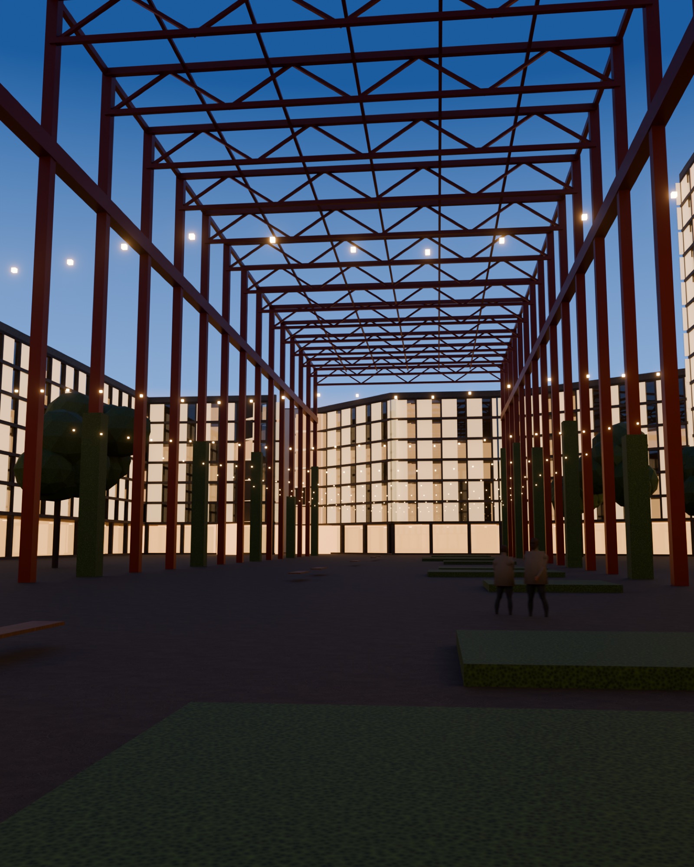
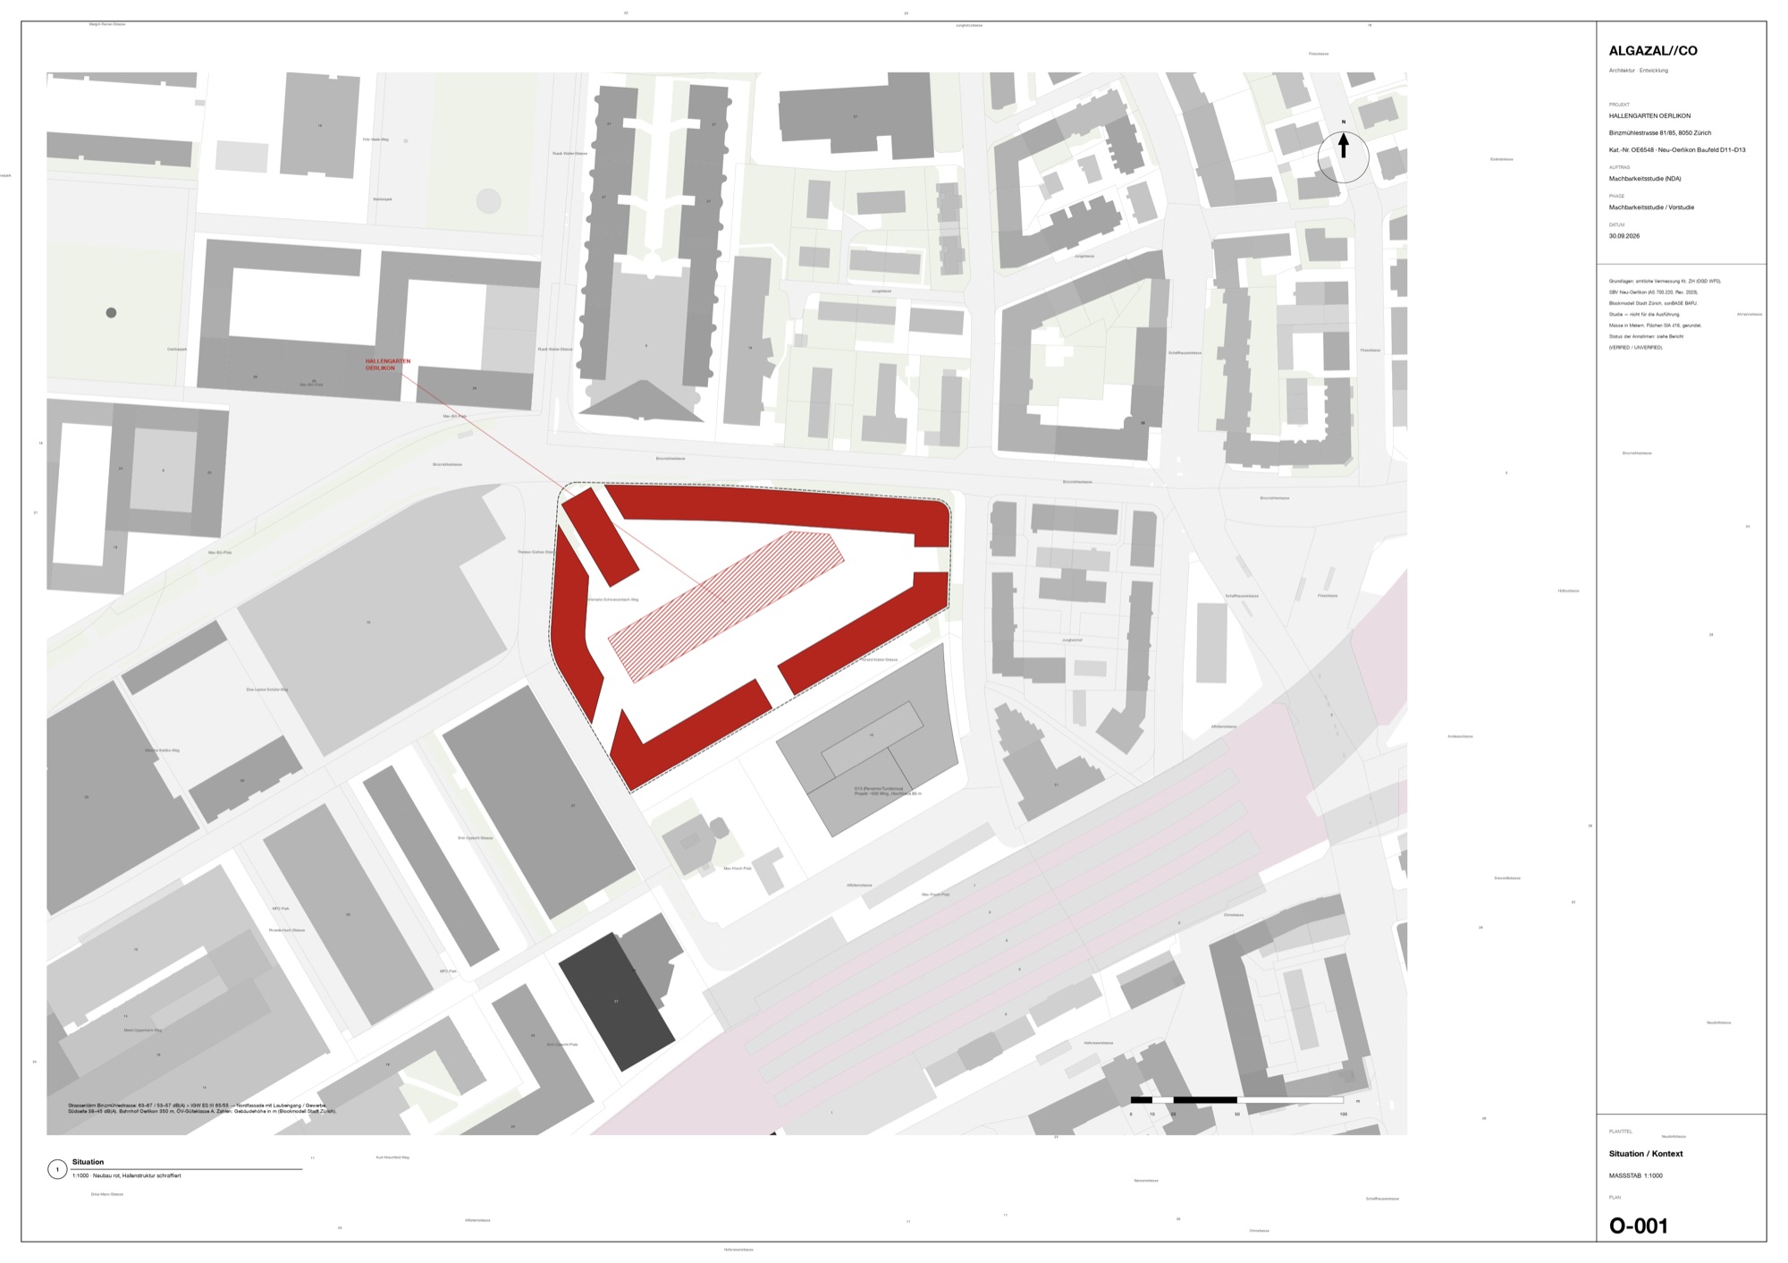
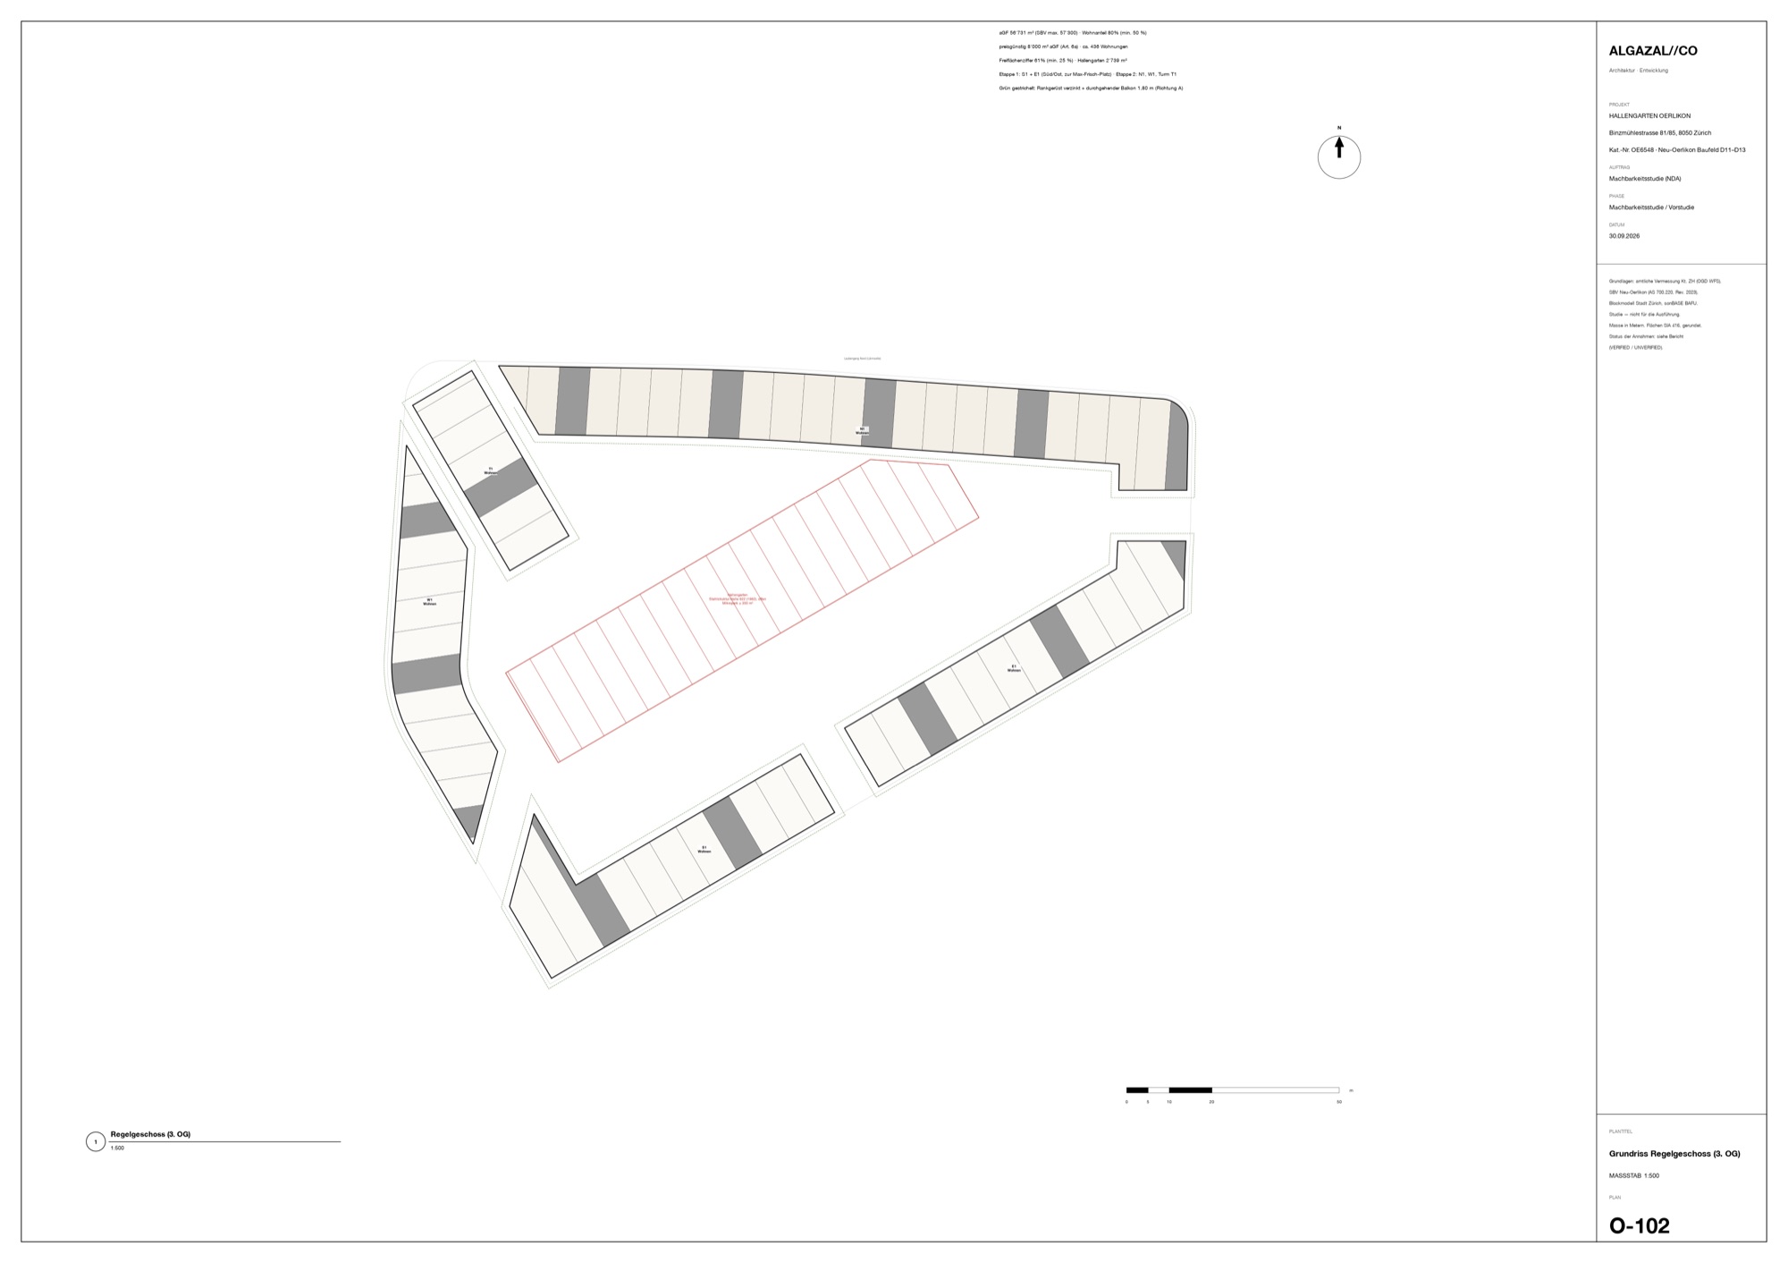
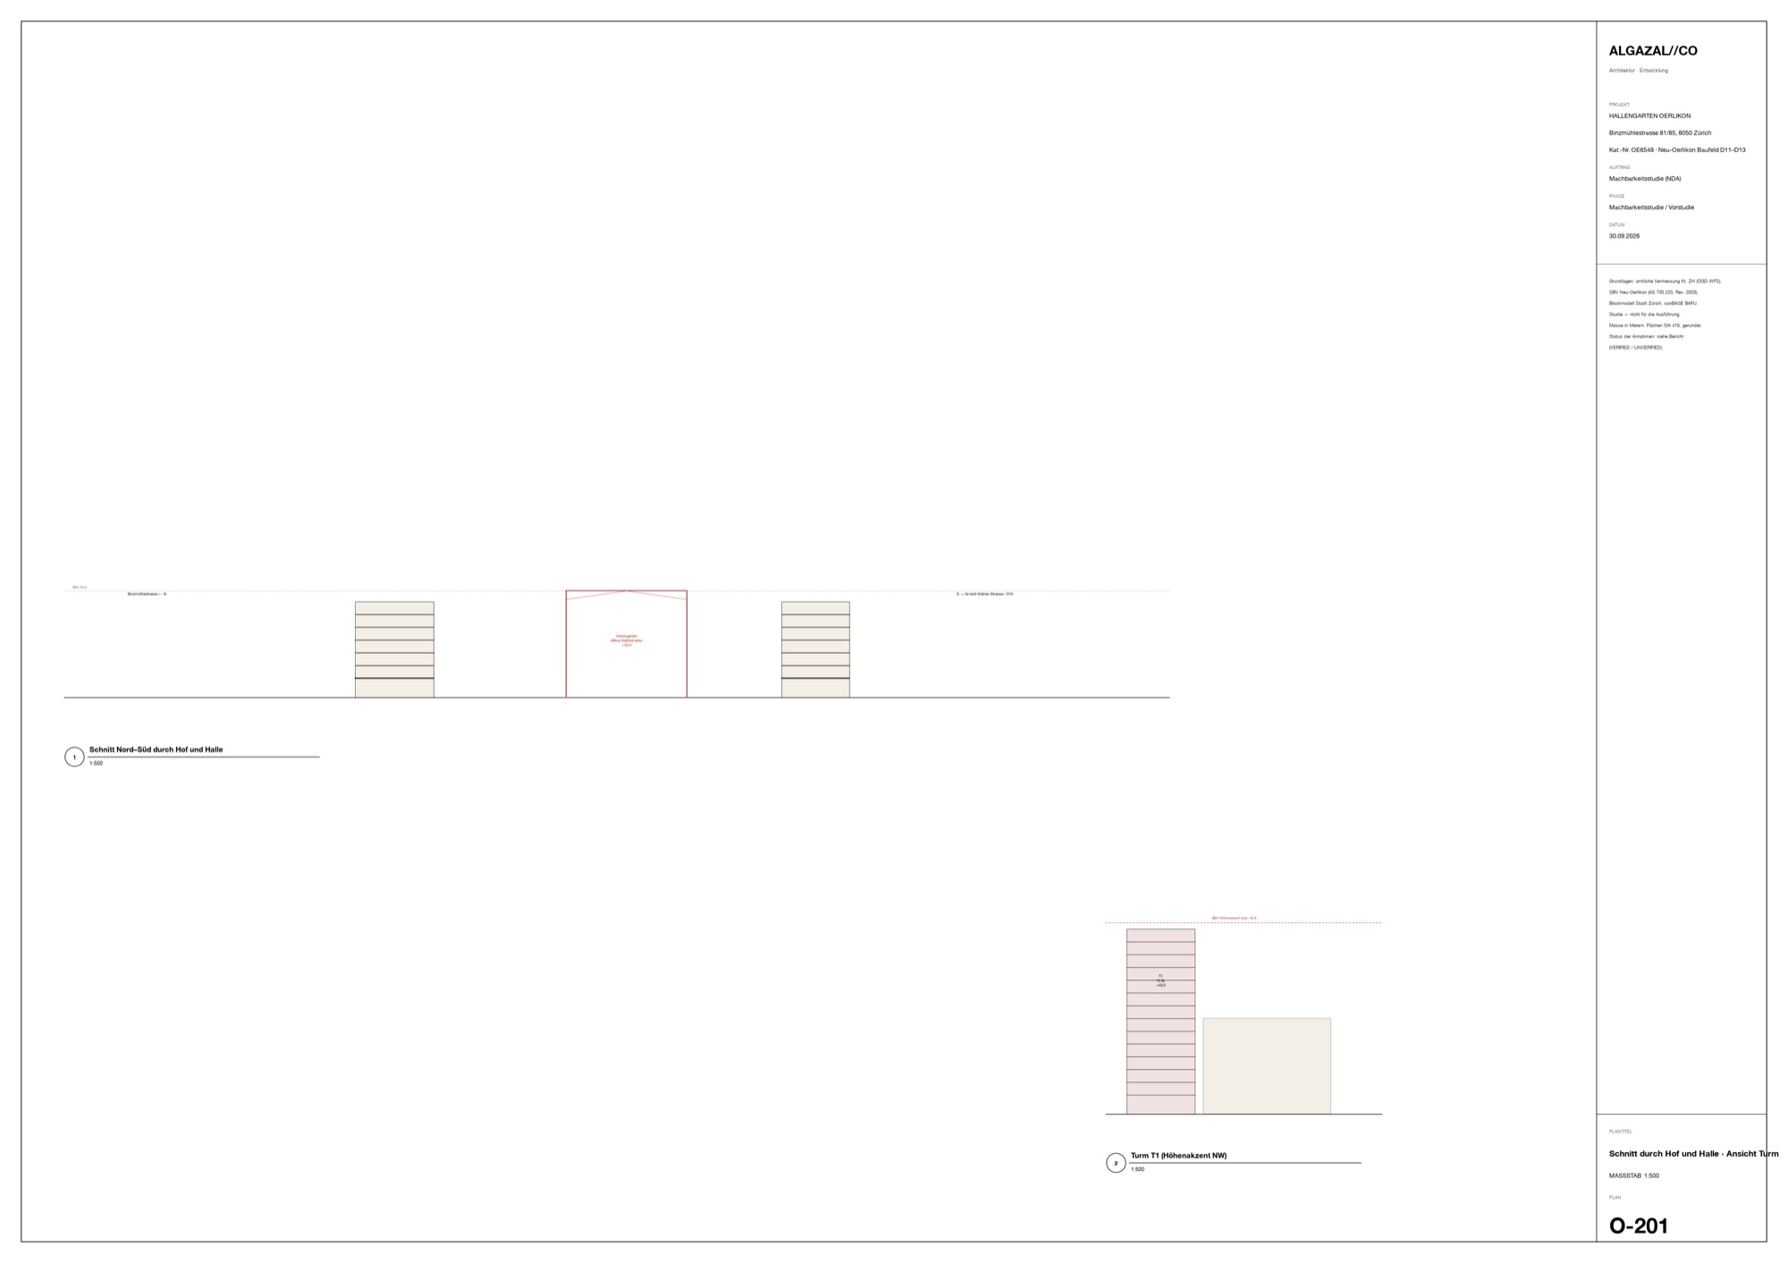
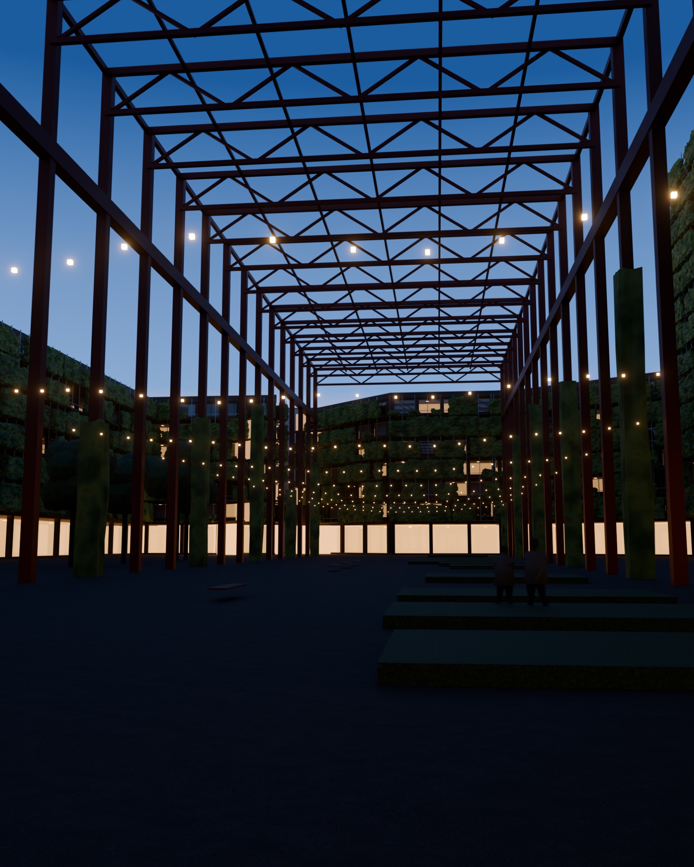
In Neu-Oerlikon, next to the MFO-Park, a special plan allows 57,300 m² on a single field of 19,062 m², at least half of it housing and 8,000 m² at cost rent, with buildings of 25 metres and one tower of 45 metres at the north-west corner. In the middle of the field stands Halle 622, a 1962 factory hall used for events until 2030. Its steel nave is 114.6 metres long, 24.7 metres wide and 25 metres high. It is not listed, and the city's reference plan replaces it. We keep it. The roof and cladding come off, the frames are painted oxide red, and the nave becomes the courtyard of the block: a garden, the required public micro-park and a passage, with climbers on the columns and a string of lights between the frames.
07. A green block
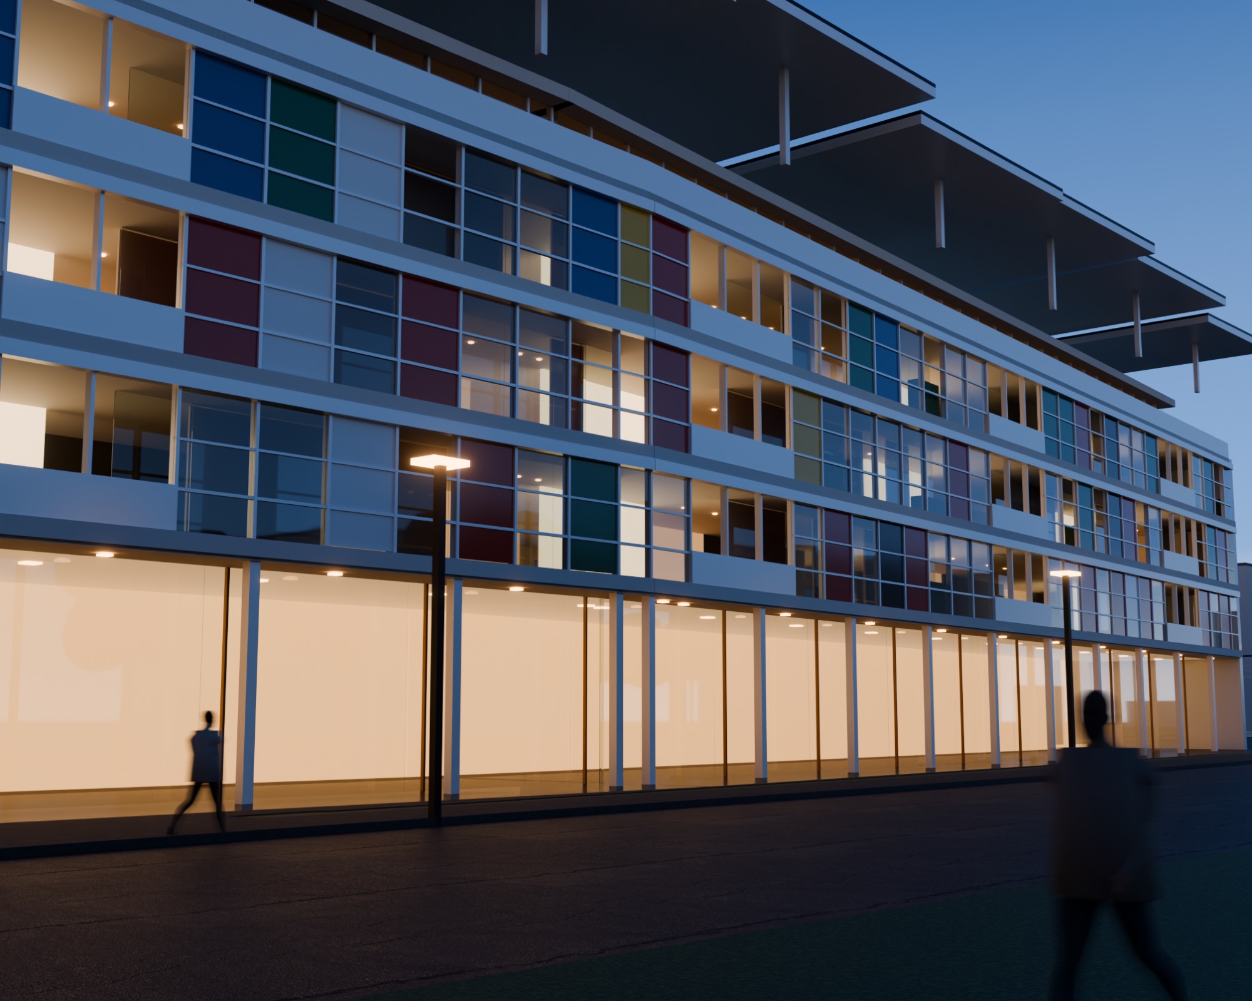
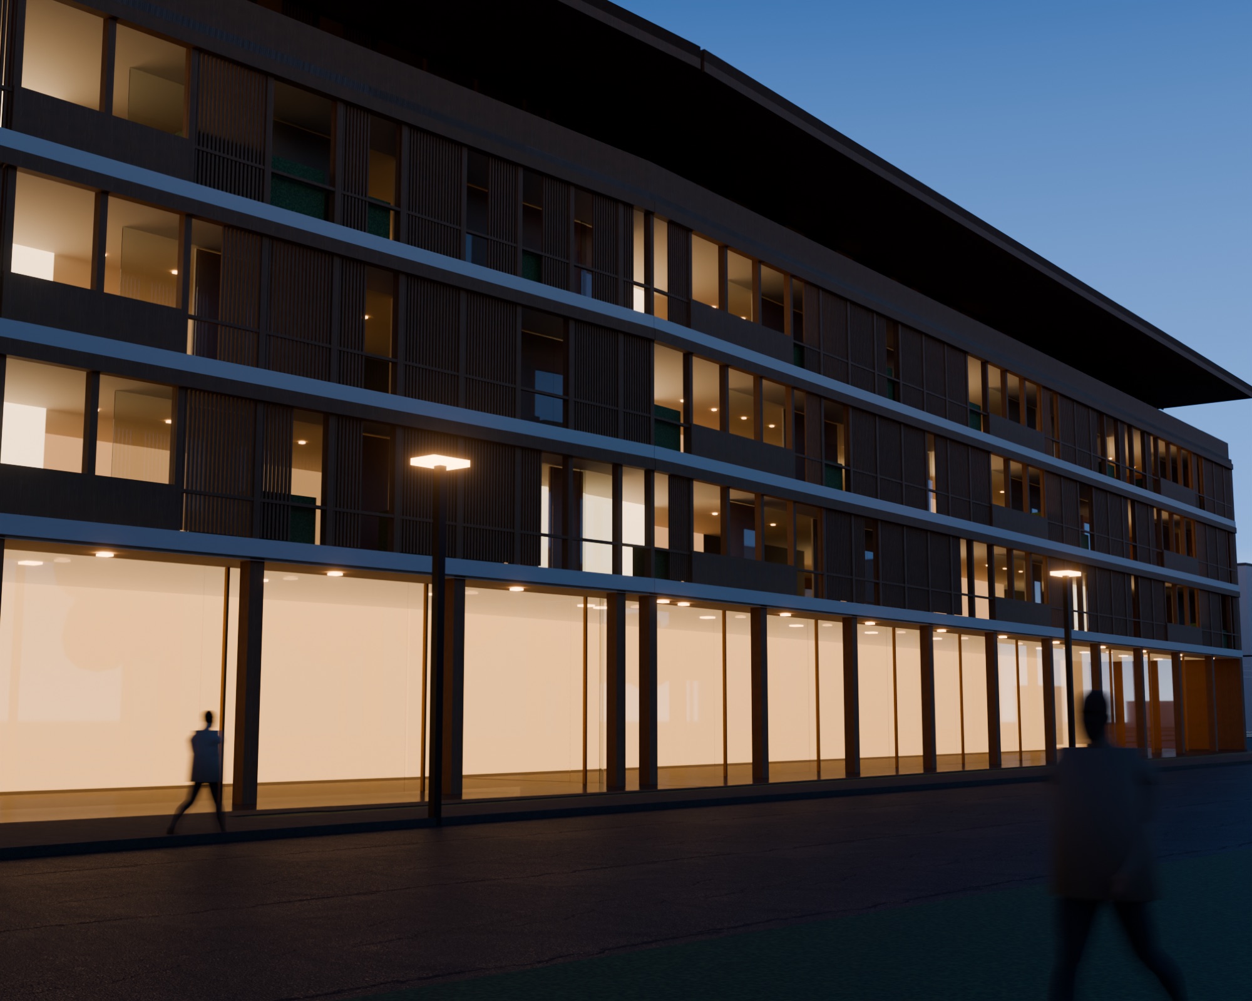
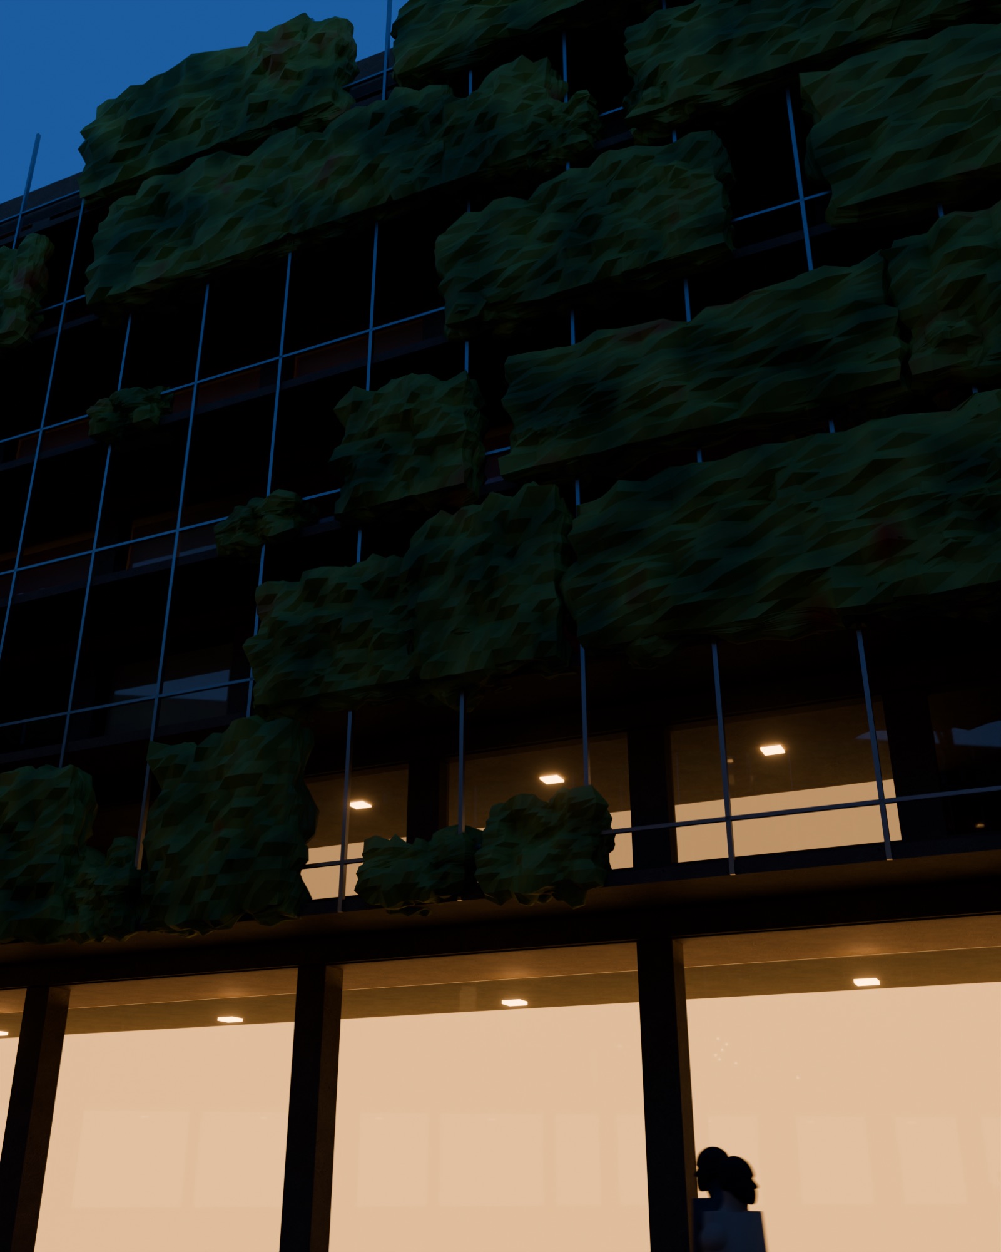
Around the hall, four bars of seven storeys and the 45-metre tower close the field, with three passages to the station square, the MFO-Park and Jungholzstrasse. The bar on Binzmühlestrasse screens the traffic noise: shops below, offices on the first floor, and flats above reached by a gallery on the street side, with every bedroom facing the courtyard. We drew three identities for the envelope. Werkhalle used corrugated metal and sawtooth roofs; Laterne used channel glass that glows around the courtyard at night. The chosen one, Grün, takes its cue from the MFO-Park, a steel frame 100 metres long and 17 metres high covered in climbers: every bar is wrapped in a galvanised trellis 1.8 metres out, carrying a continuous balcony and wild vine that turns red in autumn. The block and the hall speak the same language. The scheme has about 436 flats and 61% of the field left open.
08. The price of land
Both schemes work as buildings. Neither pays the price of the land as it is traded today. At Tiefenbrunnen, built on a long ground lease, the scheme can afford a ground rent equivalent to about CHF 1,000 per m² of floor area, against market land values near CHF 8,000 in Seefeld. The gap comes from the cost-rent share, the loggia layer that adds no lettable area, foundations in lake fill and buying out the car wash. In Oerlikon the green layer costs about CHF 22 million to build and CHF 390,000 a year to maintain. With it, the land is worth CHF 80 to 183 million depending on the yield an investor accepts, against an expected asking price of about CHF 190 to 255 million. The identity has a price, and the study shows it rather than hiding it.
09. What is still open
Several things need checking before anyone signs. Among them are the owner of the Oerlikon field in the land register, the condition of the 1962 steel, and the term of the car wash's building right. The heritage status of Tiefenbrunnen station is also unclear: it is recorded differently in different sources. Market rents and building costs are the office's estimates. Algazal//CO has no relationship with the railway, ABB, the pension funds or the other owners named here.
10. Where, when, with whom
Zurich, Switzerland, 2026. Seefeld (Tiefenbrunnen) and Neu-Oerlikon. Development study for an institutional investor under NDA. Site screening, zoning and market research, feasibility, schematic design, drawings and renders by Algazal//CO.