In de Steigers
A low-cost retrofit for an empty 1888 church on a dike in Amsterdam-Noord: the scaffold it needs anyway becomes a pier, a route and a table of light.
Client
Location
Category
Year

01. An empty church on the dike
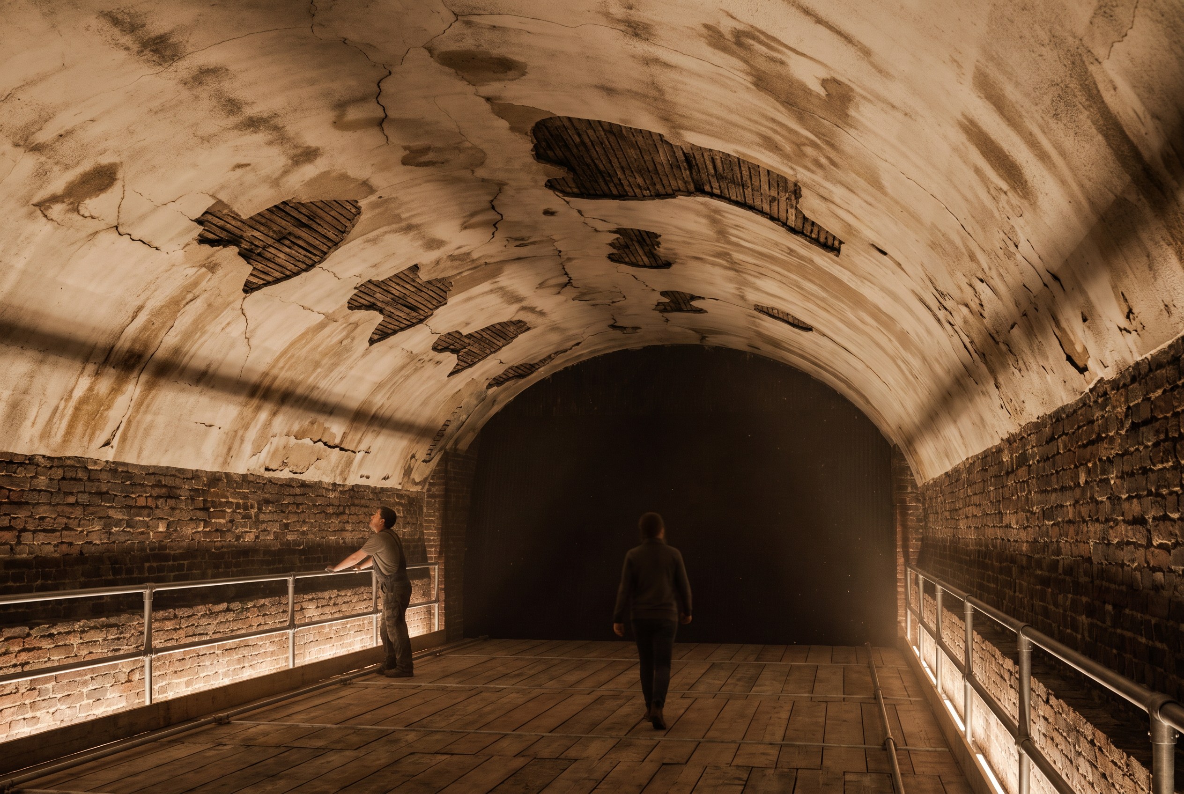
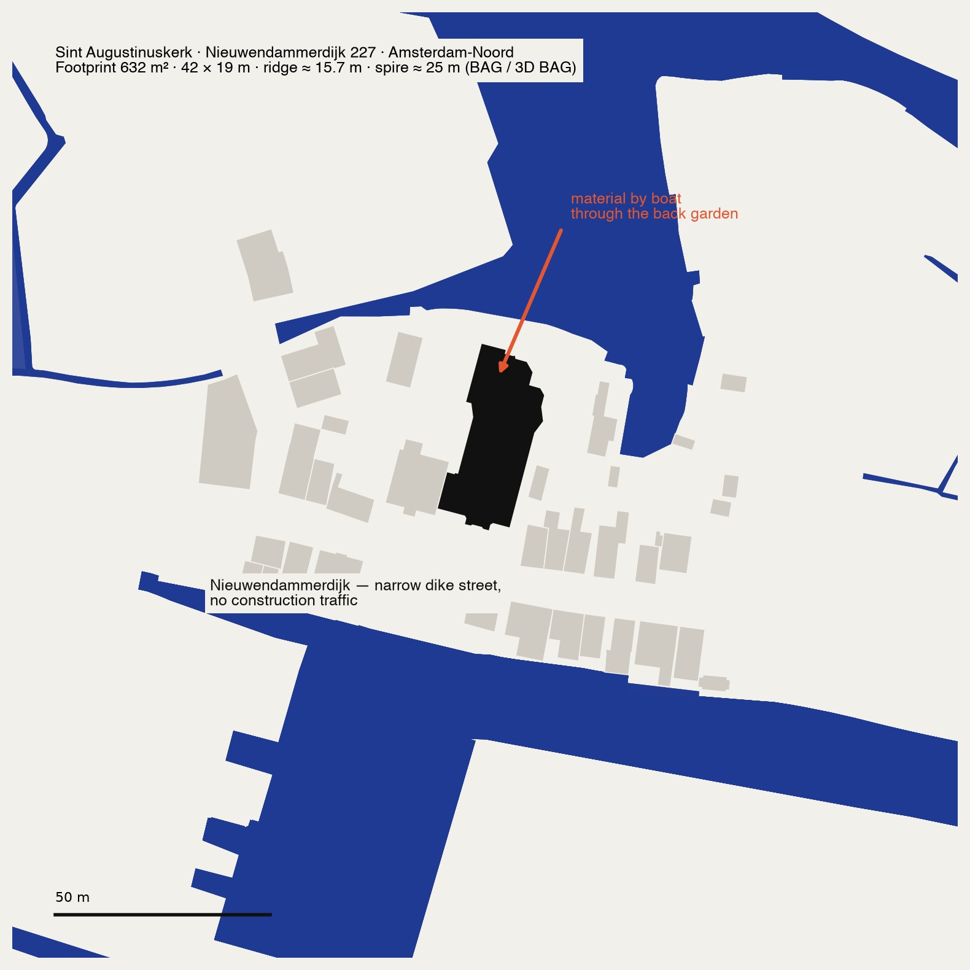
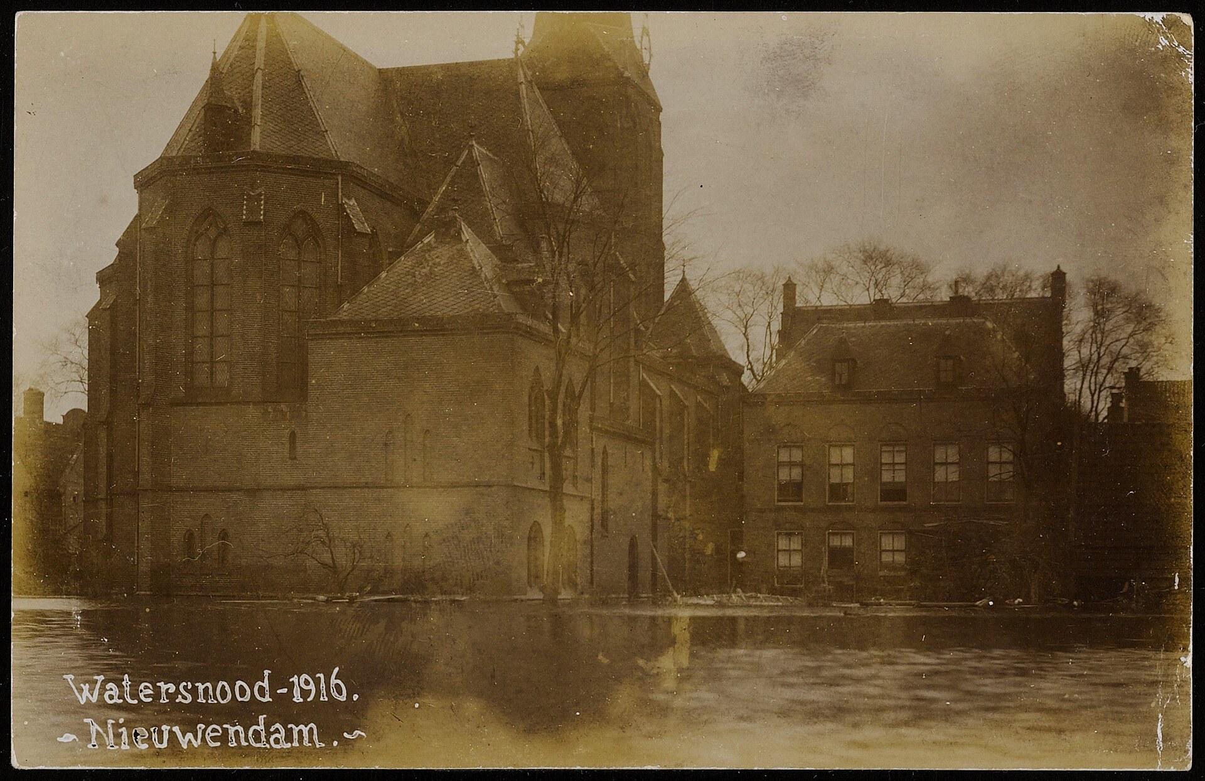
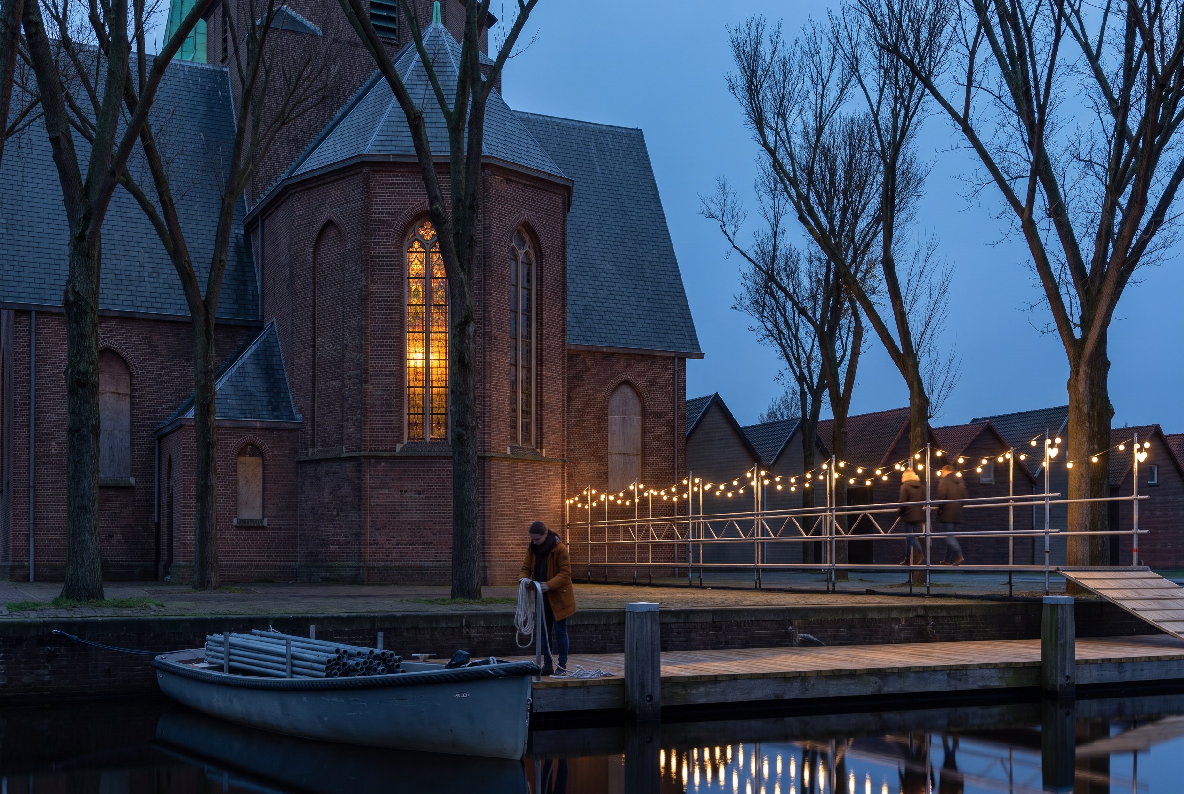
The Sint Augustinuskerk stands on the Nieuwendammerdijk, the brick-paved dike street of the old village of Nieuwendam in Amsterdam-Noord. Alfred Tepe designed it in 1888: dark brick, a tower with a green copper spire on the street side, a polygonal choir at the back facing a garden that runs down to the water. In the flood of 1916 the water came up to its walls. It is a national monument. The last service was held in 2014. The building was sold to a developer, squatted in 2019, and has a plan for fifteen apartments that has not moved. The partners disagree, and the neighbours object to construction traffic on a dike street that is barely wider than a car. Meanwhile stone is falling, stained glass has collapsed, and there are warning signs on the walls.
02. The scaffold you pay for anyway
A building that drops stones on the pavement has to be scaffolded, whatever happens to it next. Wrapping the whole church in façade scaffold and netting for a year would cost roughly €50,000–125,000 in hired material, and it would protect the building without giving anything back. The proposal starts from that cost: the same hired system, arranged so that it protects the church, opens it to the neighbourhood and goes back to the rental company when the real works begin. The estimate for the whole installation is €105,000–230,000 for twelve months, so opening the church costs about €55,000–110,000 more than only protecting it. Nothing is built that has to be demolished, and nothing is fixed to the monument.
03. Steiger
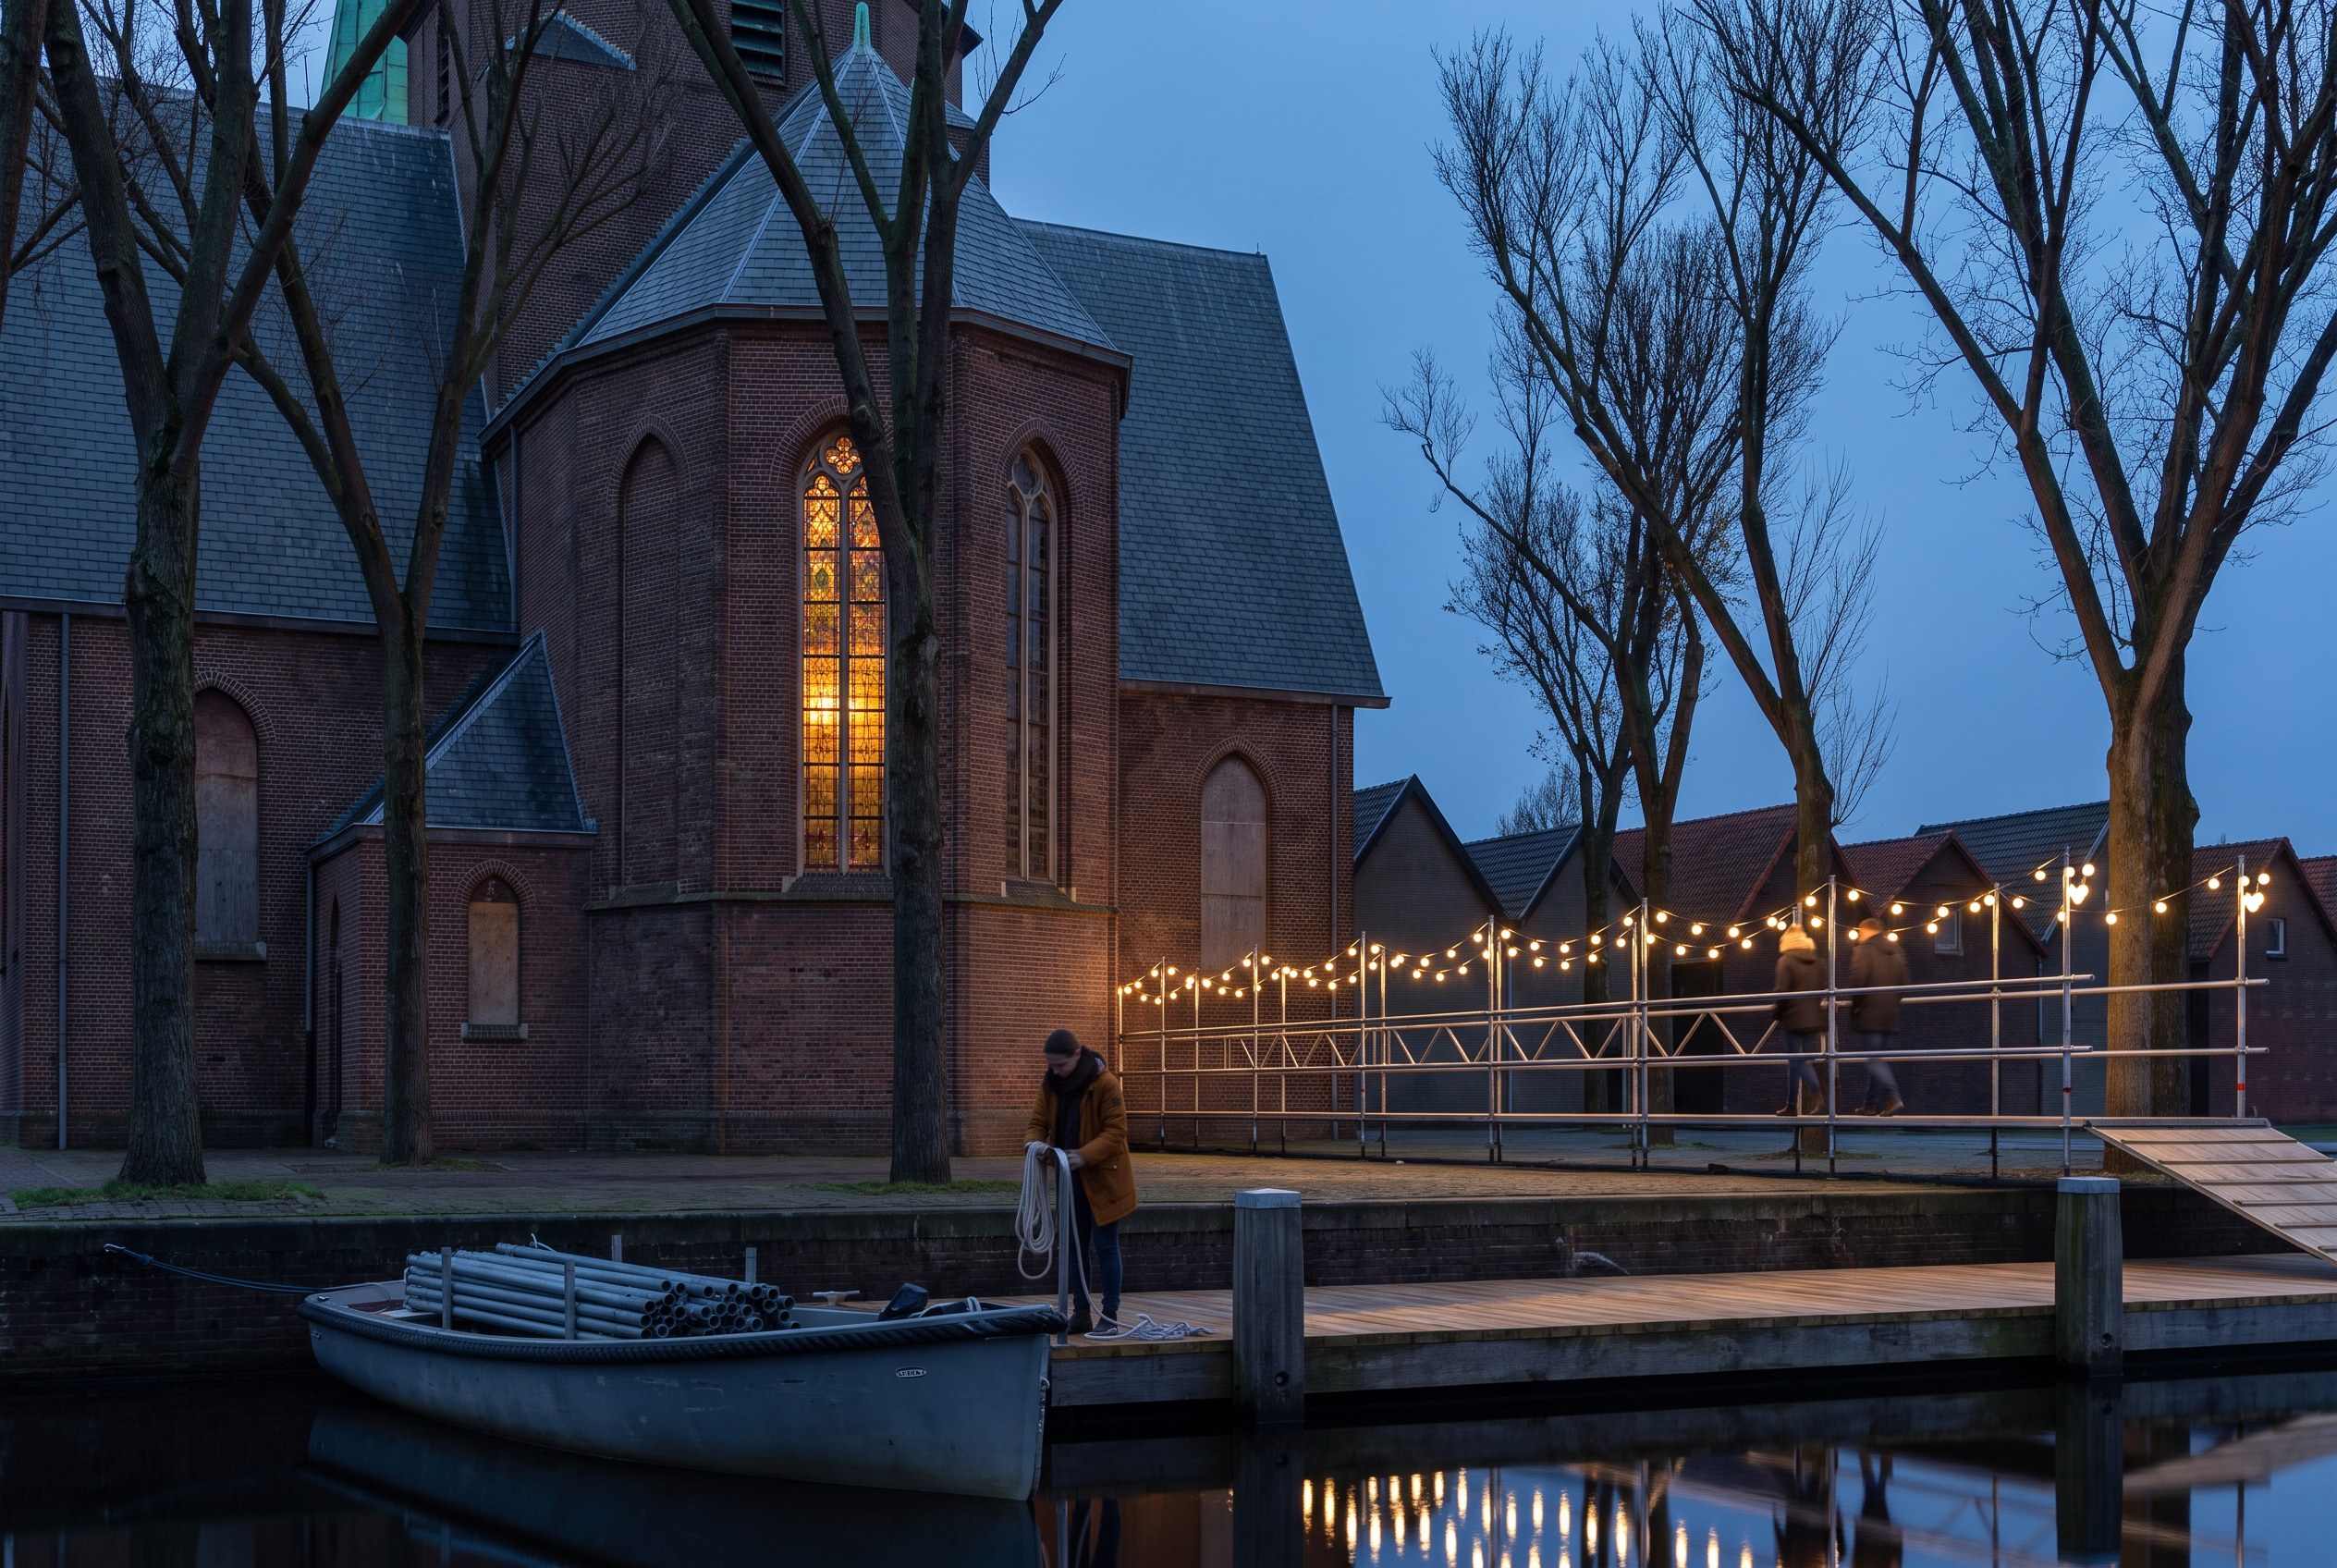
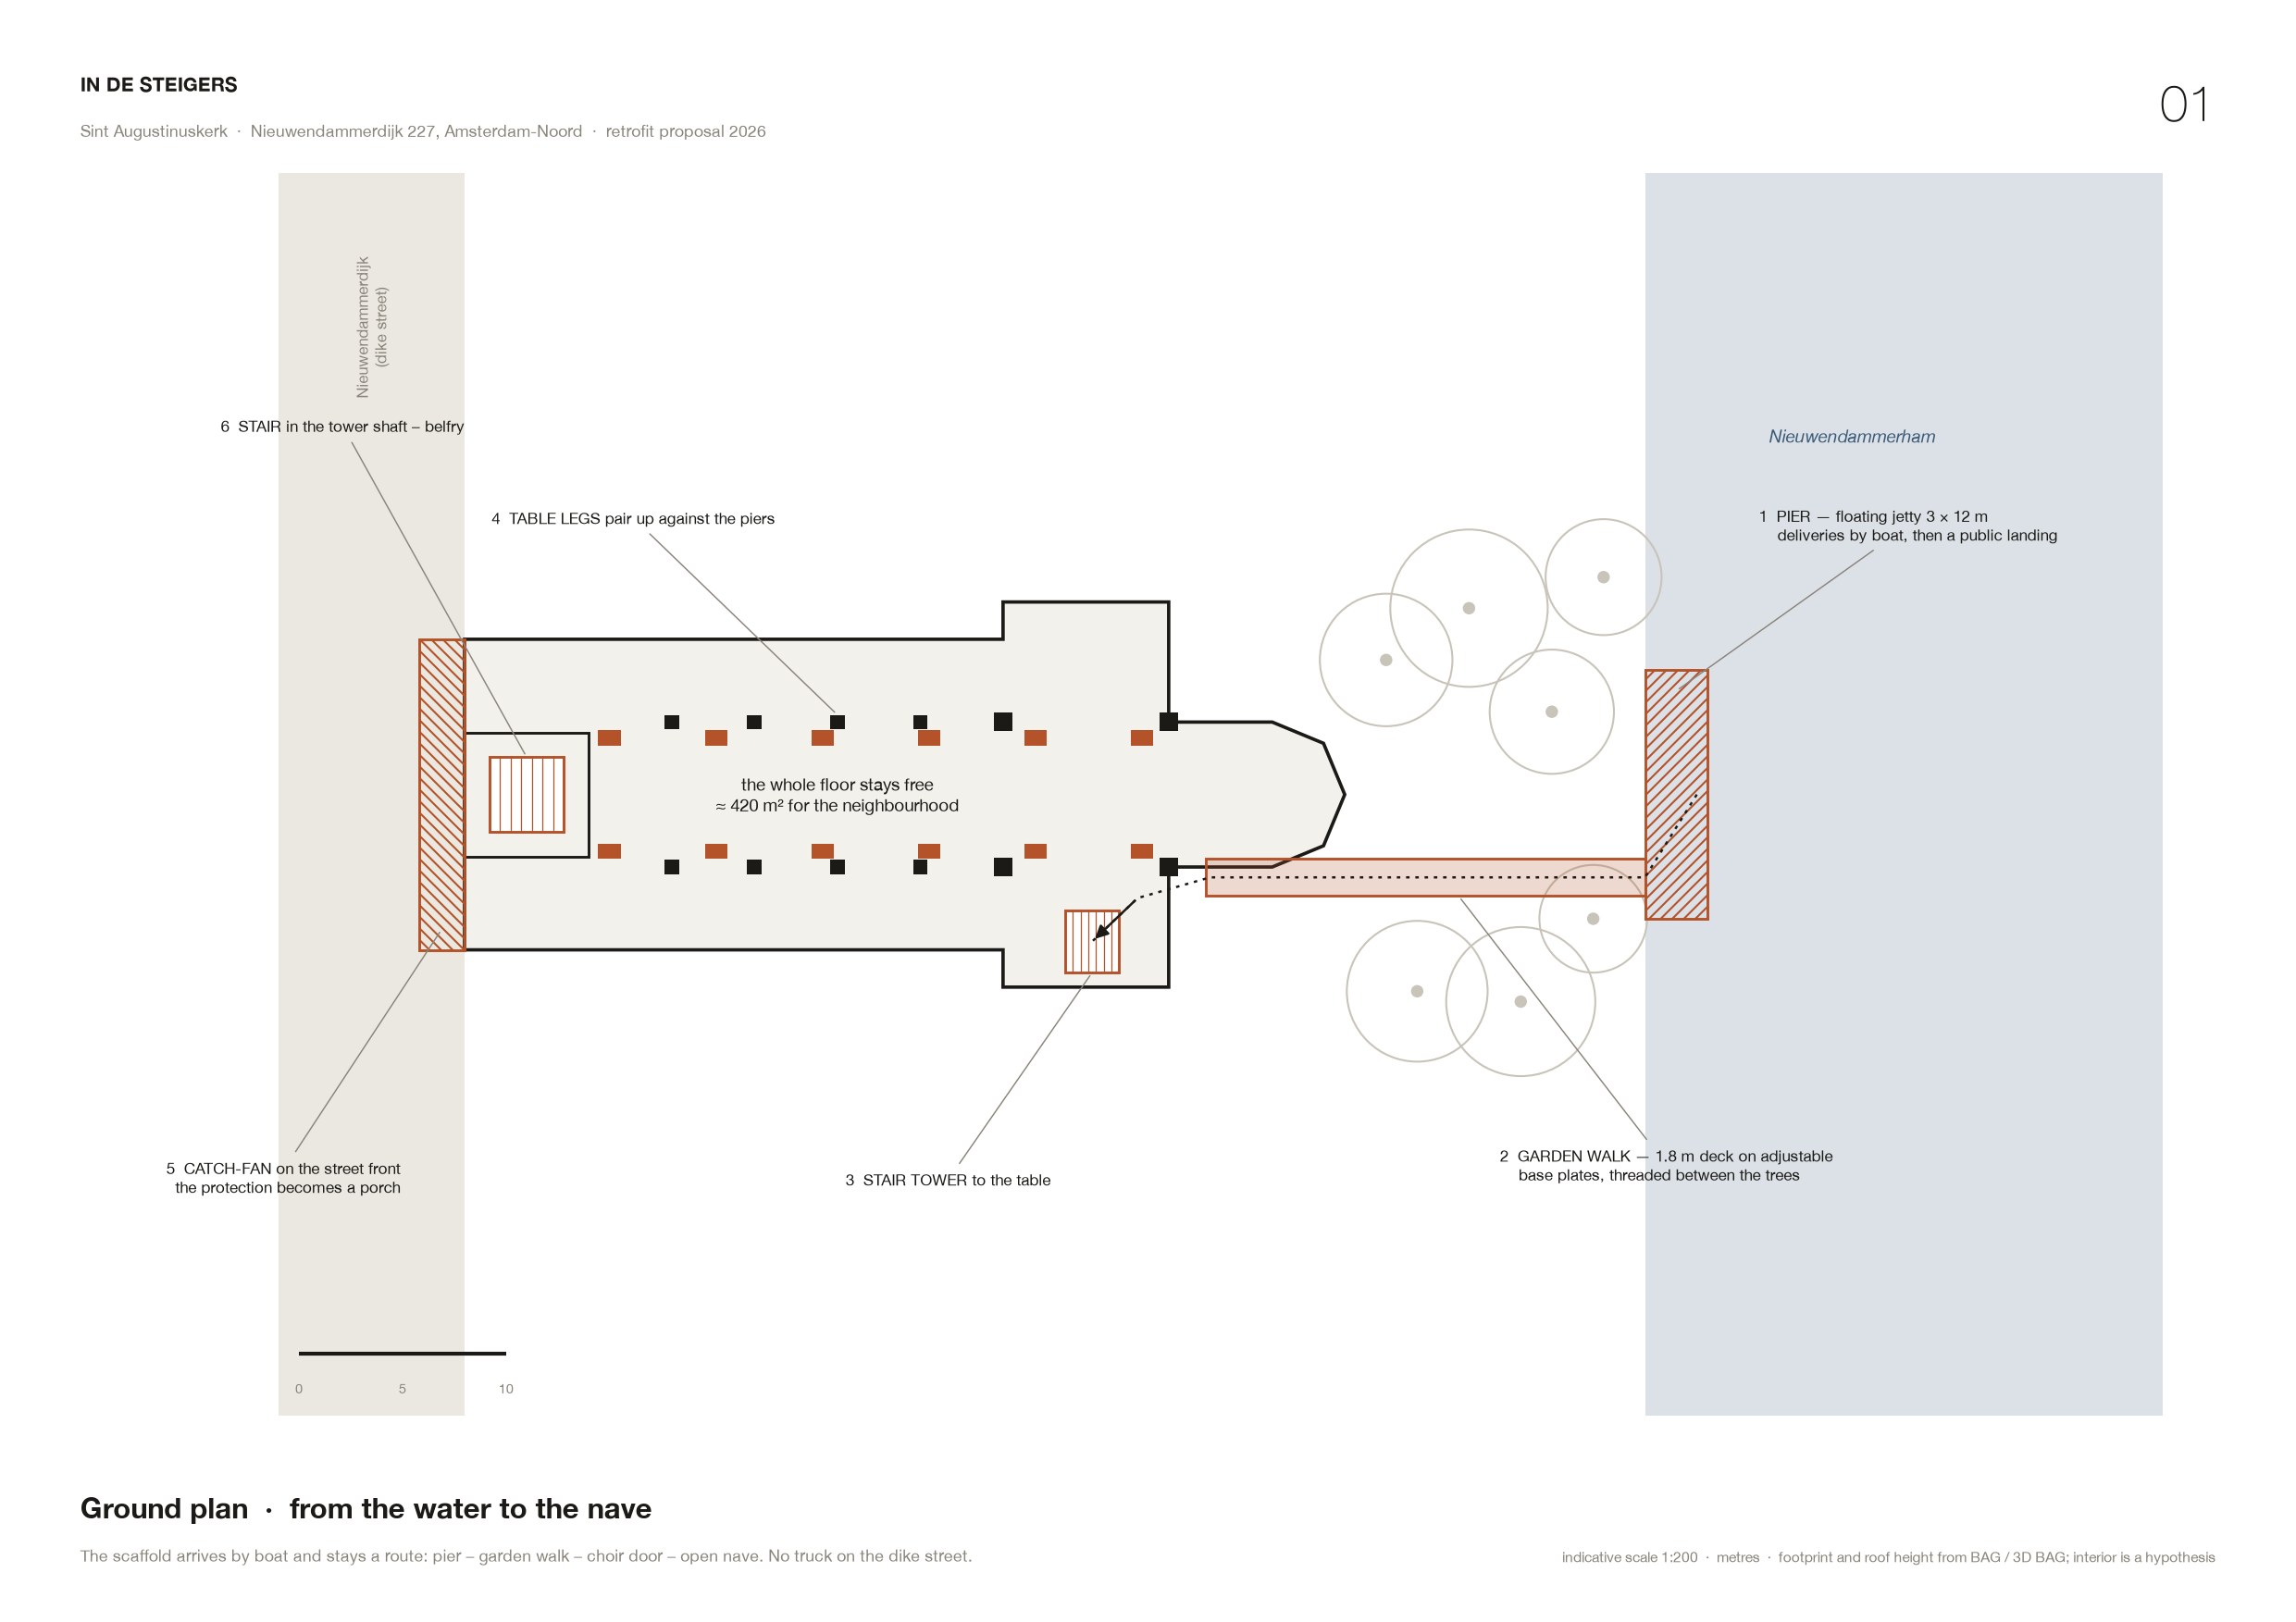
In Dutch, steiger means scaffold, and it also means jetty. The project takes both meanings literally. The scaffold arrives by boat, through the back garden, so not a single truck uses the dike street, which is the point on which the neighbours and the owners are stuck. The place where it lands becomes a floating pier of 3 by 12 metres, and the pier stays as a public landing on the Nieuwendammerham.
04. A route, from the water to the belfry
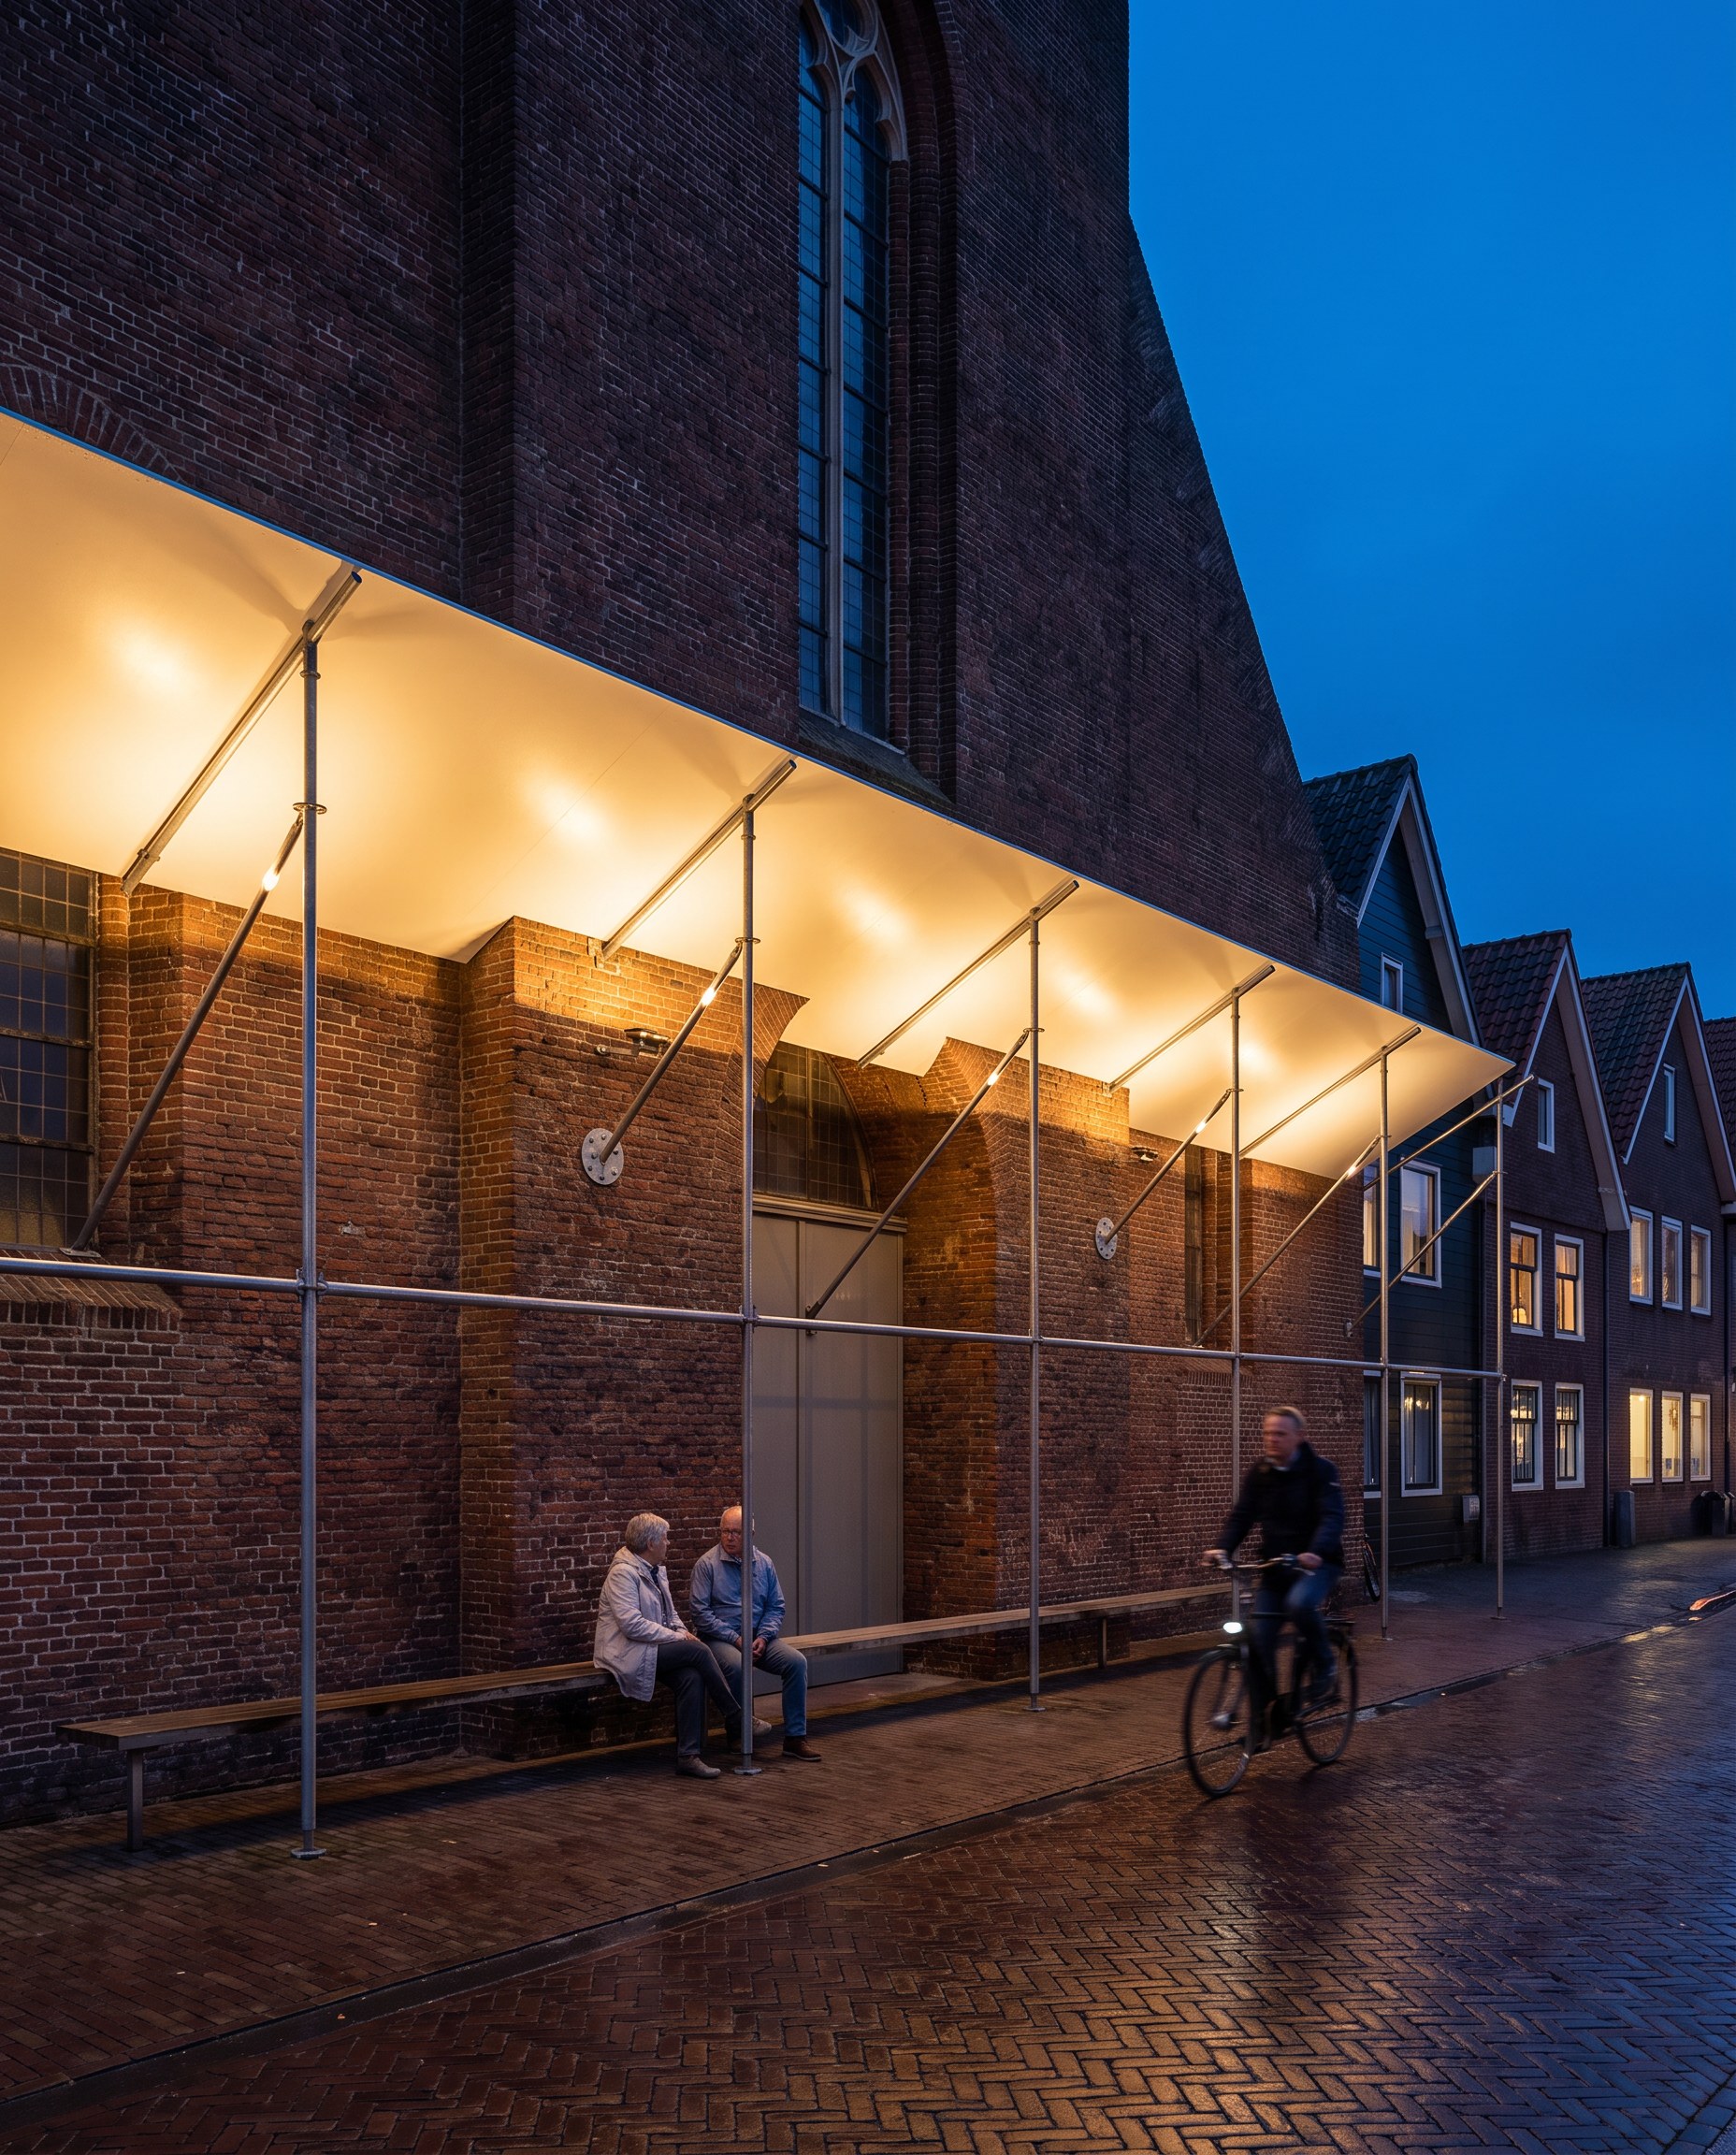
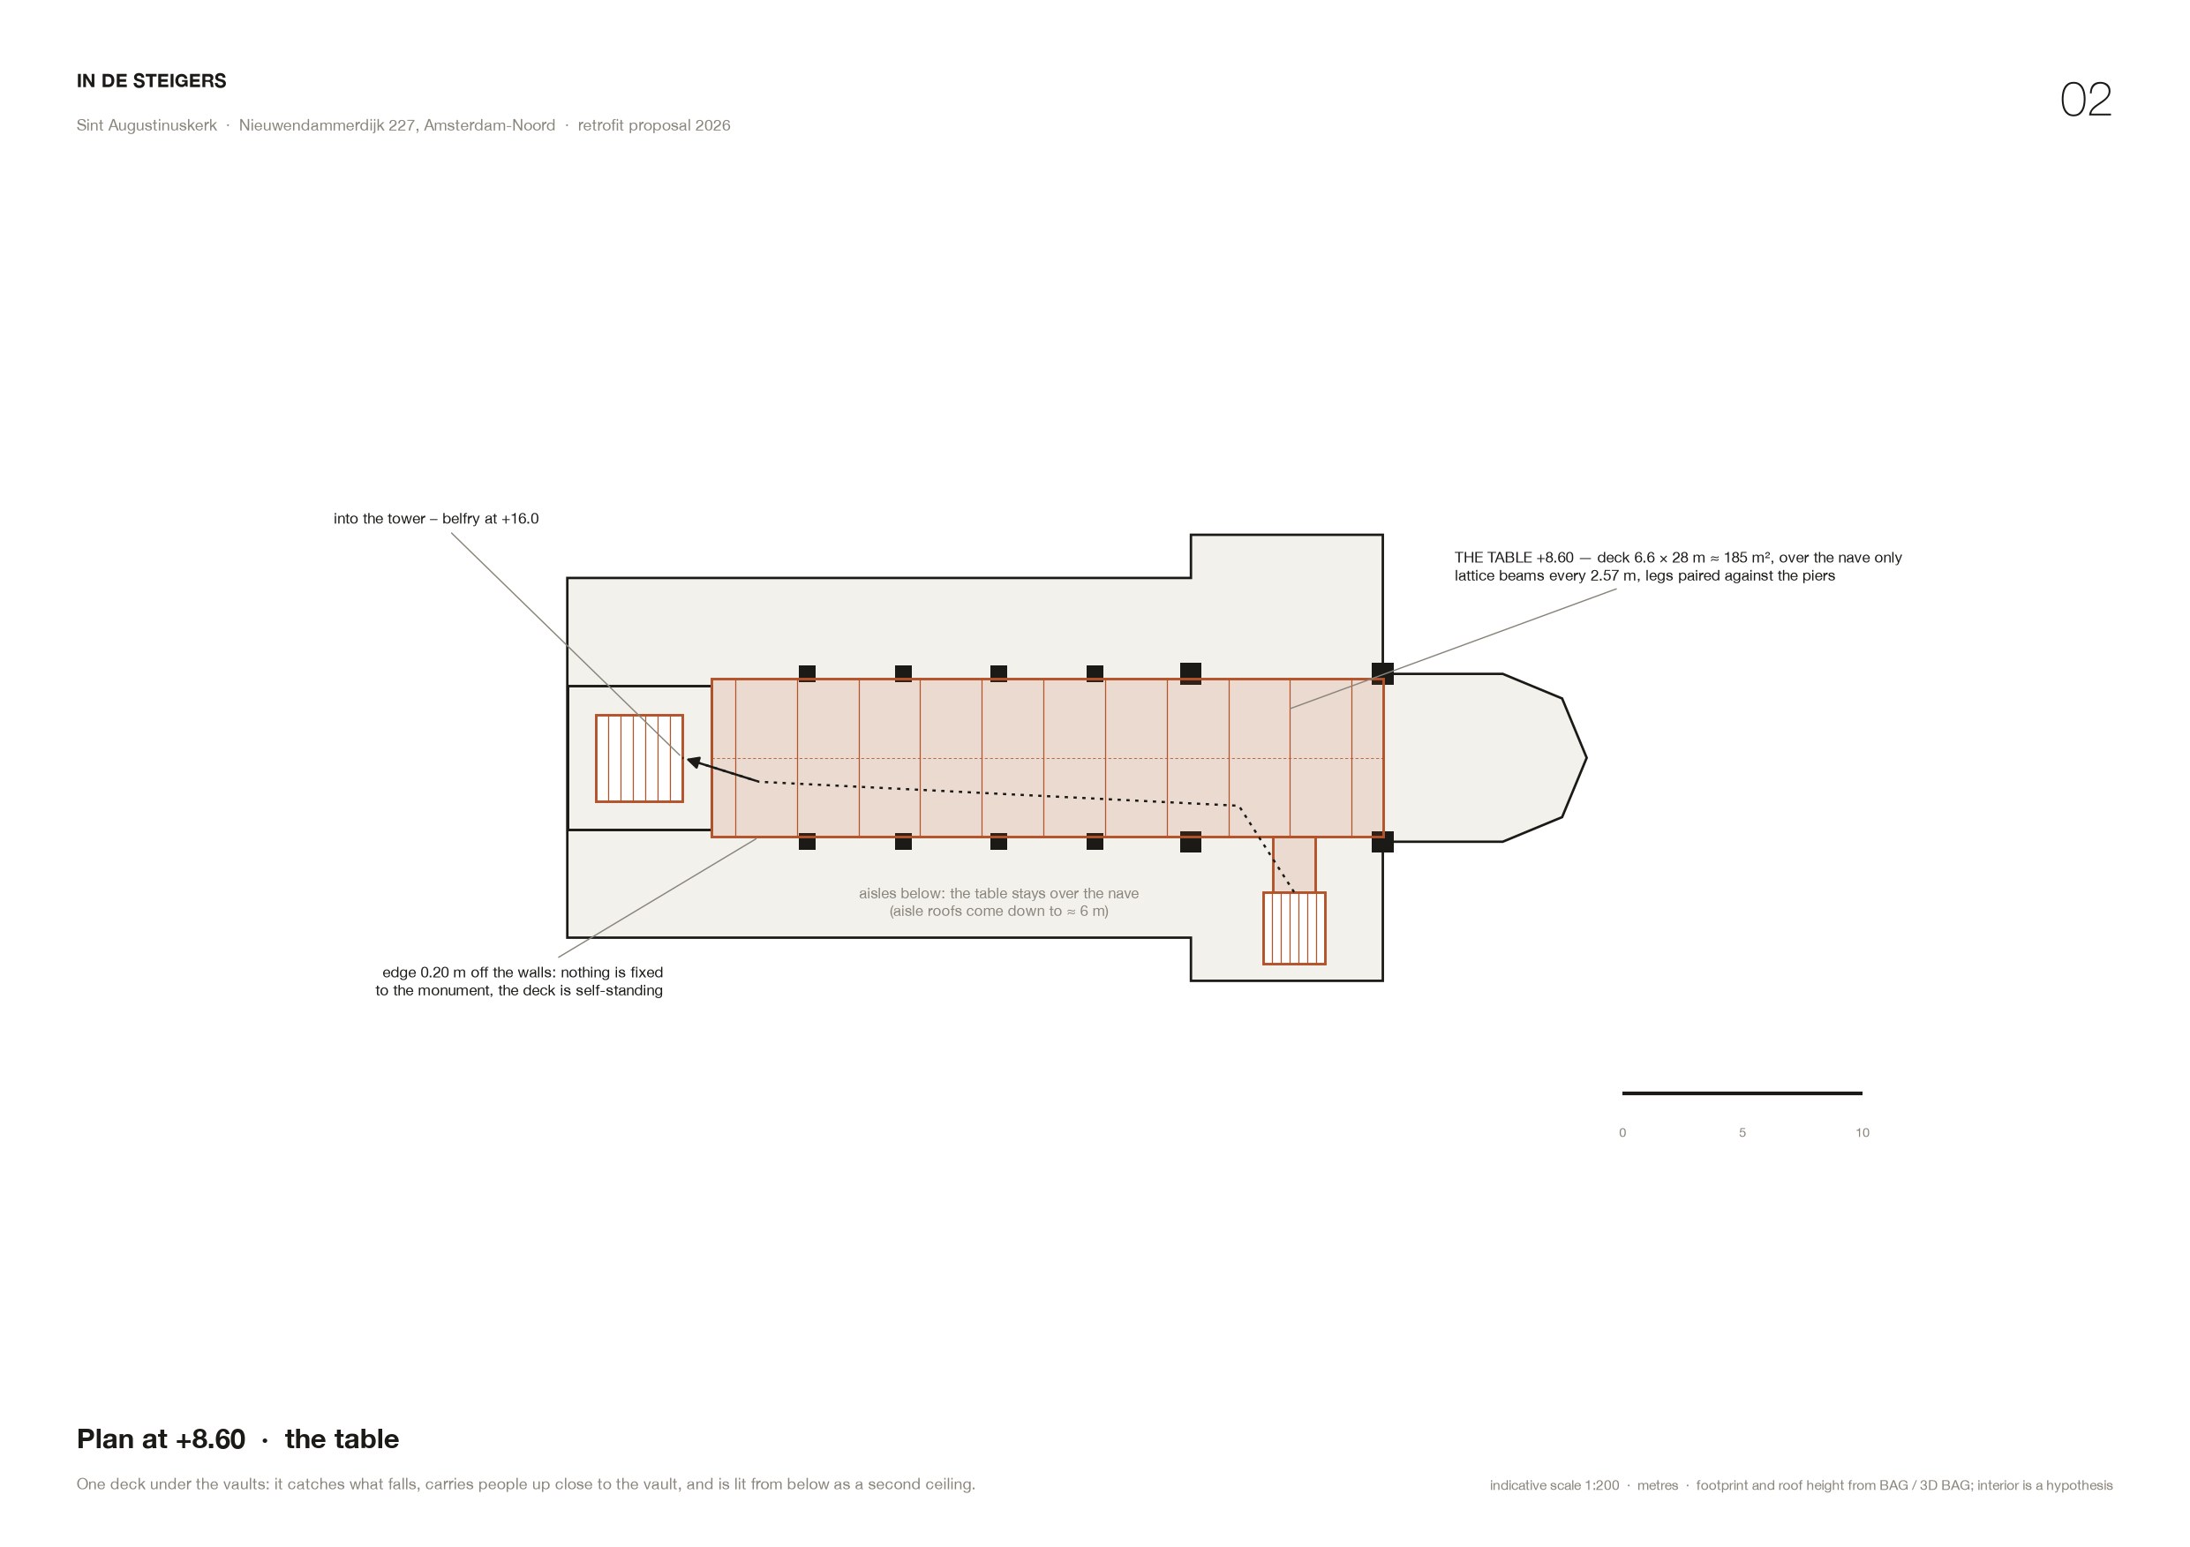
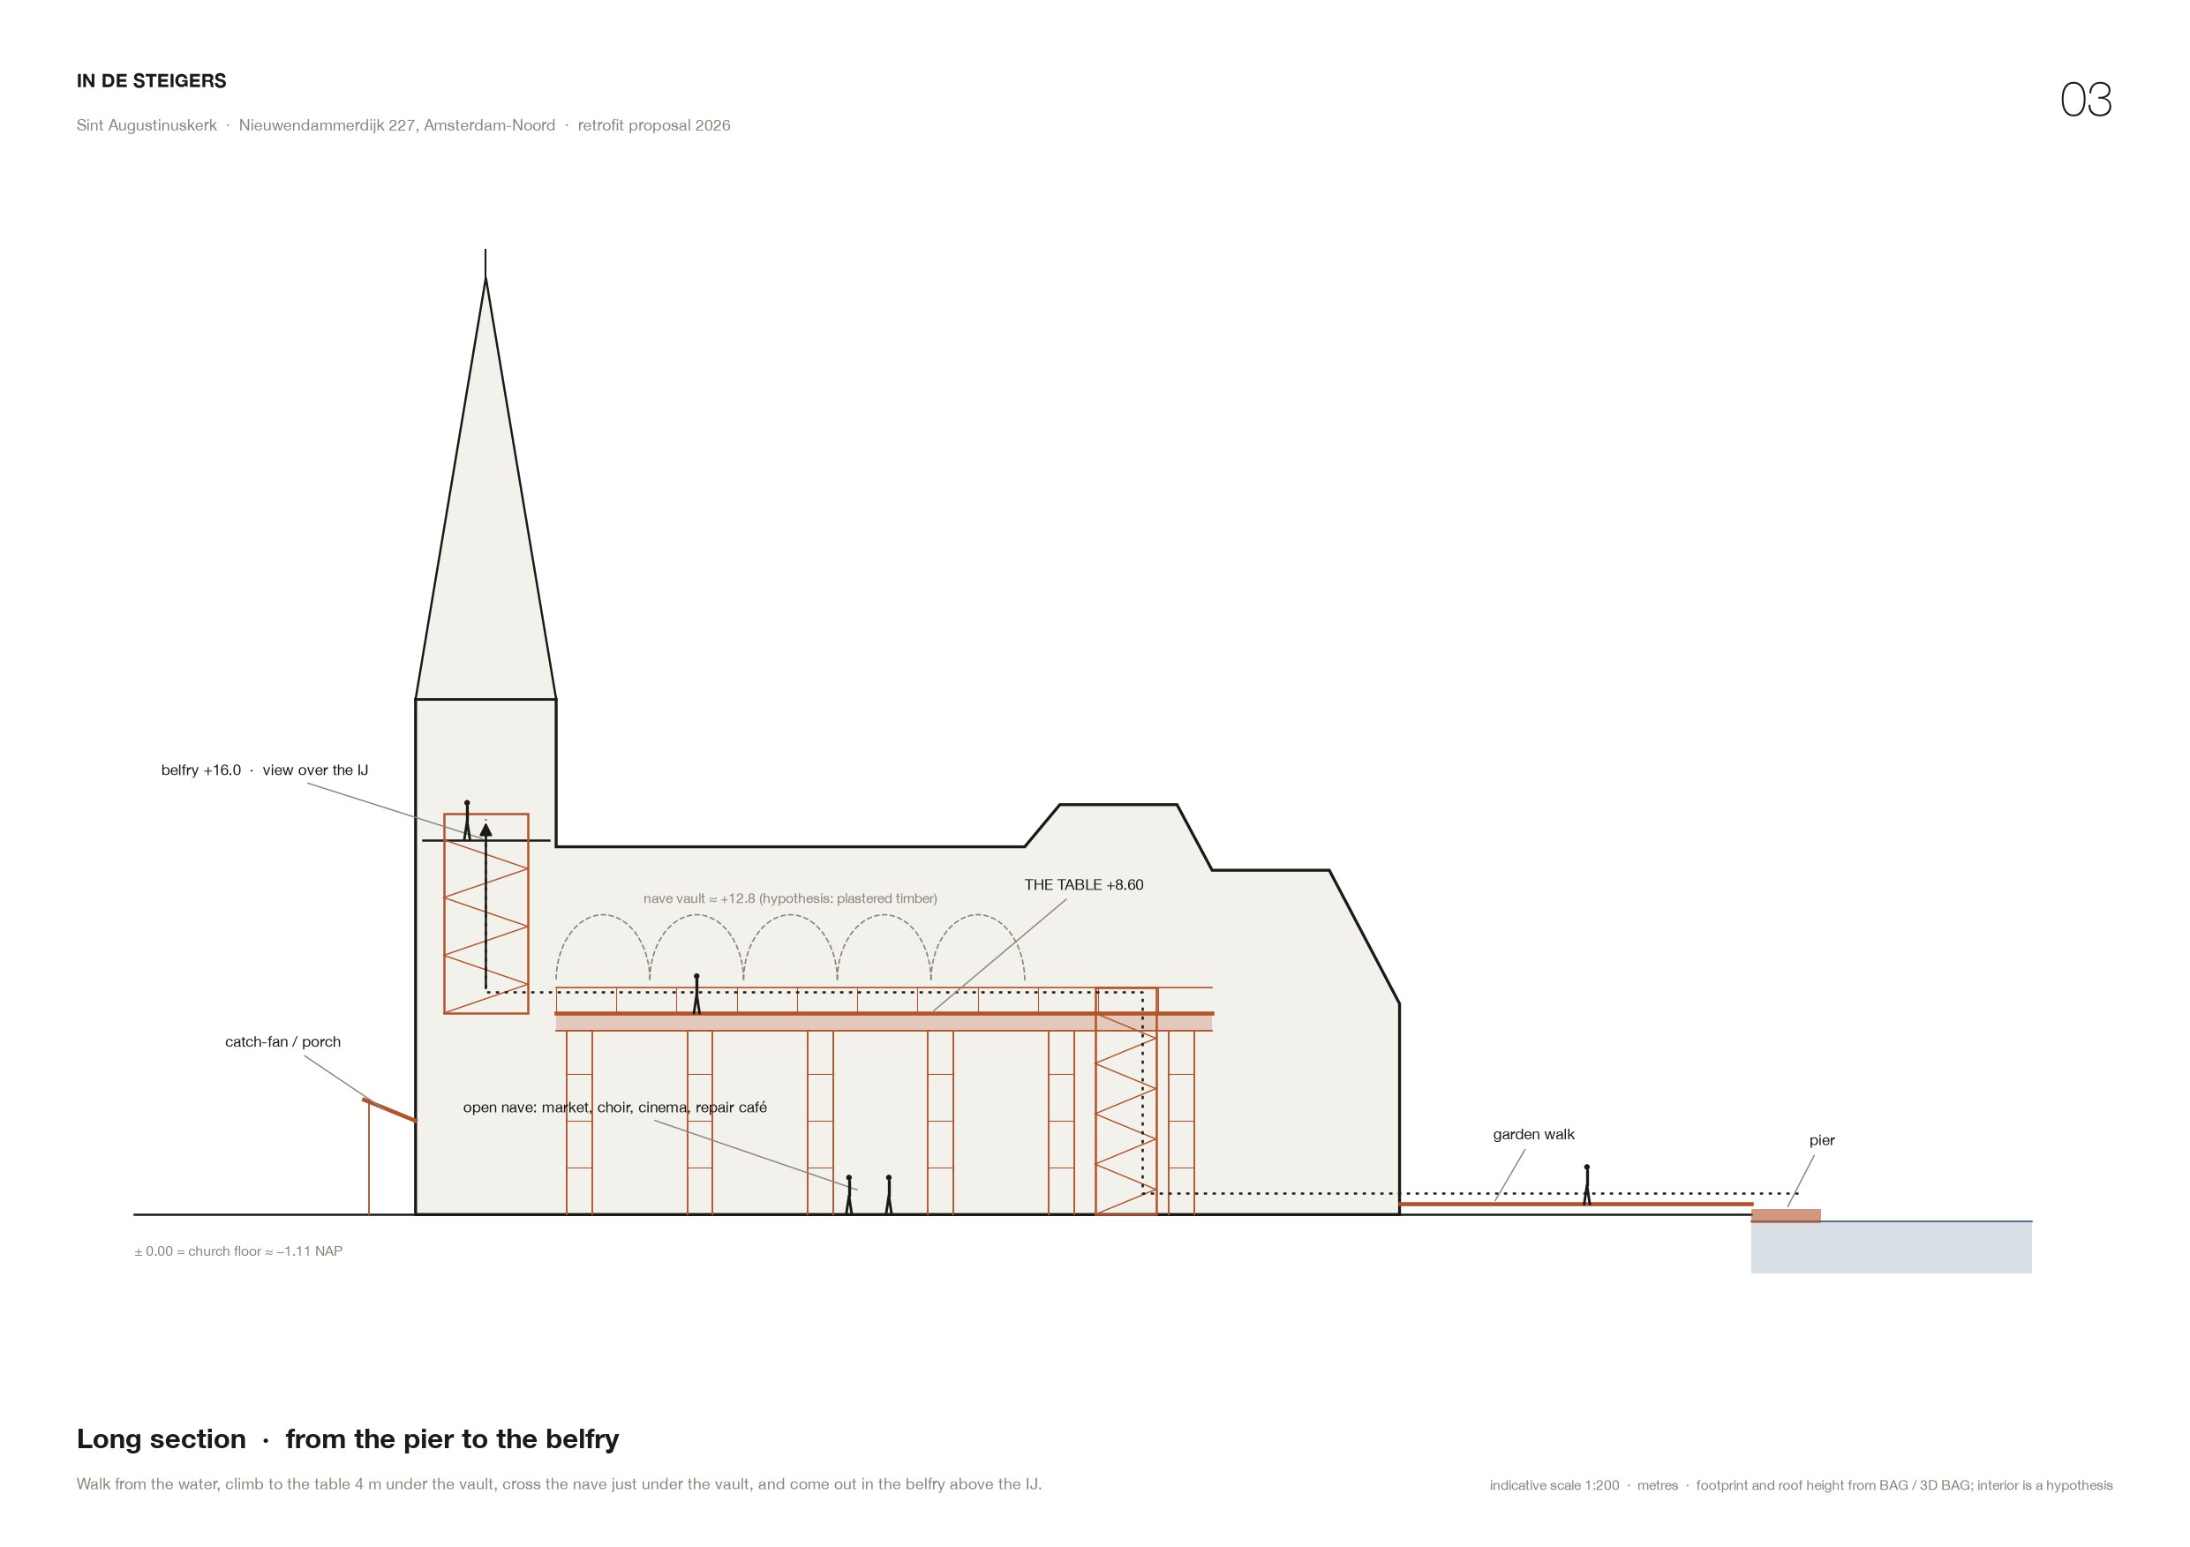
From the pier, a 1.8-metre deck on adjustable base plates threads between the trees of the garden, under a line of warm bulbs, to a door in the side of the choir. Inside, a stair tower in the west transept climbs to the table. The table runs the length of the nave, 4 metres under the vault, and ends at the tower. A second stair inside the tower shaft comes out in the belfry at +16 m, above the roofs of Nieuwendam and the IJ. On the street side the scaffold does only what is required: a catch-fan over the pavement. Lit from below, with a long bench under it, the protection becomes a porch.
05. The table
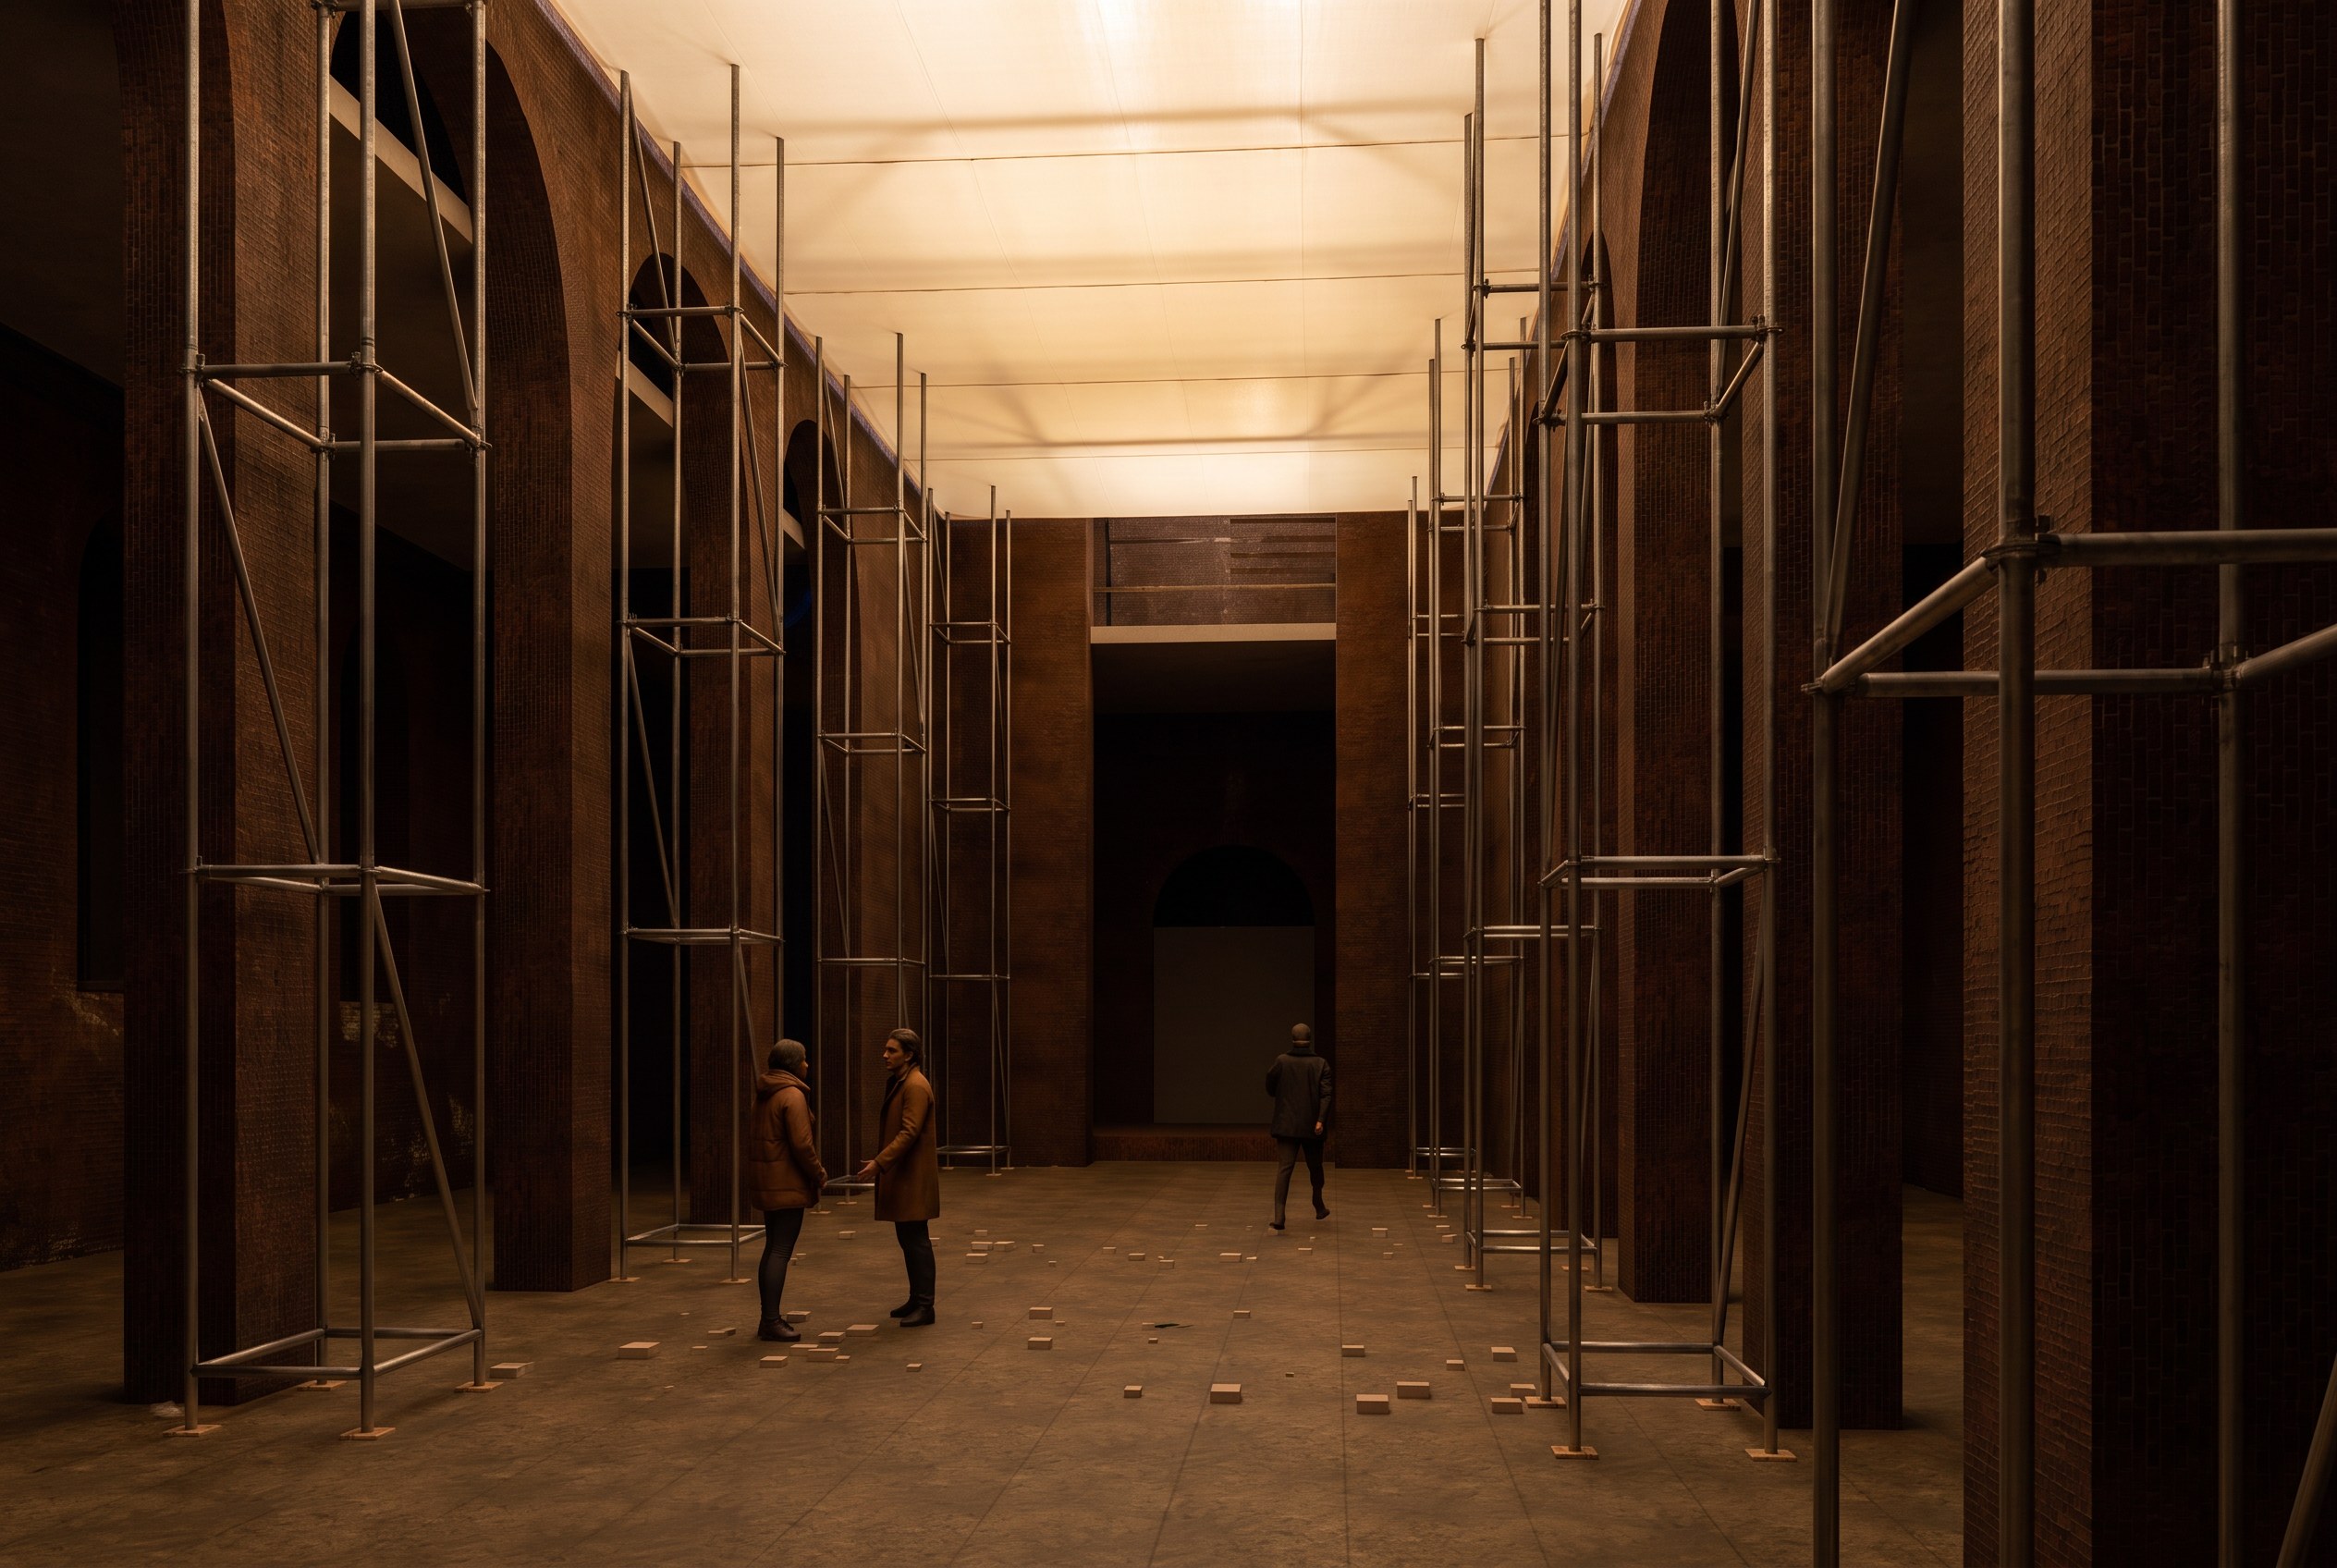
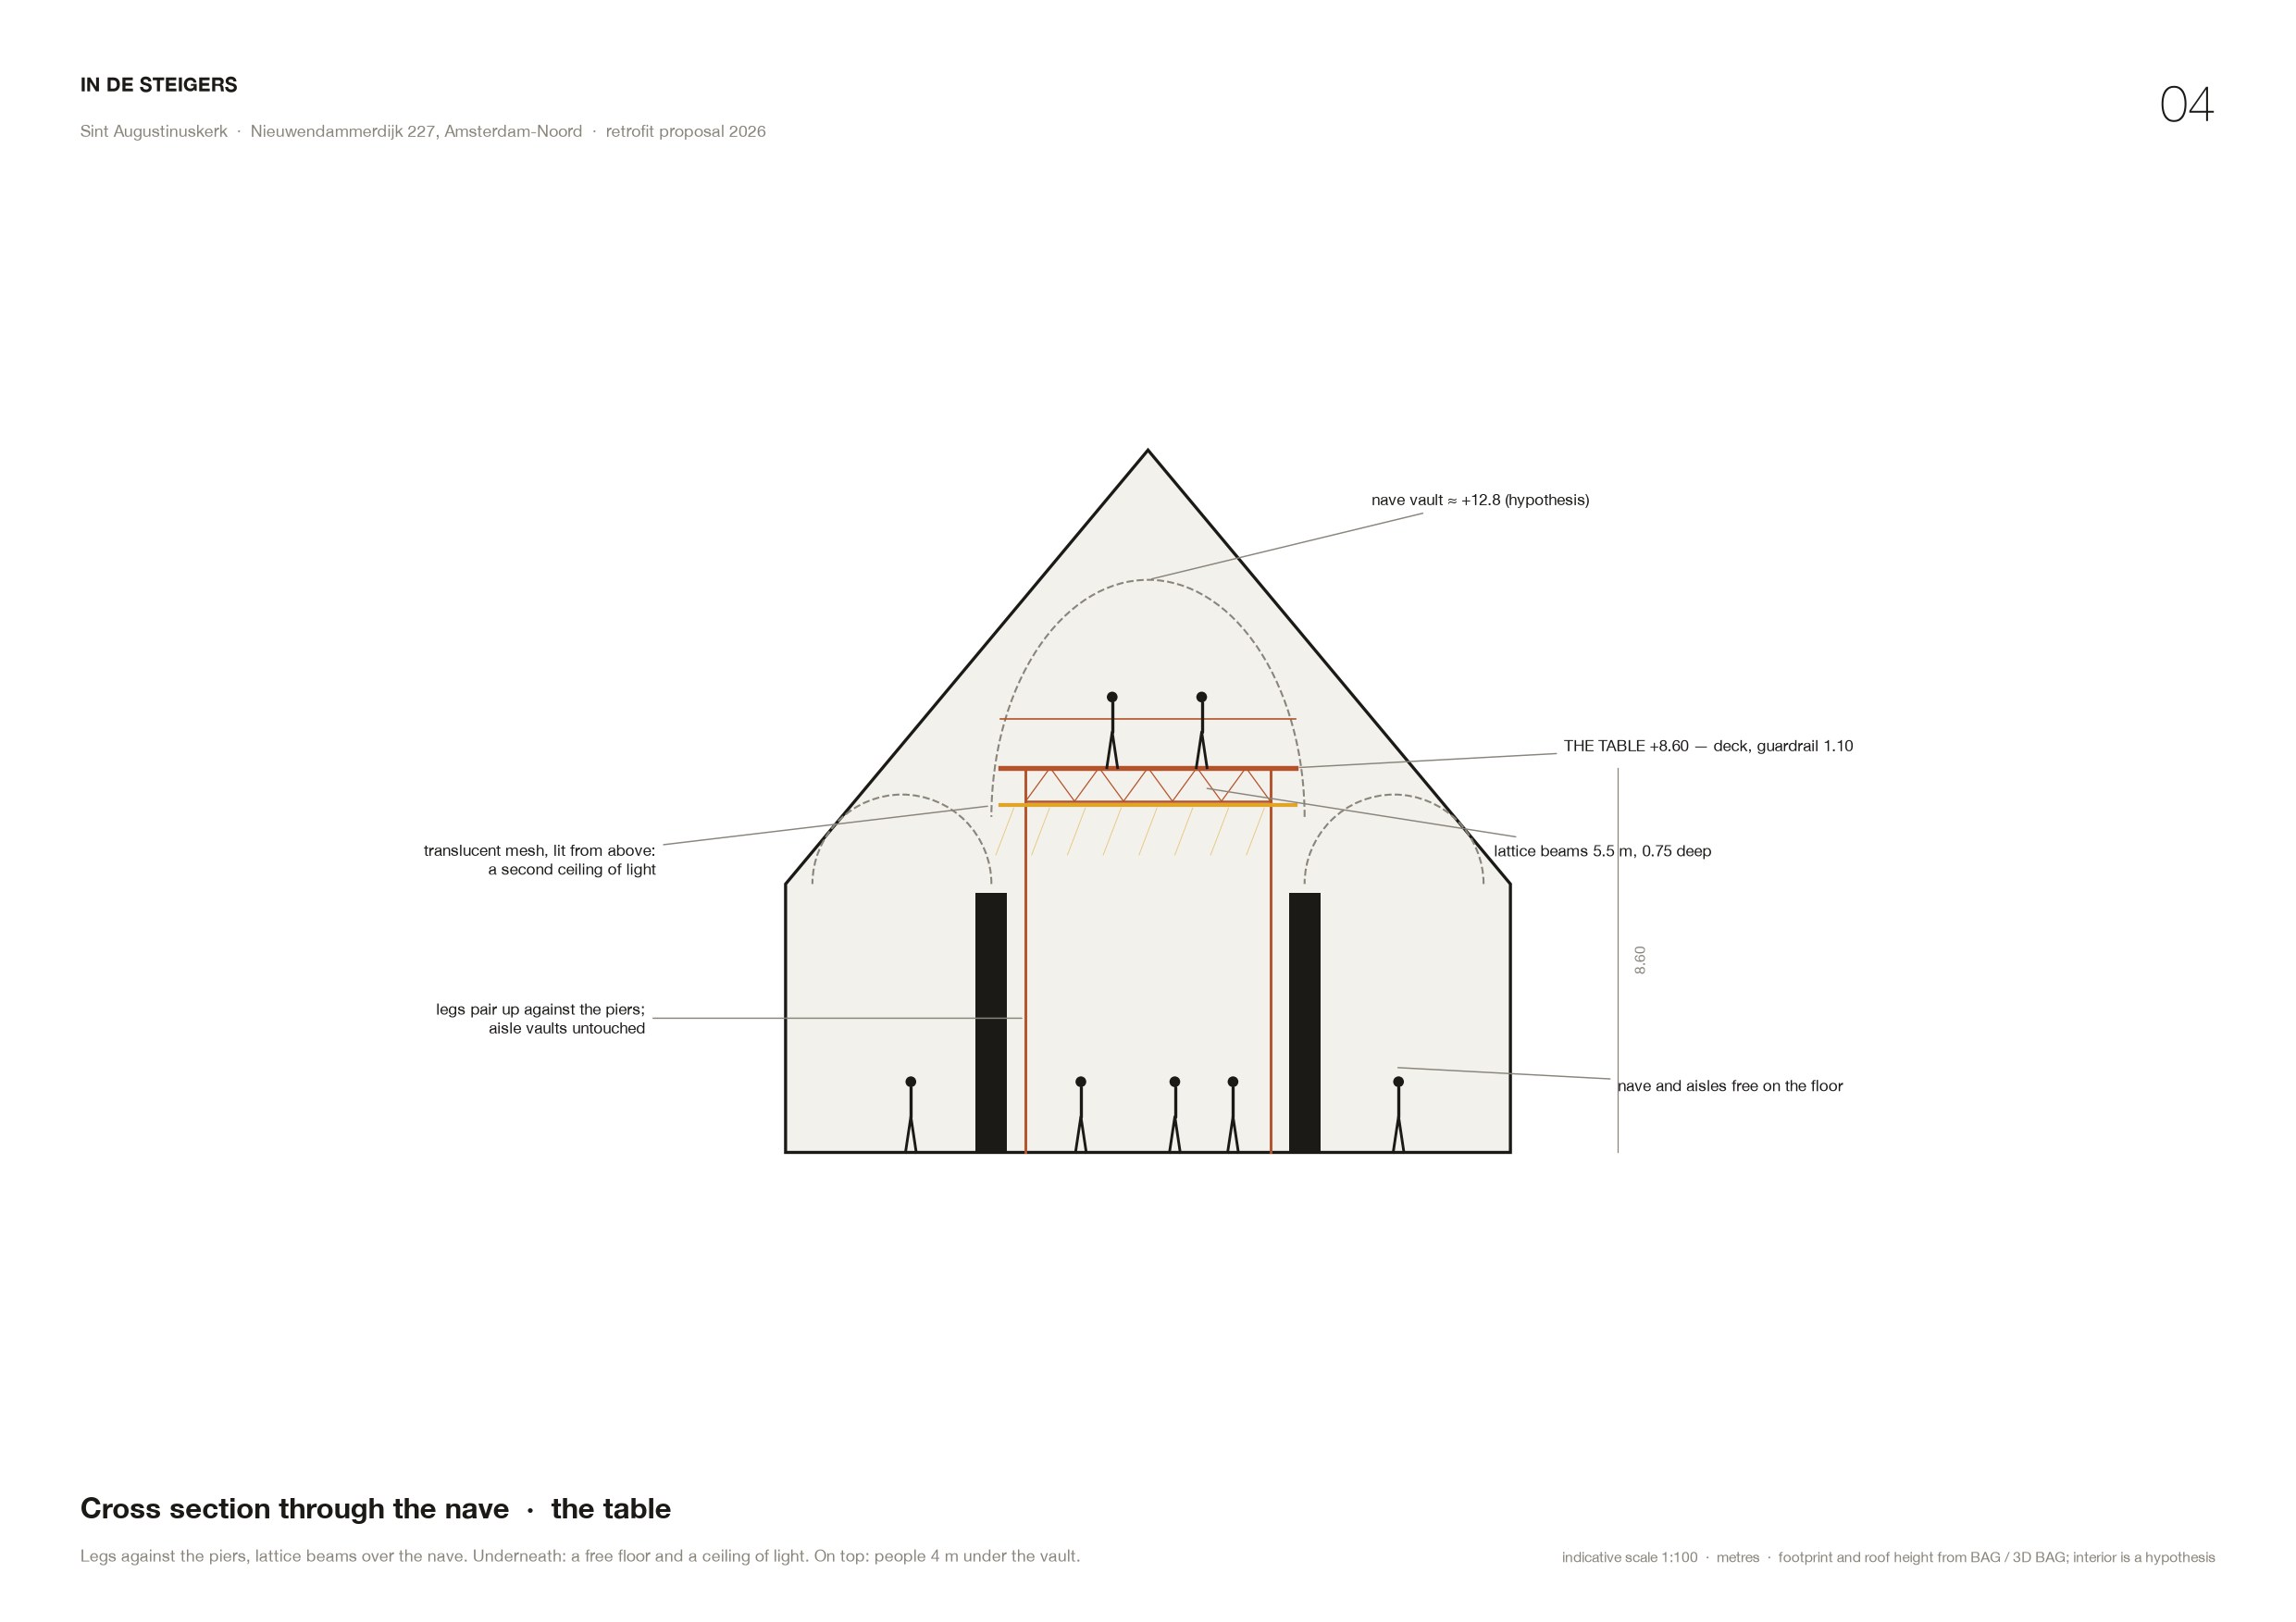
The table is a deck at +8.60 m over the nave, 6.6 by 28 metres. It catches whatever falls from the plaster vault, carries people up close to it, and its underside is a stretched translucent fabric lit from above, a second ceiling of light over the whole nave. Its legs are small scaffold towers, one every other bay, pressed against the nave face of the brick piers; lattice girders span the 5.5 metres between them. It covers the nave only: the aisle roofs come down to about 6 metres, so a full-width deck would break through them. That limit turned out to be the best part of the plan: the whole floor, nave, aisles and crossing, about 420 m², stays free for a market, a choir, a cinema or a repair café.
06. Given back as it was found
Everything is standard hired material: tubes, rosettes, girders, boards, stair units, a pontoon. The deck stands 0.20 m clear of the walls and rests on its own feet. The fabric hangs from the girders. When the apartments, or whatever comes next, are finally built, the whole system is taken down and leaves by boat the way it came. The church is handed over dry, safe and known to the neighbourhood. That goodwill may be what unblocks the project.
07. What is known and what is assumed
The footprint (632 m², 42 by 19 metres) and the roof height (ridge about 15.7 m above the floor) come from the Dutch building registers, BAG and 3D BAG. The garden and the water come from aerial photographs. No survey of the interior was available. The drawings assume a pseudo-basilica with a 7-metre nave and 4-metre aisles, a plastered timber vault with its crown at about 12.8 m, and an opening from the nave into the tower. Before anything is ordered these need to be measured on site, together with a structural check of the floor.
08. Where, when, with whom
Self-initiated retrofit proposal for the Sint Augustinuskerk, Nieuwendammerdijk 227, Amsterdam-Noord (rijksmonument 508533, Alfred Tepe, 1888). Designed September 2026, with a cost estimate for the municipality. Not commissioned by the owners. Footprint and heights from BAG and 3D BAG (Kadaster / PDOK); aerial photograph PDOK. Archive photograph: flood at Nieuwendam, 1916, Stadsarchief Amsterdam, public domain. Concept, drawings, 3D model and images: Fernanda Algazal.