Flor da Manhã — Mozambique Preschool
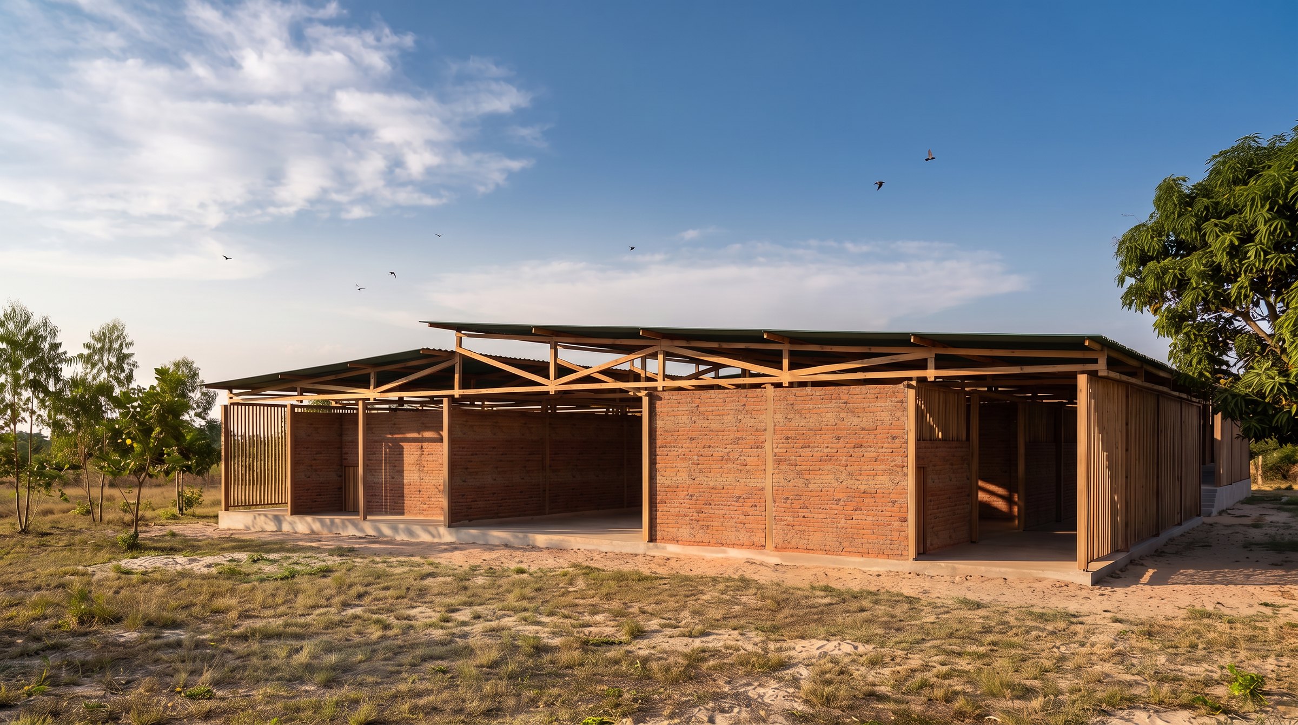
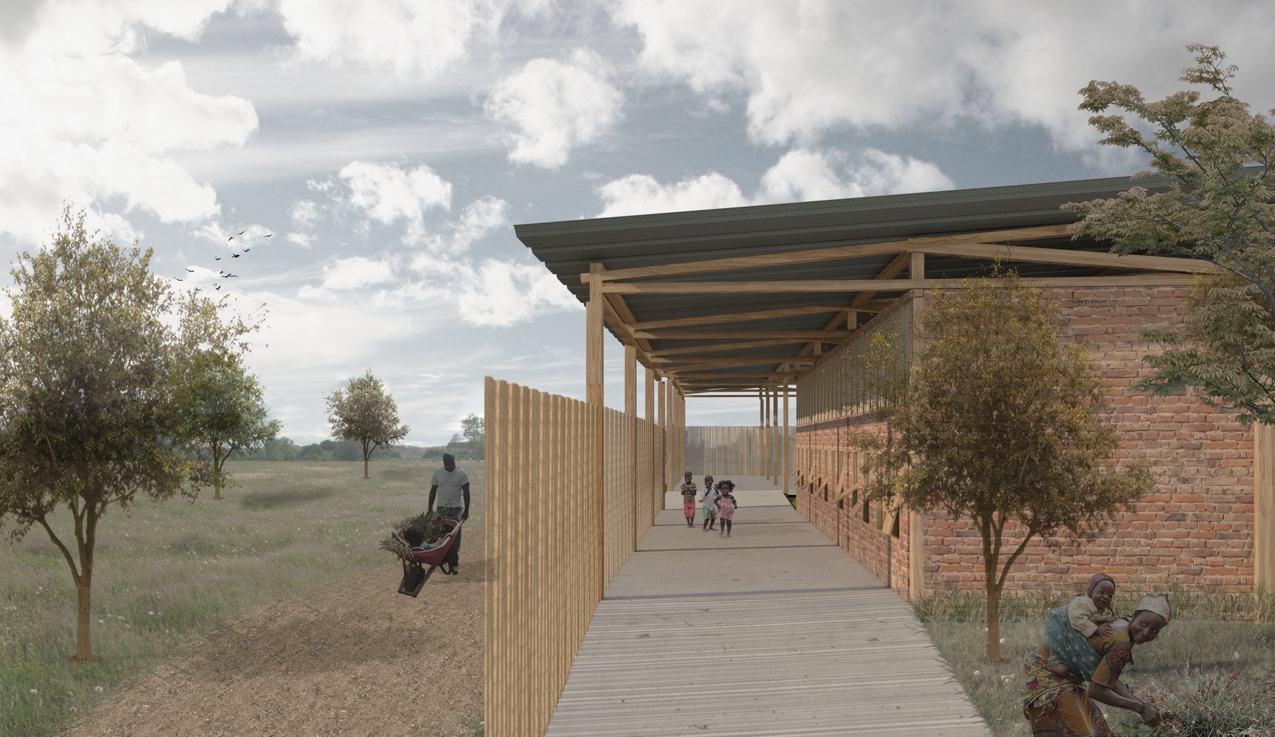
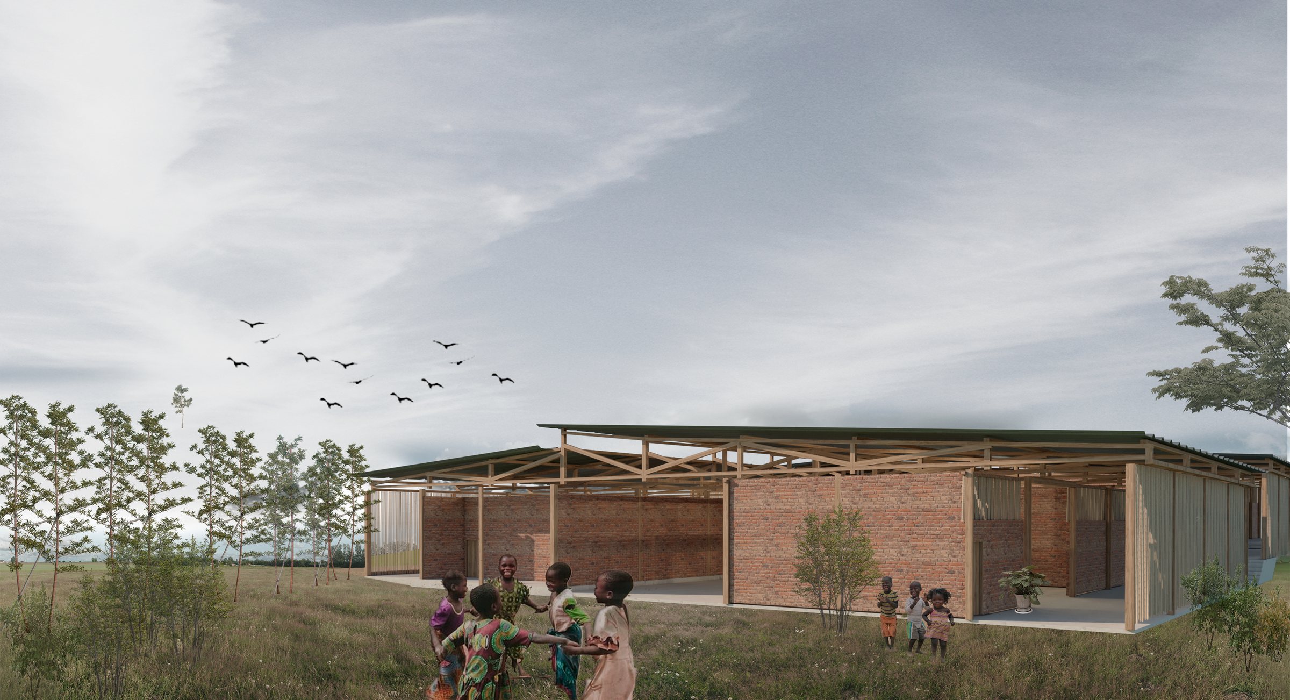
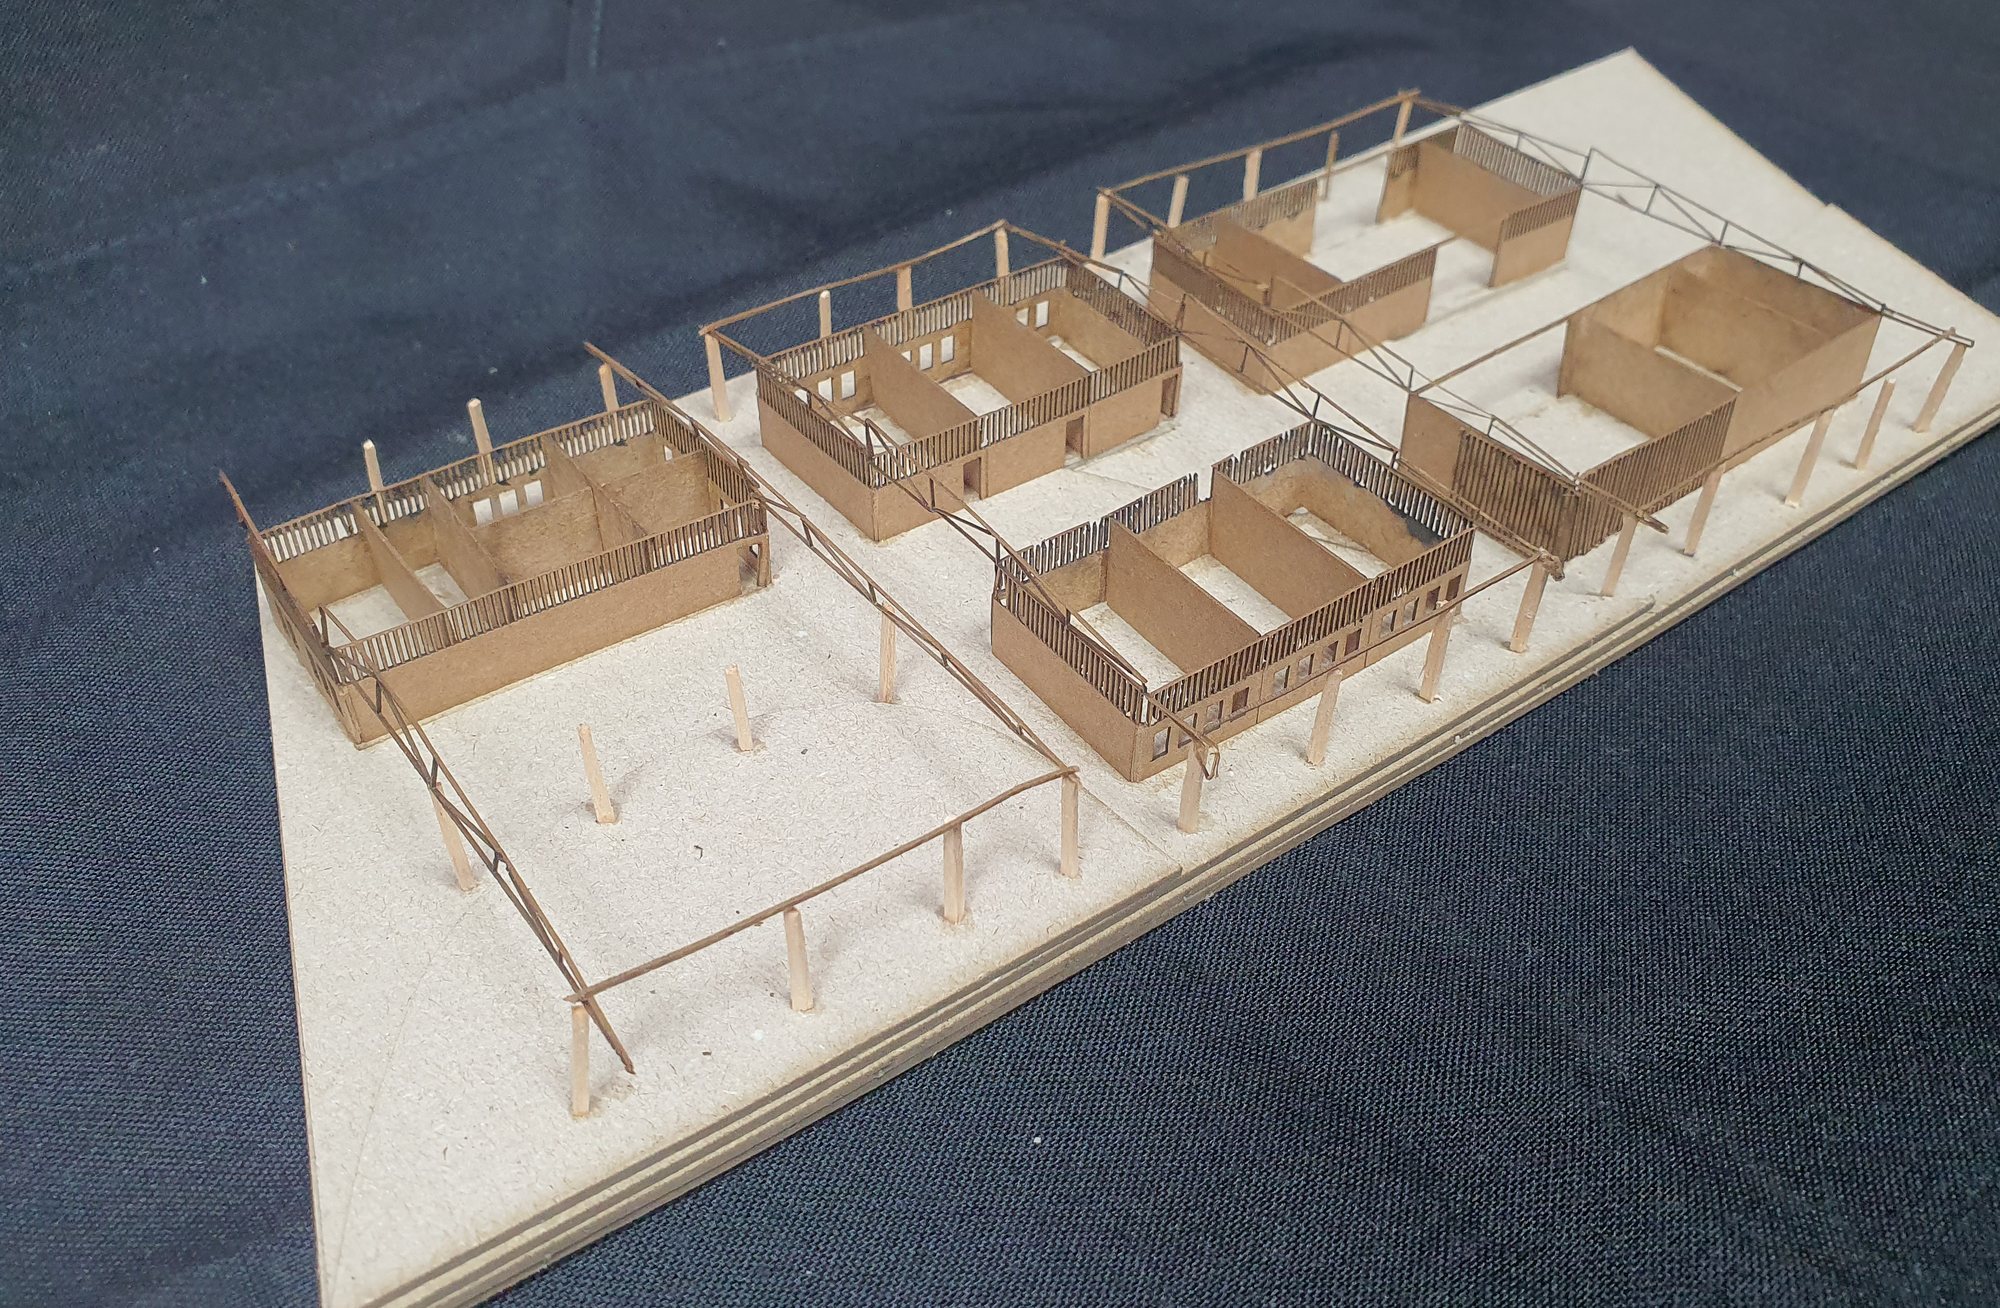
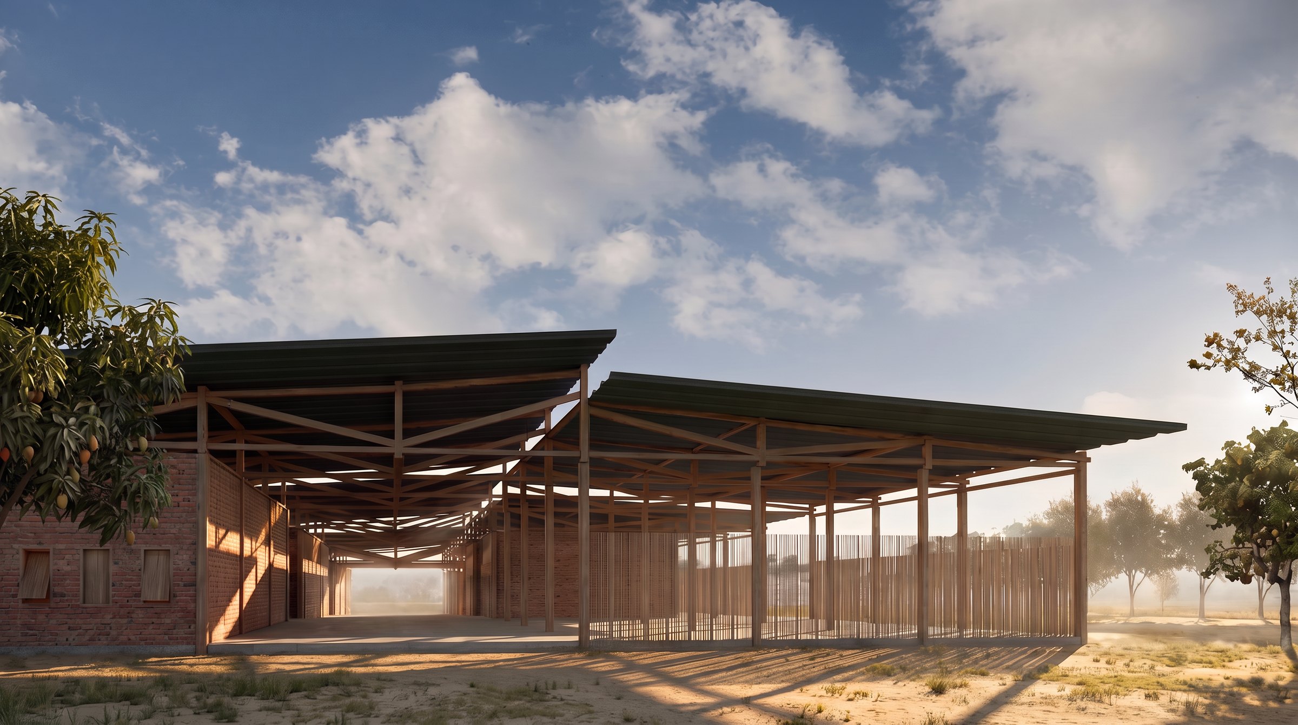
A school in Xai-Xai built to be finished by the people who use it: an independent timber frame on a 5 × 4 m module, infilled with whatever the community can reach, on three platforms that follow the ground instead of cutting it.
Client
Location
Category
Year

Solid and resilient, but open and receptive.
01. Solid and open
The project statement does not open with a programme. It opens with a person.
Assa's determination, strength and resilience is inspiring… The portrait of women from Mozambique, which was one of our project's parties: a solid and resilient place, but very open and receptive.
Solid and resilient, but open and receptive. That is a description of a person, and it became the description of a building.
02. A school for everyone
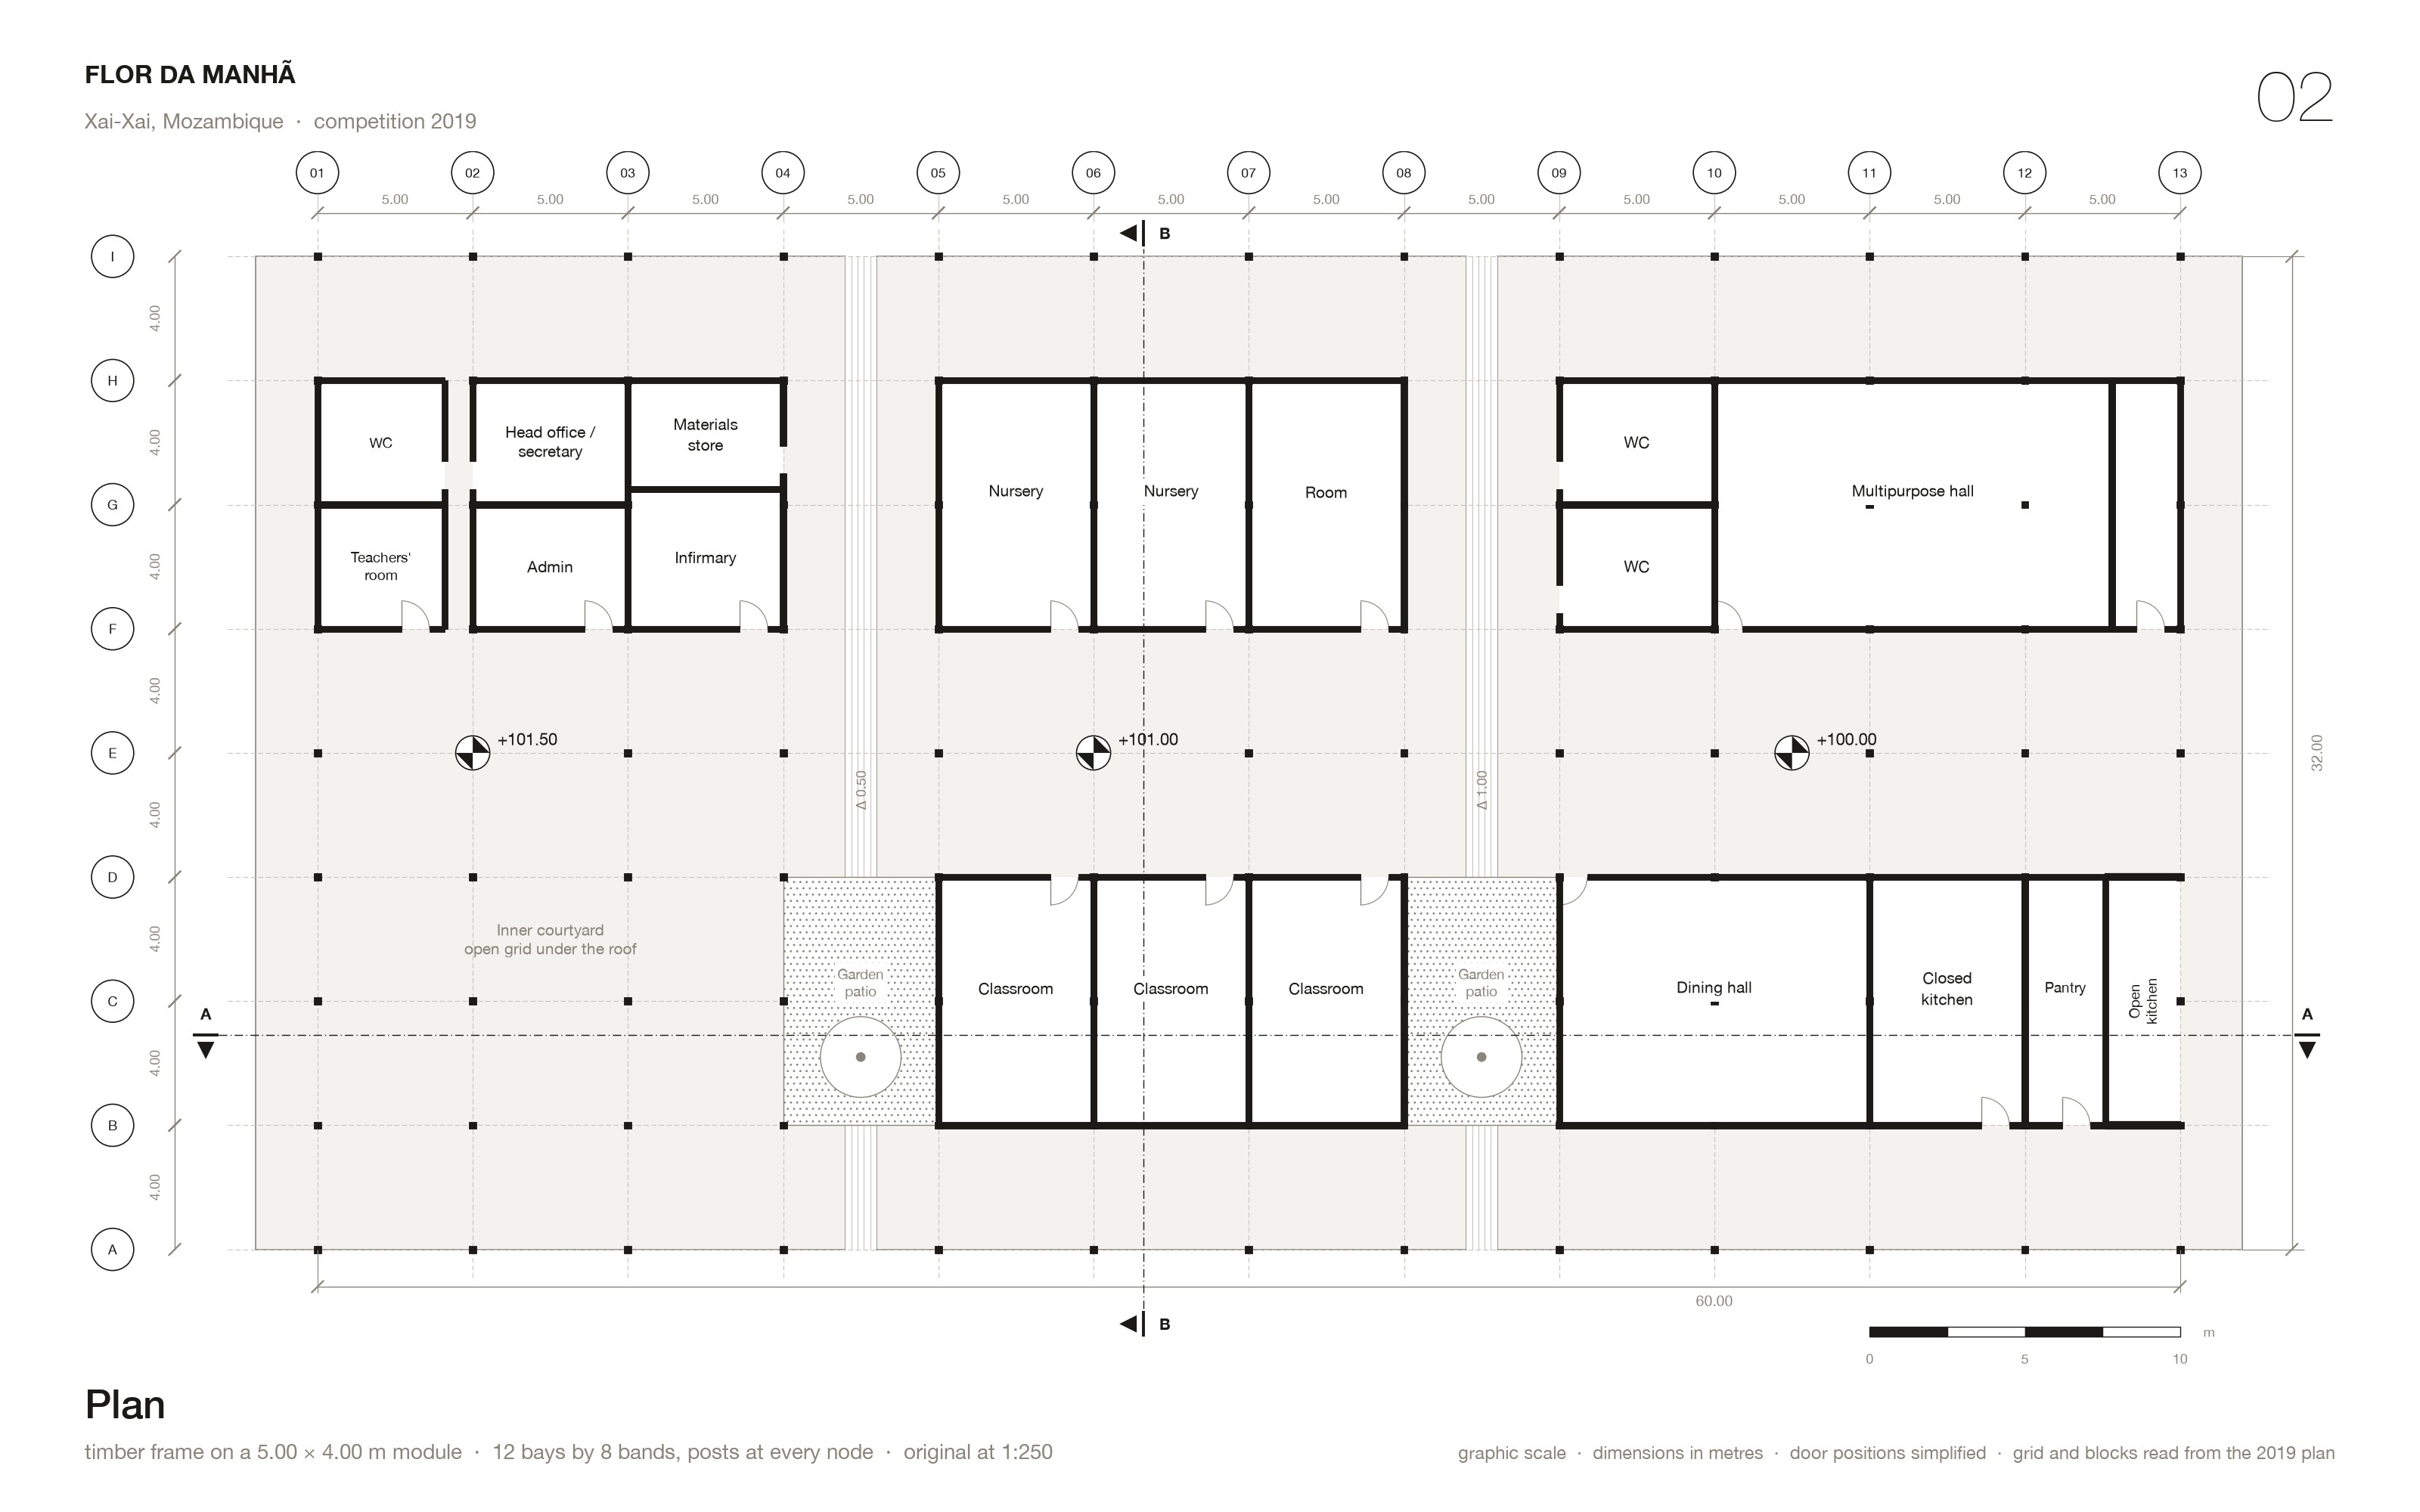
The brief said preschool. The proposal answered with a school that runs the whole length of a life: nursery, primary classrooms, youth and adult training, and literacy for the elderly — plus a programme for the families of children with special needs, who are so often left to manage alone.
Nothing in the plan is sized for children only. The classrooms, the multipurpose space and the dining hall are all dimensioned as rooms a village can use, because outside school hours that is exactly what they are.
03. Three platforms
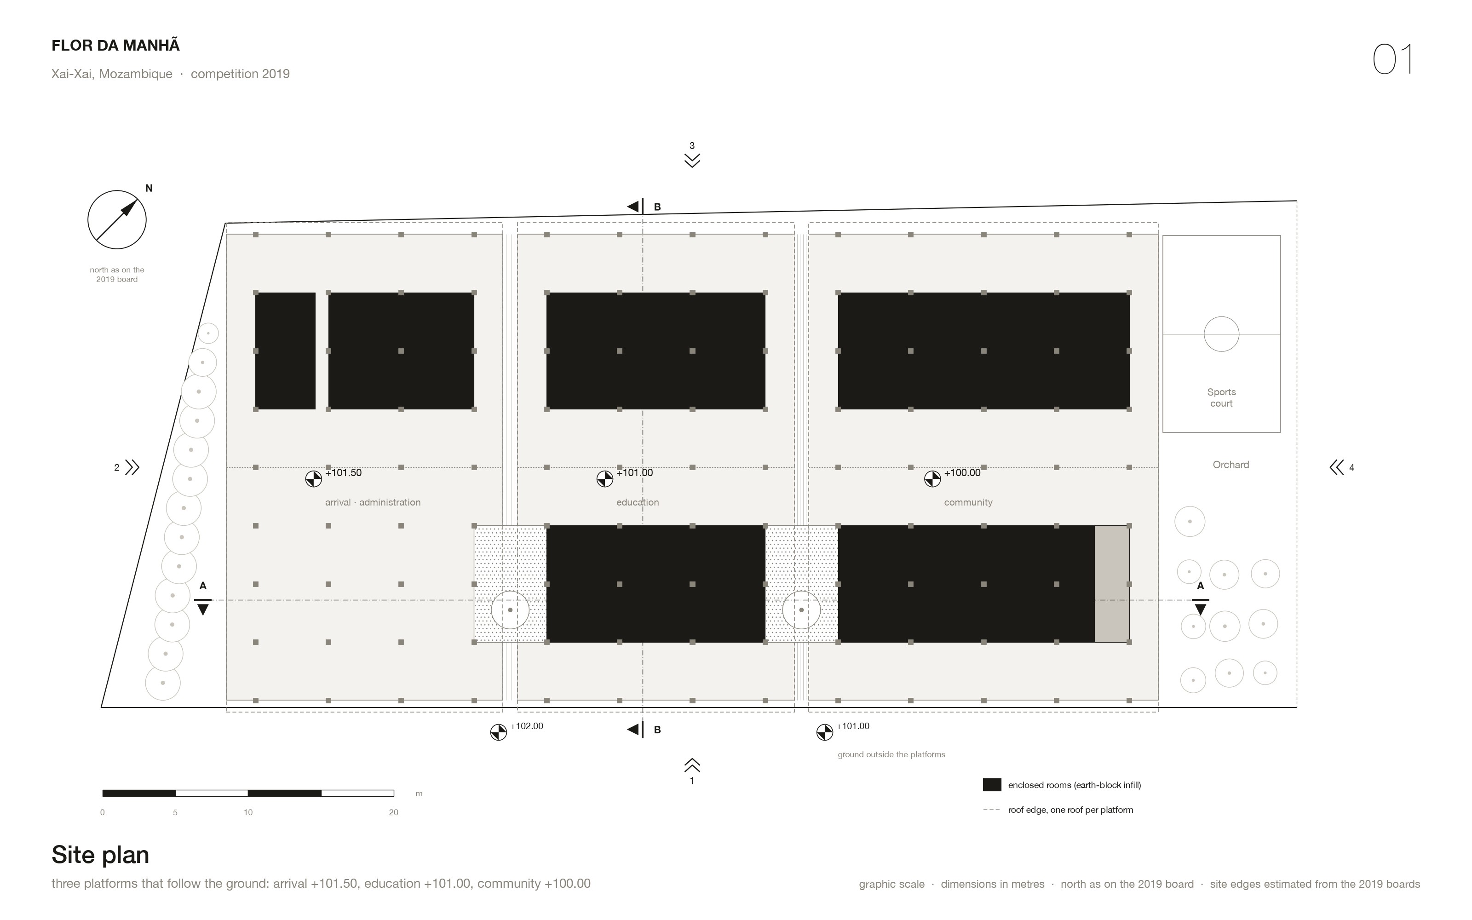
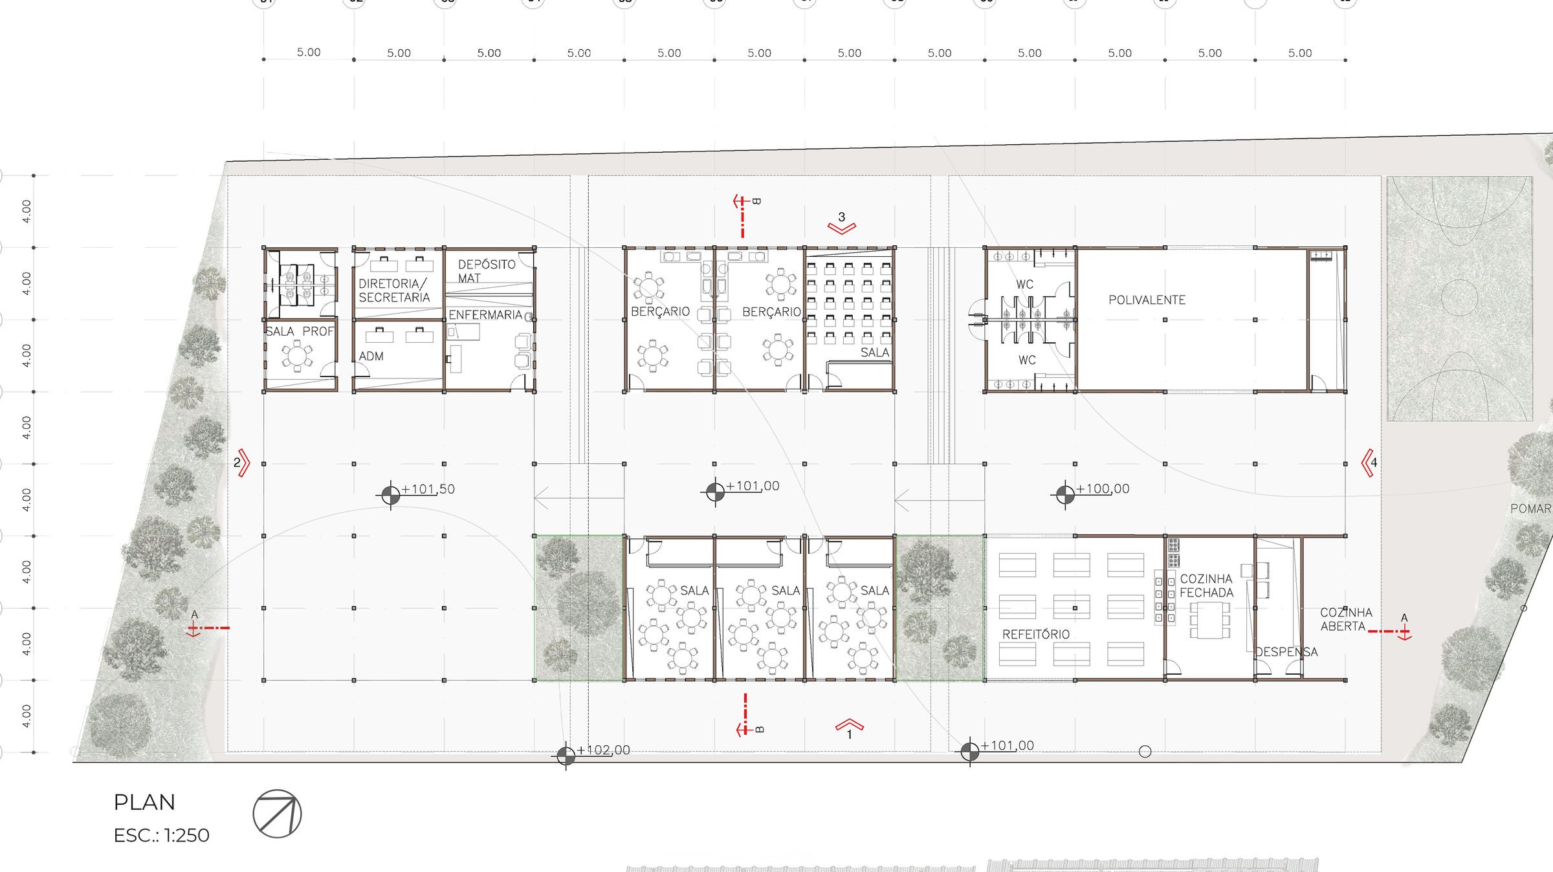
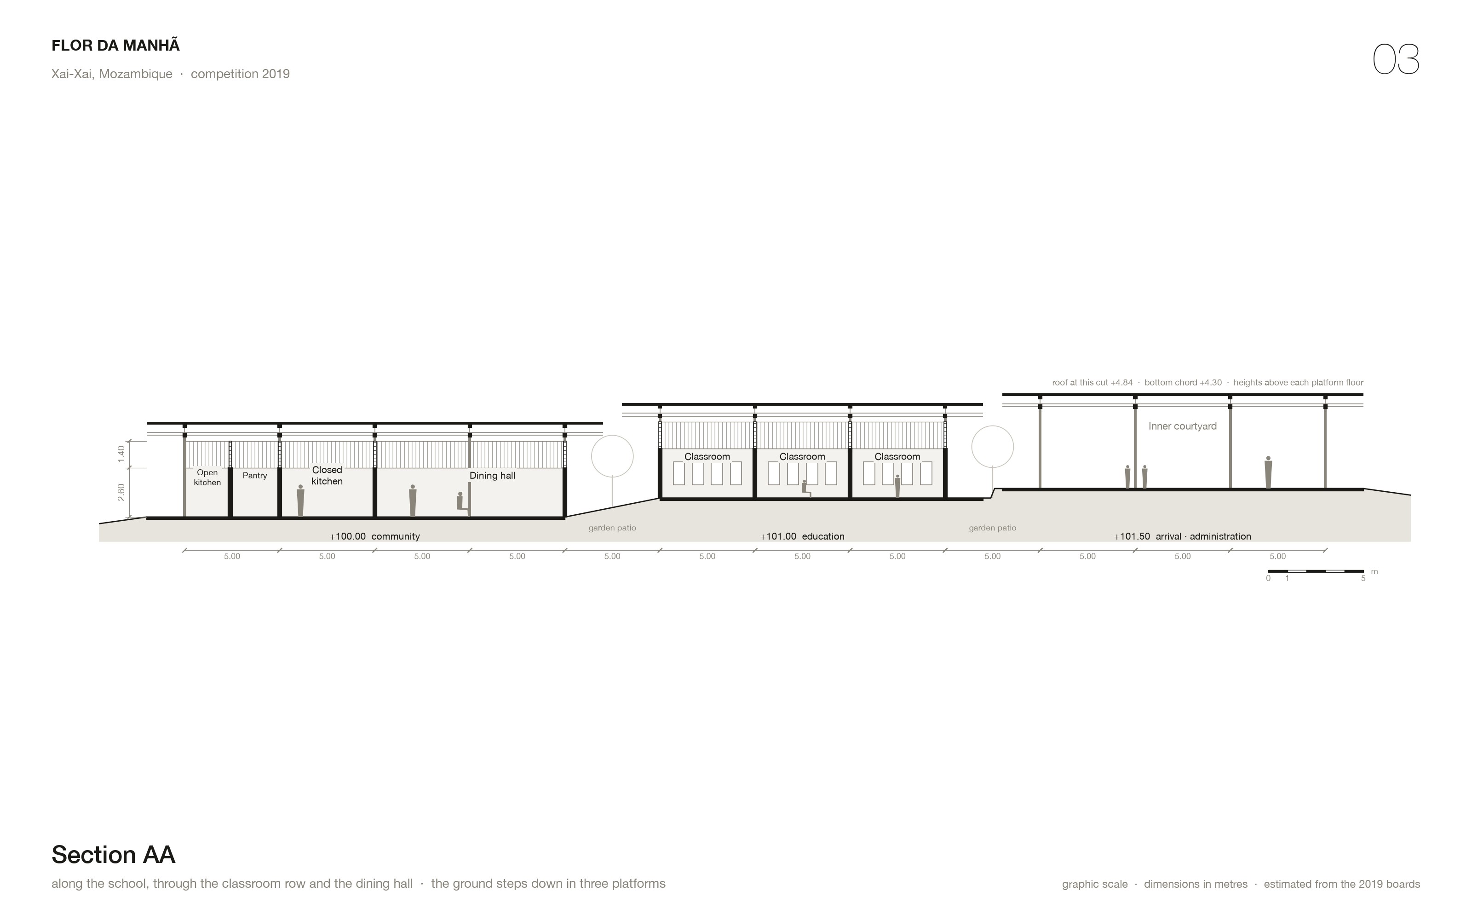
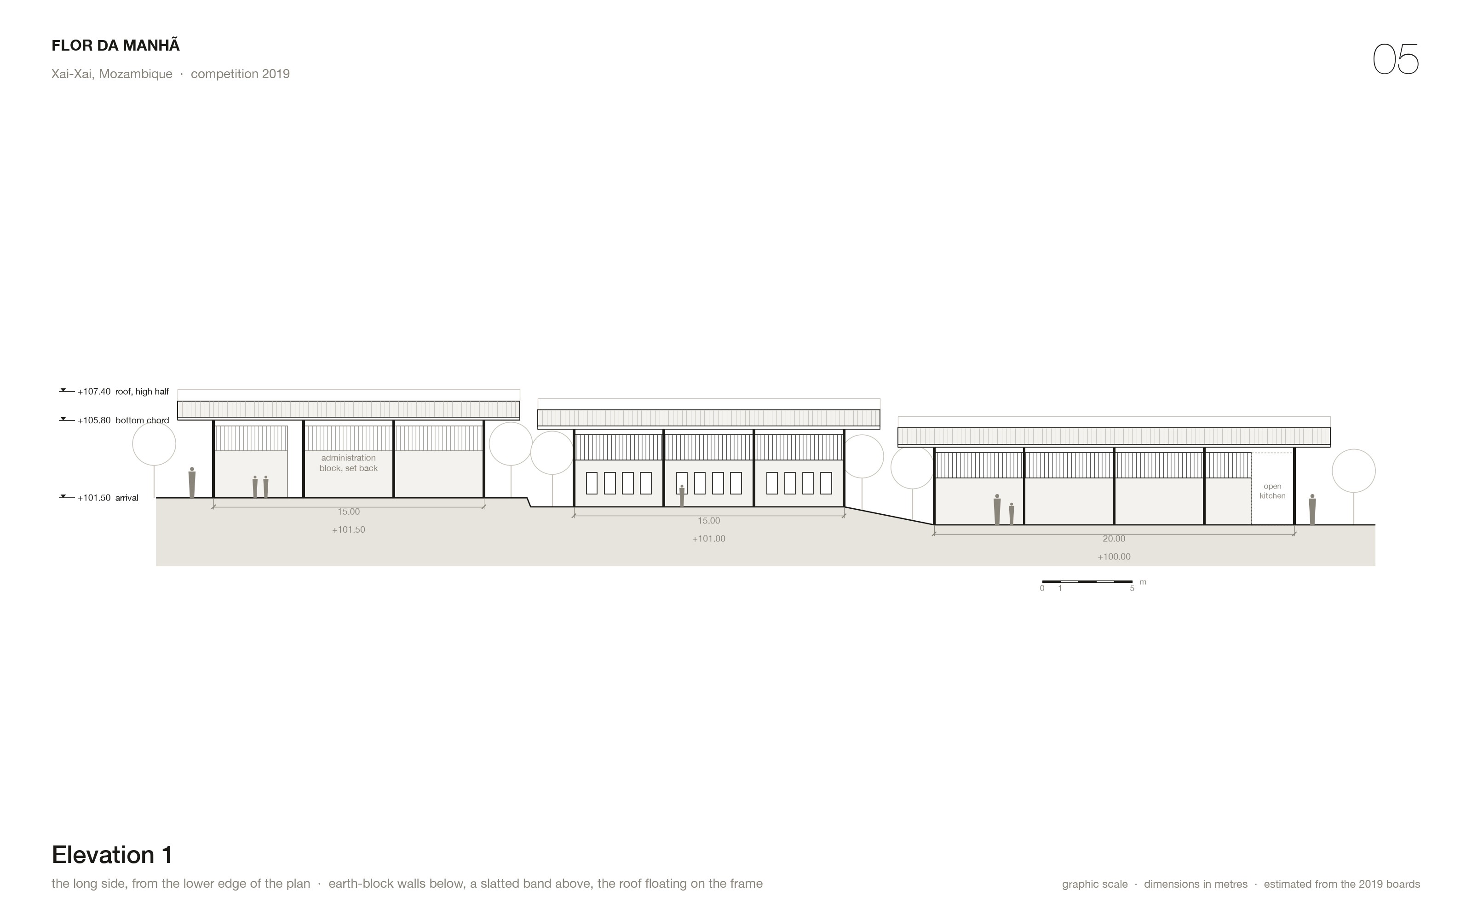
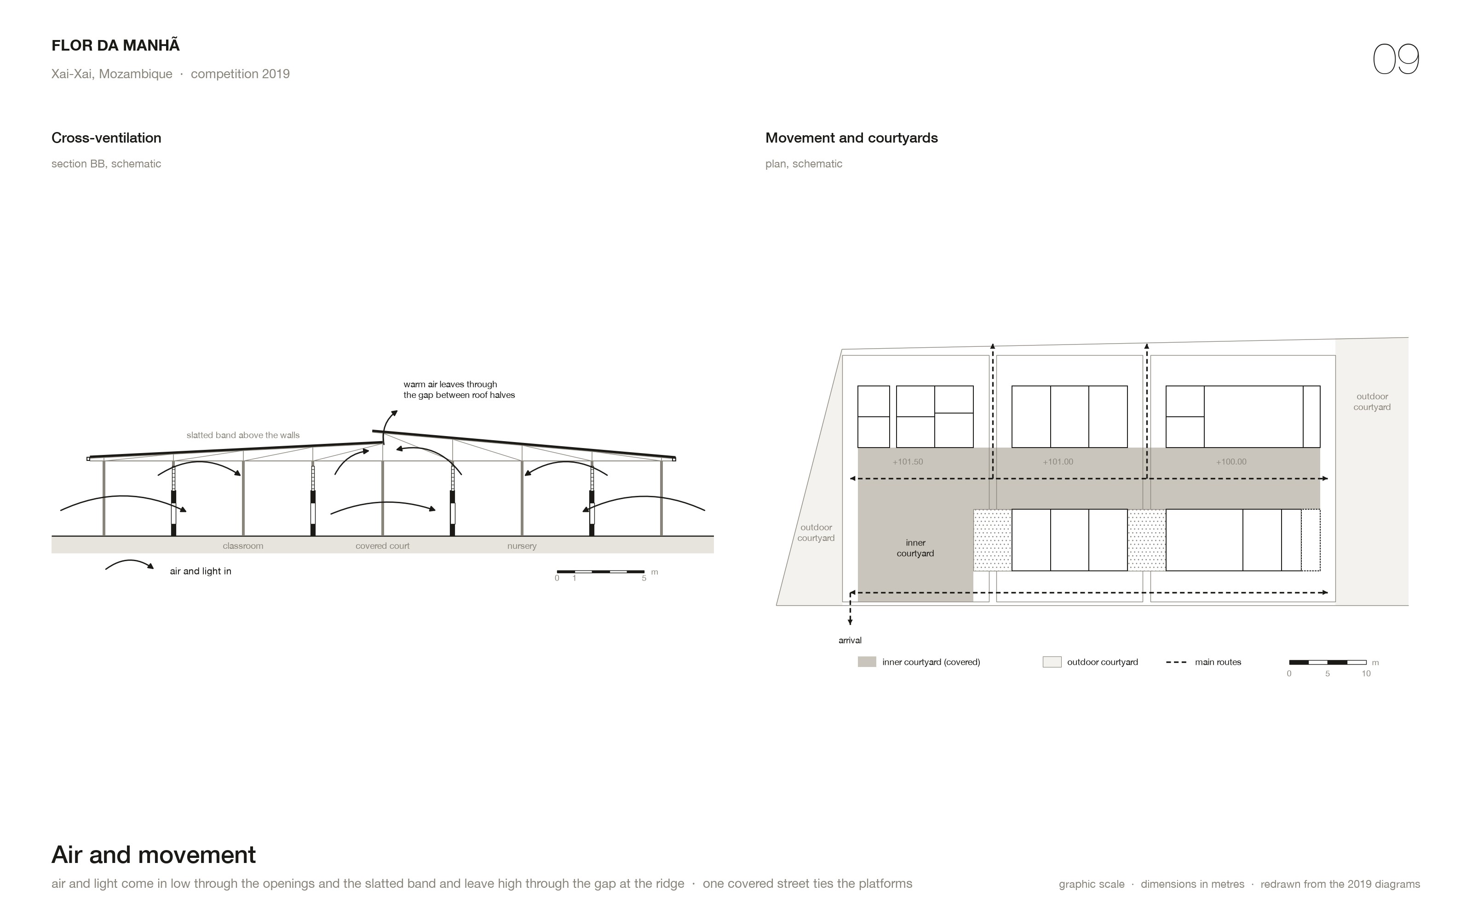
The site slopes, and the project refuses to flatten it. The school steps down in three.
The arrival is at the highest point: access and administration. The middle platform holds the education block — classrooms and the two nurseries. The lowest holds the community block: dining hall, the closed and open kitchens, bathrooms, the multipurpose space.
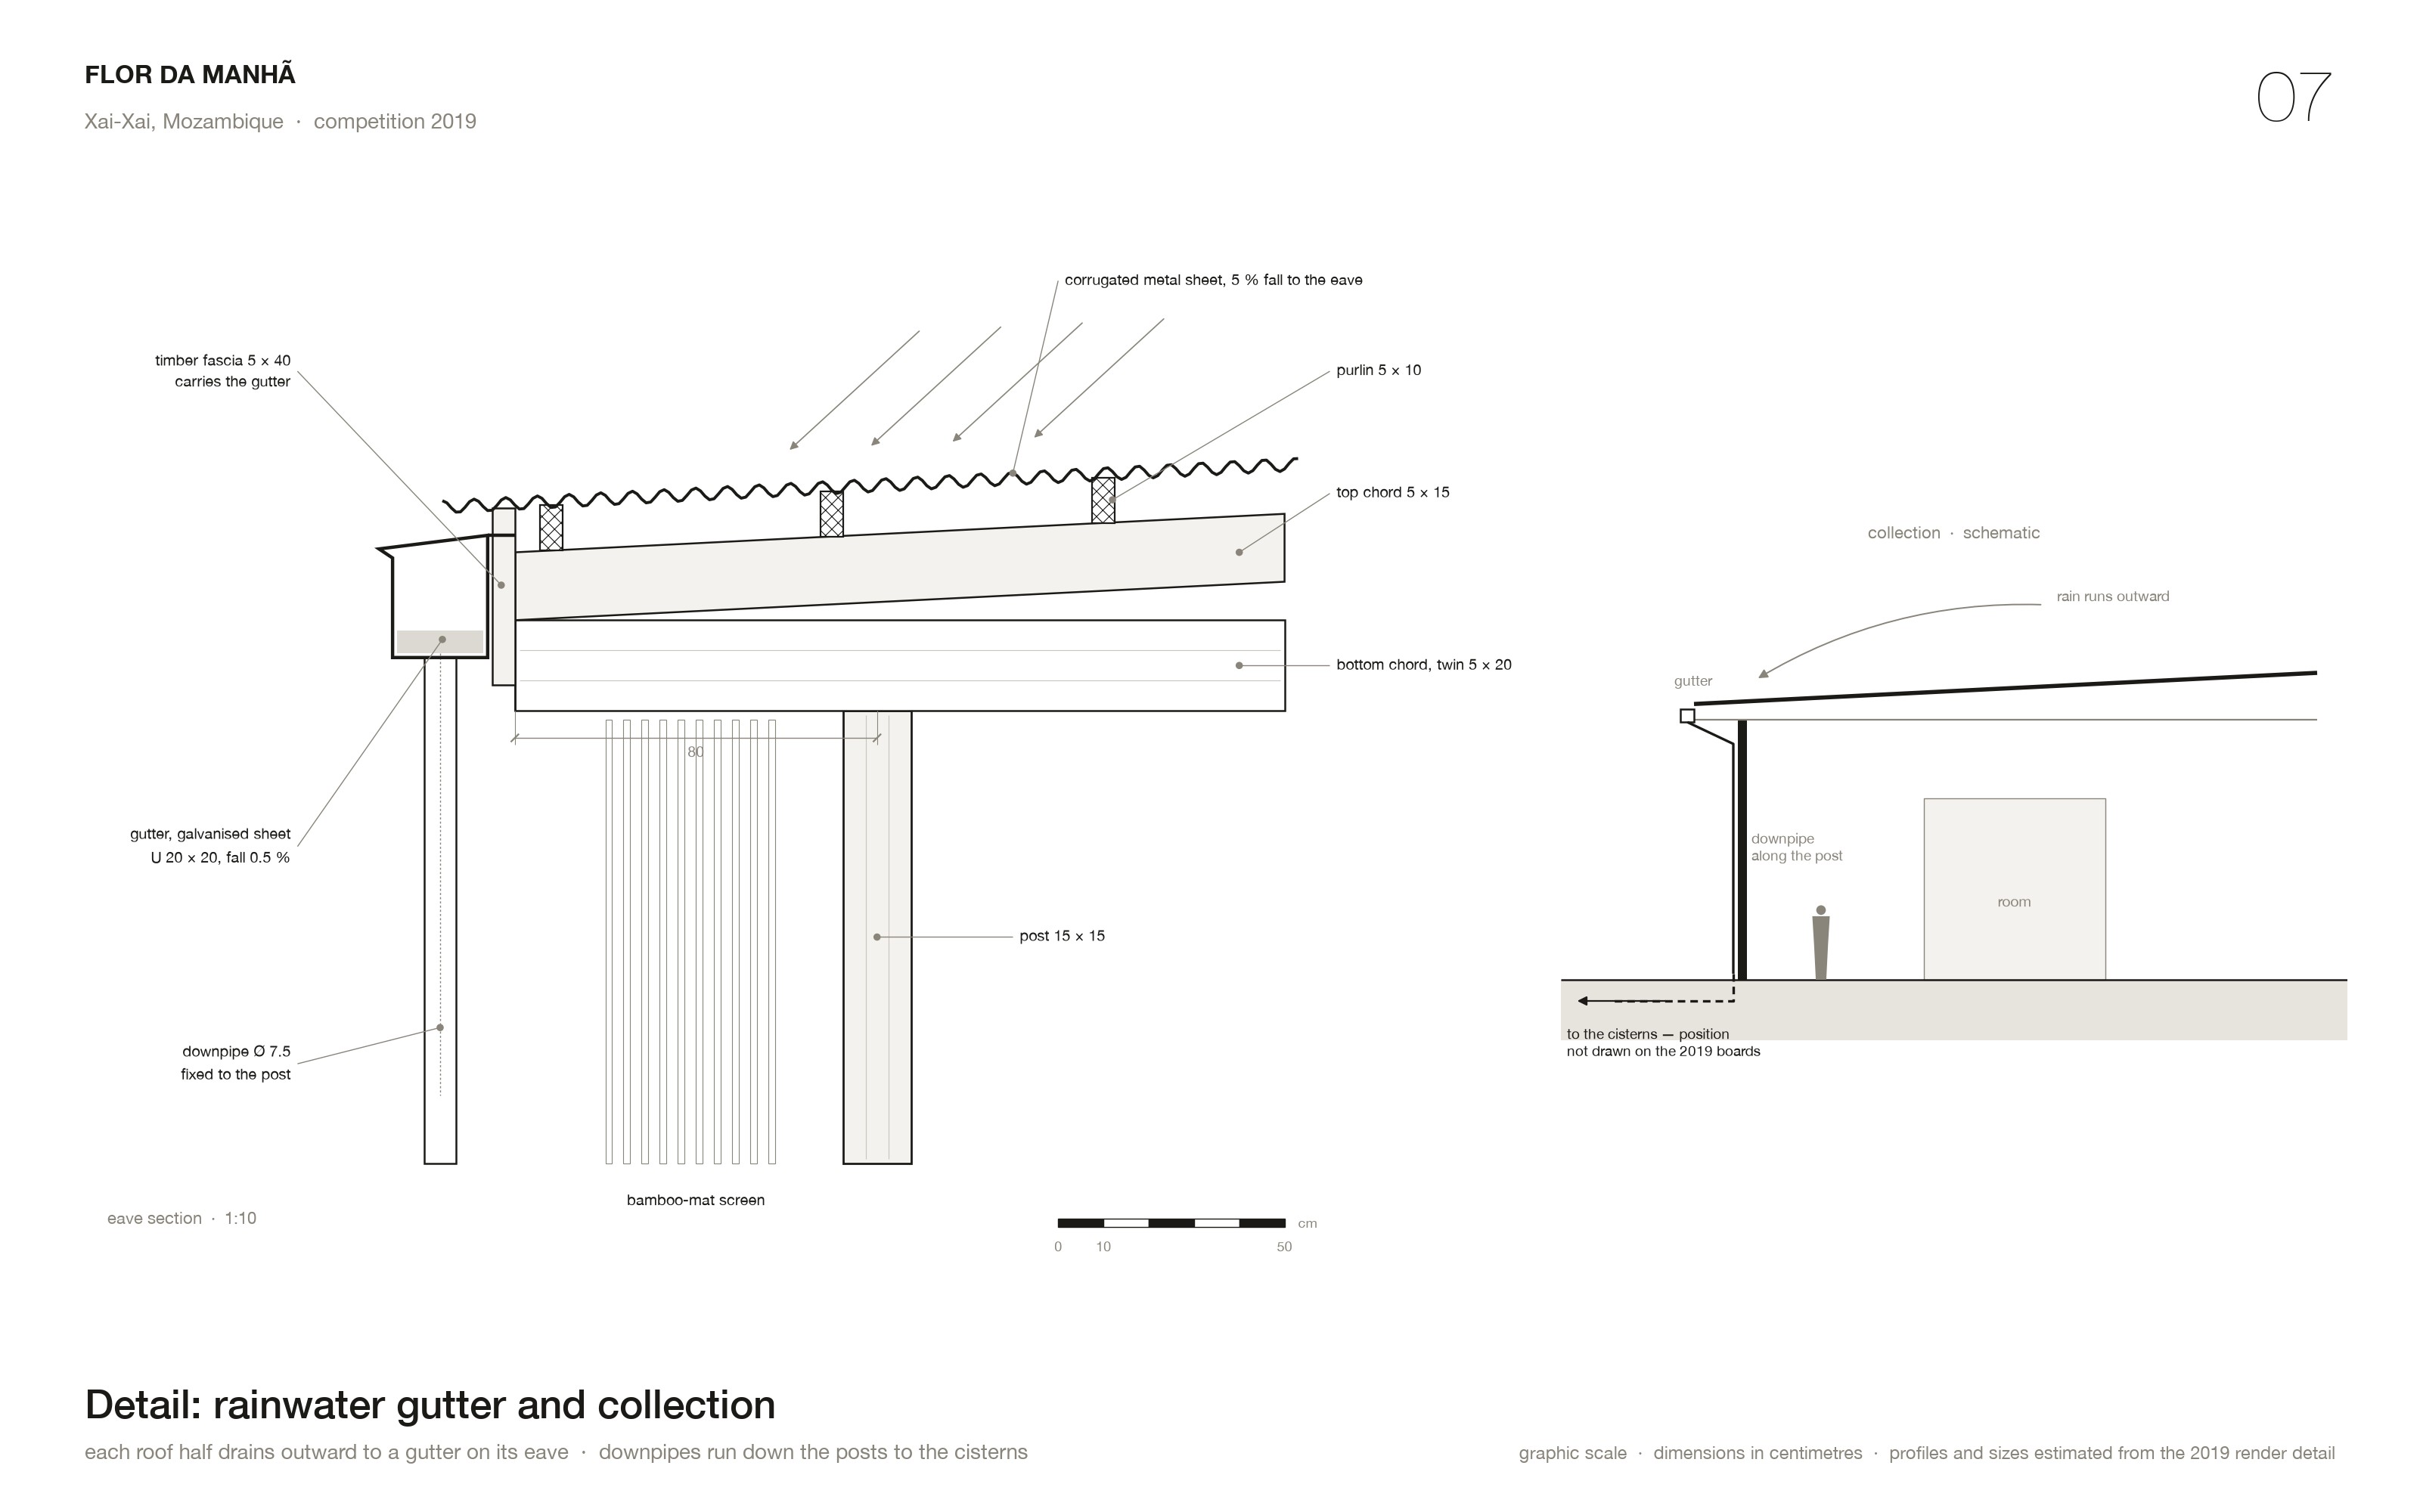
Below all three sits the orchard, placed where the kitchens can reach it, next to the rainwater catchment and the well that feeds the school's entire water network. Because the wet rooms stack down one side, the hydraulic runs are short and the walls carrying them are few — a material saving that is also, later, a maintenance saving.
No cut, no fill, no heavy equipment. The ground was treated as a given.
04. A frame, and whatever you have
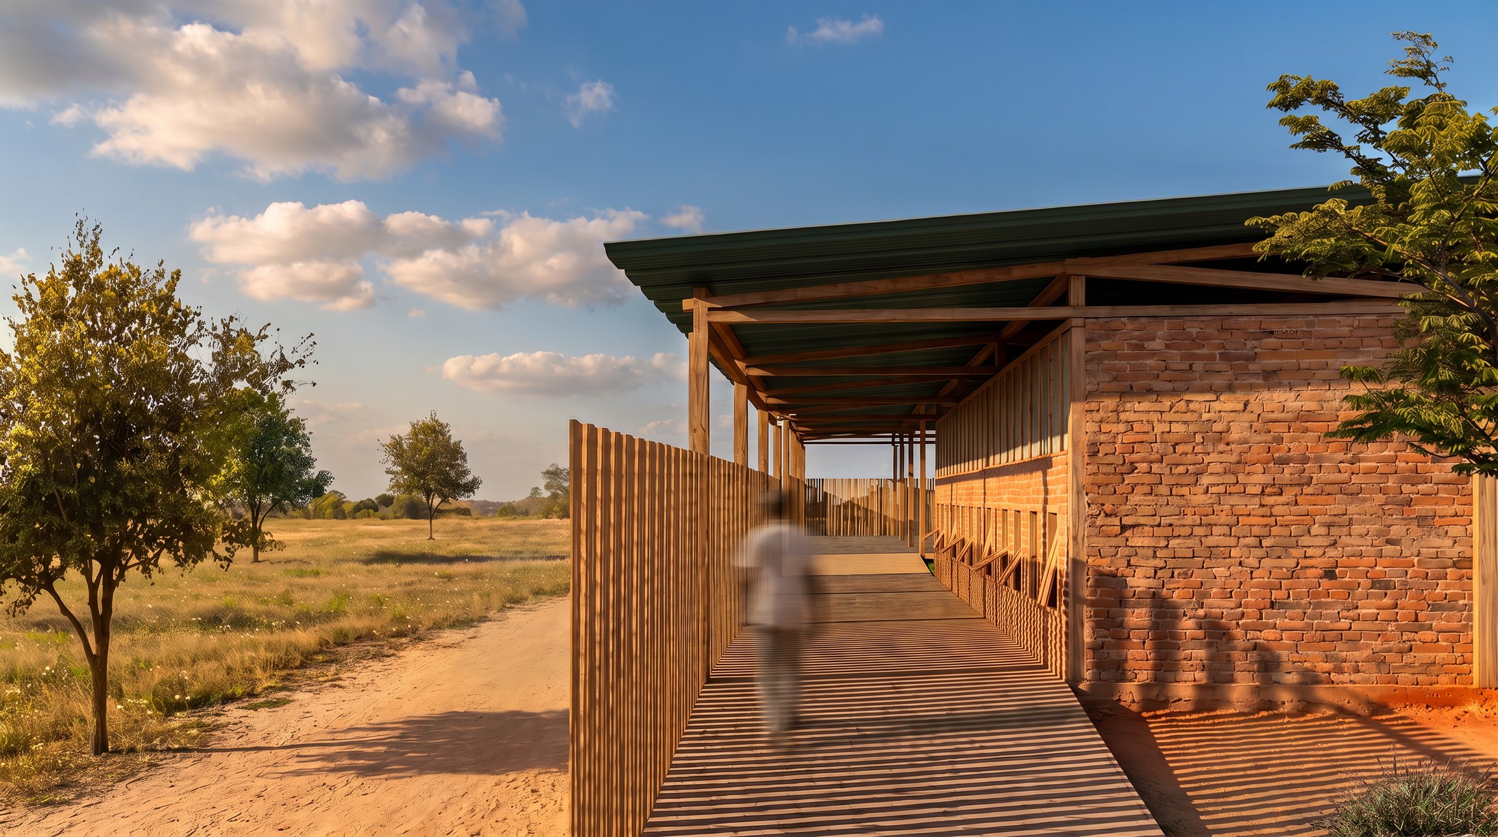
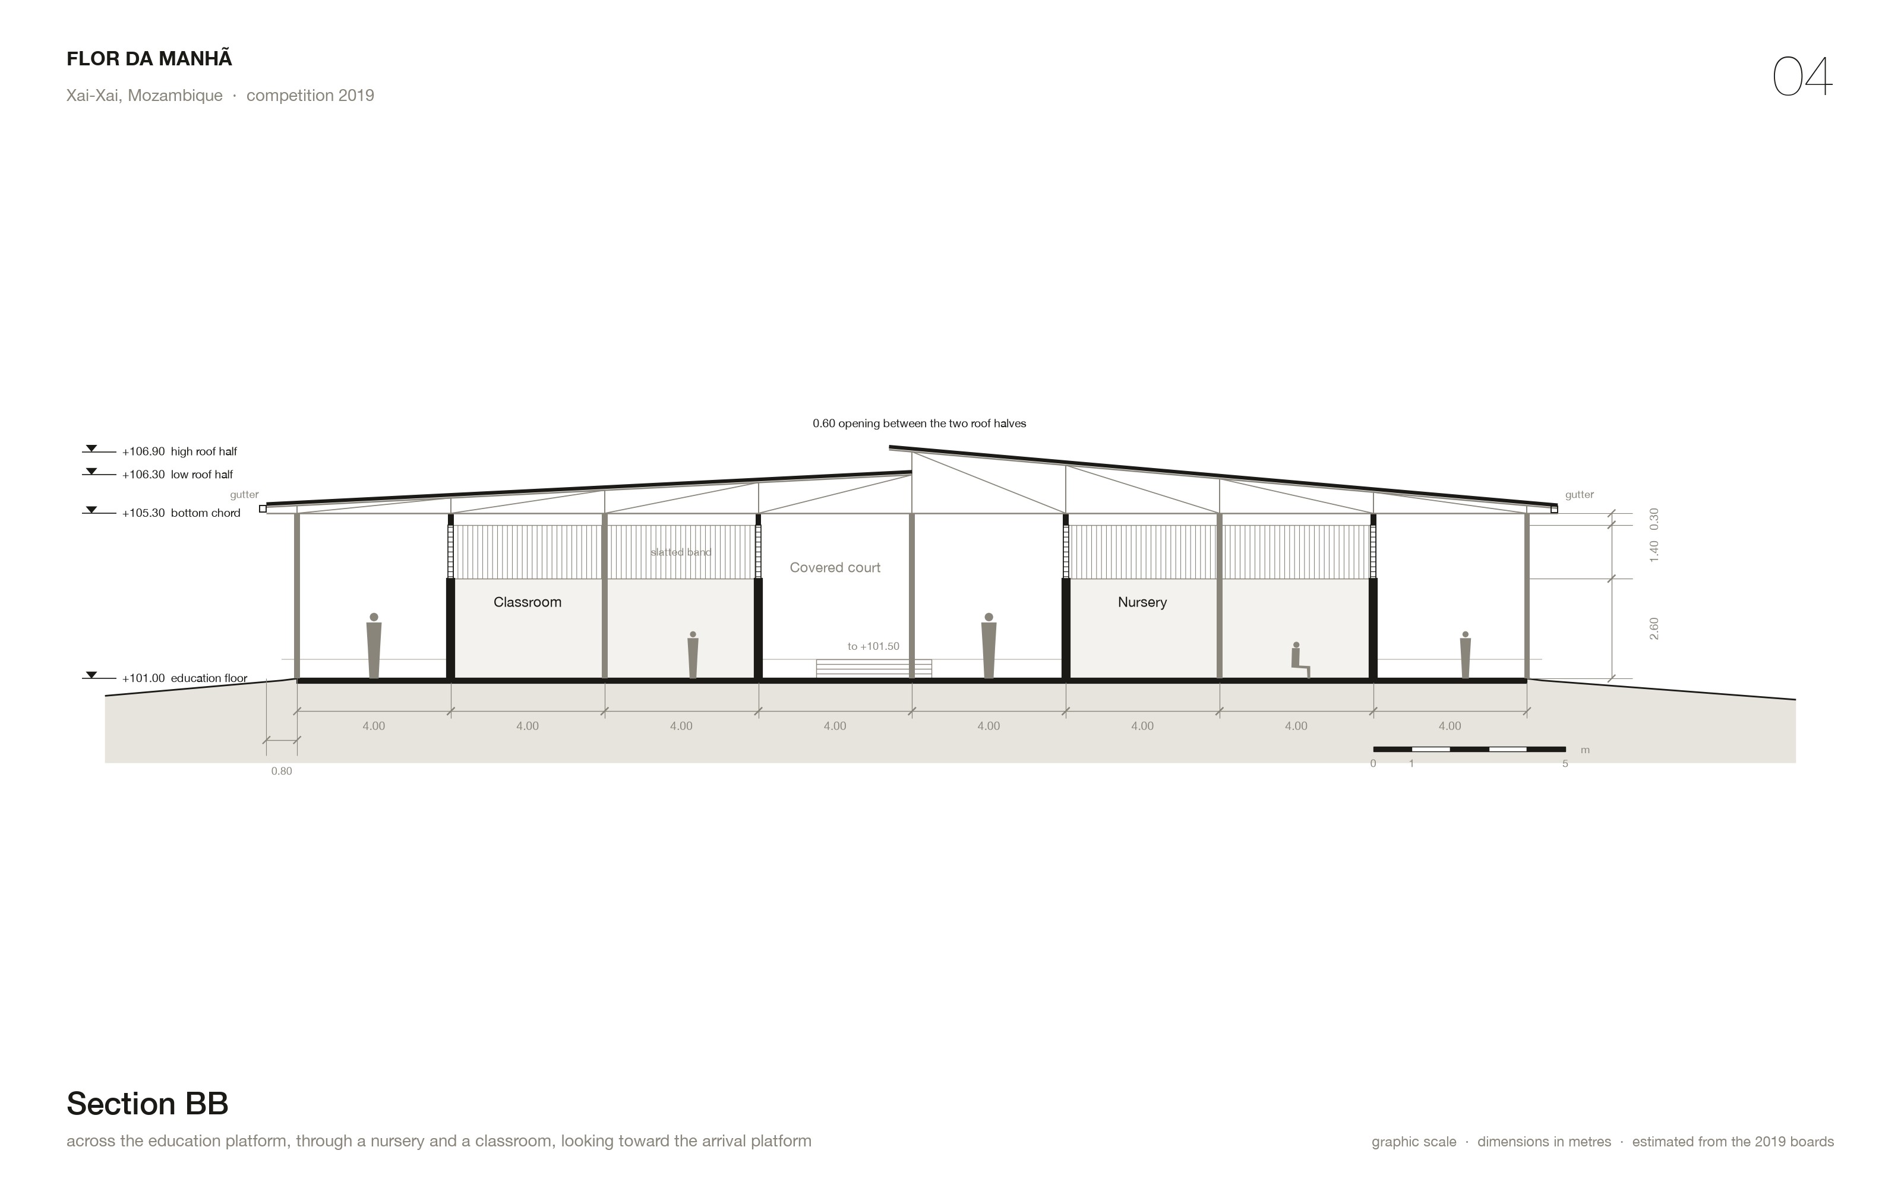
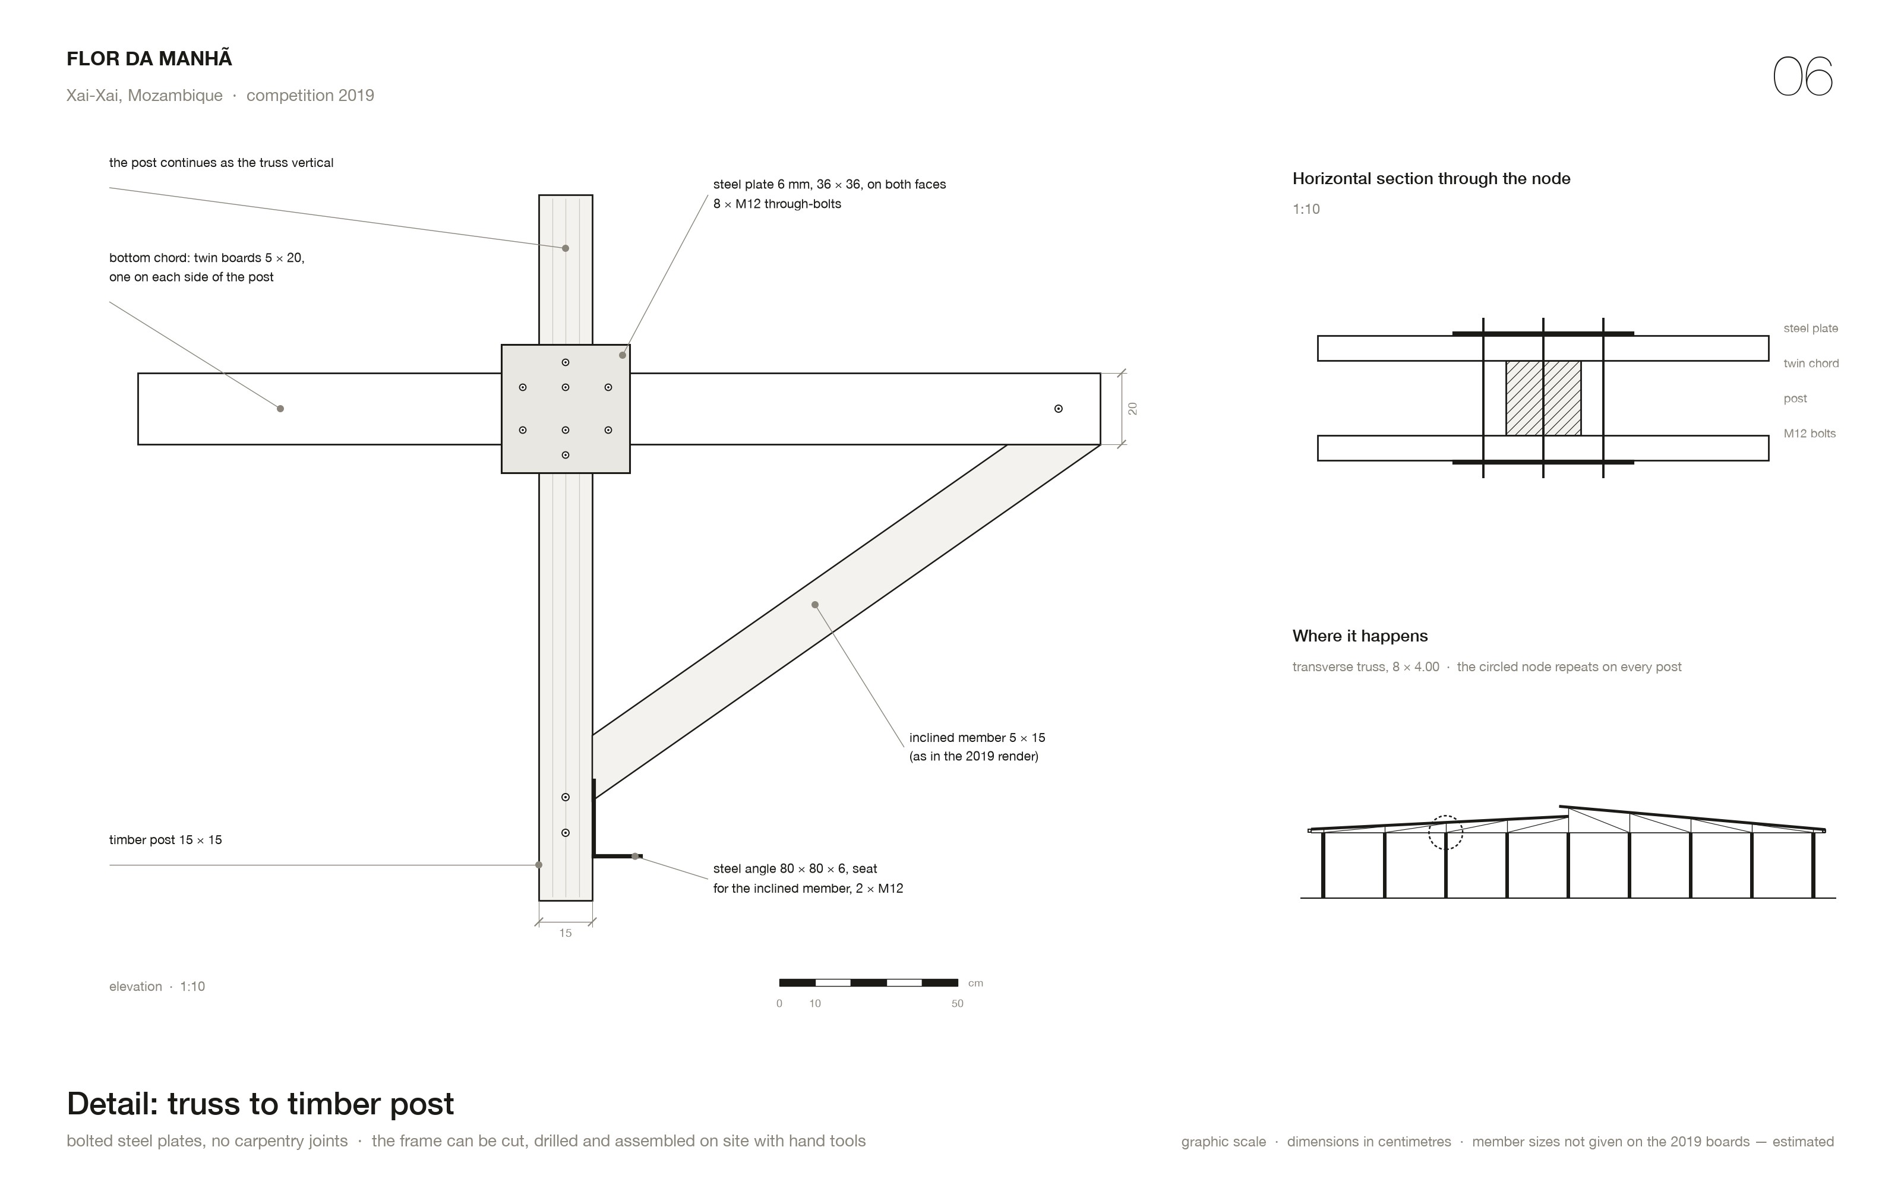
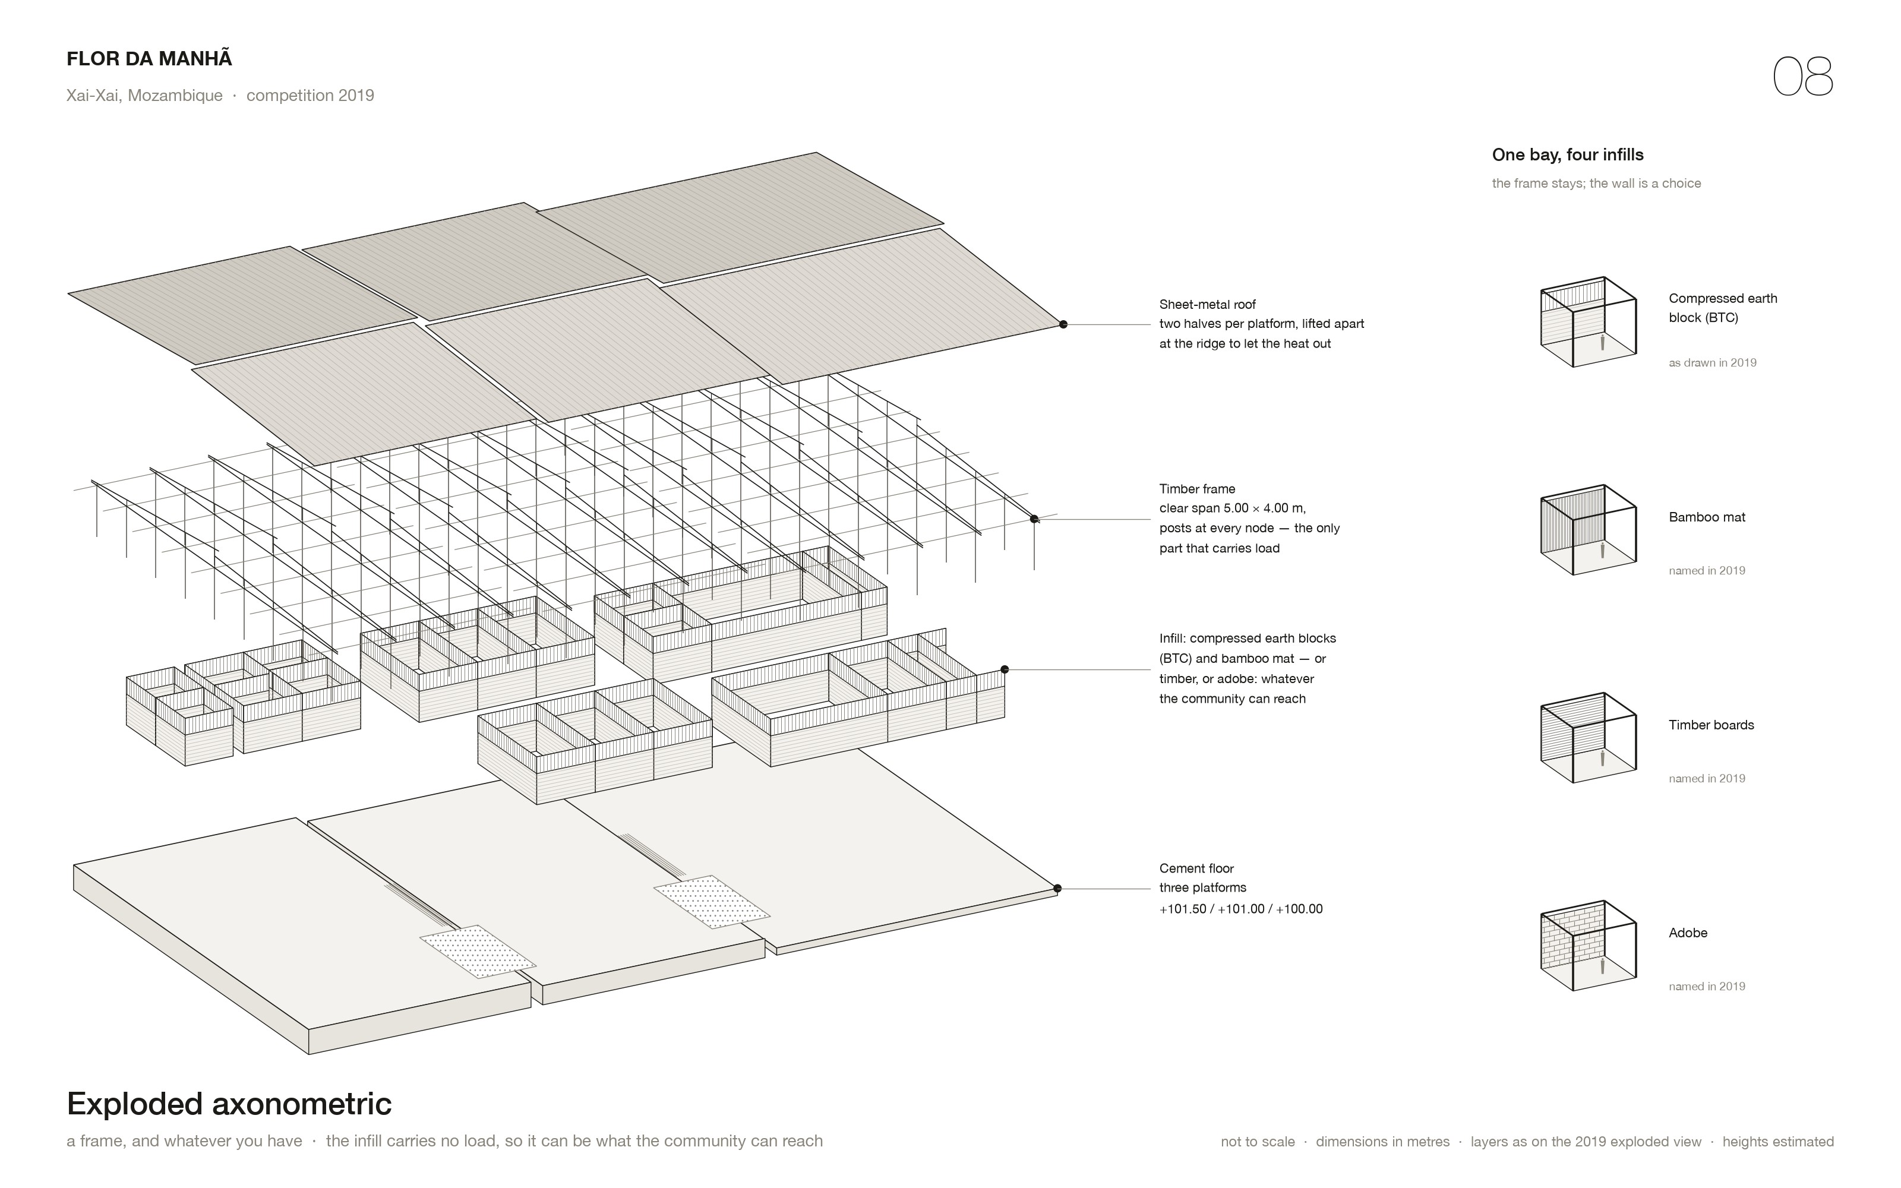
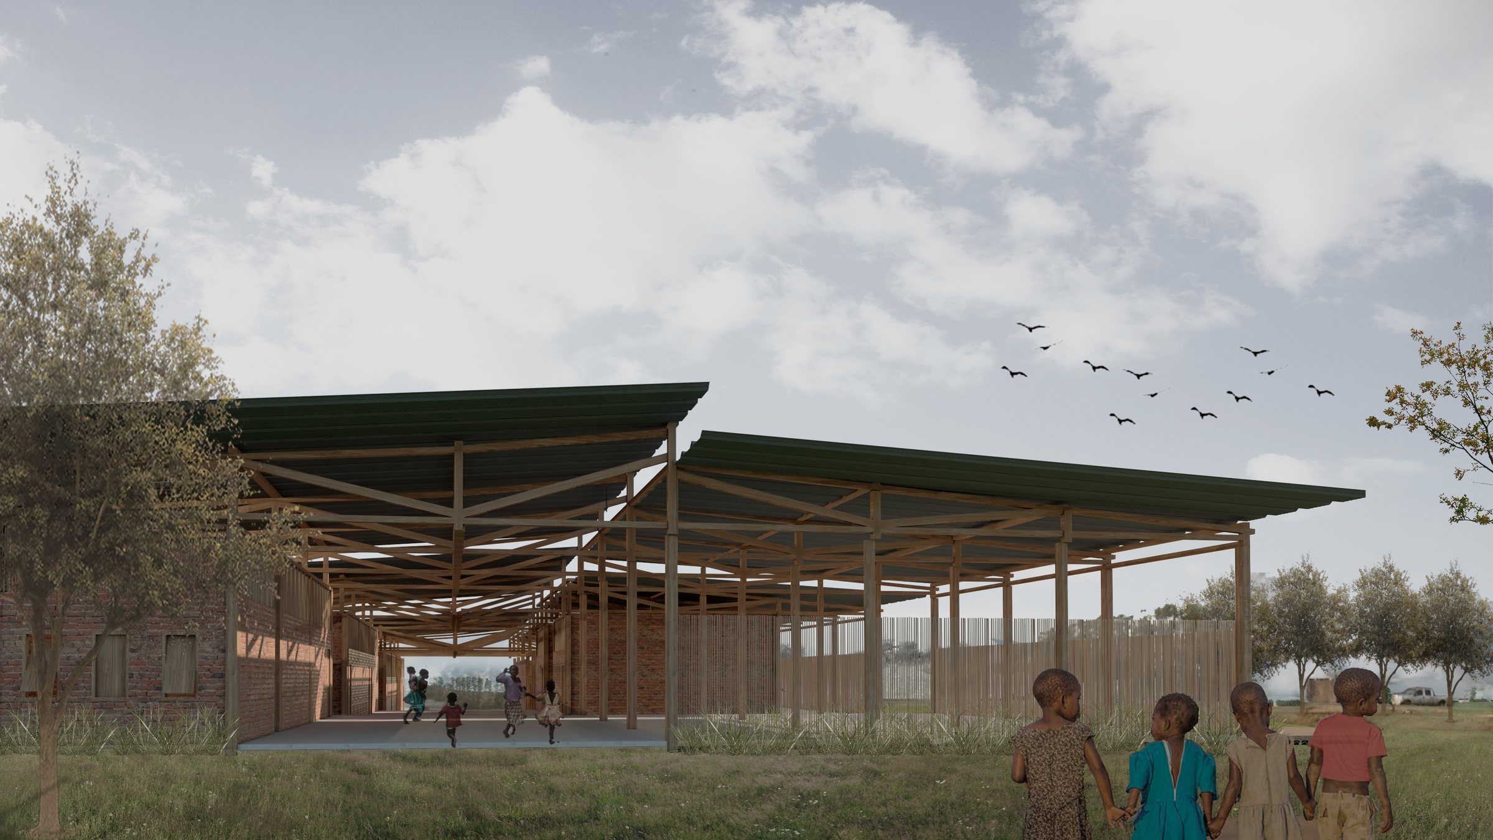
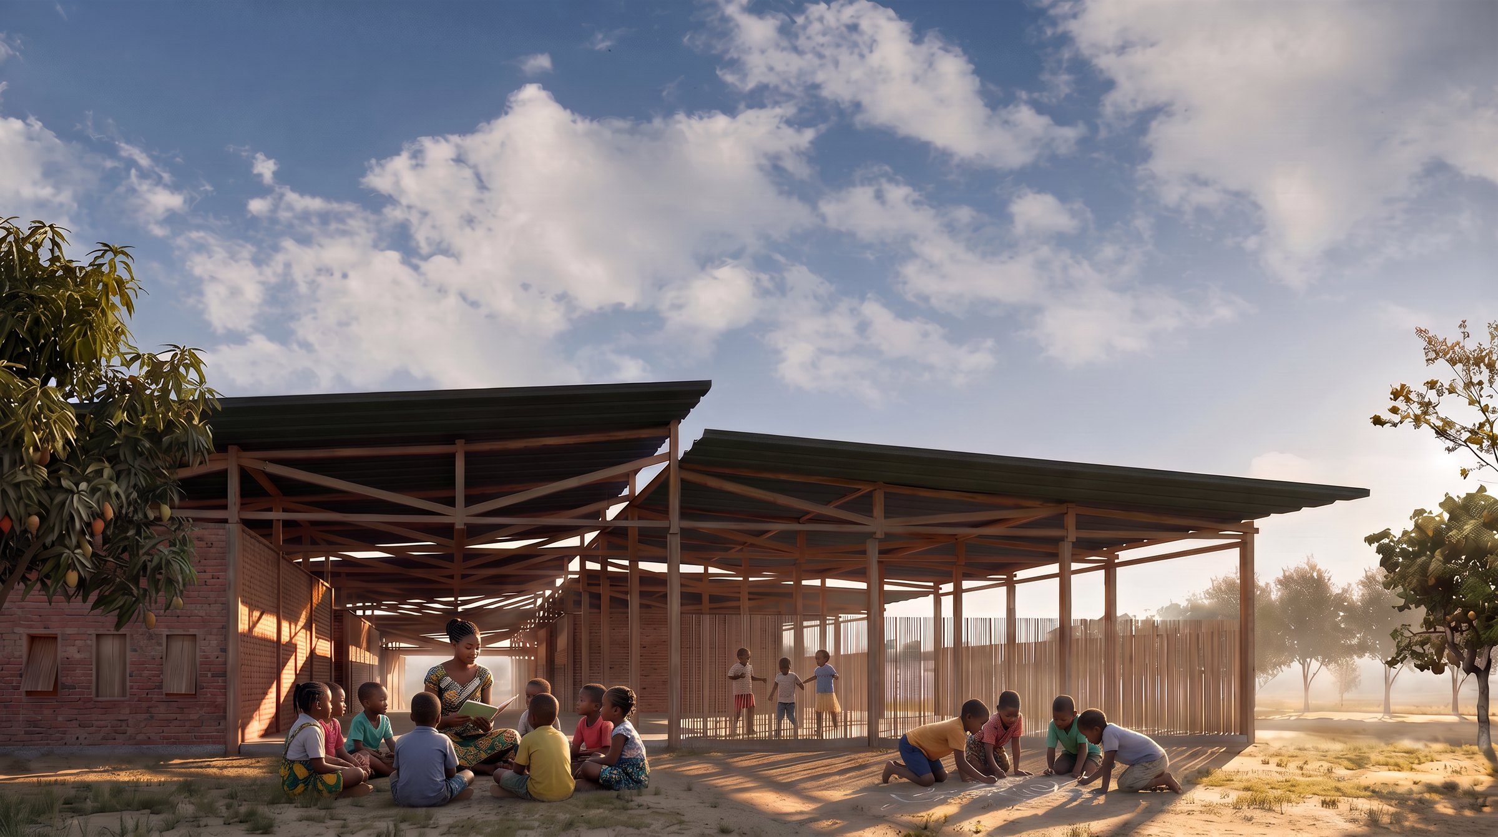
The structure is timber posts on a fixed module, with a freestanding span of 5.00 by 4.00 metres. The module makes it fast to build and, more to the point, extensible: a classroom can be added later without a redesign.
The infill is drawn in compressed earth blocks, and the statement is unusually explicit that it does not have to stay that way. Bamboo, wood, adobe, “or whatever is convenient for the community”. Because the frame carries the load, the wall is a choice rather than a constraint.
That is the project's best idea, and it is a structural decision rather than a slogan: the building was designed so that the part most likely to change is the part that carries nothing.
Roof in sheet metal, floor in cement, closings in soil-cement brick and bamboo matting. The section is shaped to drive cross-ventilation and daylight, so the school is lit and cooled without machines. Solar panels and cisterns finish the argument.
05. Redrawn in 2026
The images and drawings at the top of this page were remade in 2026 from the 2019 competition boards. The architecture is unchanged. The light is the dry season in southern Mozambique, and the drawings follow the studio's current standard. Where the boards give no dimension, as with member sizes in the truss detail, the value is an estimate and is marked as one on the sheet. The original 2019 images follow further down.