Klaus
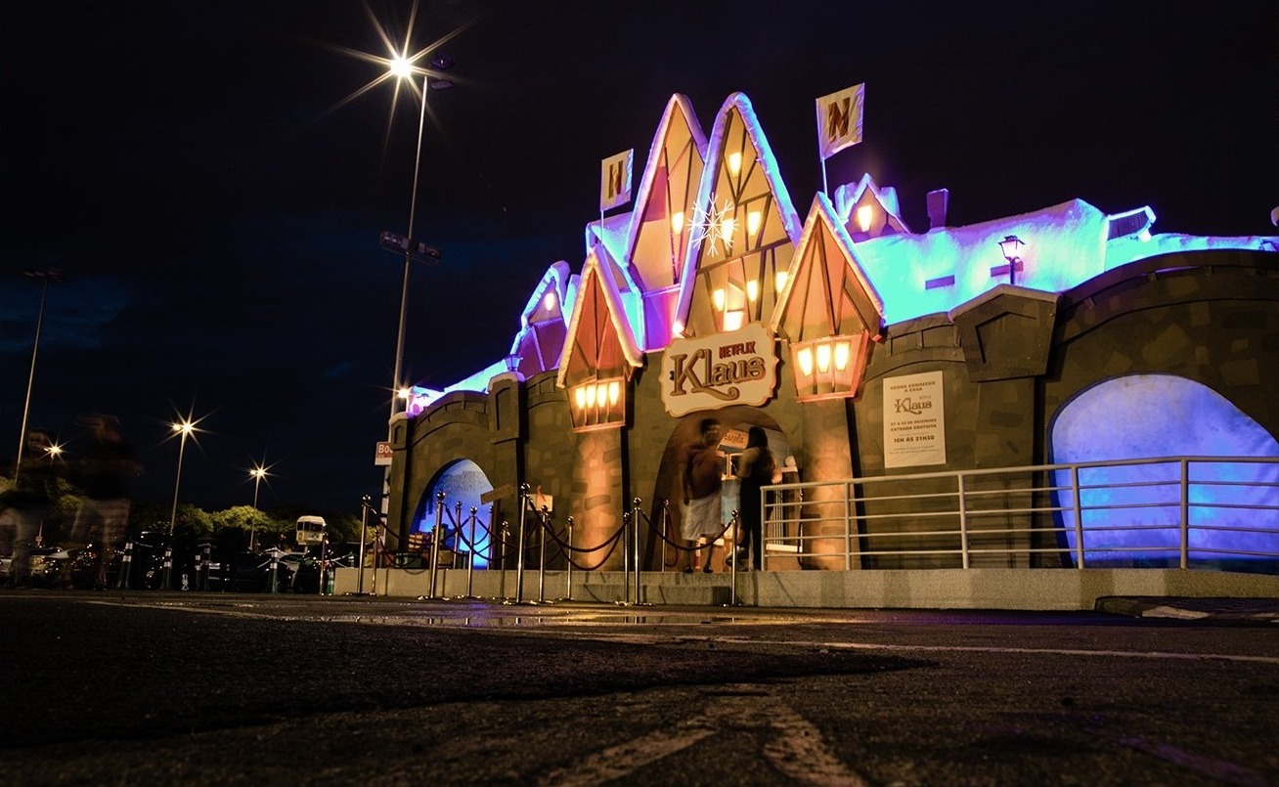
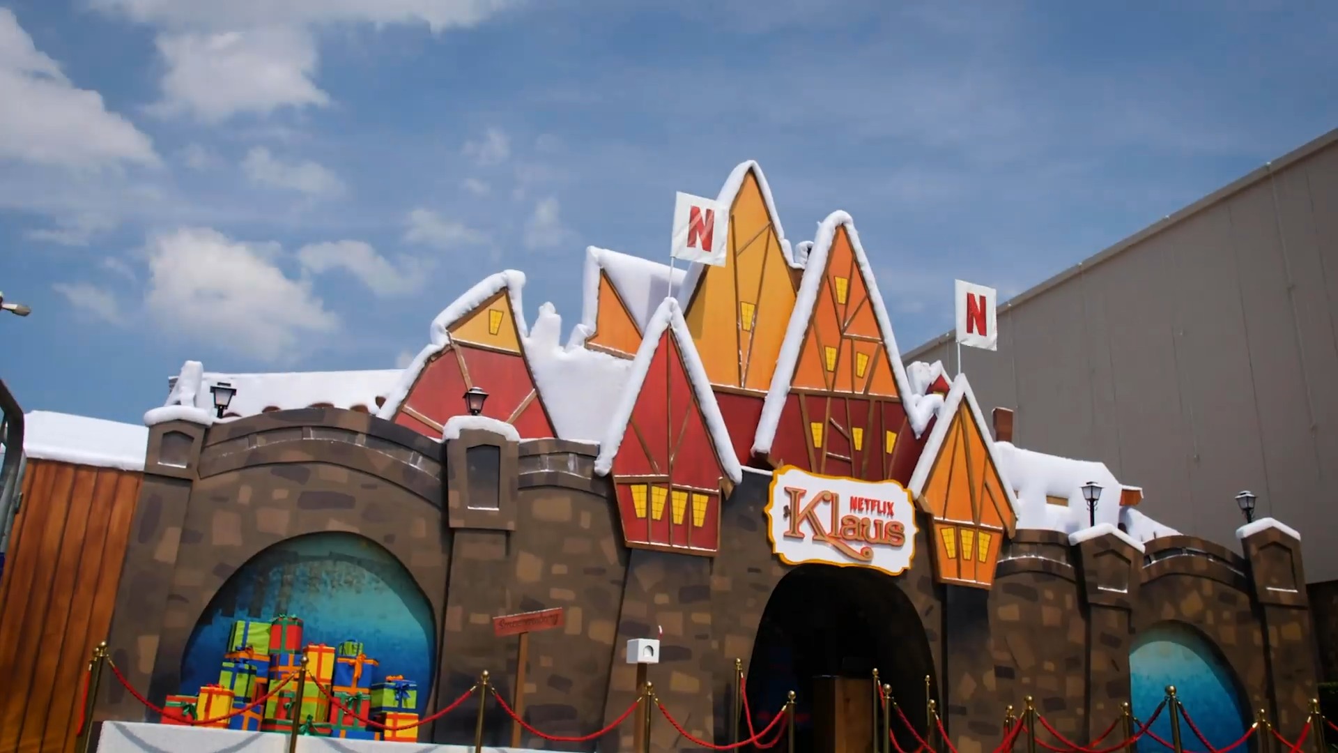
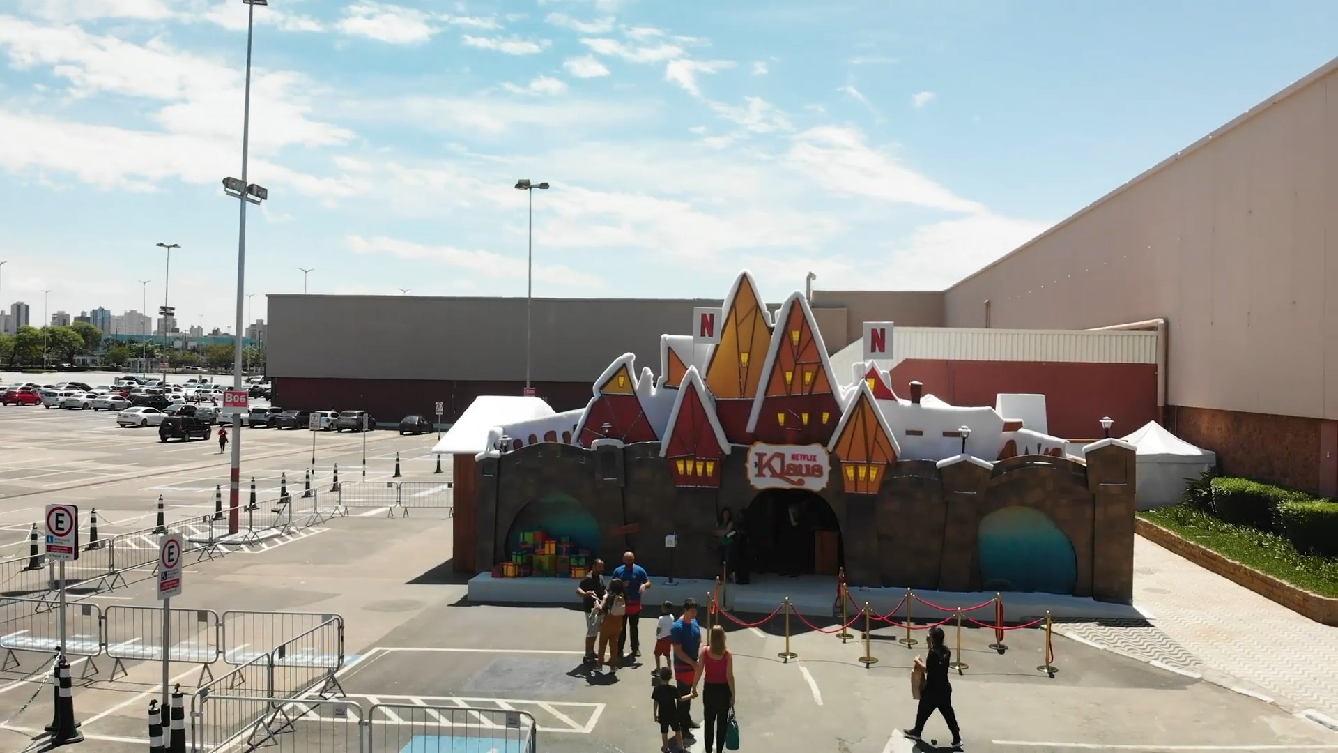
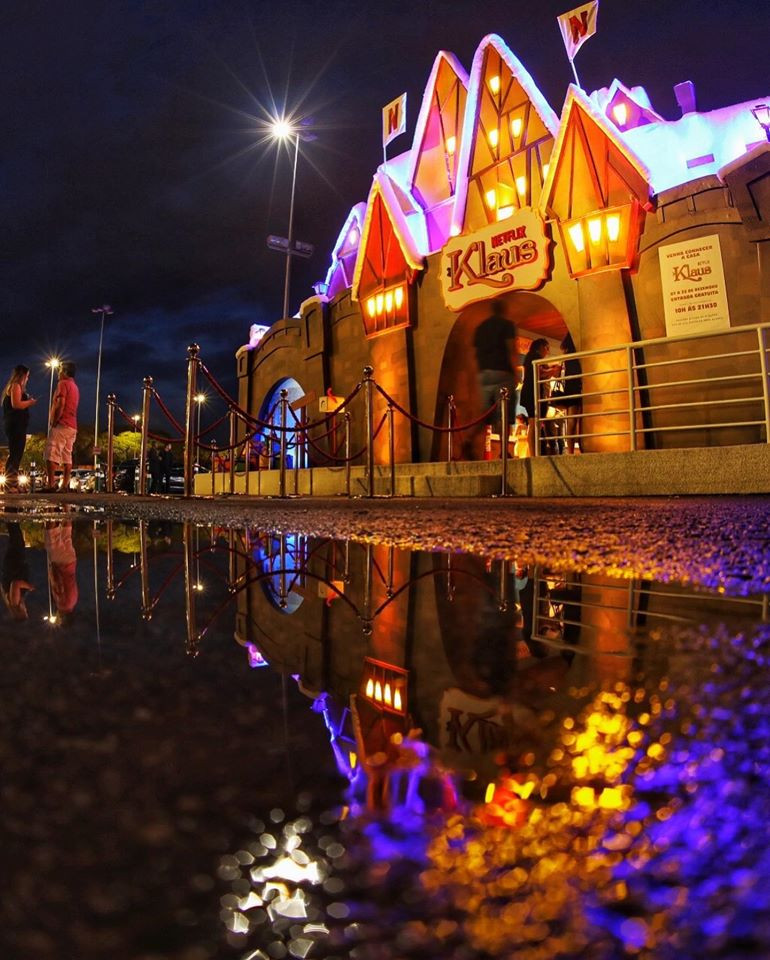
Casa Klaus: a 14 × 12 m house from Netflix's Klaus, built on a steel frame in the Shopping Center Norte car park, where visitors built 6,000 wooden toys for donation in December 2019.
Client
Location
Category
Year

A house for Klaus's helpers
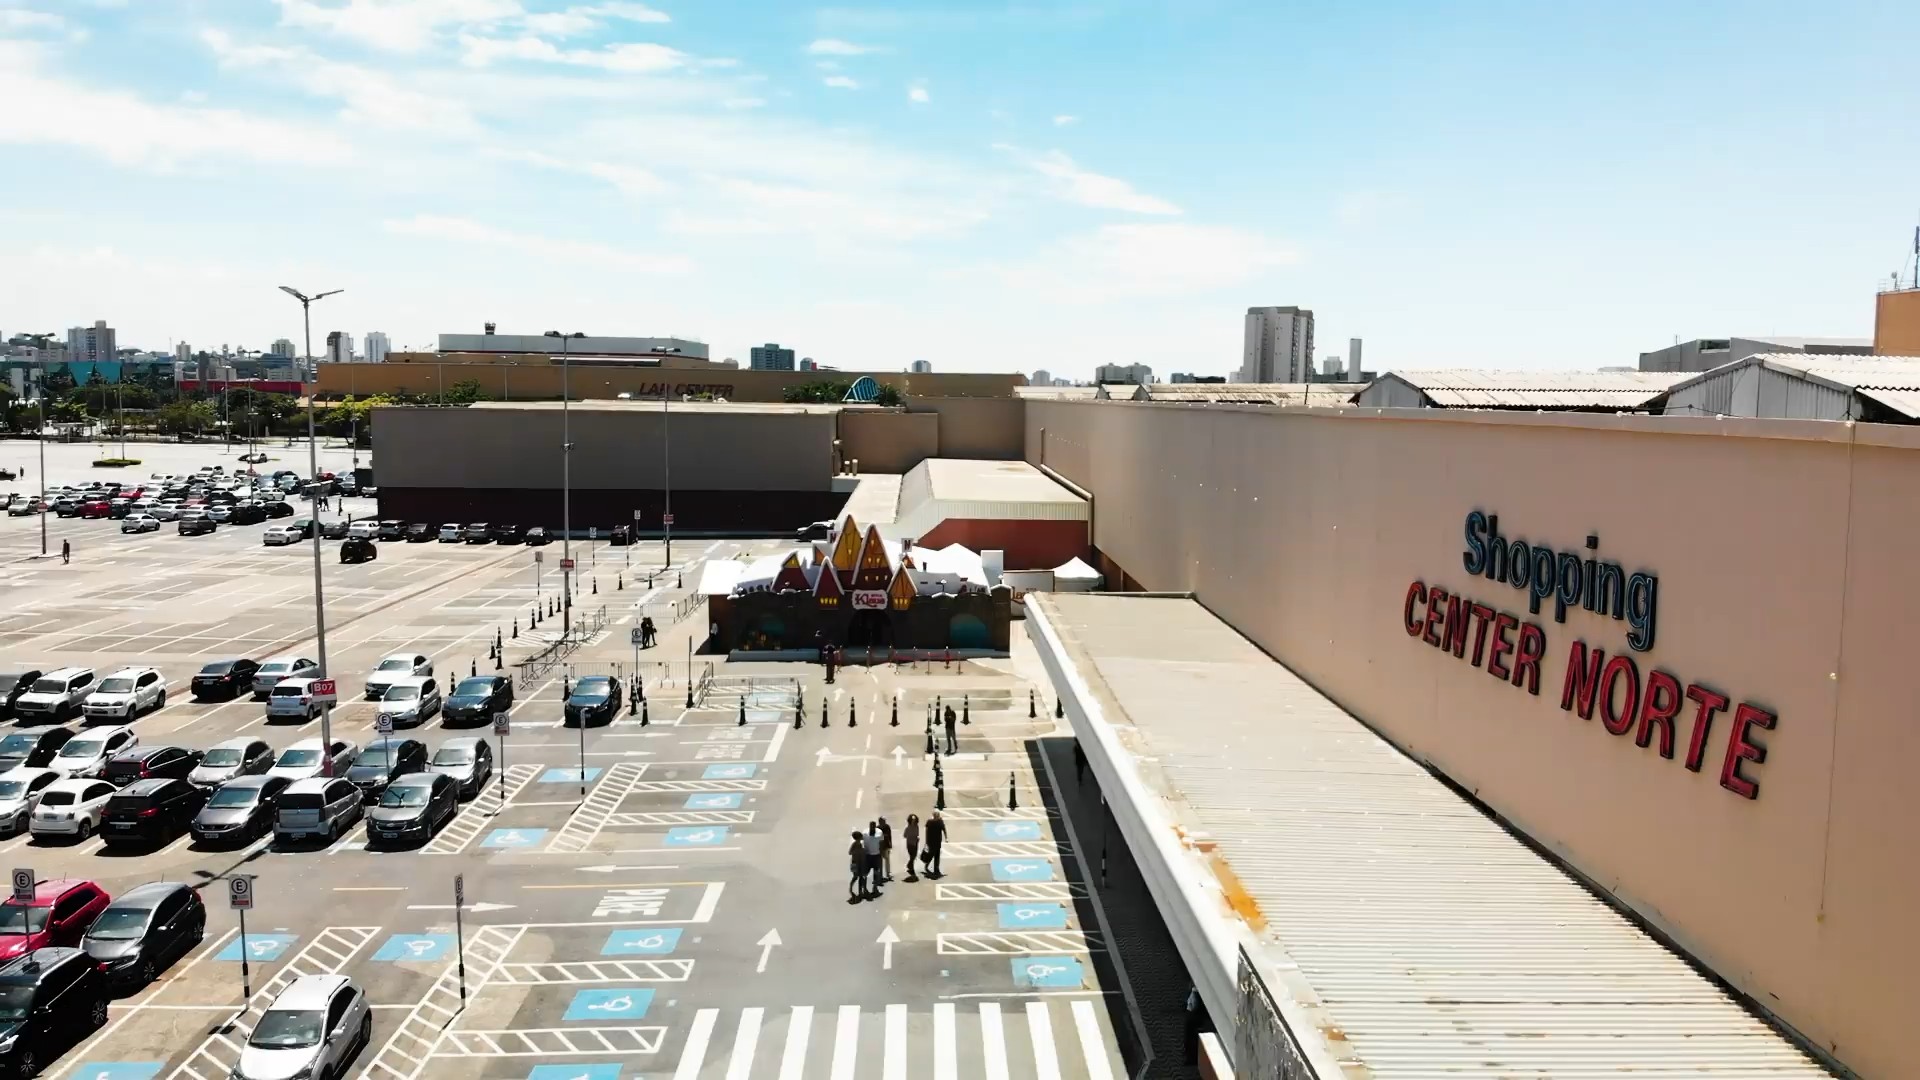
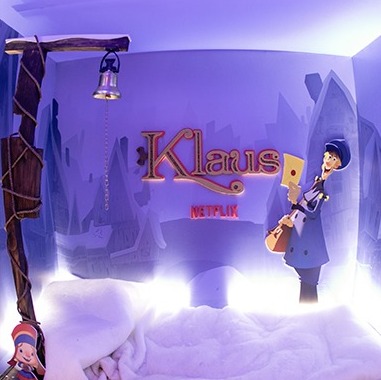
For the Brazilian launch of Klaus, Netflix's first original animated feature, the brief was not a photo backdrop but a place with a job to do. The campaign, Ajudantes do Klaus (Klaus's Helpers), asked children to build wooden toys that would be given away at Christmas. The Casa Klaus was the building where that happened: a small piece of the film's town of Smeerensburg set down in the car park of Shopping Center Norte, in São Paulo's north zone.
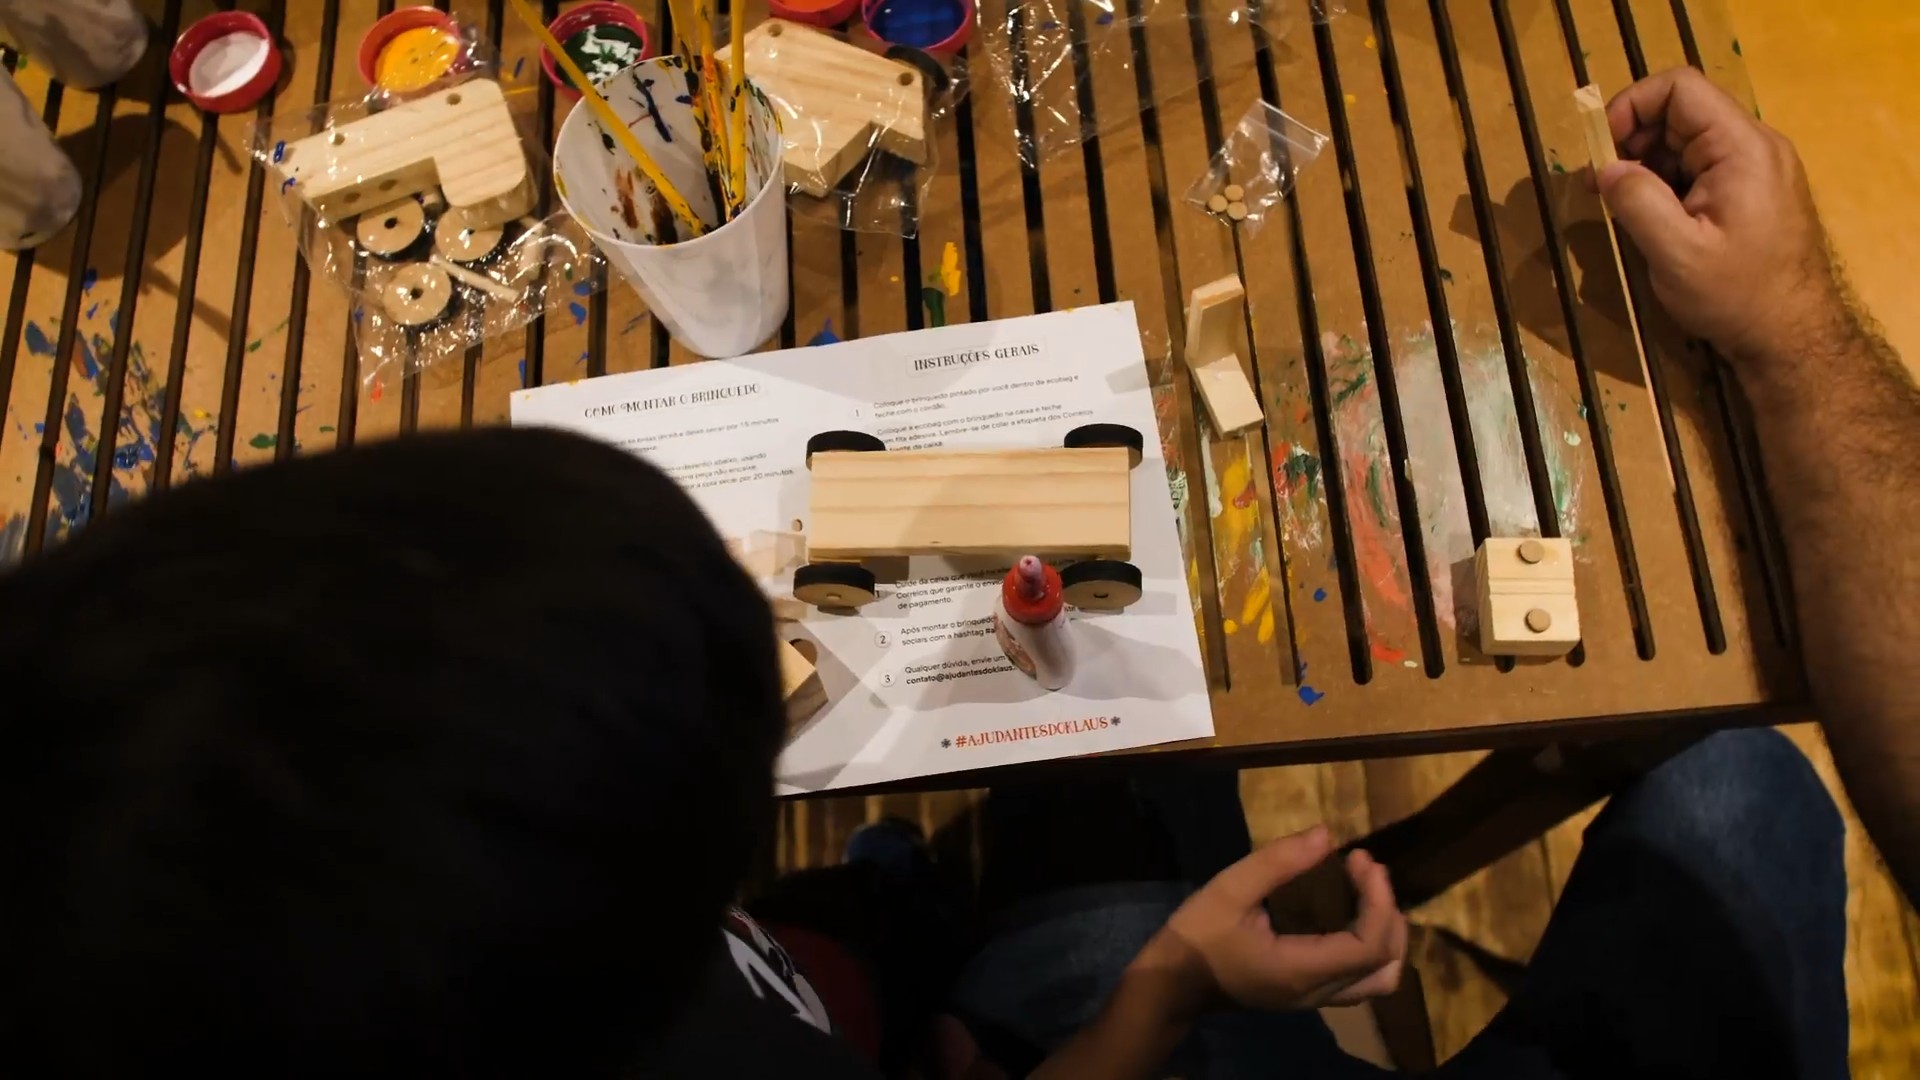
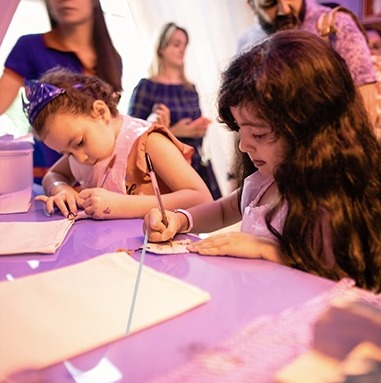
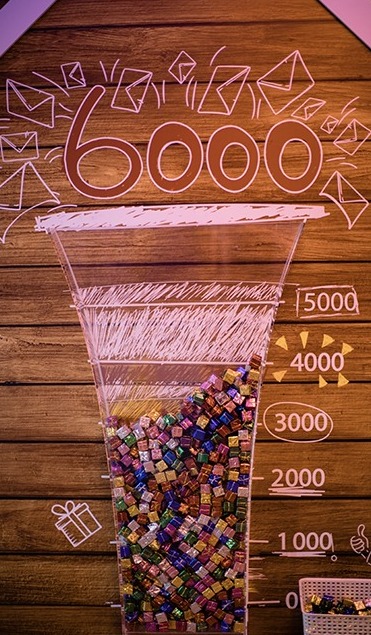
It was open to the public, free of charge, from 7 to 22 December 2019, with sessions every half hour. By the end, visitors had built more than 6,000 toys, which went to children supported by the Fundação Amor Horizontal.
A film you walk through
The plan follows the story. Behind a snow-capped facade of gables and stone arches, the visitor moves through the film's three key places in order:
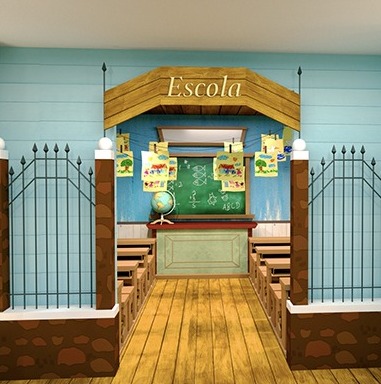
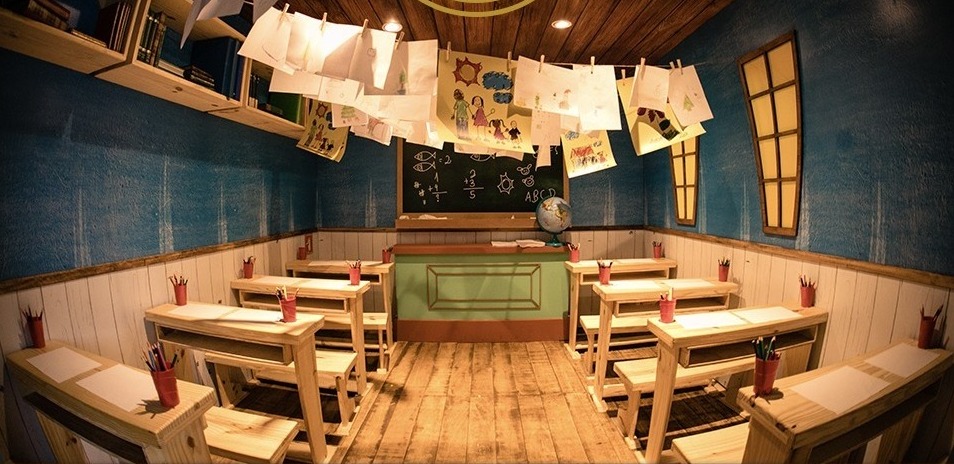
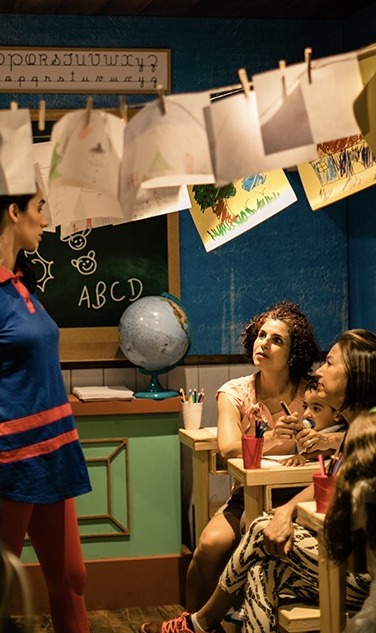
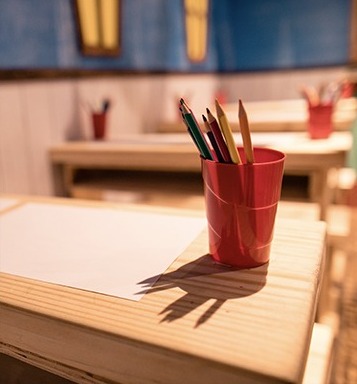
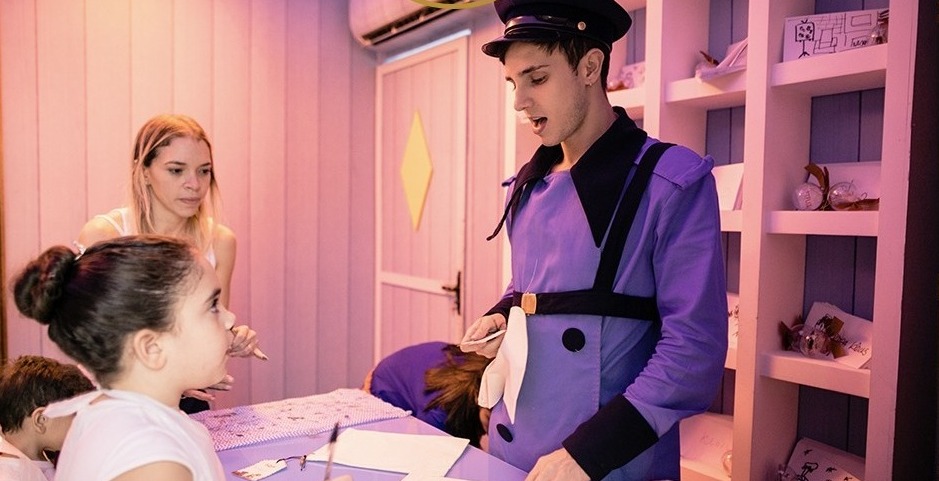
- Alva's school: a turquoise classroom with small desks, a blackboard and drawings on a washing line, where children write their letter to Klaus.
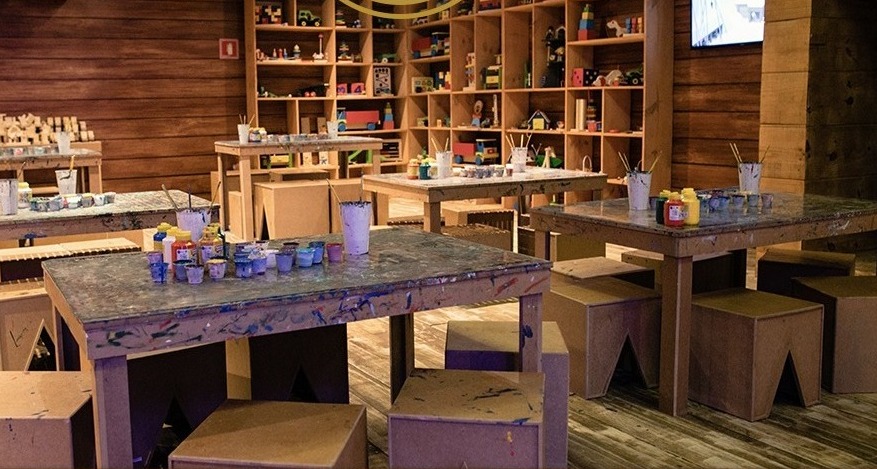
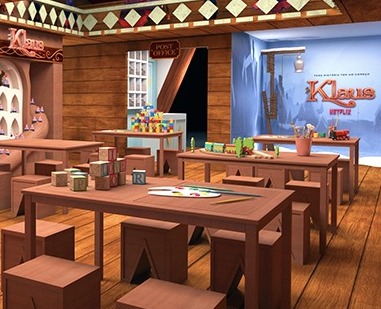
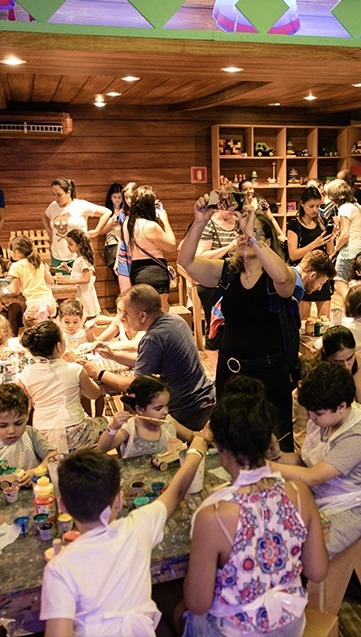
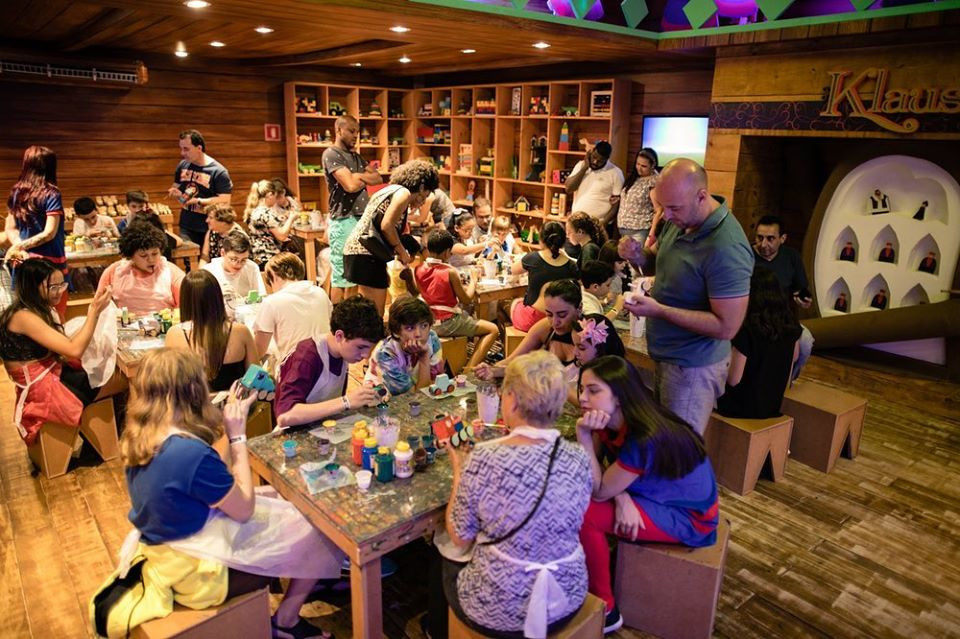
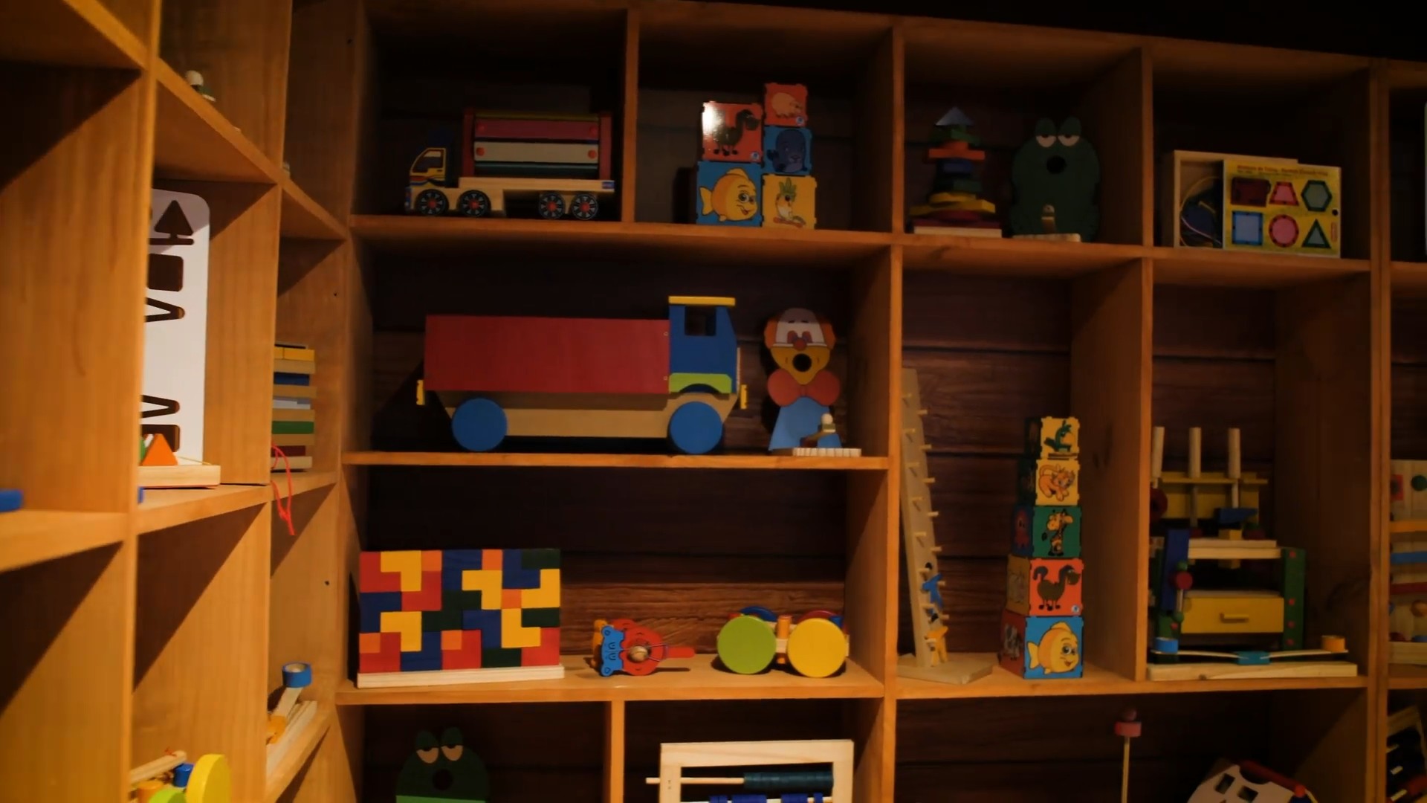
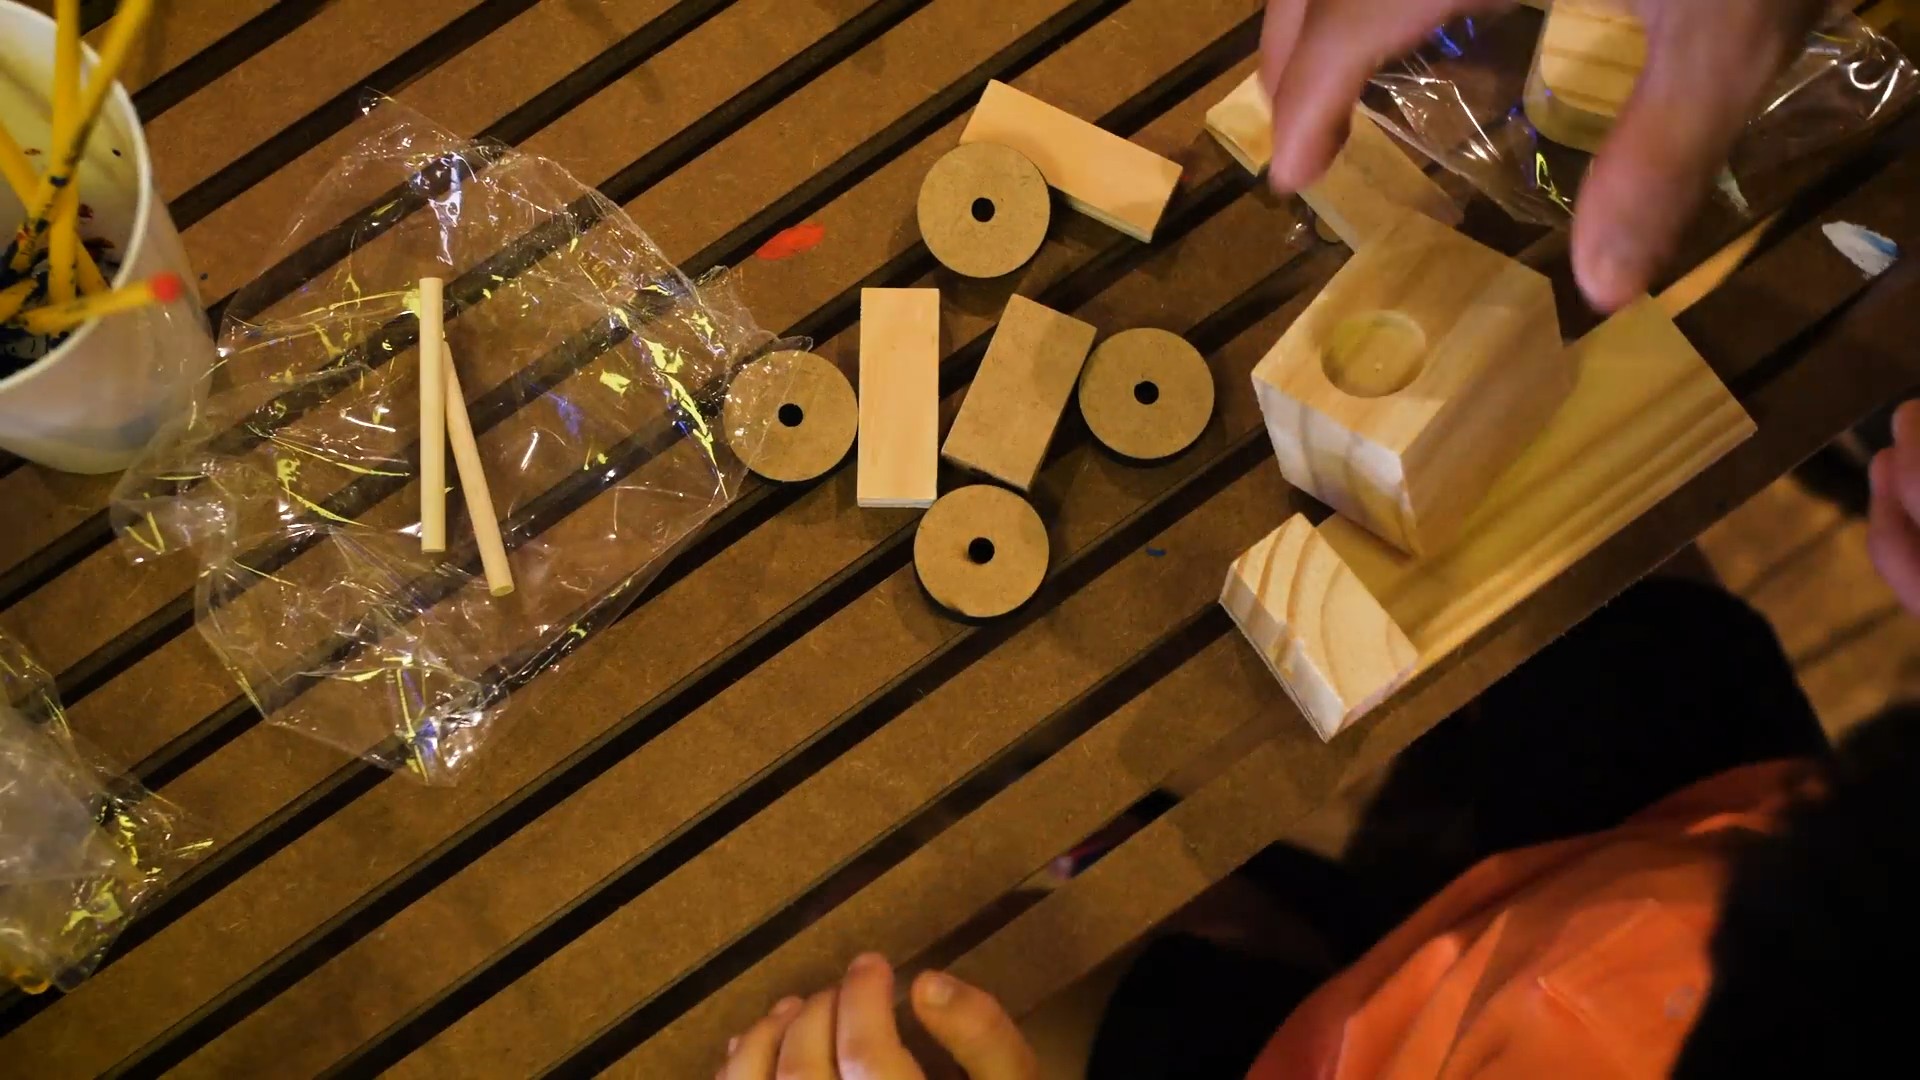
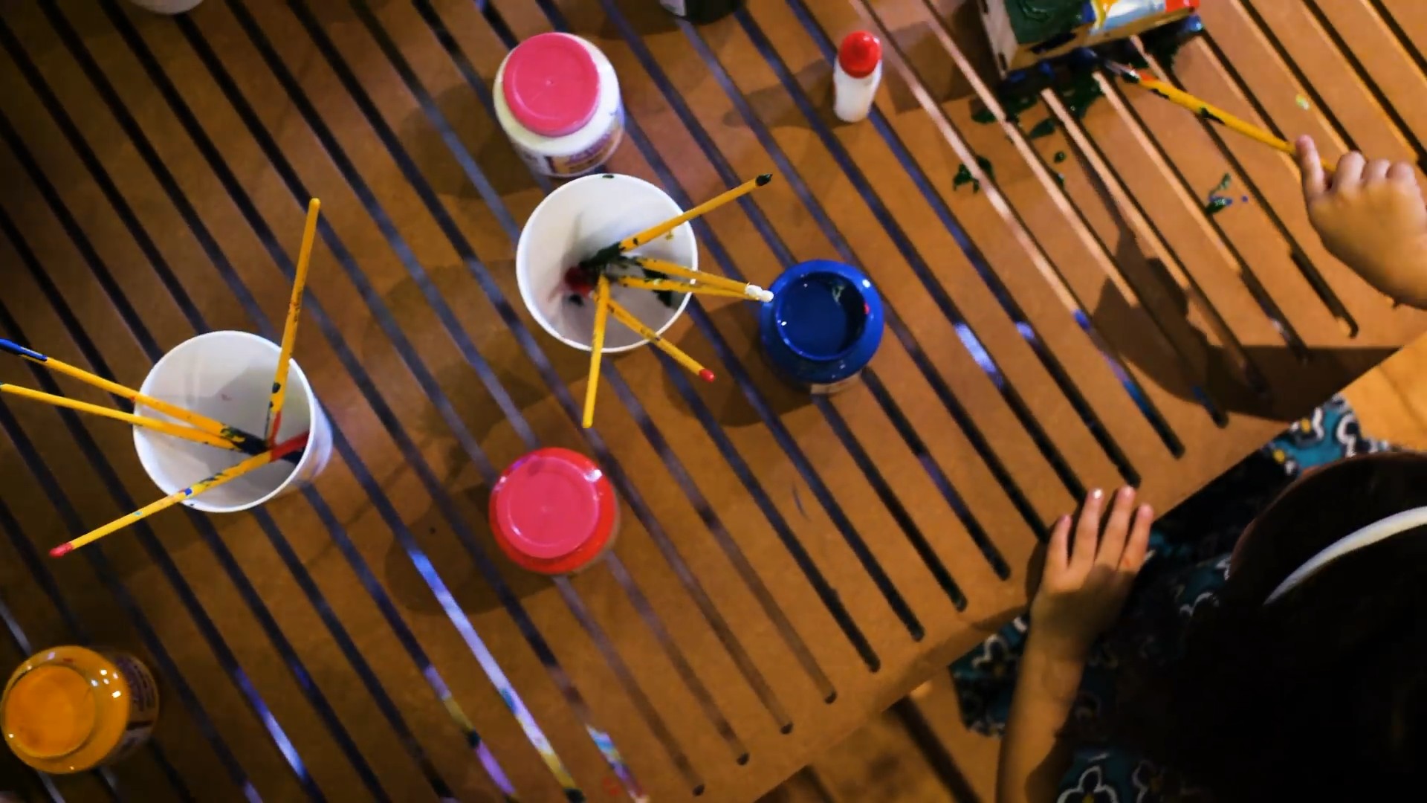
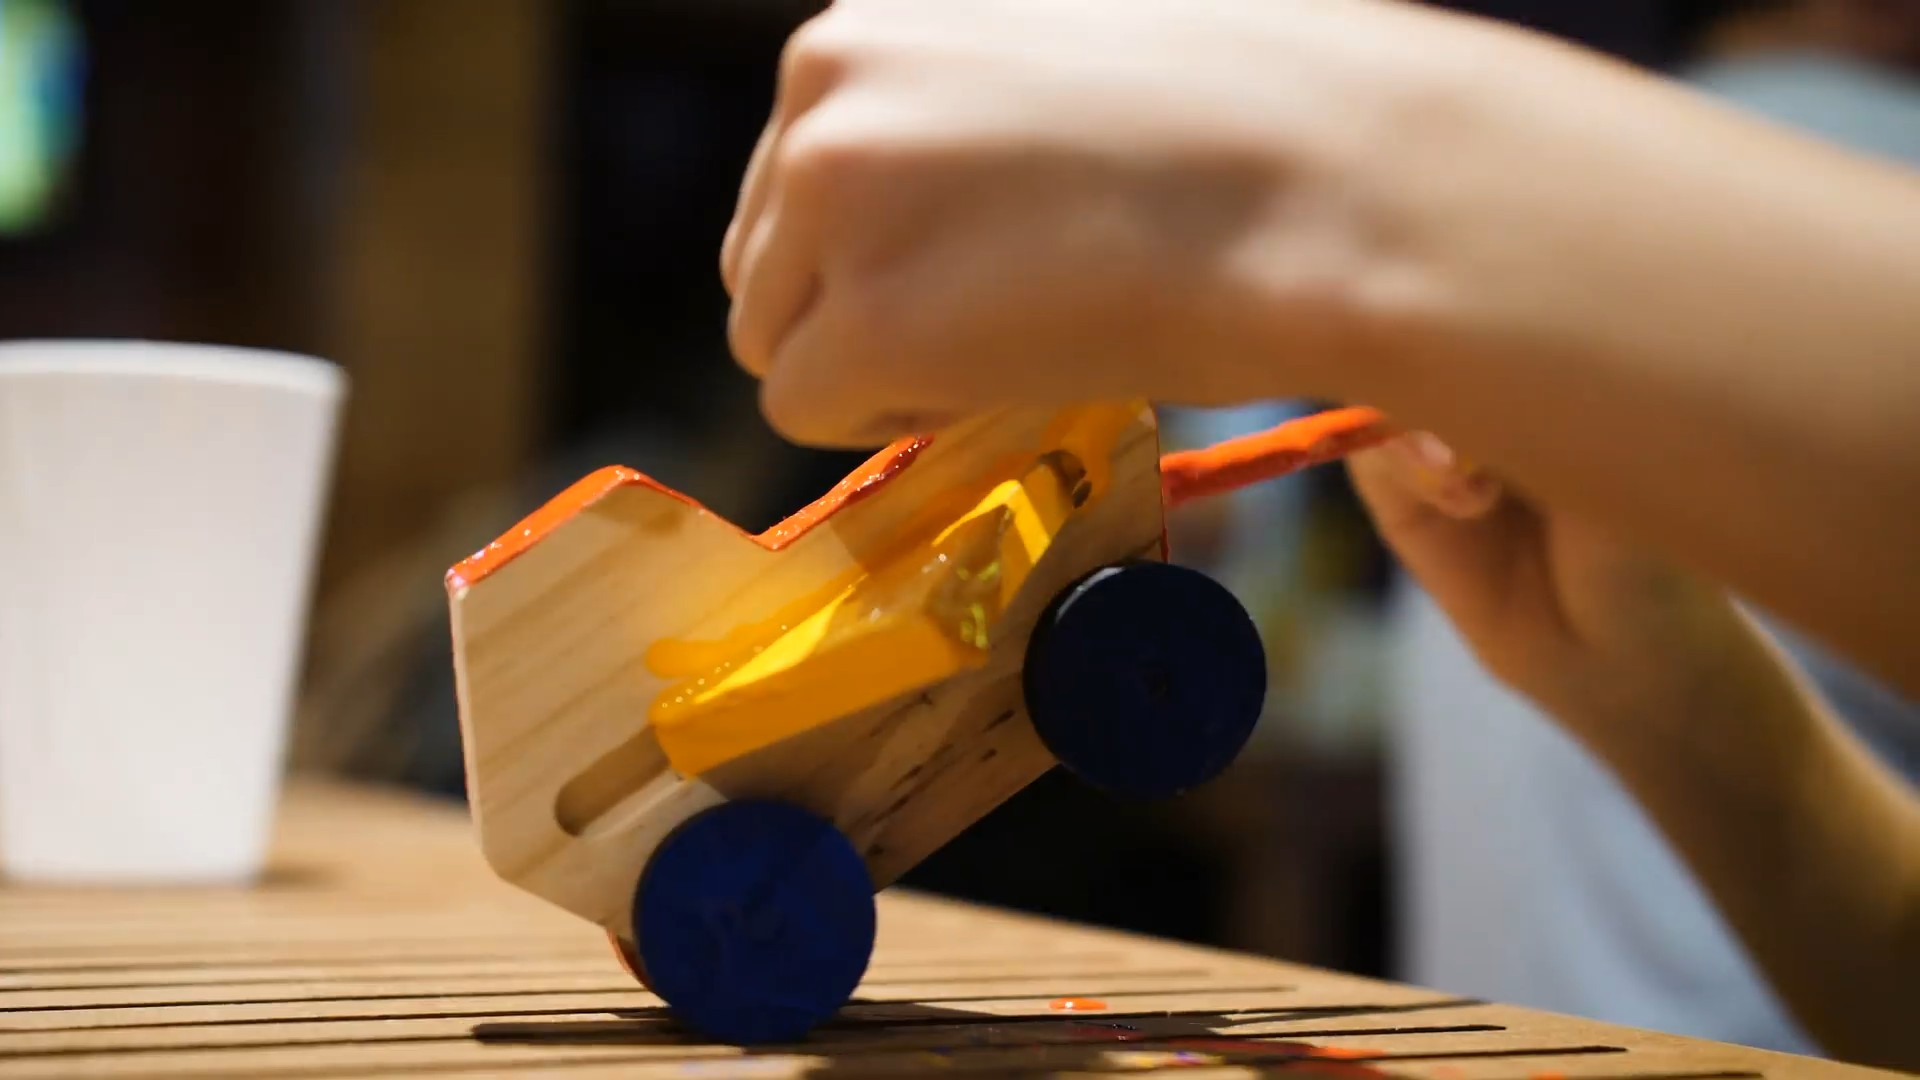
- Klaus's workshop: a timber-lined room with long slatted workbenches and shelves of finished toys, where each visitor assembles and paints a wooden car from a kit.
- Jesper's post office: where the finished toy is handed over to be donated, next to a large counter that tracked the collection towards the 6,000 goal.
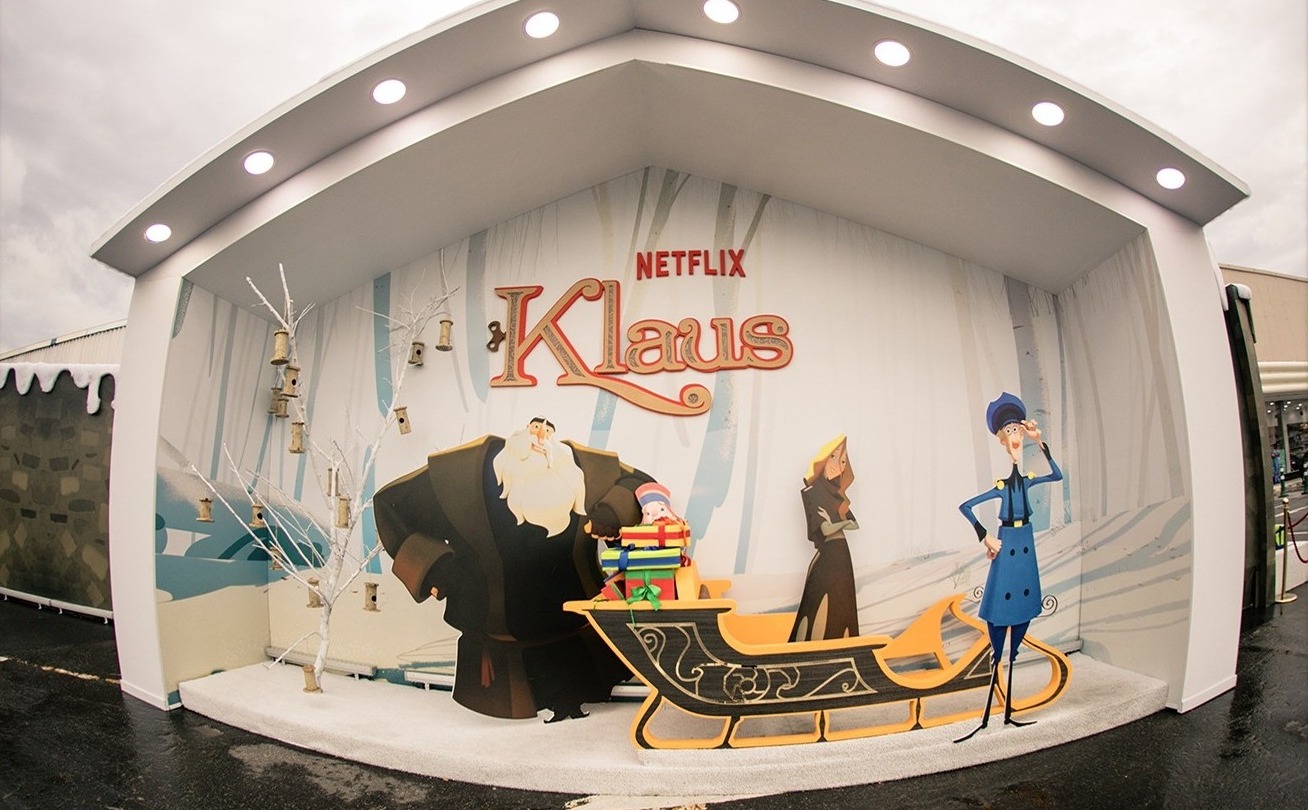
Around this route sit the rooms the visitor never sees: a toy store, the town bell, a technical area and a mezzanine. Outside, a golden sleigh with the film's characters gave people a place for photographs.
Fourteen by twelve, in a car park
The house covers 14.00 × 12.00 m, with a 5.40 × 6.18 m mezzanine over part of it. Because it stood outdoors rather than inside the mall, it had to behave like a real building for sixteen days of sun and summer rain. The structure is a frame of galvanised steel box sections (80 × 80 mm) joined with 100 × 100 mm steel plates, sleeved or bolted, so it could be put up and taken down quickly. The scenery is carried on that frame. The roofs have galvanised gutters and flashing, the surfaces are white napa and printed canvas, and at night the gables are washed with blue and warm light.
The detailing set runs to eight A0 sheets at 1:75, revision R08 of 28 November 2019. It includes seven facade elements (C1–C7), seventeen detailed pieces for the workshop alone and seventeen more for the sleigh and exit.
Role
Technical responsibility for the structure and electrical installation, working with CenoIdeias, which built the scenery for the producer TM1. Registered the RRTs for the electrical project and its execution, and signed the structural stability certificate for the temporary steel structure and scenery, confirming that both comply with ABNT standards and NR 18.
Where, when, with whom
Where: Shopping Center Norte car park, Travessa Casalbuono 120, Vila Guilherme, São Paulo, Brazil
When: December 2019, open to the public 7–22 December
Client: Netflix
Campaign agency: AKQA
Production: TM1 Brand Experience
Scenery build: CenoIdeias
Scenography: Sayuri Mine (TM1)
Detailing: Kathia Paris
Art direction: Flávia Lima (TM1)
Structural and electrical responsibility: Fernanda Algazal
Footprint: 14.00 × 12.00 m, plus a 5.40 × 6.18 m mezzanine
Photography and film: TM1
Campaign films: Netflix Brasil