The Passage, NoMad
Two mixed-use towers, 492 homes and a public passage through a stalled block in NoMad, New York, on the axis of the Empire State Building. Architecture in progress.
Client
Location
Category
Year

01. A hole in NoMad
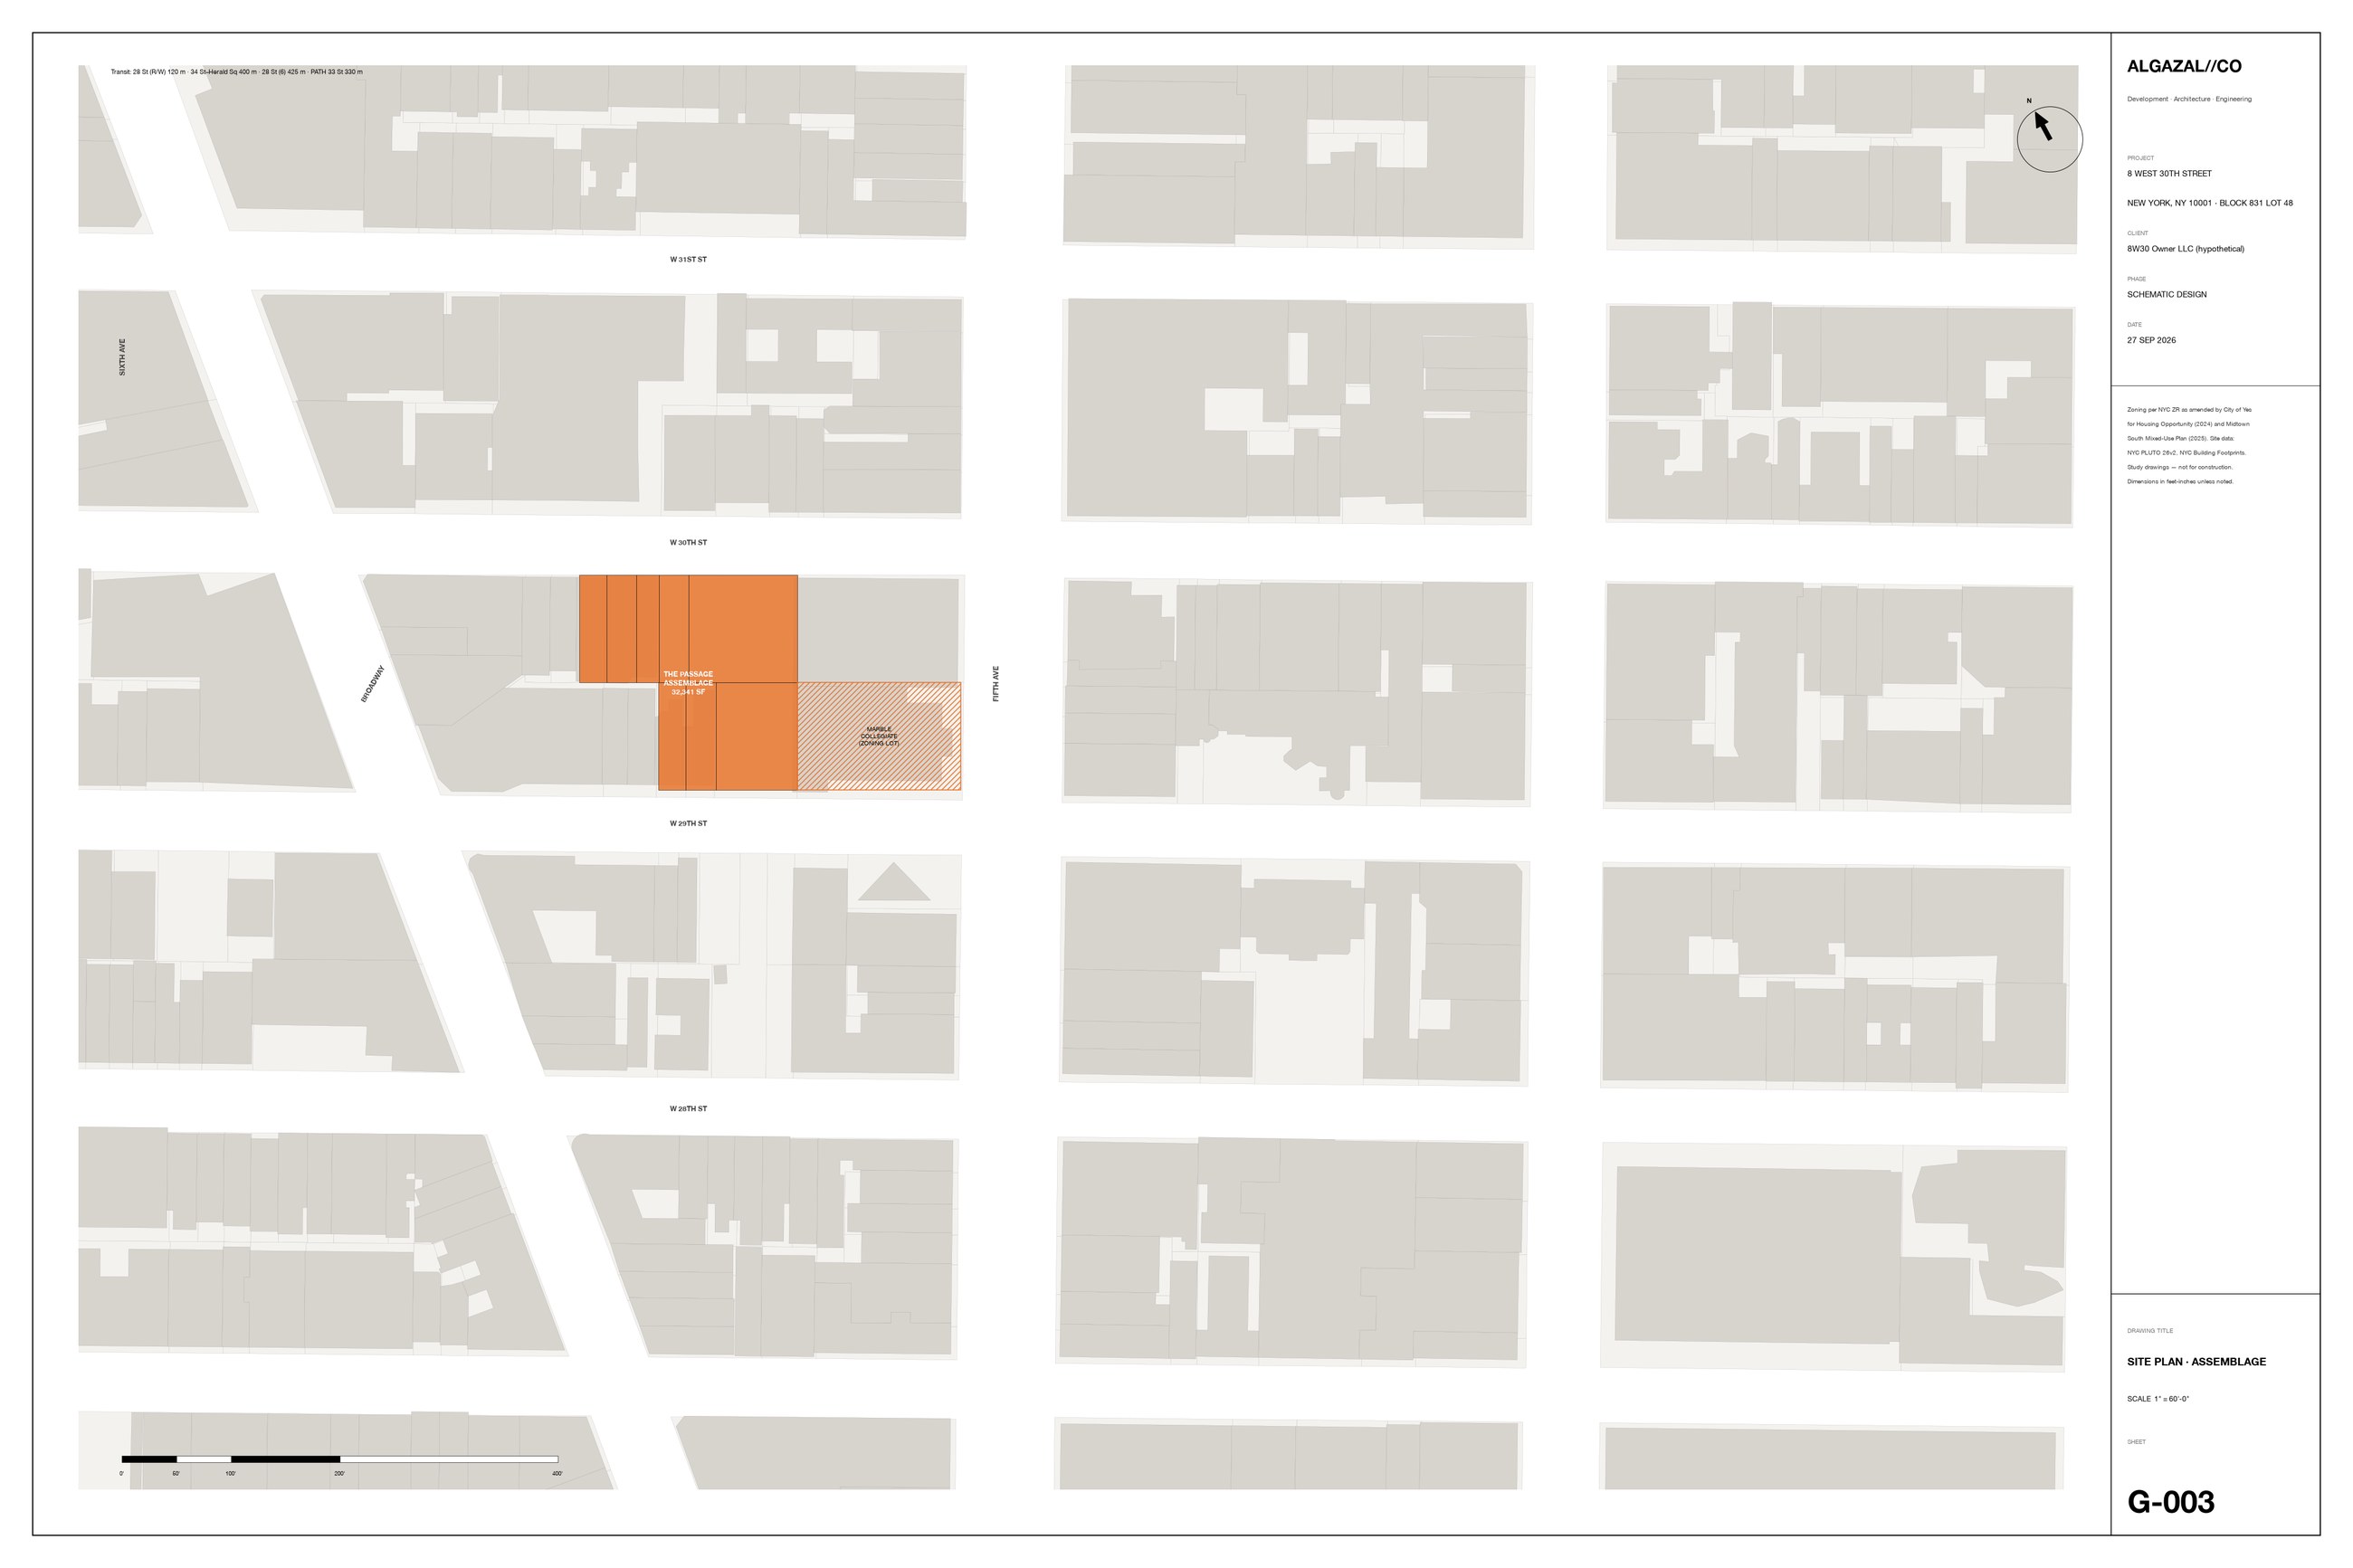
Between Fifth Avenue and Broadway, halfway along West 30th Street, there is a hole in the ground. Buildings were demolished there more than a decade ago to make way for a tower. The foundations for a 34-storey office building were permitted in 2018 and have been renewed every year since, but the excavation has stood open and nothing has risen. The lot behind it runs through the block to West 29th Street, next to the Marble Collegiate Church of 1854, and shares a zoning lot with it. Together they cover 32,341 square feet.
The project asks three questions: what the city now allows on that site, what would pay for itself, and what the building should be. The first two have answers. The third is still open.
02. Finding the site
The site was not chosen from a map. The city's tax-lot database was screened for vacant land and parking lots between 8,000 and 45,000 square feet, privately owned, in districts that allow homes and shops together, in Manhattan and the densest parts of Brooklyn and Queens. That gave 161 lots. Checking each one against the Department of Buildings left 107 with no new building on file, 65 of them in Manhattan. NoMad came out on top for one reason: in August 2025 the Midtown South rezoning made this block one of only five mapped R12, the densest residential district in the city.
03. What the zoning draws
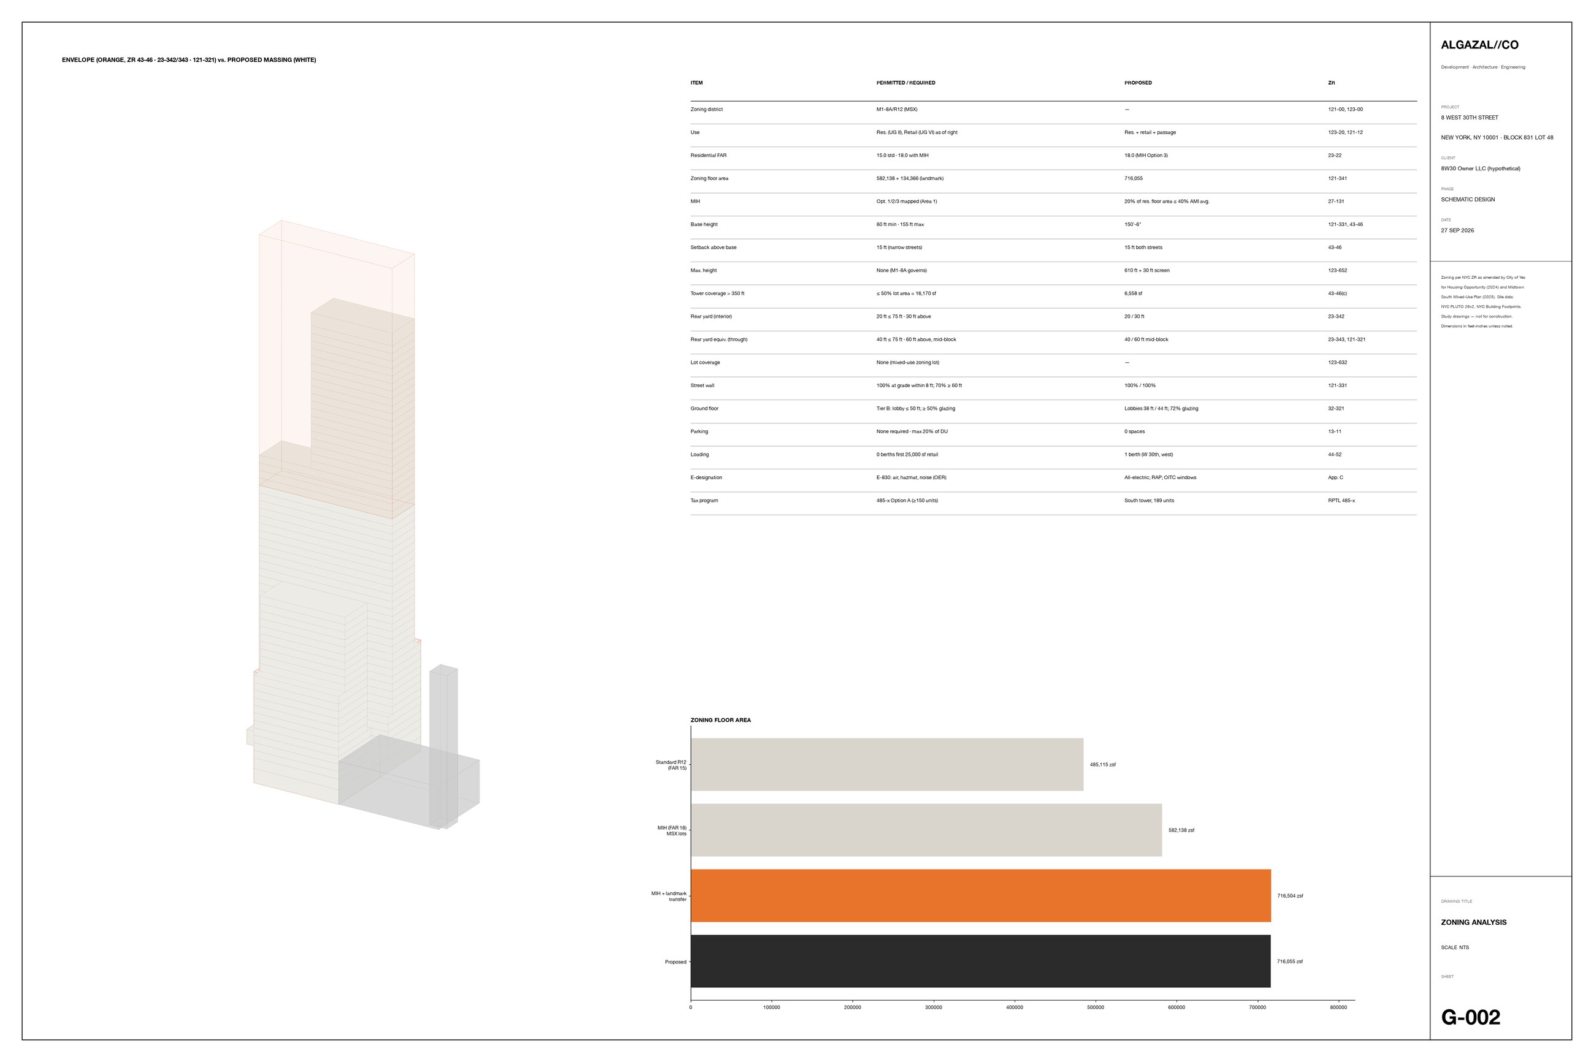
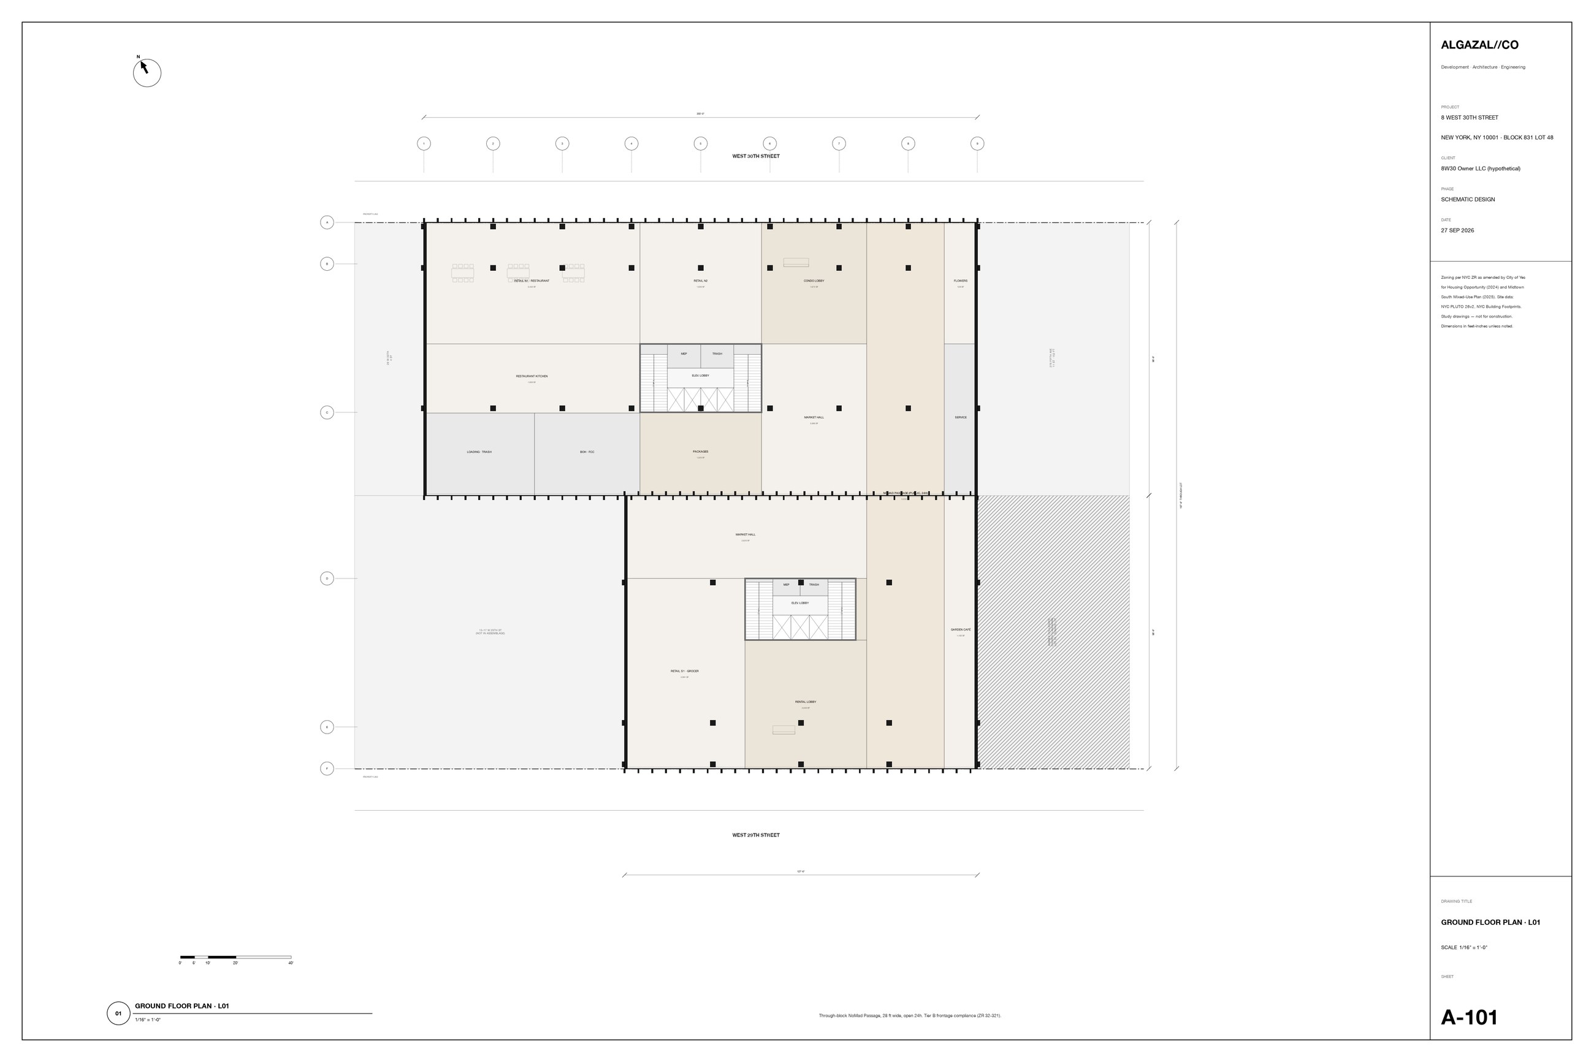
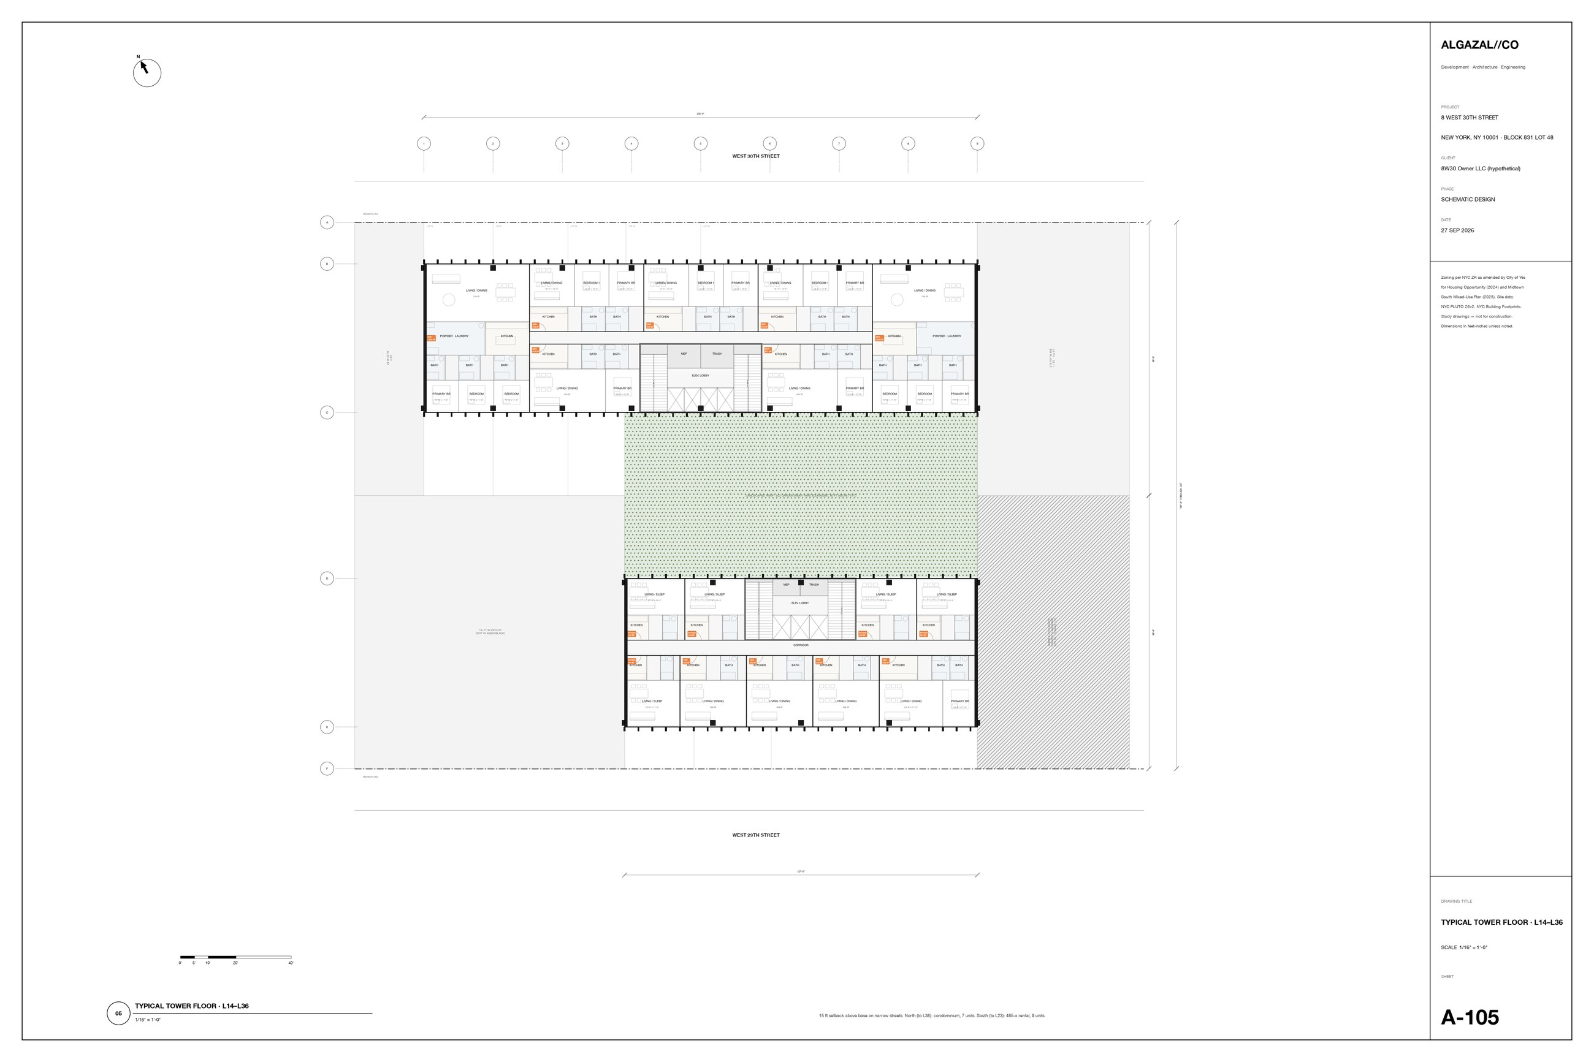
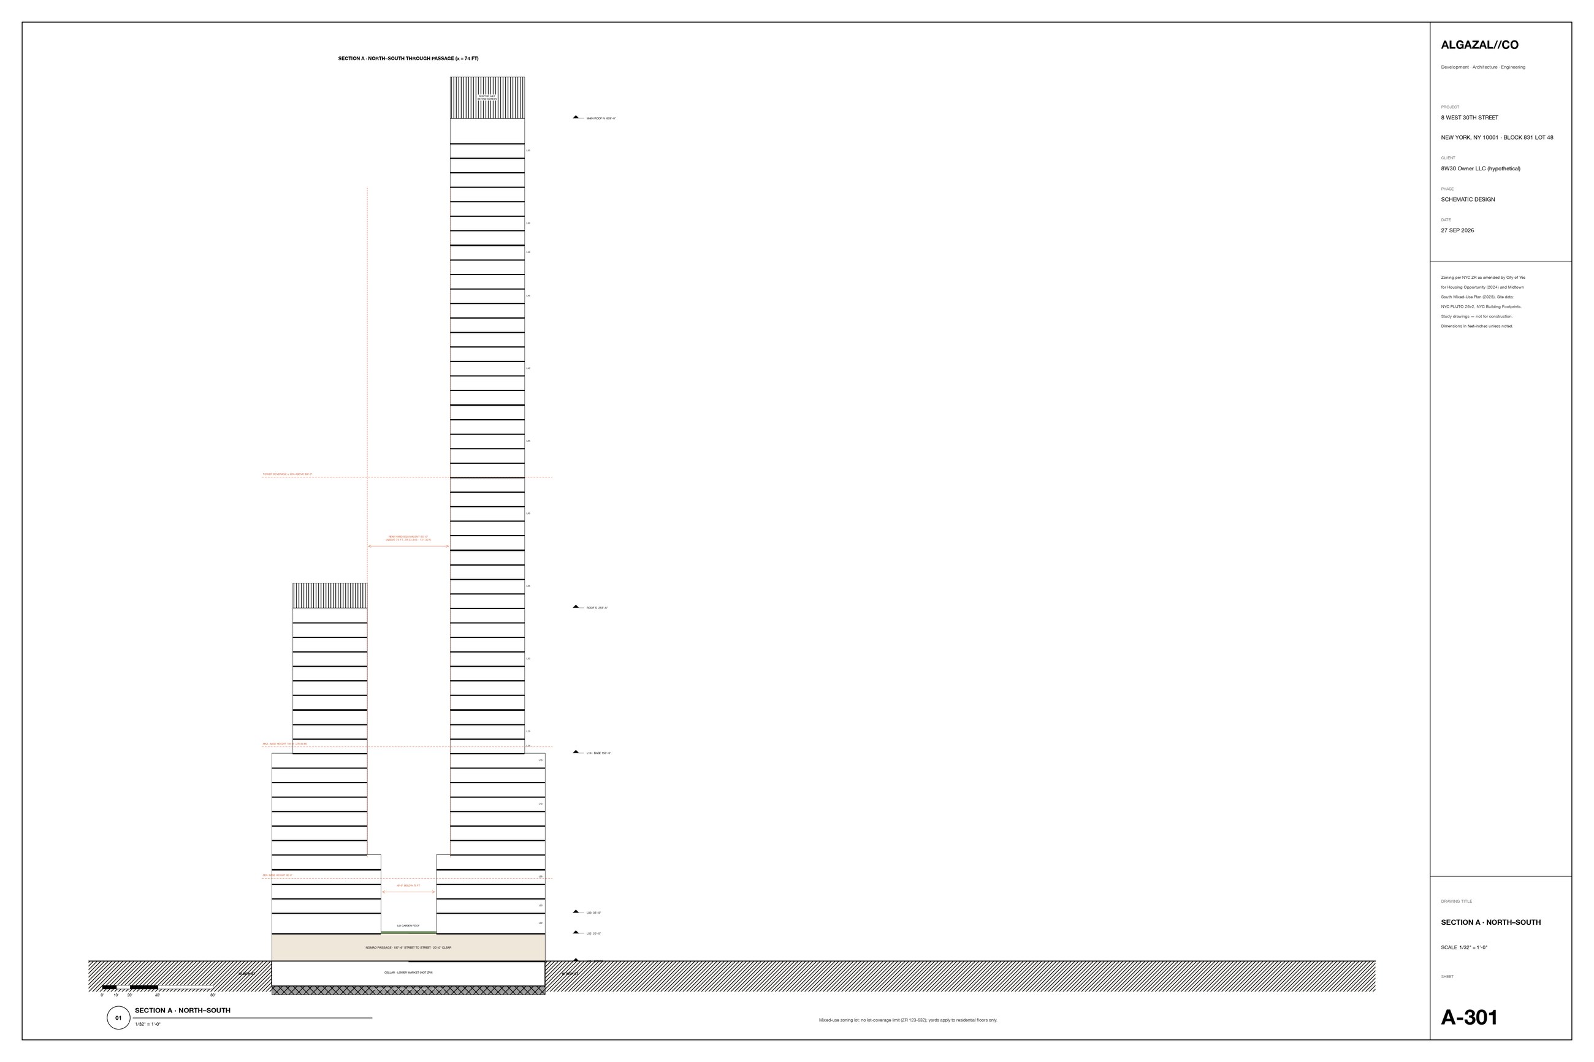
With permanently affordable housing on site, the rules allow a floor area 18 times the lot. That comes to 582,000 square feet on the lots, and about 716,000 with the church's unused rights. There is no height limit. The street wall may rise to 155 feet before setting back 15 feet. What really shapes the building is a rule for lots that run from street to street: the homes must stand back from the middle of the block, 40 feet apart below 75 feet and 60 feet apart above. The zoning does not draw one tower. It draws two, one on each street, with an empty centre.
04. The numbers decide the programme
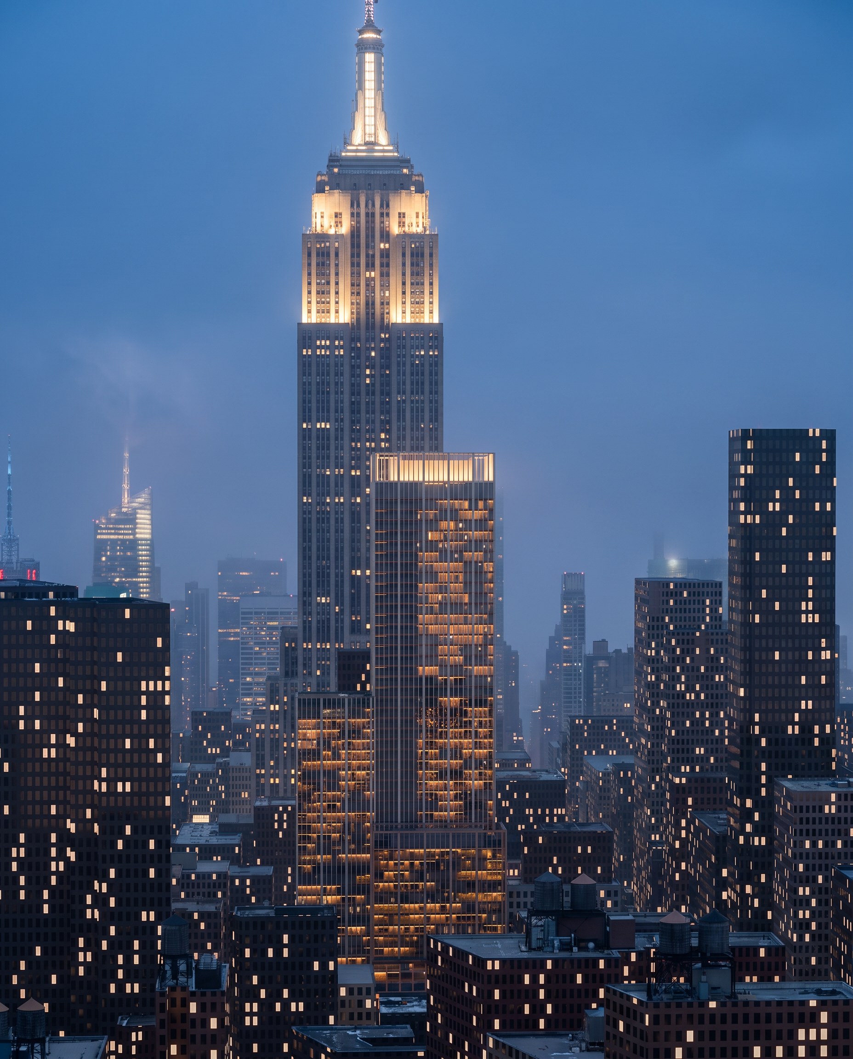
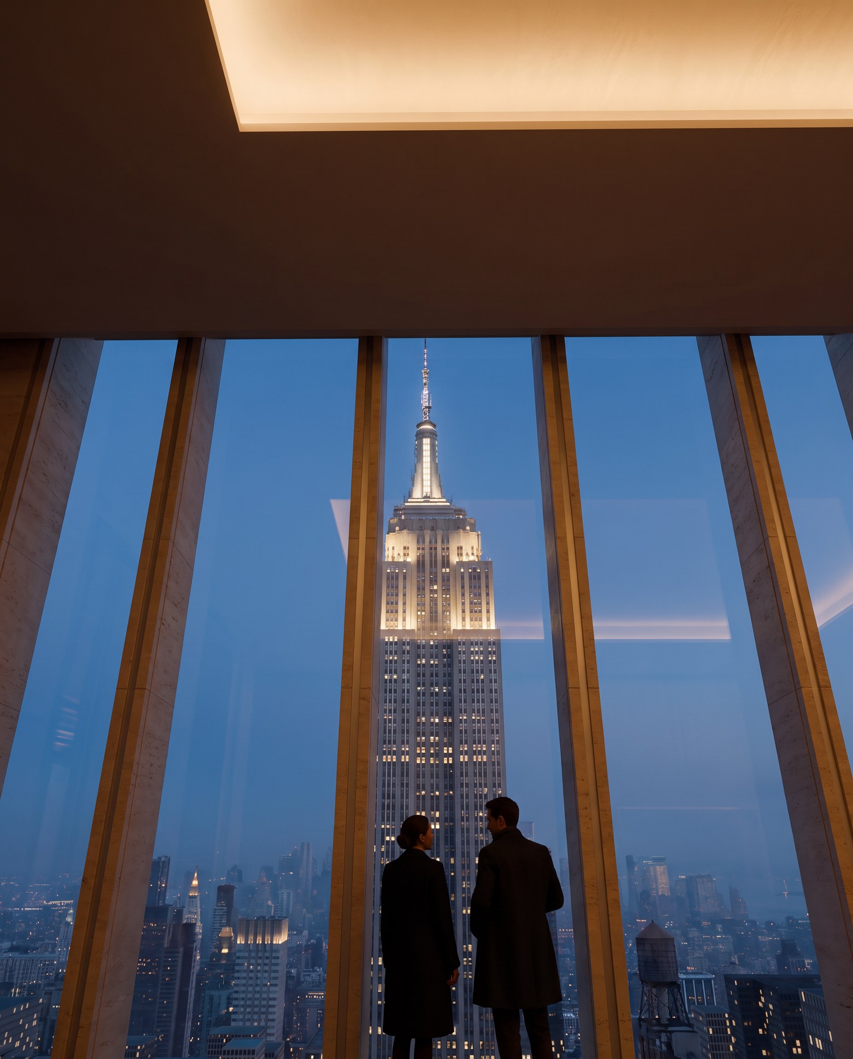
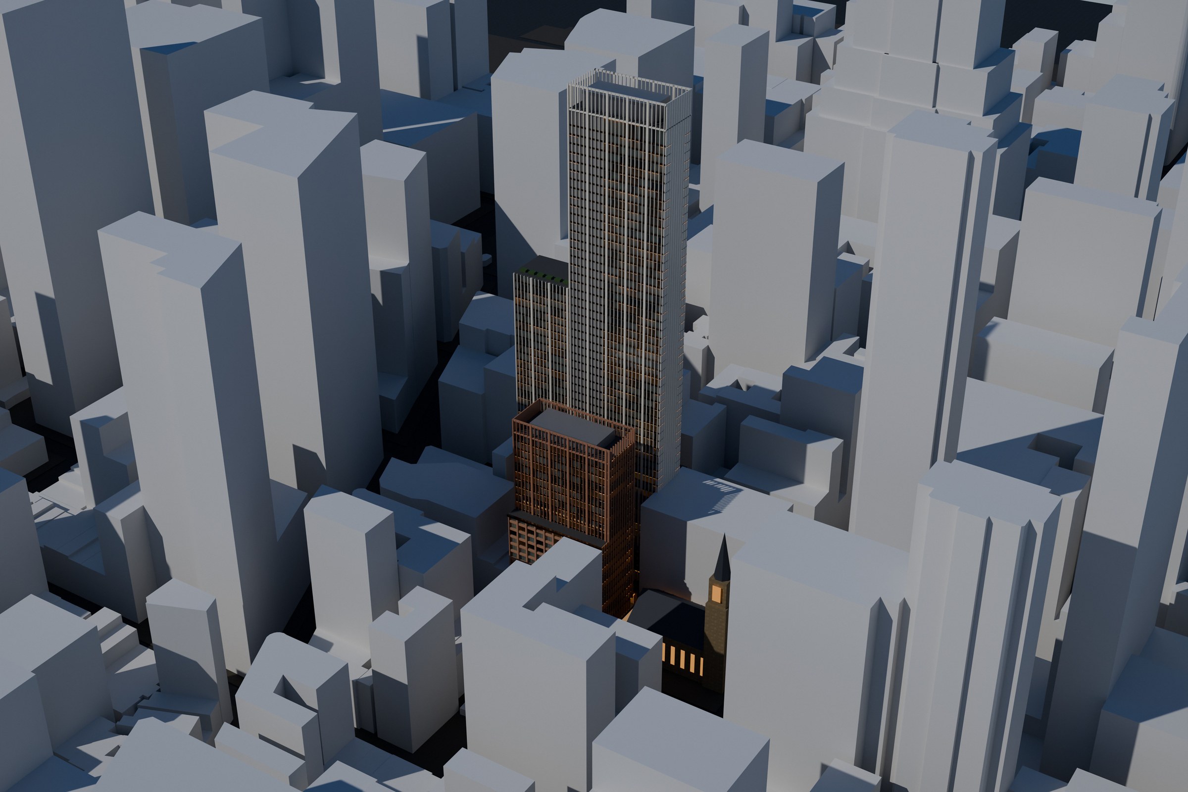
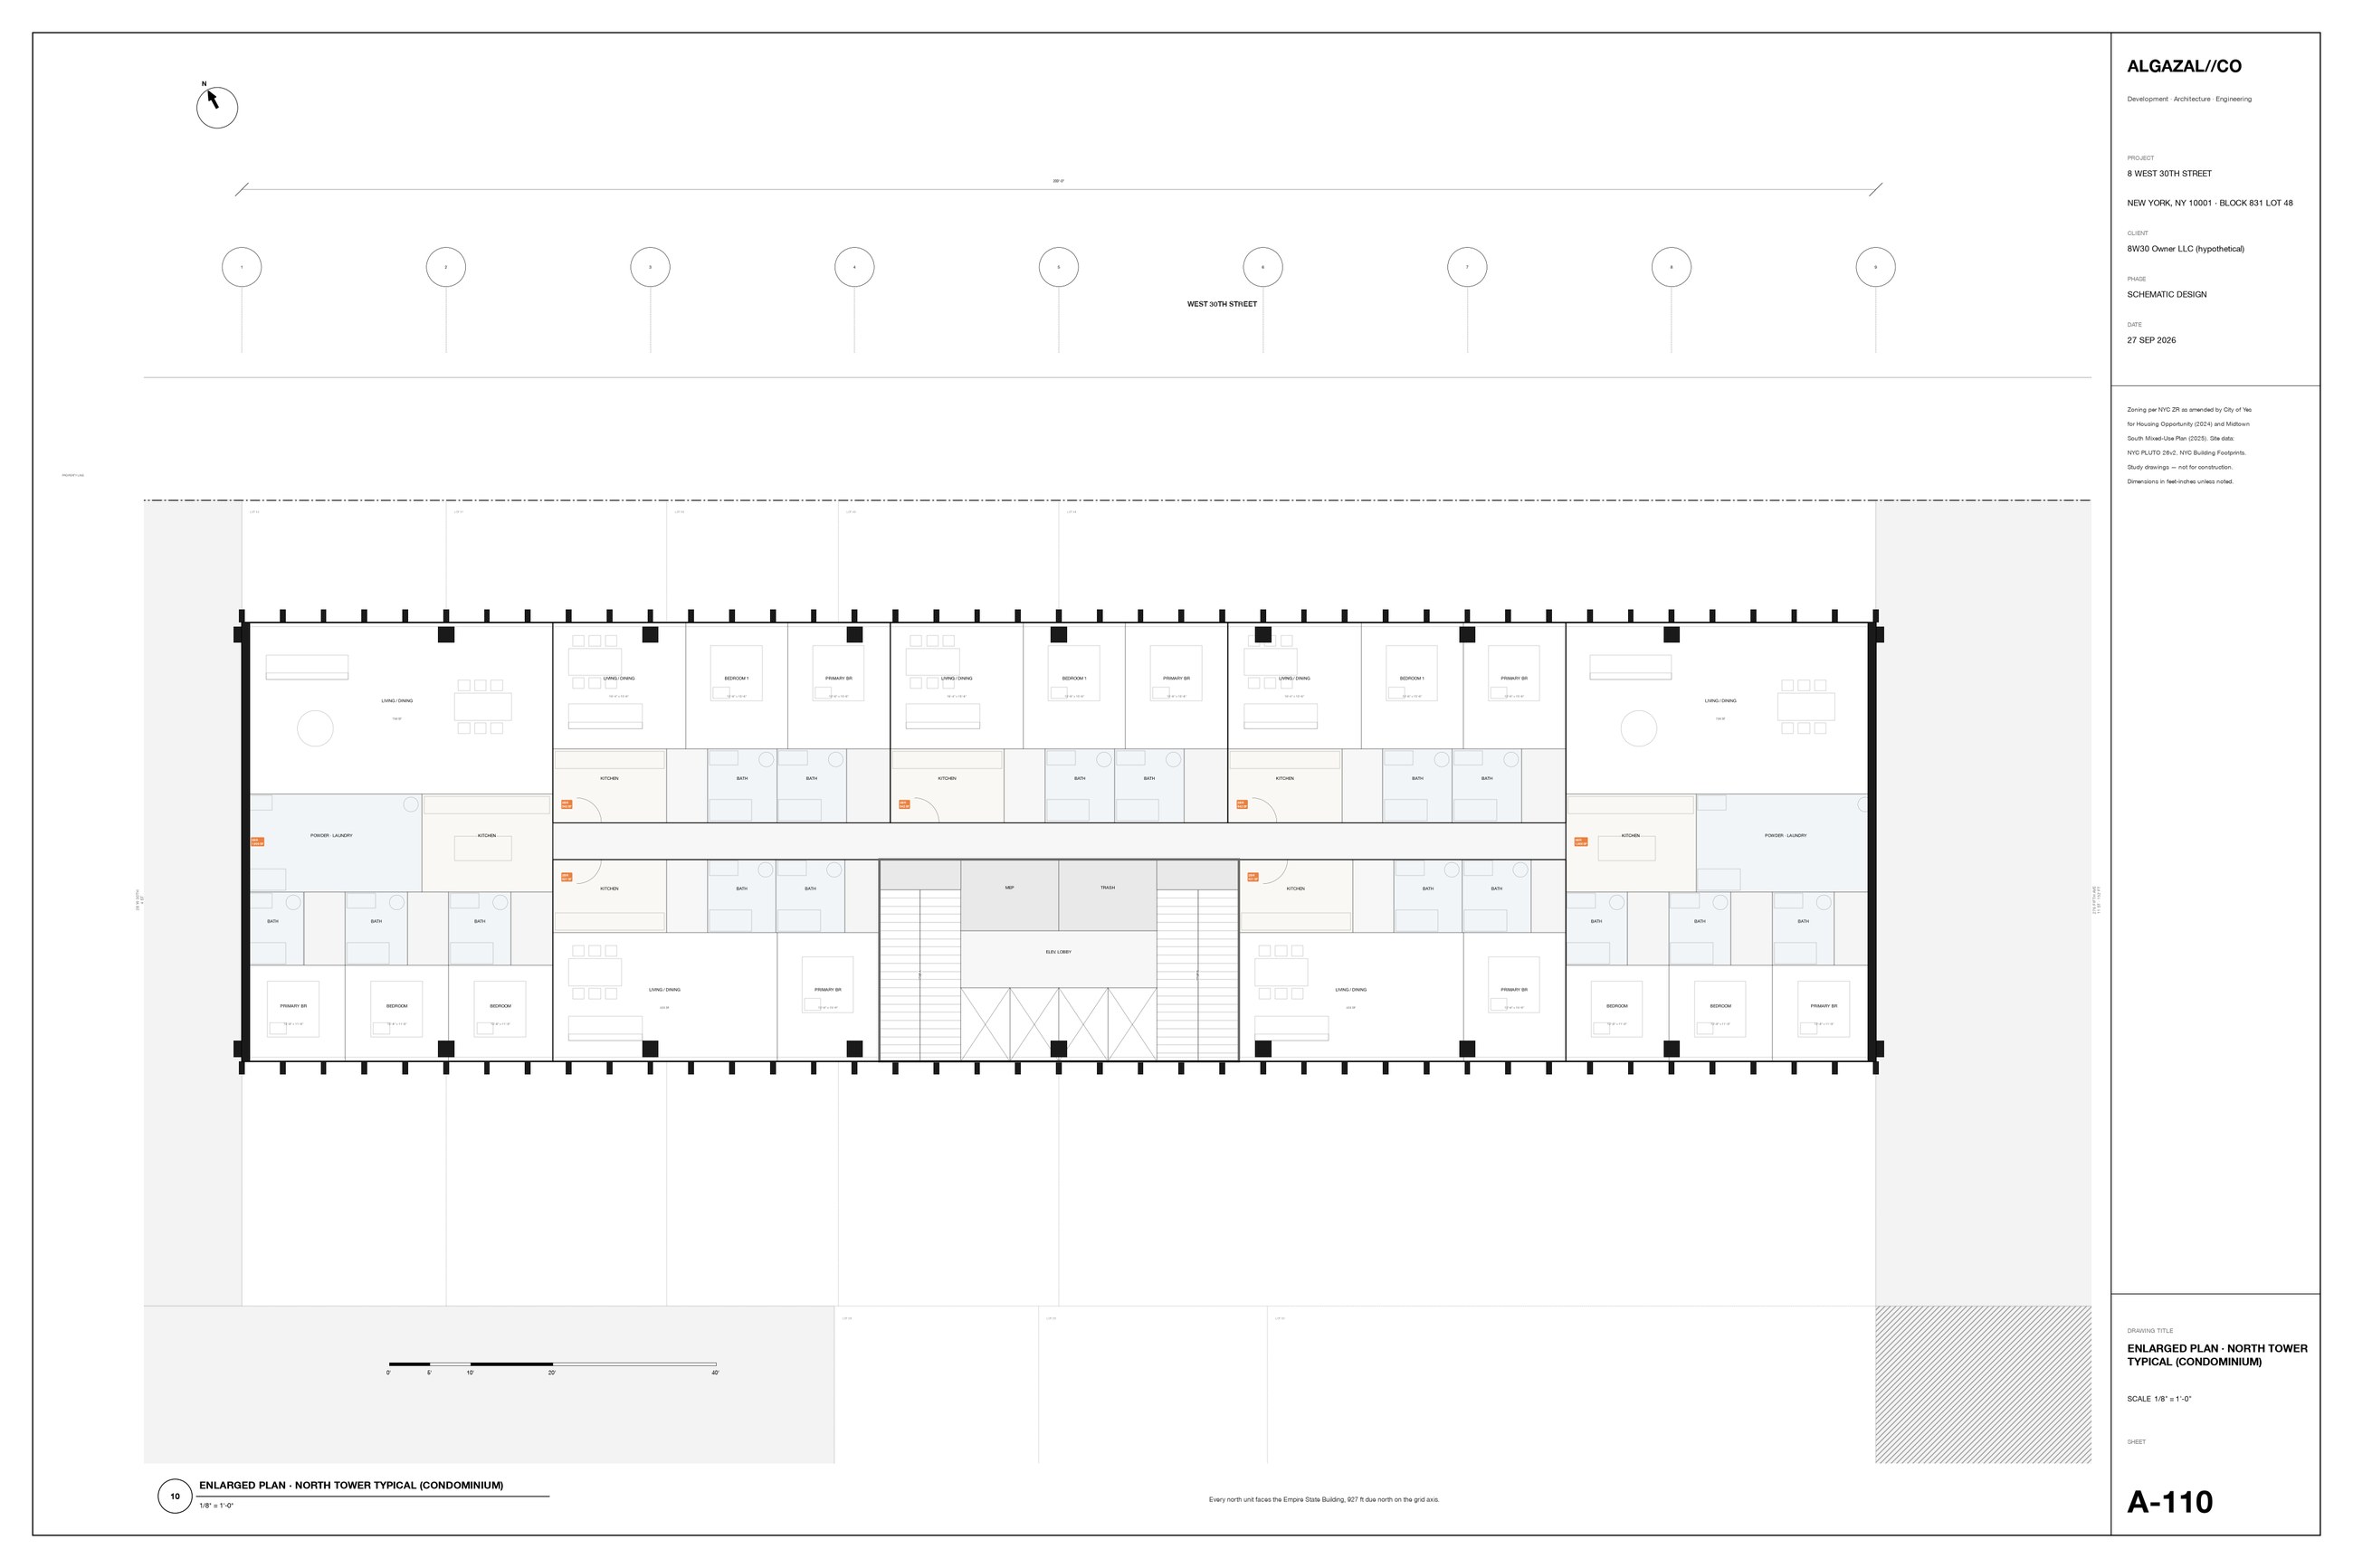
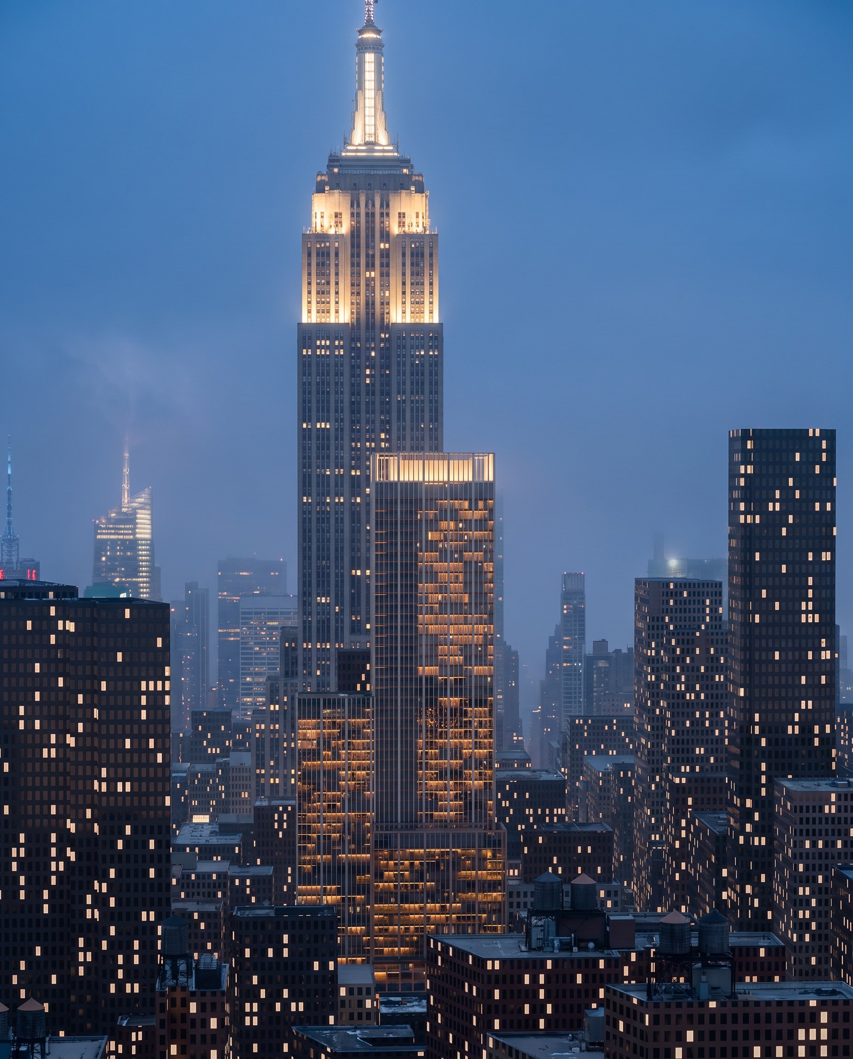
A single rental building, with the city's 485-x tax exemption, returns about 3.5 per cent on cost against the 6 per cent a lender expects. That is why the site has stood empty. What works is to split the products by tower. The north tower, on West 30th, holds 303 condominium homes, and every one of them above the neighbours faces the Empire State Building, 927 feet away on the axis of the Manhattan grid. The south tower, on West 29th, holds 189 rental apartments. 156 of them are permanently affordable at an average of 40 per cent of area median income, which carries the whole affordable requirement for the site. In the MIH's deep-affordability option that requirement fits inside the smaller tower; in the standard option it does not.
05. The void becomes a street
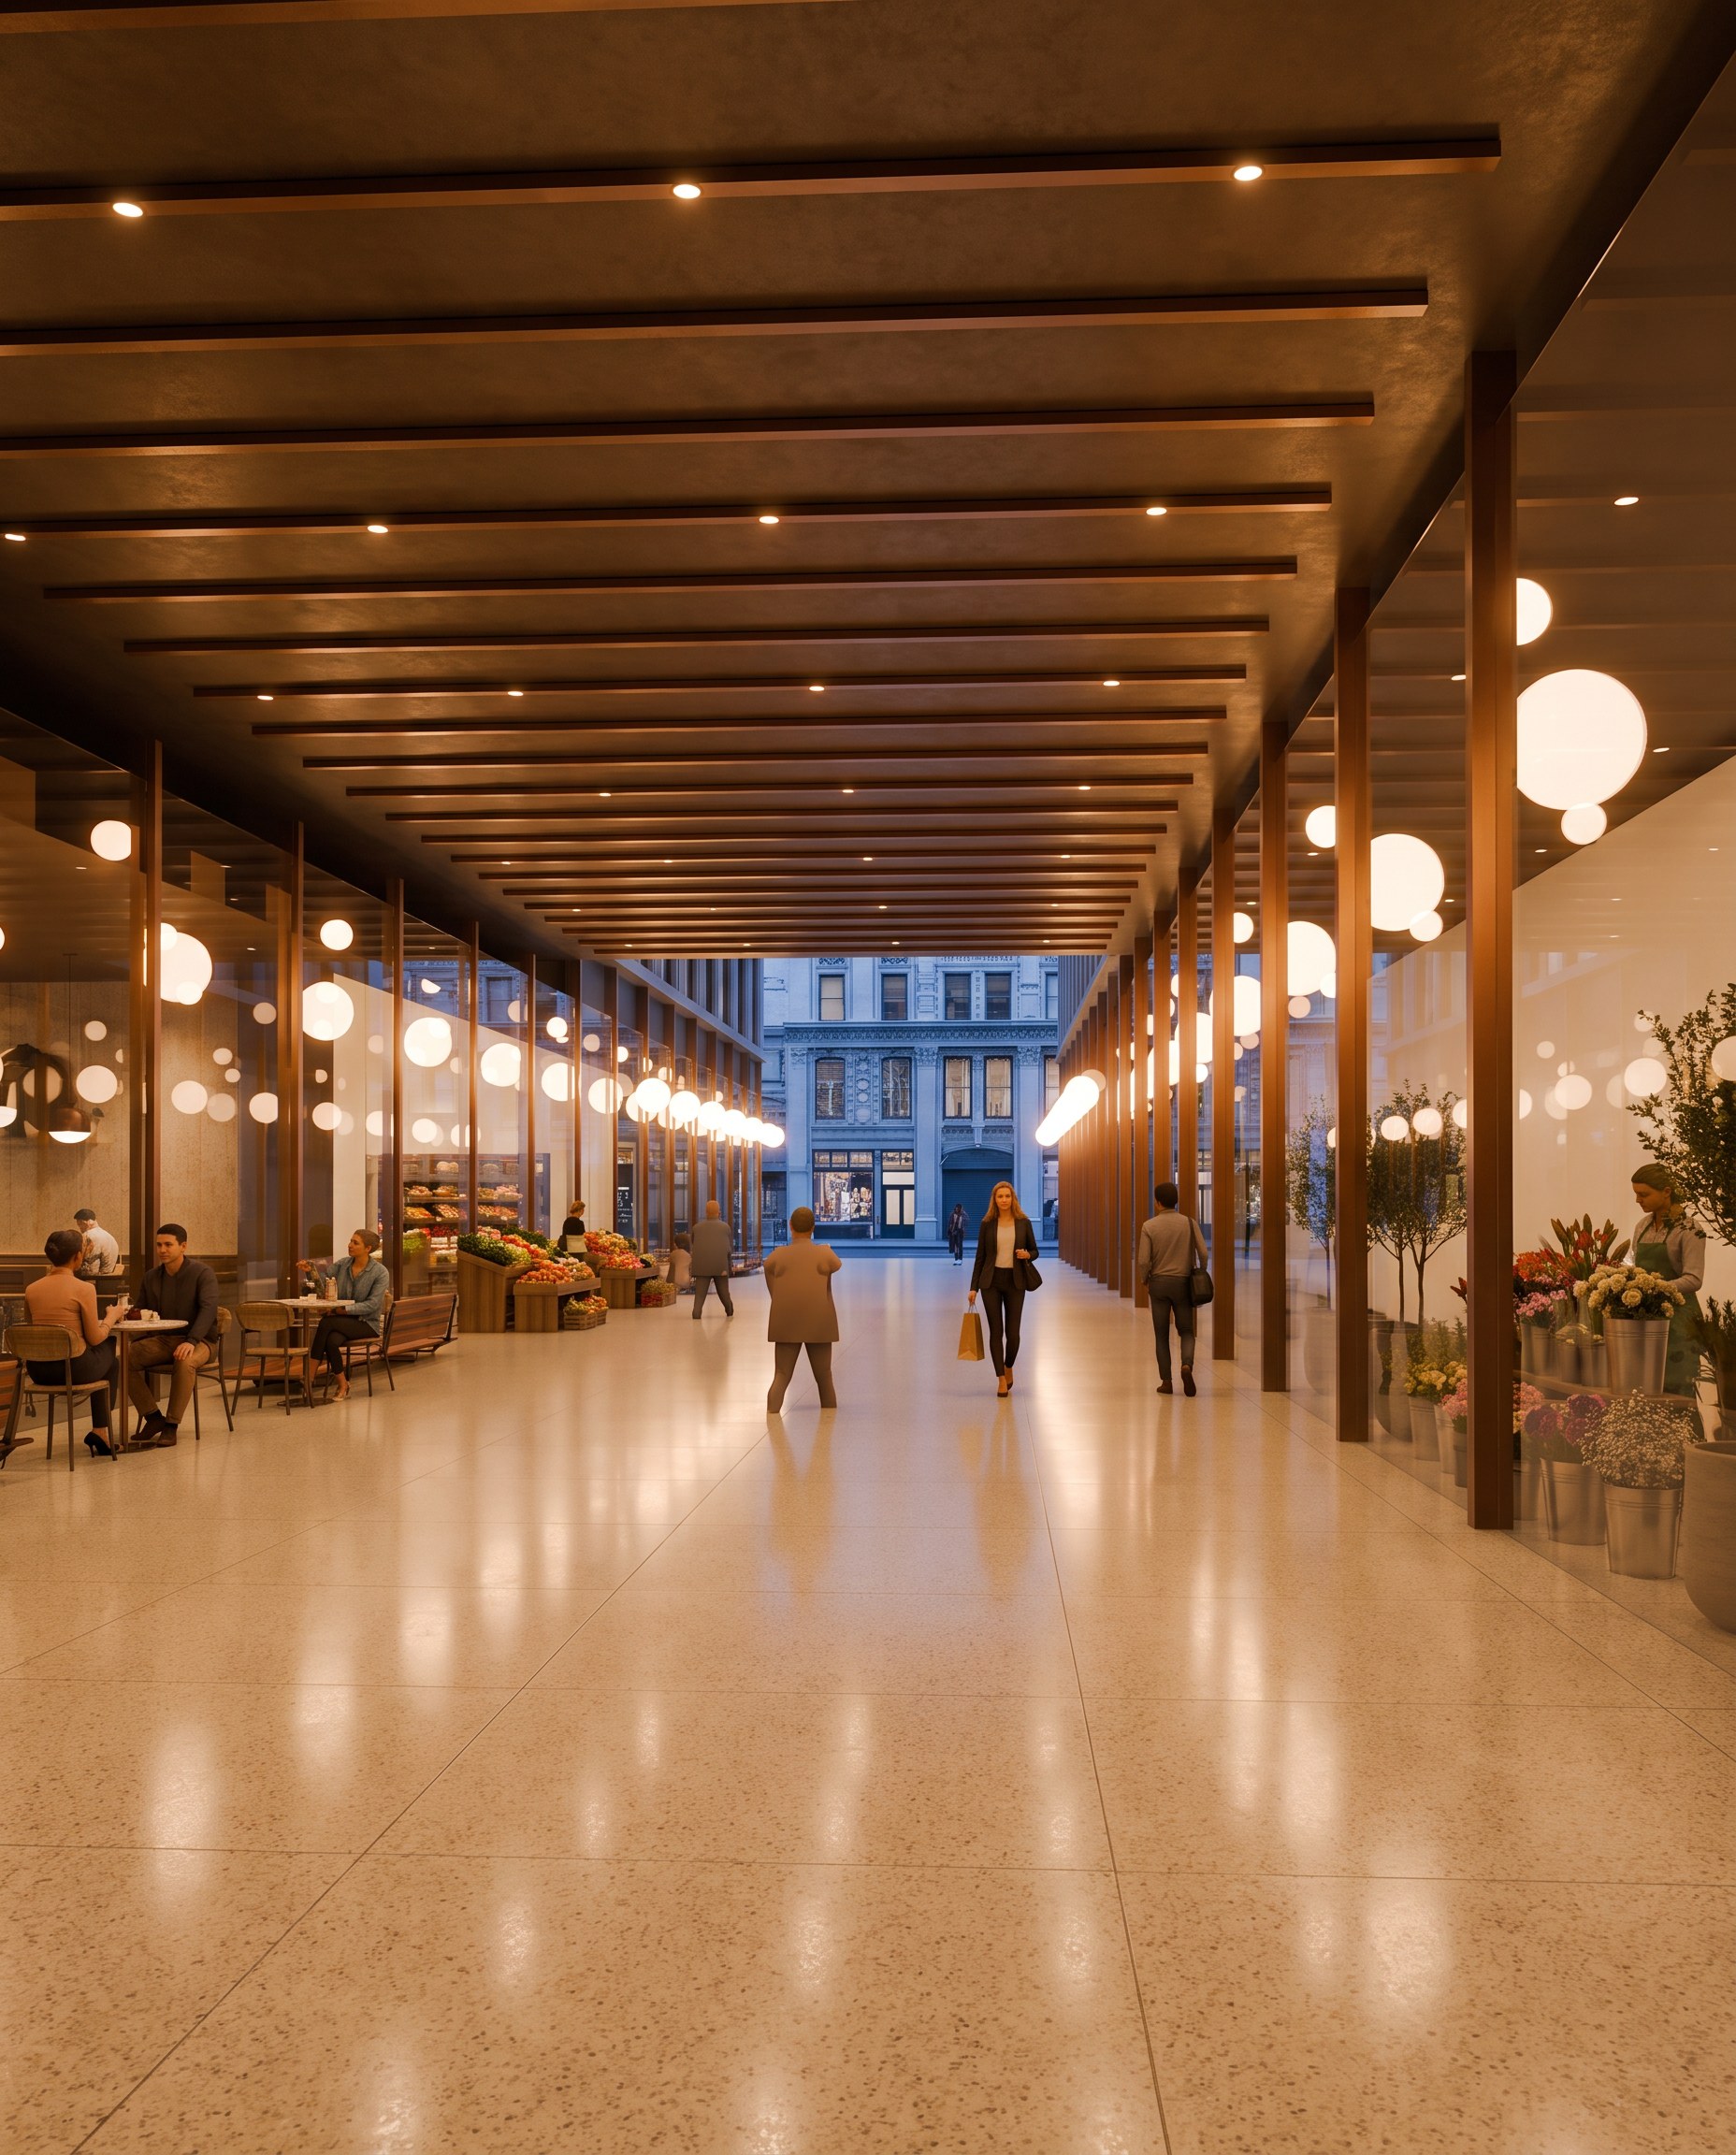
The empty centre the rules demand is given back to the city. A passage 28 feet wide, open around the clock, runs from West 30th to West 29th beside the church garden, with a market hall, a café and shops on both sides and a bronze-slatted ceiling 20 feet up. Above the market hall, the roof is a planted garden for residents. A block that could only be walked around can now be walked through.
06. Two towers, first version
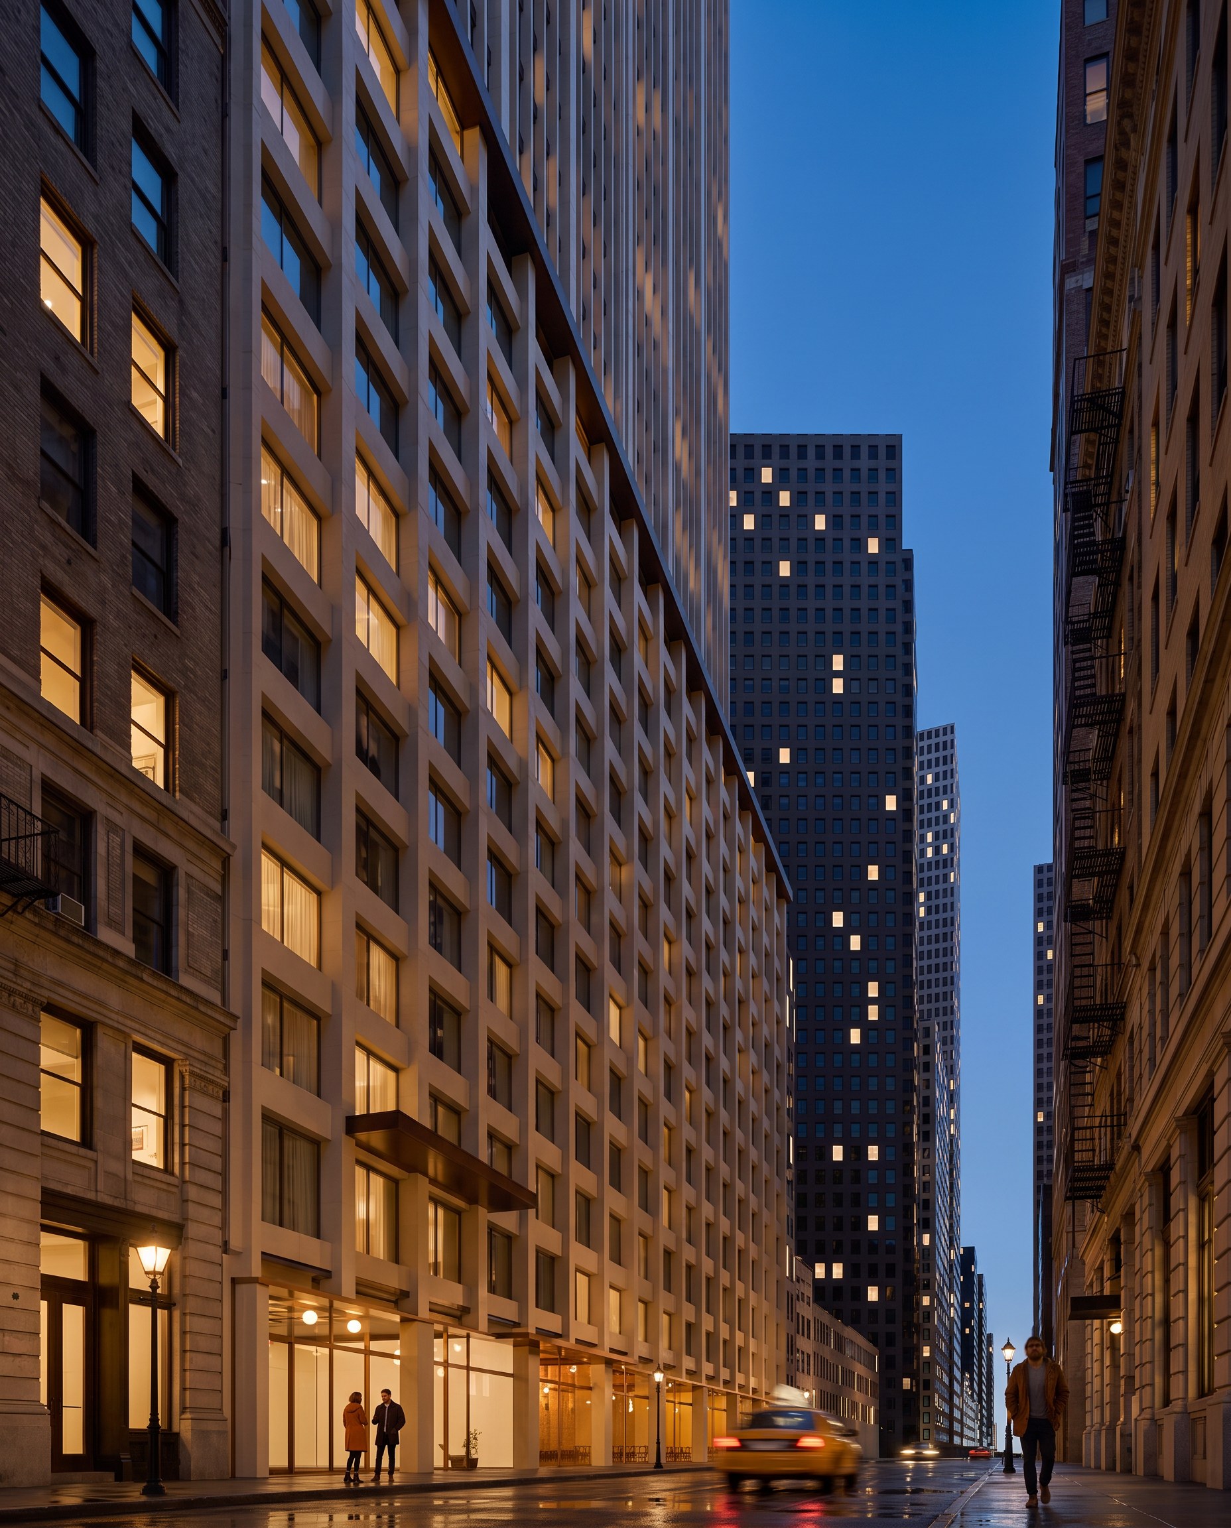
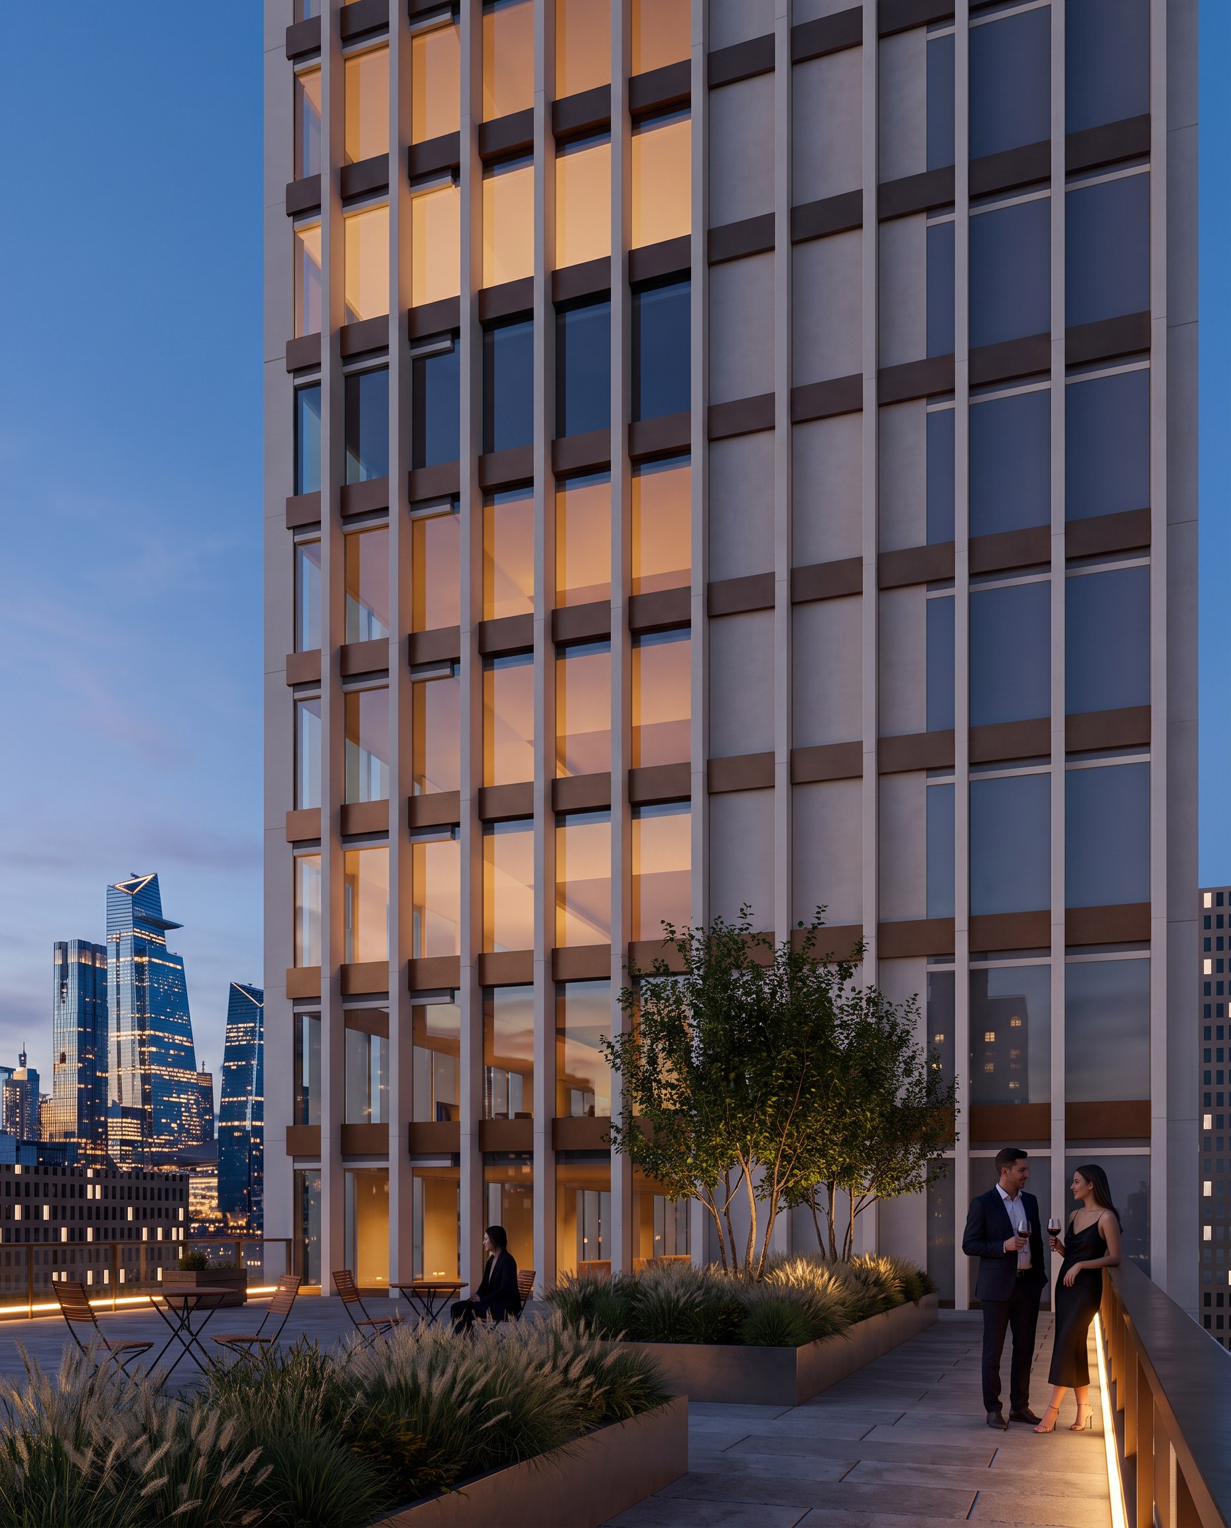
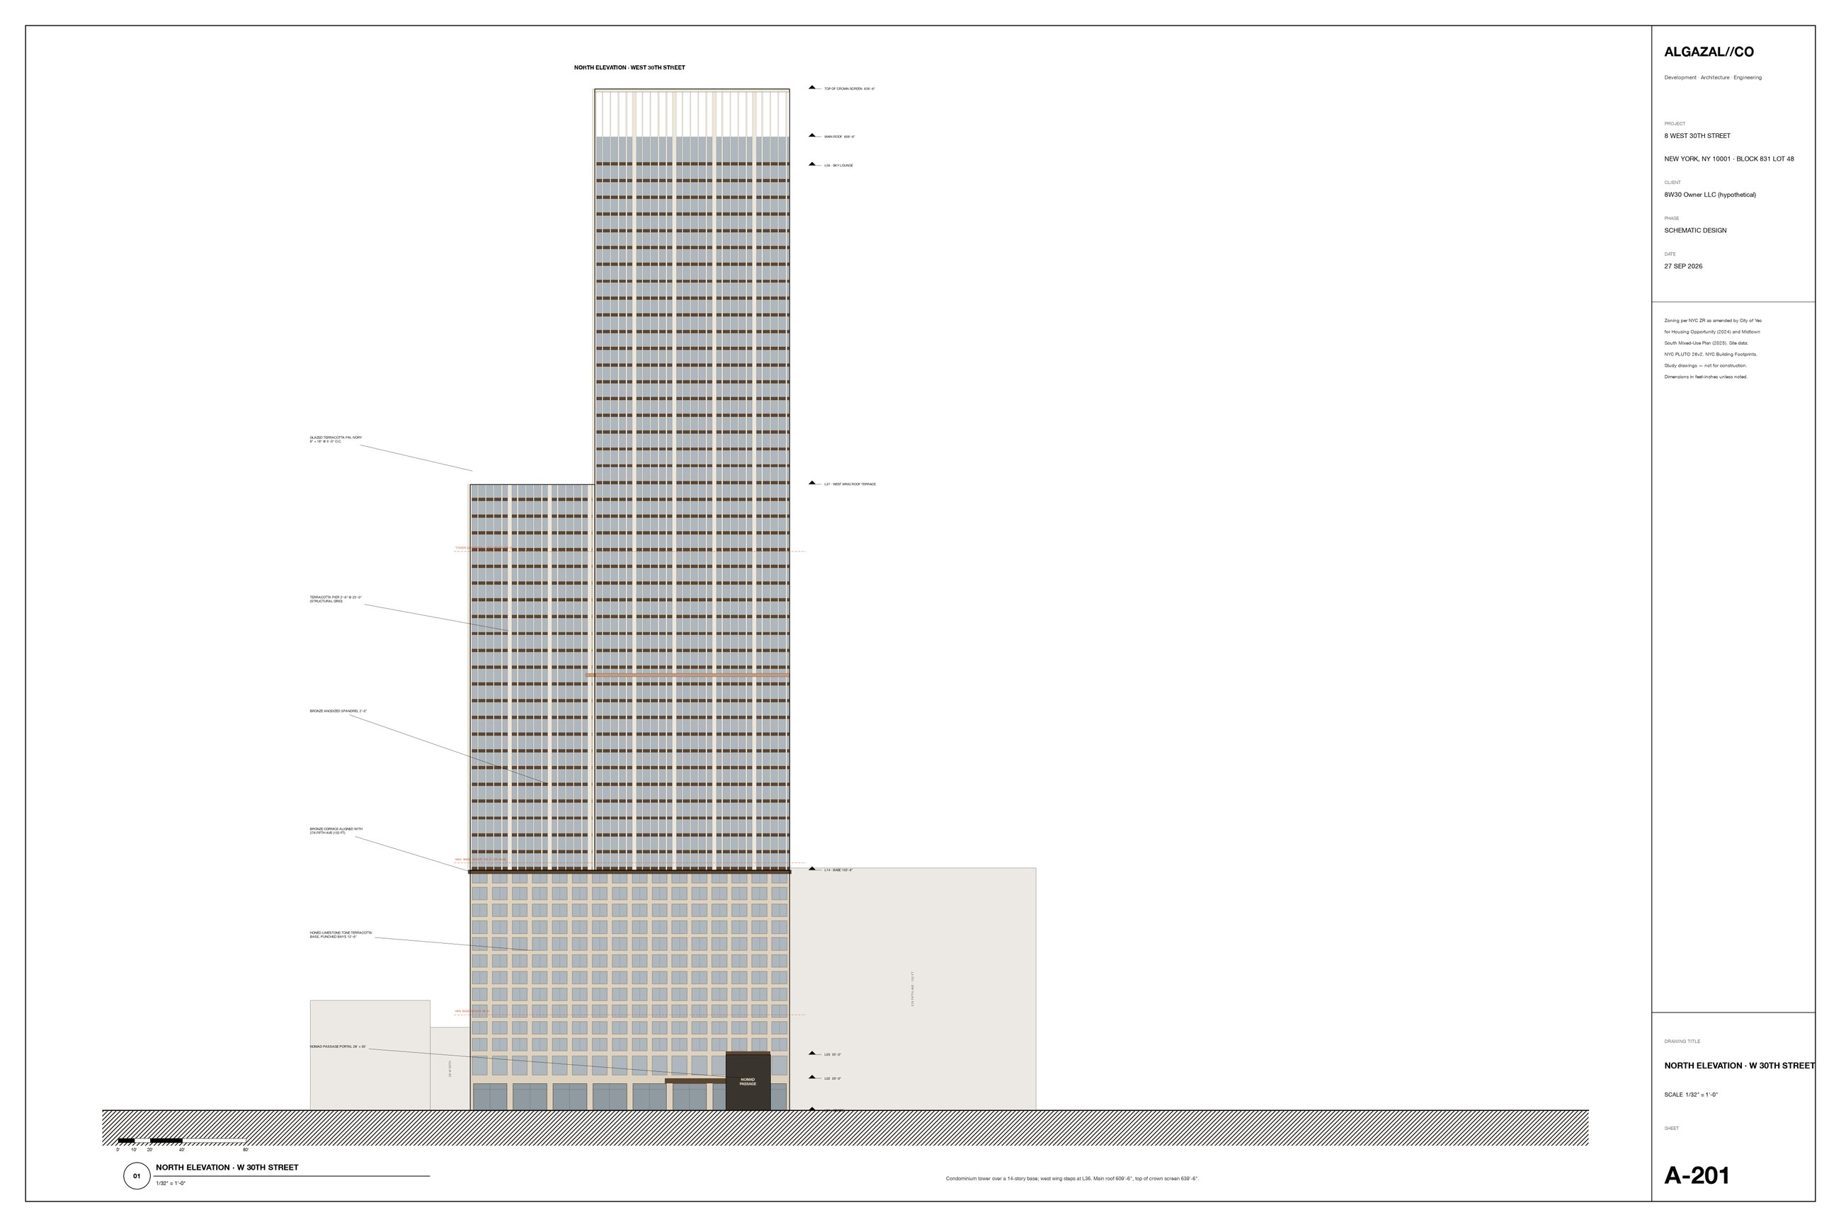
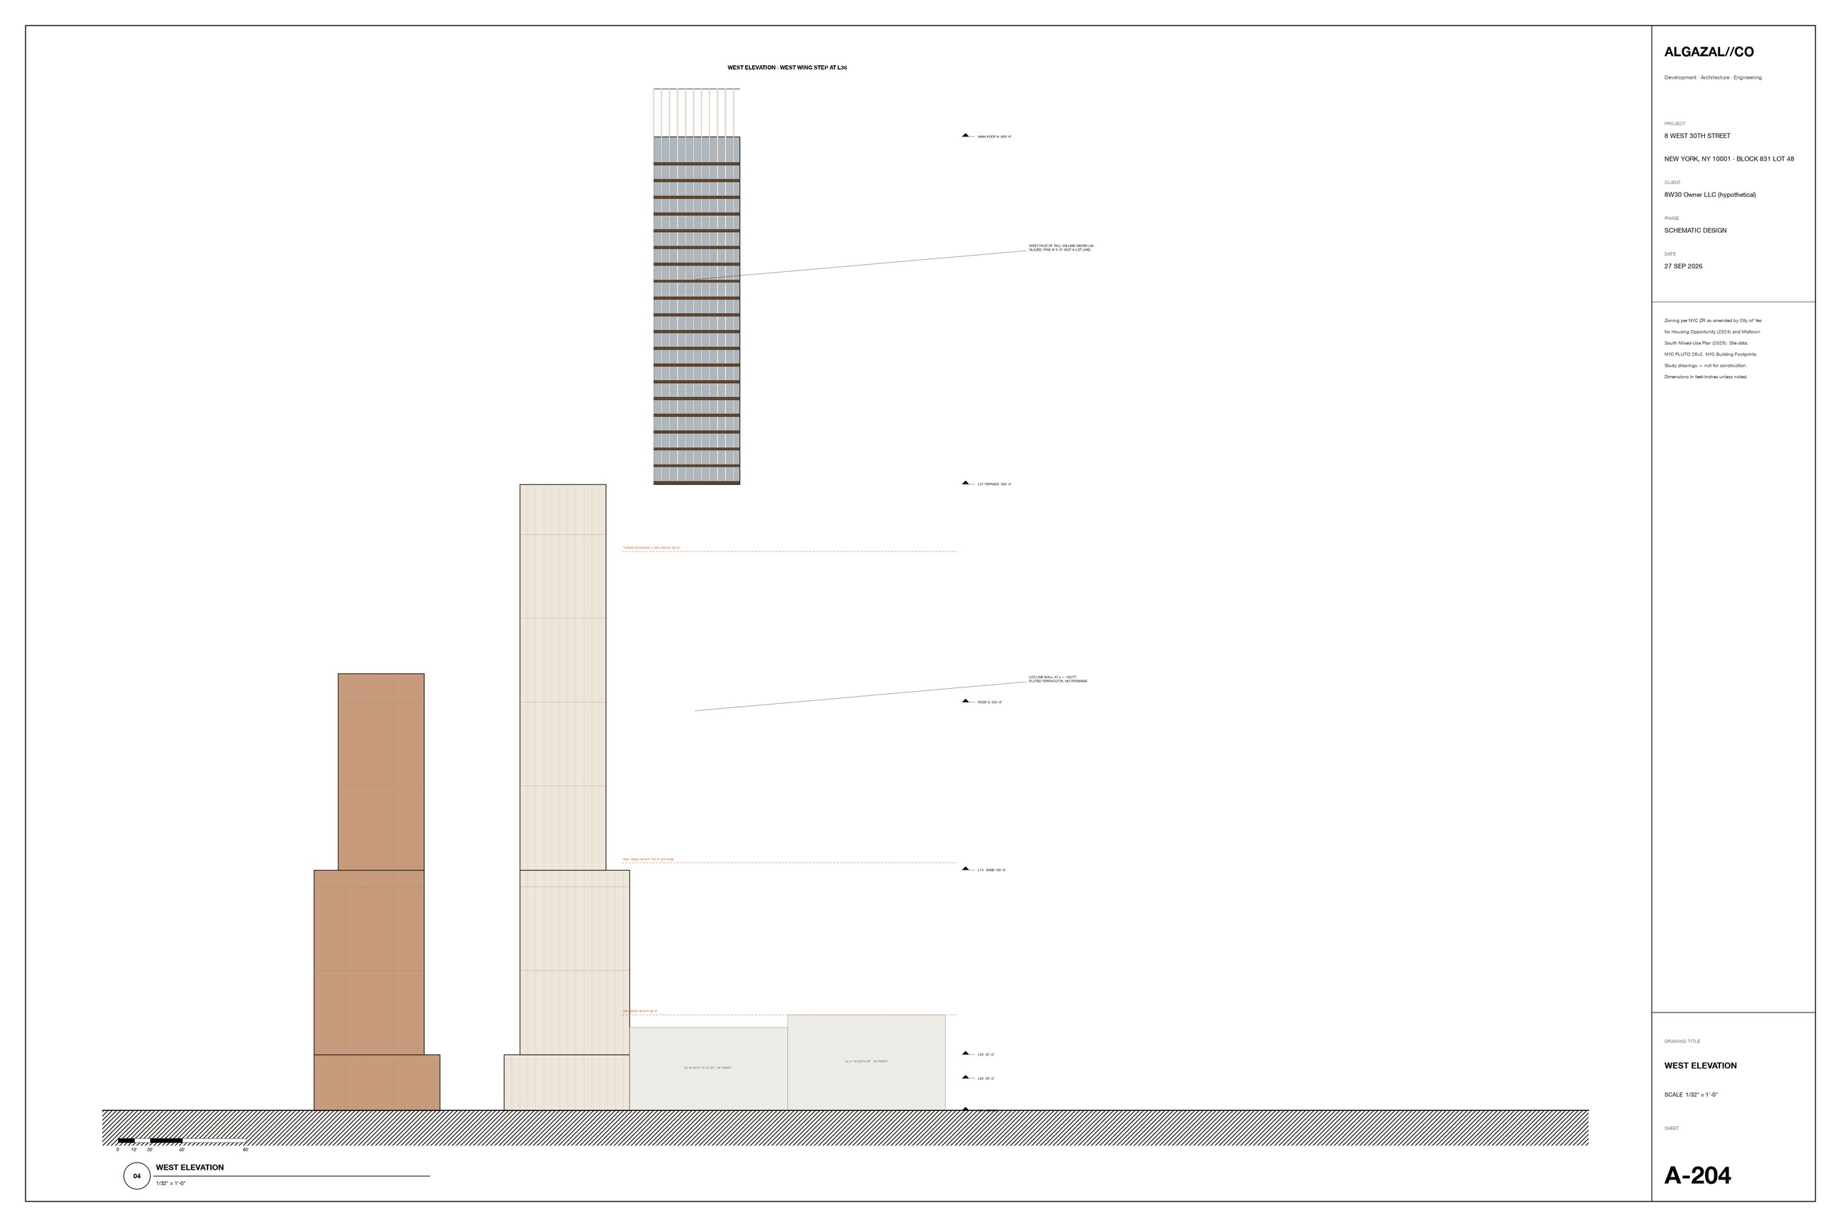
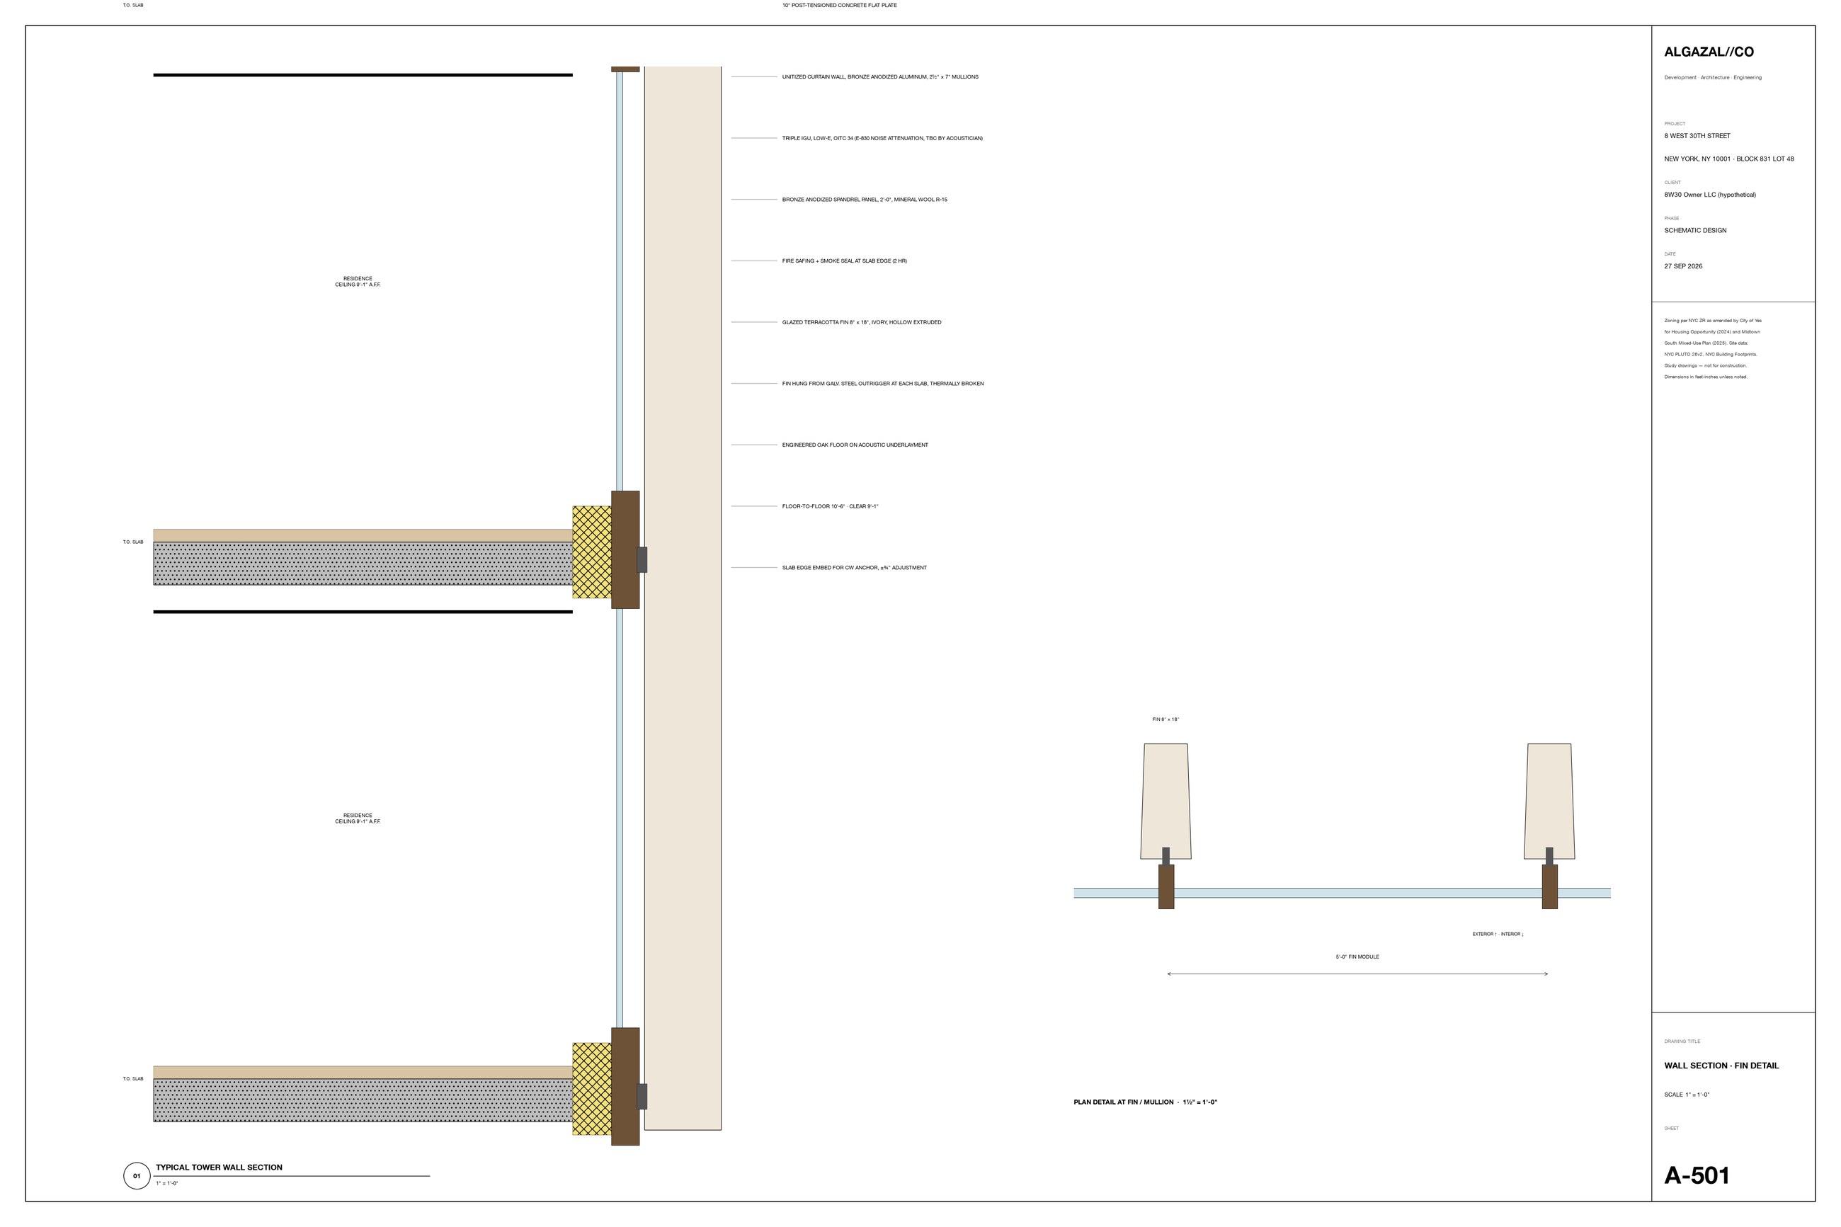
In its current version, the 14-storey base stops at the height of its neighbour's cornice on Fifth Avenue, and it holds the street the way NoMad's older buildings do: terracotta piers every 12 feet 6 inches, deep-set windows and bronze shopfronts. Above it the towers step back. They are clad in glass behind vertical fins of glazed terracotta every five feet, with a wider pier on each 25-foot structural bay and a bronze band at every floor. Close up, the fins shade the glass and frame the view. From a distance they read as a single fluted surface. The north tower is ivory. Its west wing stops at the 36th floor as a roof terrace, and the main shaft goes on to 610 feet. Above the roof the fins keep rising for another 30 feet as an open lantern that hides the plant. The south tower uses the same system in clay-coloured terracotta and stops at 256 feet. Both buildings are all-electric.
07. What the site is worth
The development case ends with a price, not a render. The site was marketed at about $250 million. At that price the scheme earns a margin of 11.5 per cent on its $1.2 billion cost, below the 15 per cent a condominium developer needs. At $175 million, or $244 per buildable square foot, the margin reaches 21 per cent: $237 million of profit on $1.42 billion of sales. The largest risk is legal, not financial. The transfer of the church's unused rights must be confirmed before any offer.
08. Architecture in progress
The envelope, the programme and the numbers are settled. The architecture is not. The office has not yet reached an identity it is satisfied with, and the facade shown here — glass behind terracotta fins, a masonry base, a lantern crown — still feels generic: it proves the areas, the light and the proportions, but it could stand on almost any block in Manhattan. The next round looks for what only this site has: a landmark church of 1854 next door, the Empire State Building on the axis of the grid, and a street opened through the middle of the block. The images and drawings record the design as it stands today, not as it will be built.
09. Where, when, with whom
Mixed-use development for Block 831, Lots 28–30 and 48–52, and the zoning lot shared with Lot 33, between West 29th and West 30th Streets in NoMad, New York. September 2026, design in progress. The office has no relationship with the site's current owners or with Marble Collegiate Church. Site, zoning and permit data come from public New York City records (PLUTO 26v2, ACRIS, DOB, the Zoning Resolution as amended in 2024 and 2025). Market prices and construction costs are estimates. Development, design, 19 drawings, pro forma, 3D model and images: ALGAZAL//CO. Images: parametric model of the towers and of the surrounding blocks, built from the city's building footprints, rendered and finished photographically.