Tiny House WM
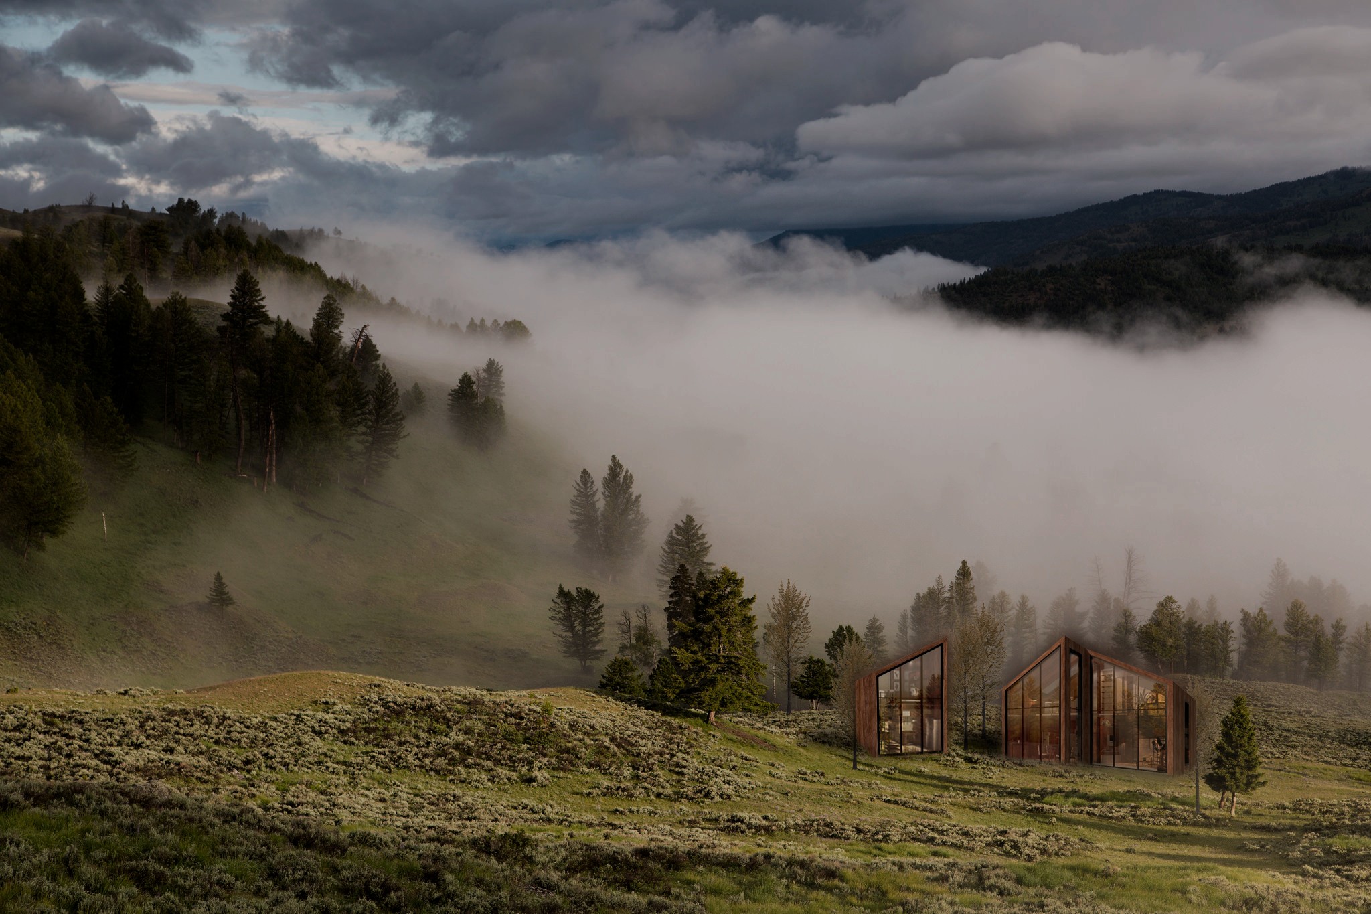
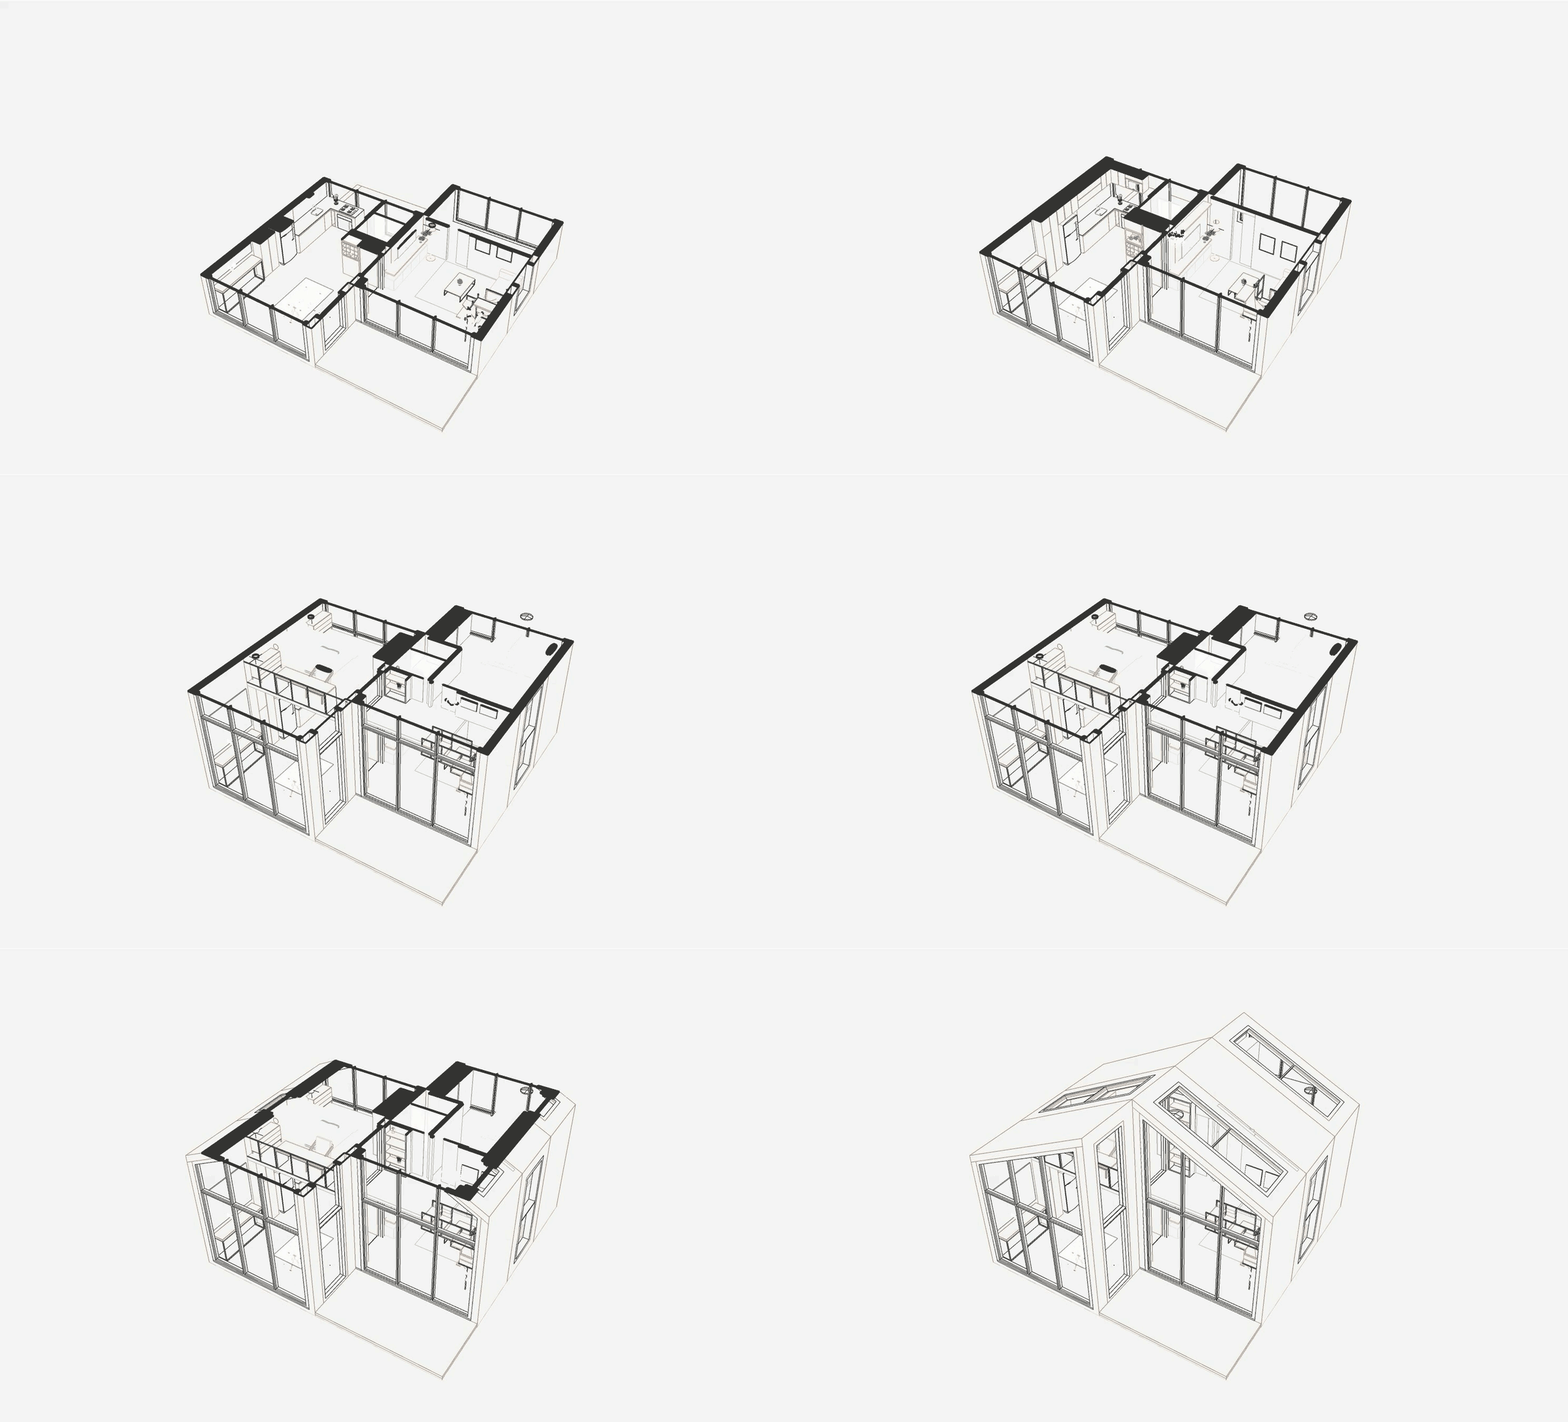
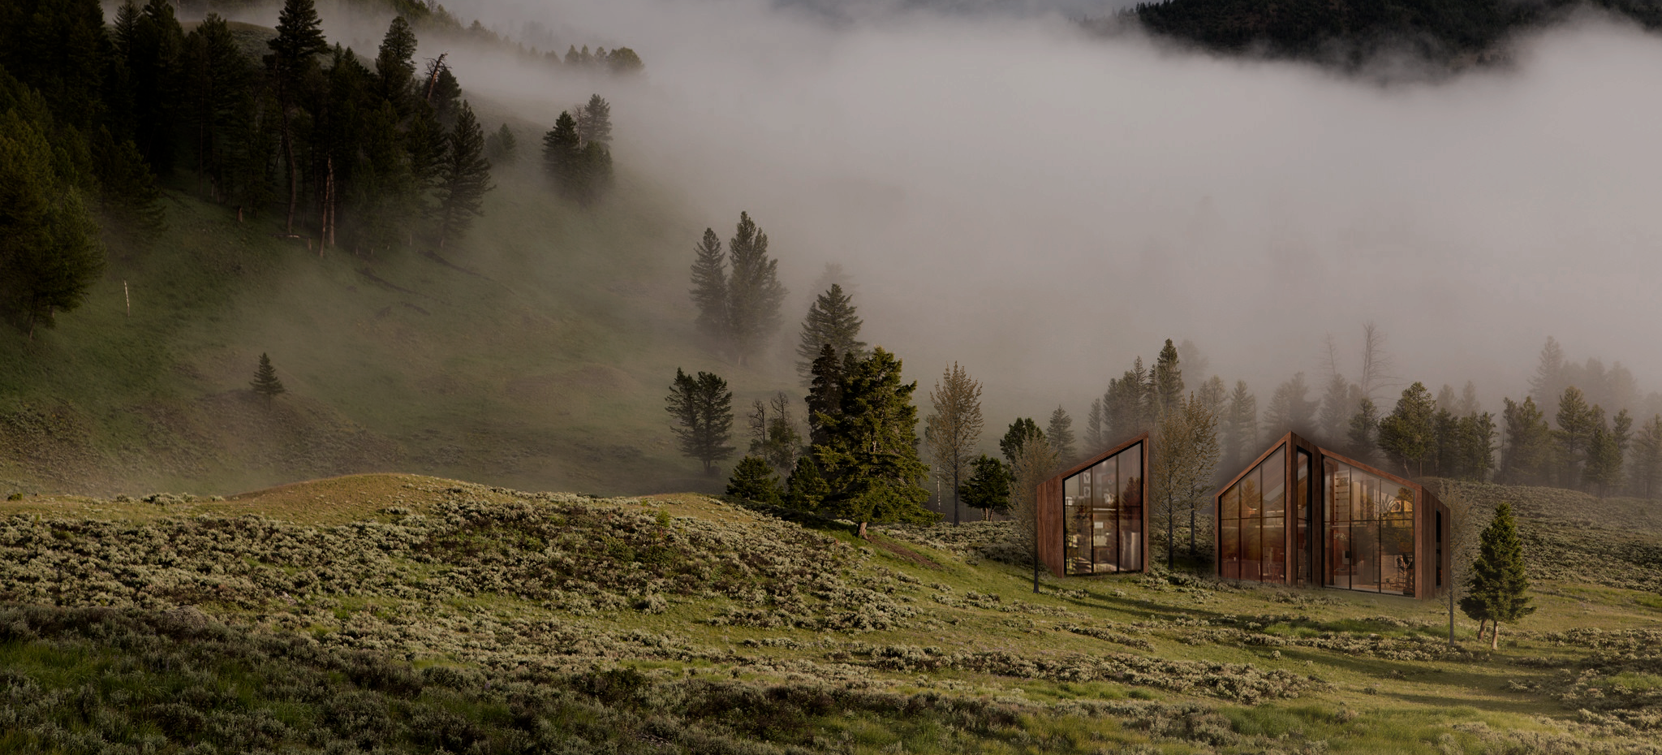
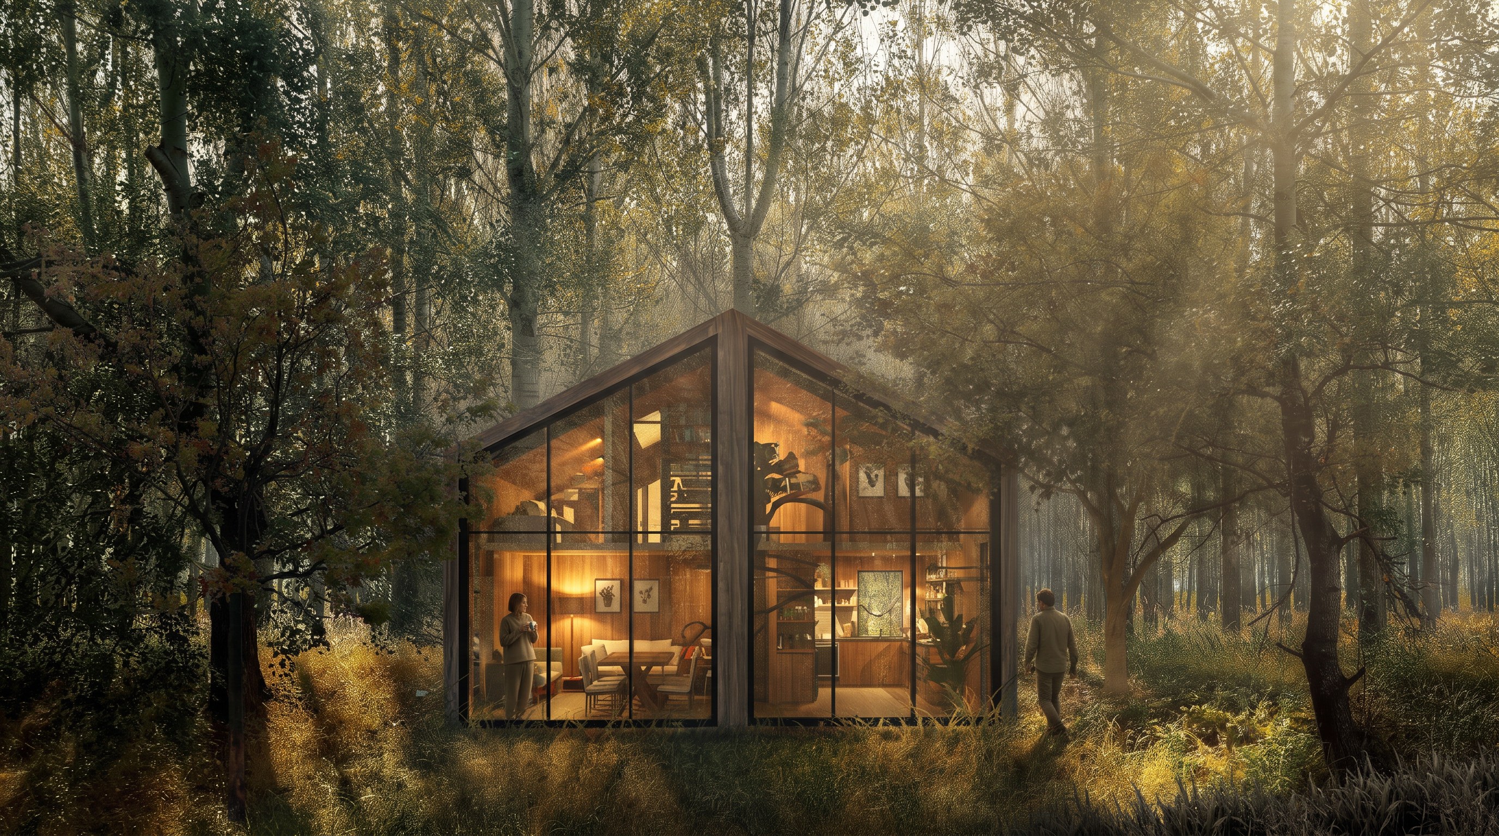
A modular tiny house built from five module types that combine into twelve assemblies, from 24 m² to 90 m² — the same house, grown by insertion rather than extension.
Client
Location
Category
Year

01. The idea
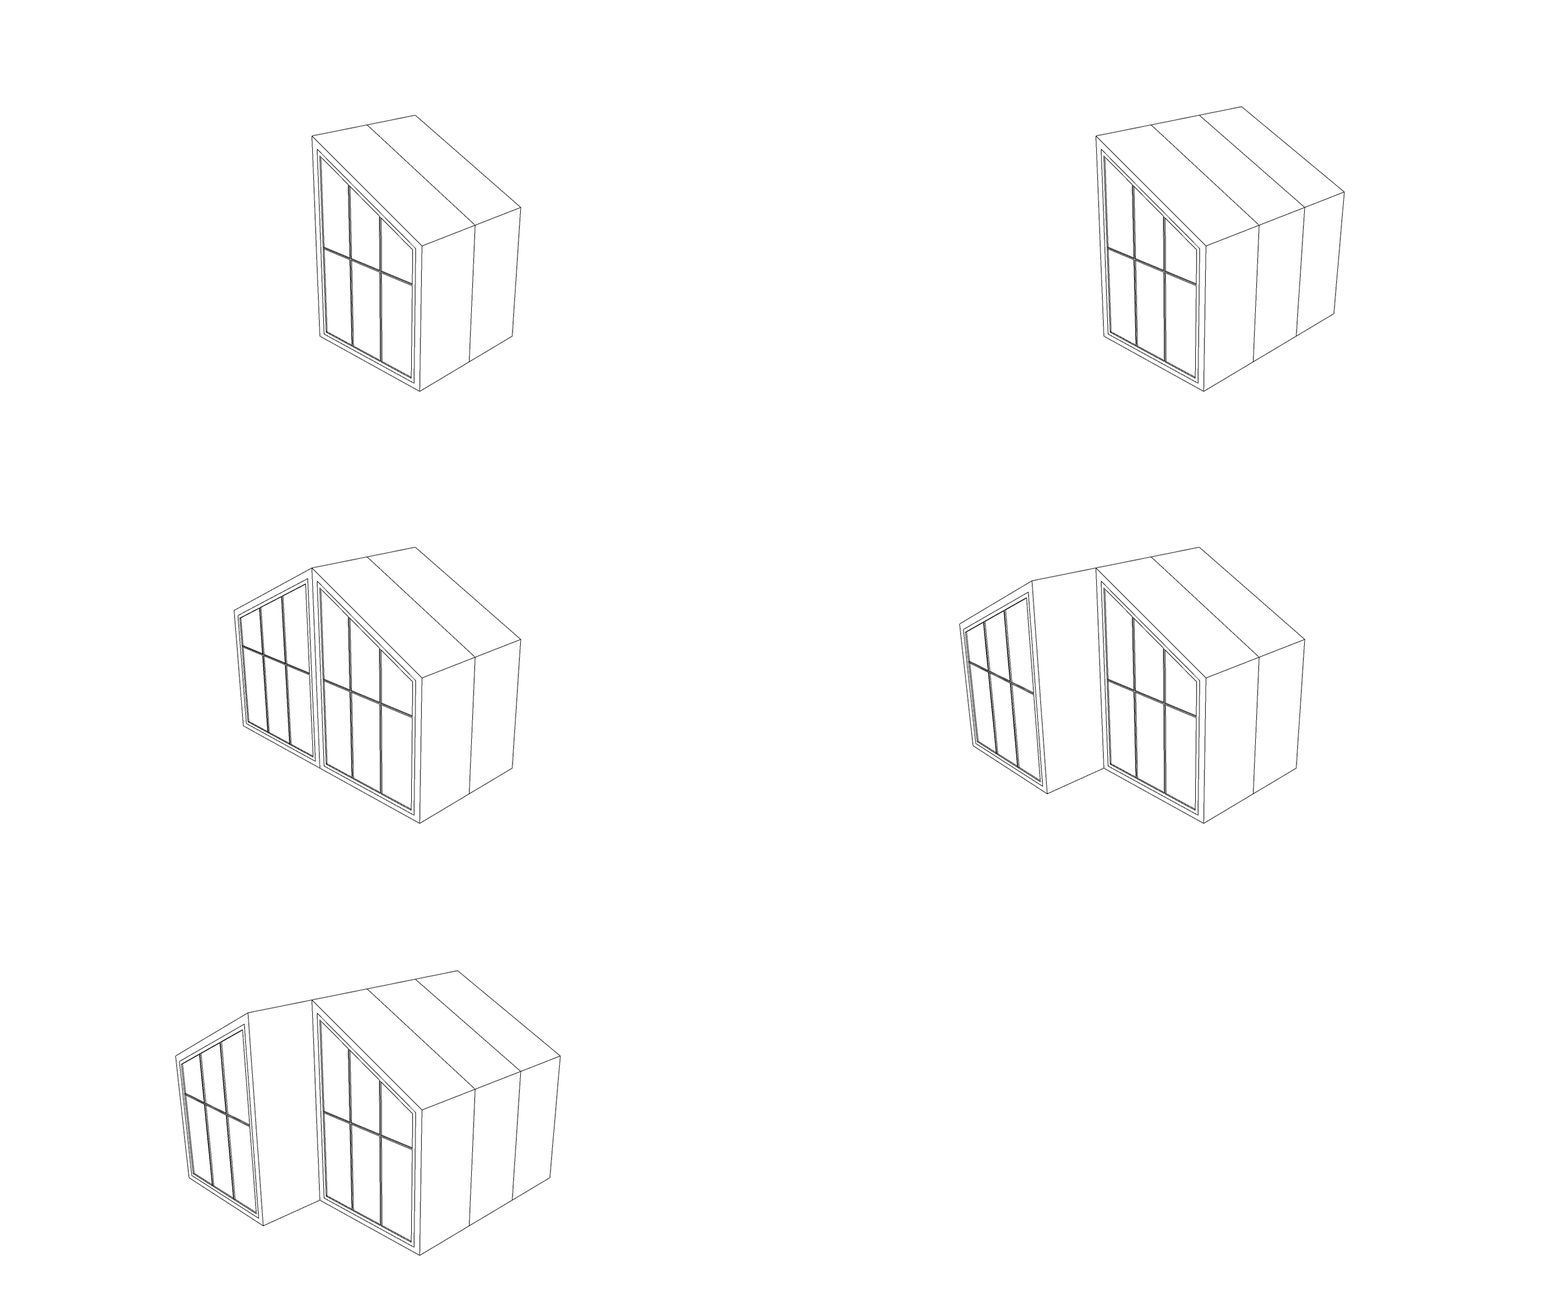
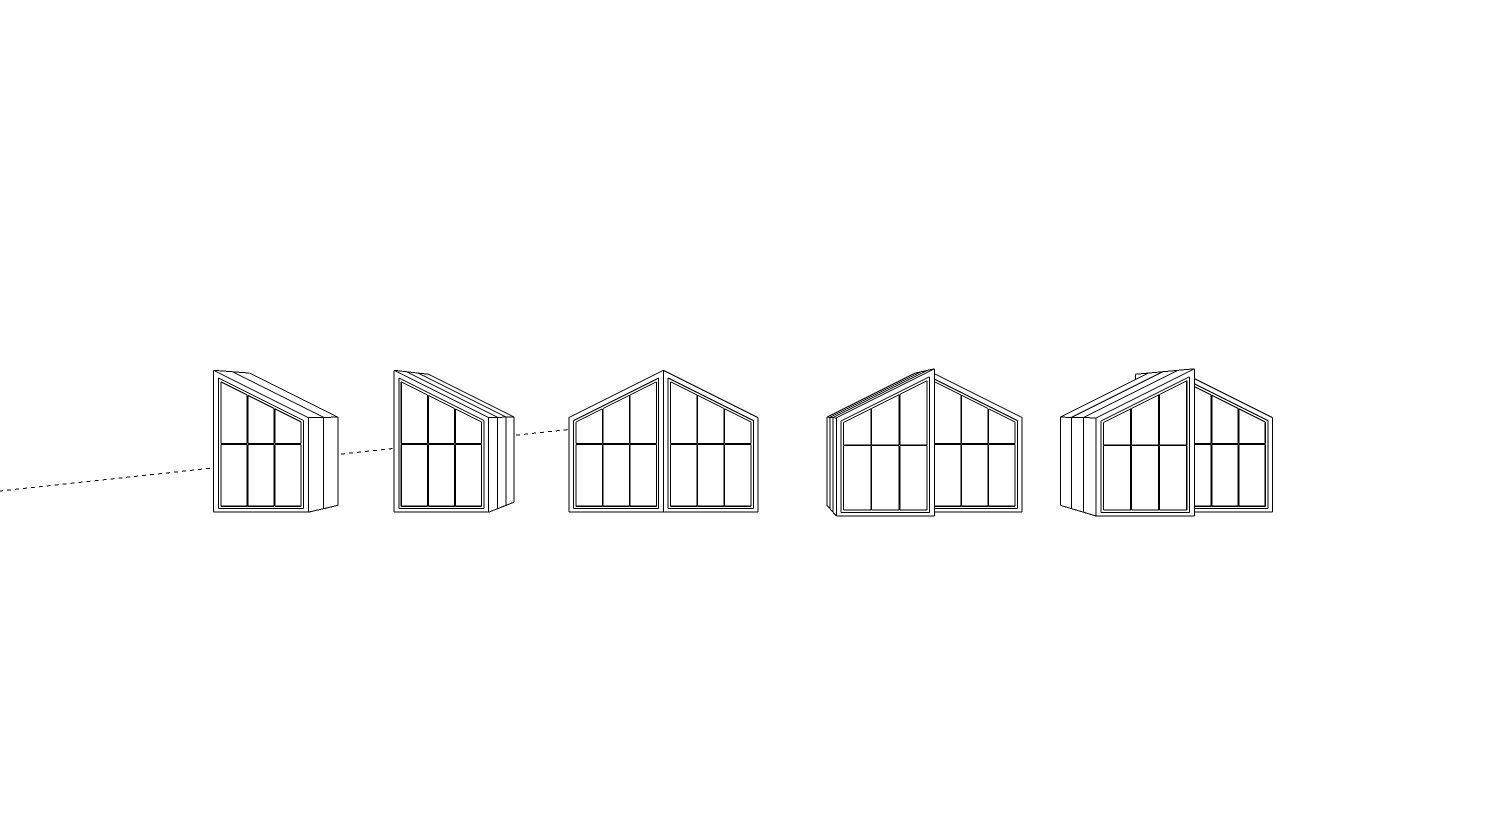
Tiny House WM starts from a refusal — that a small house has to be a compromise. One fixed plan, one size, take it or leave it. Instead the house is a kit. Five module types, each drawn to stand on its own and to be joined to any of the others.
The smallest configuration is 24 m². The largest is 90 m². Between those two numbers sits the same house, assembled differently.
02. The modules
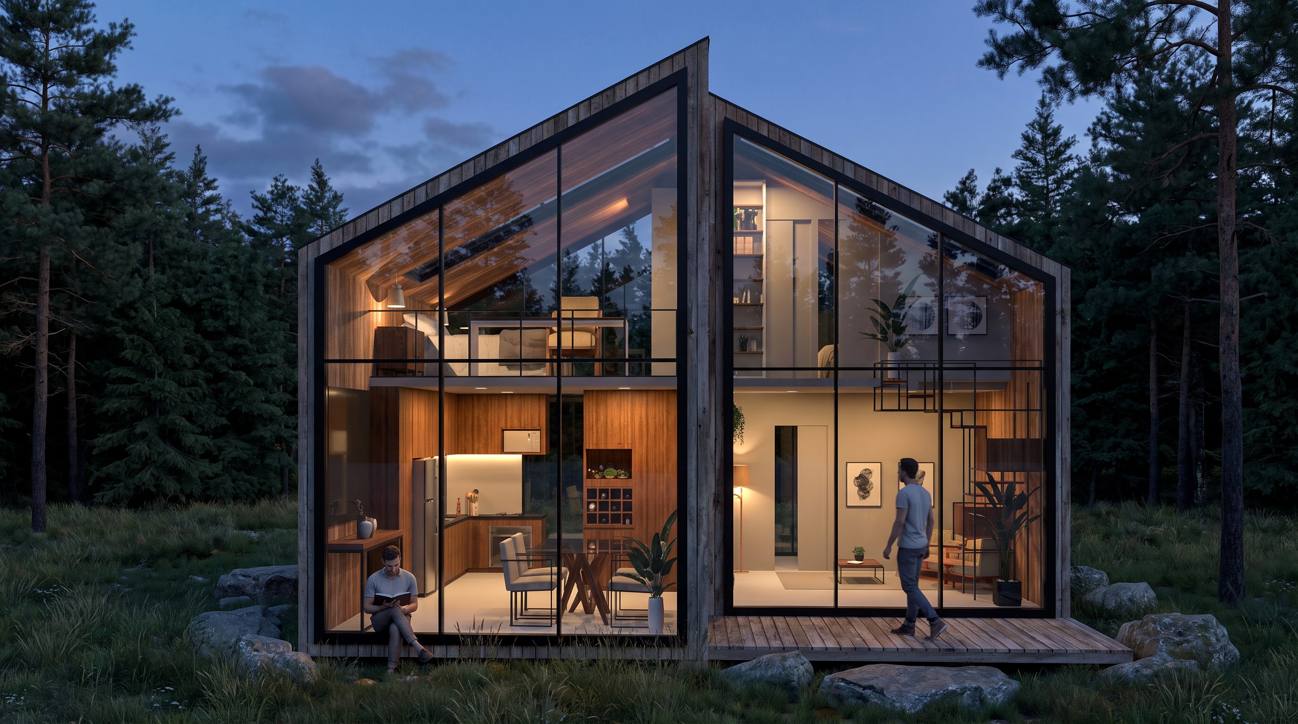
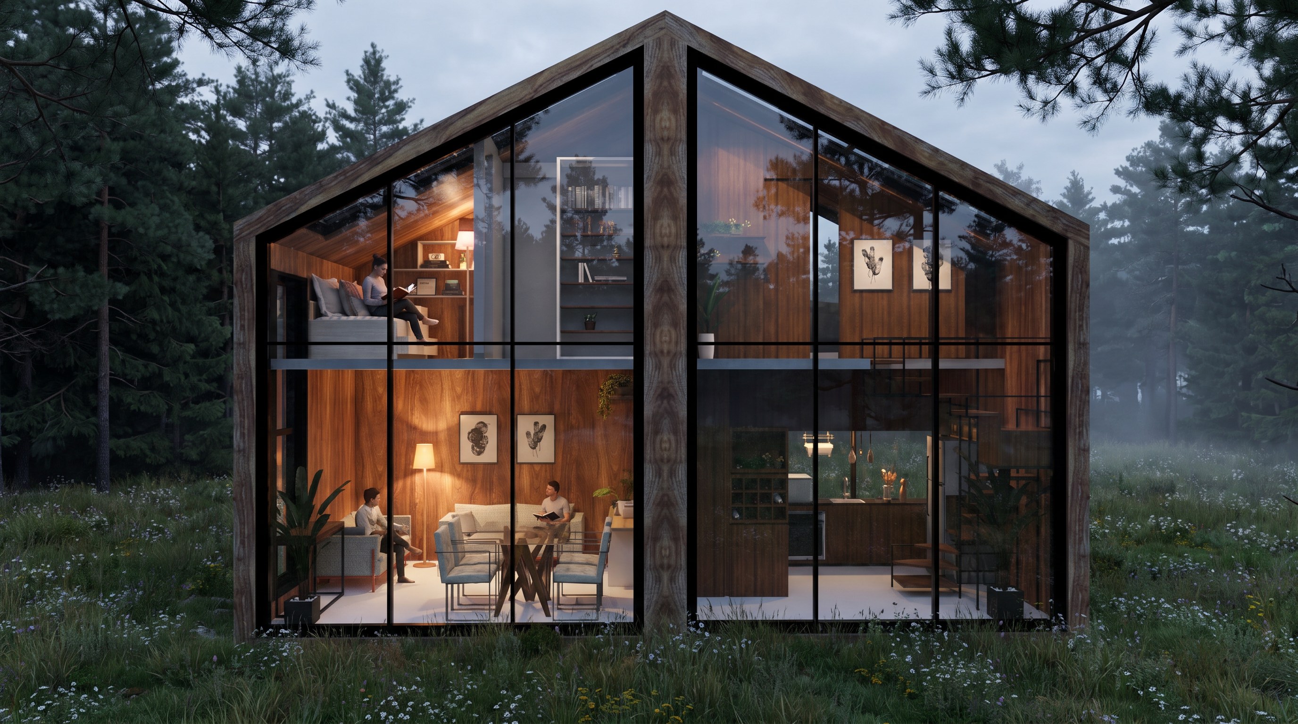
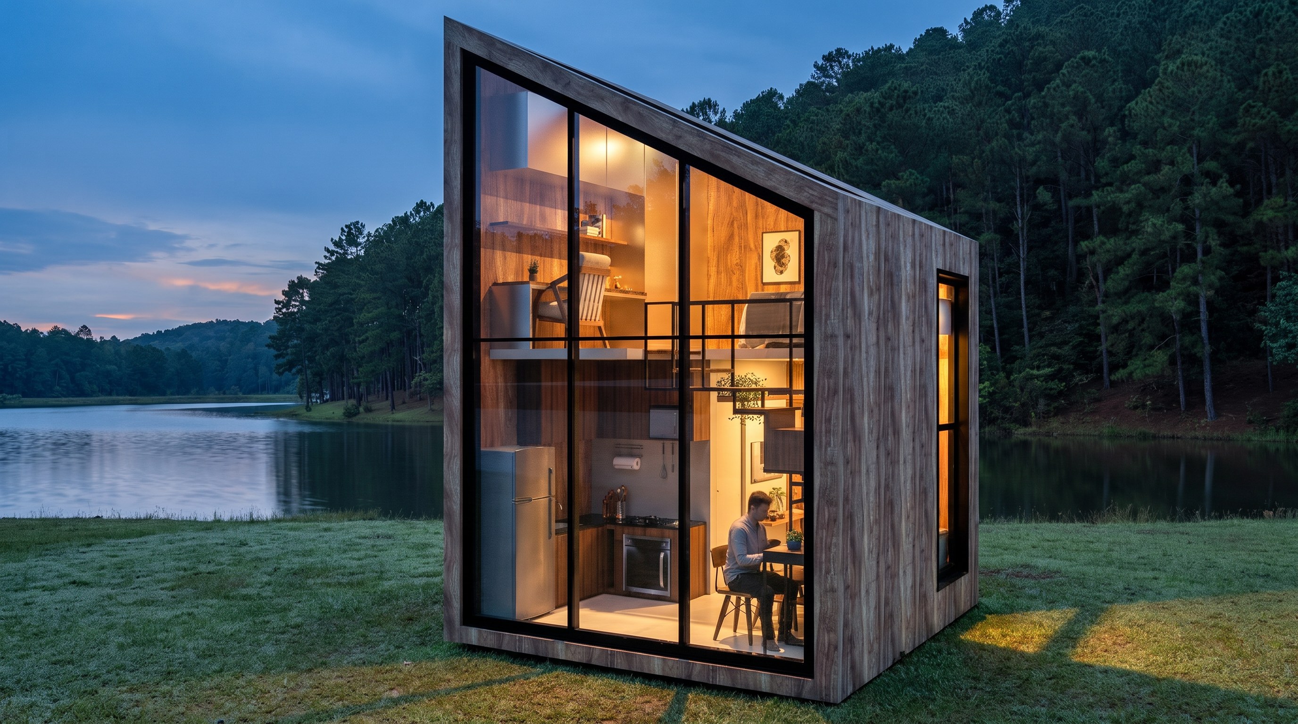
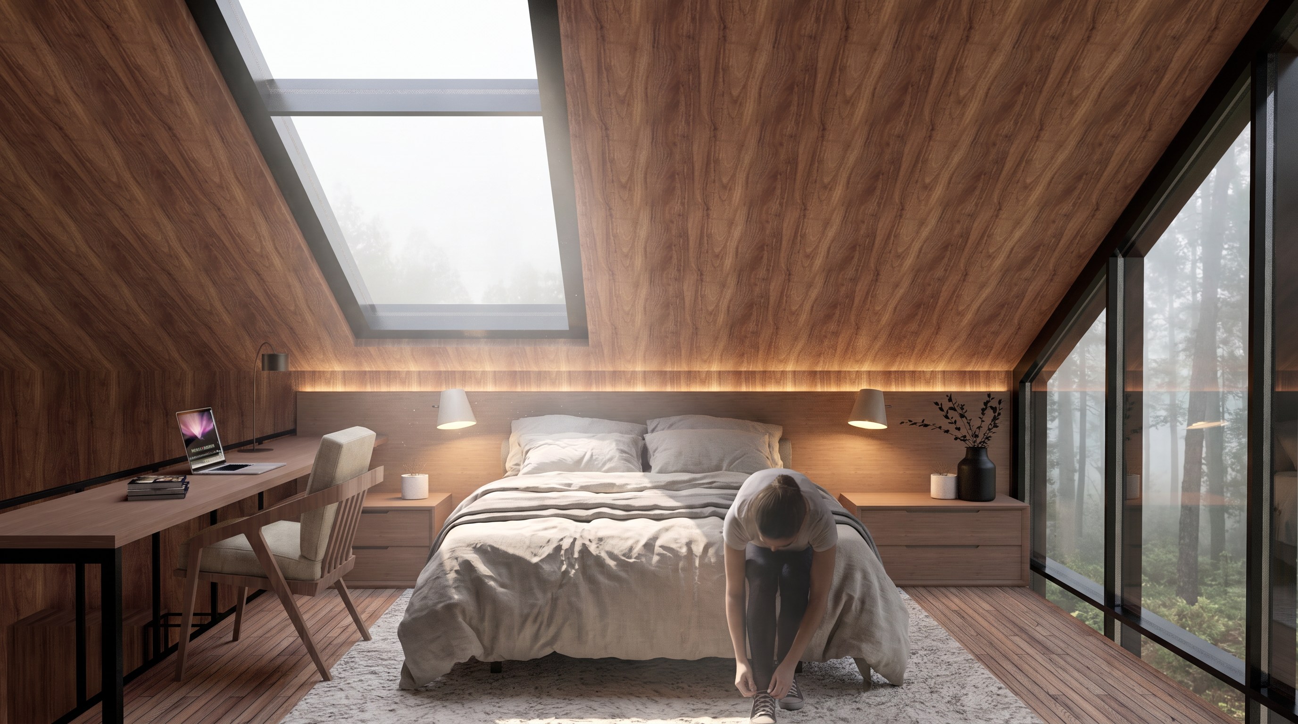
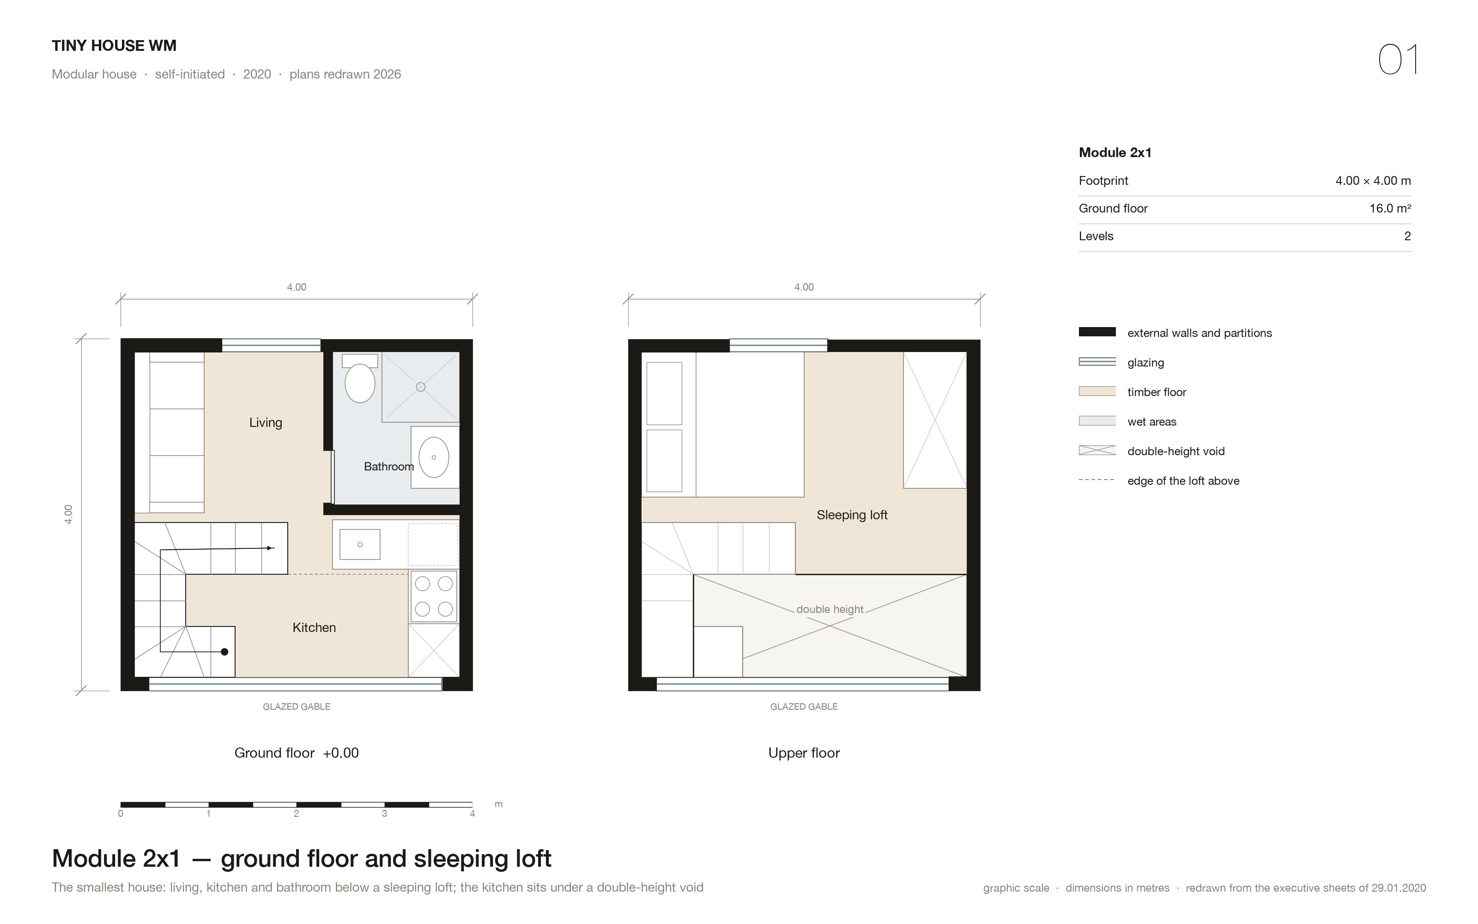
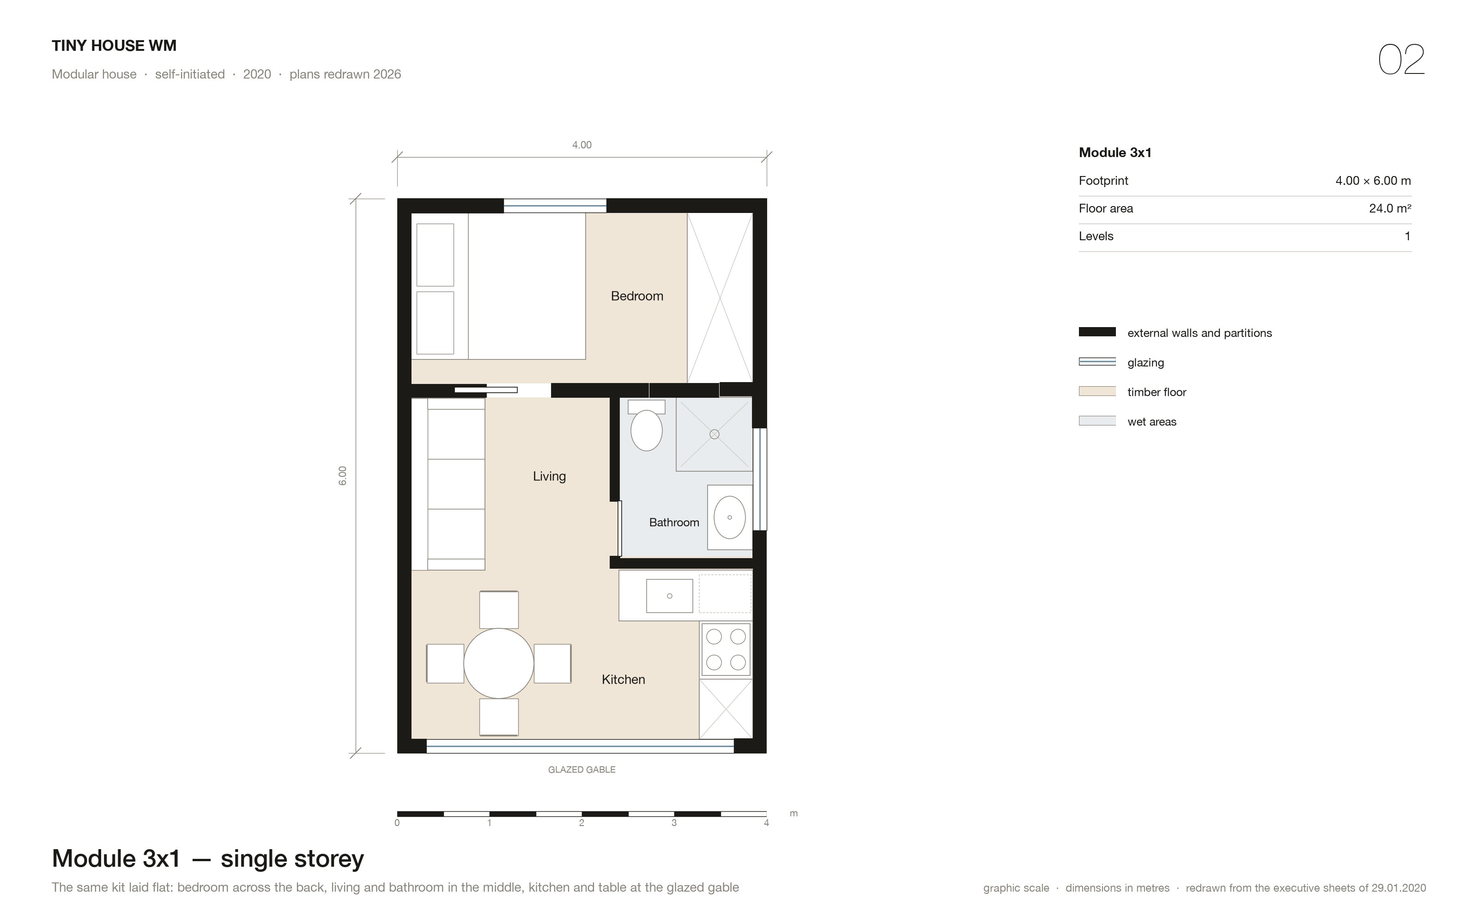
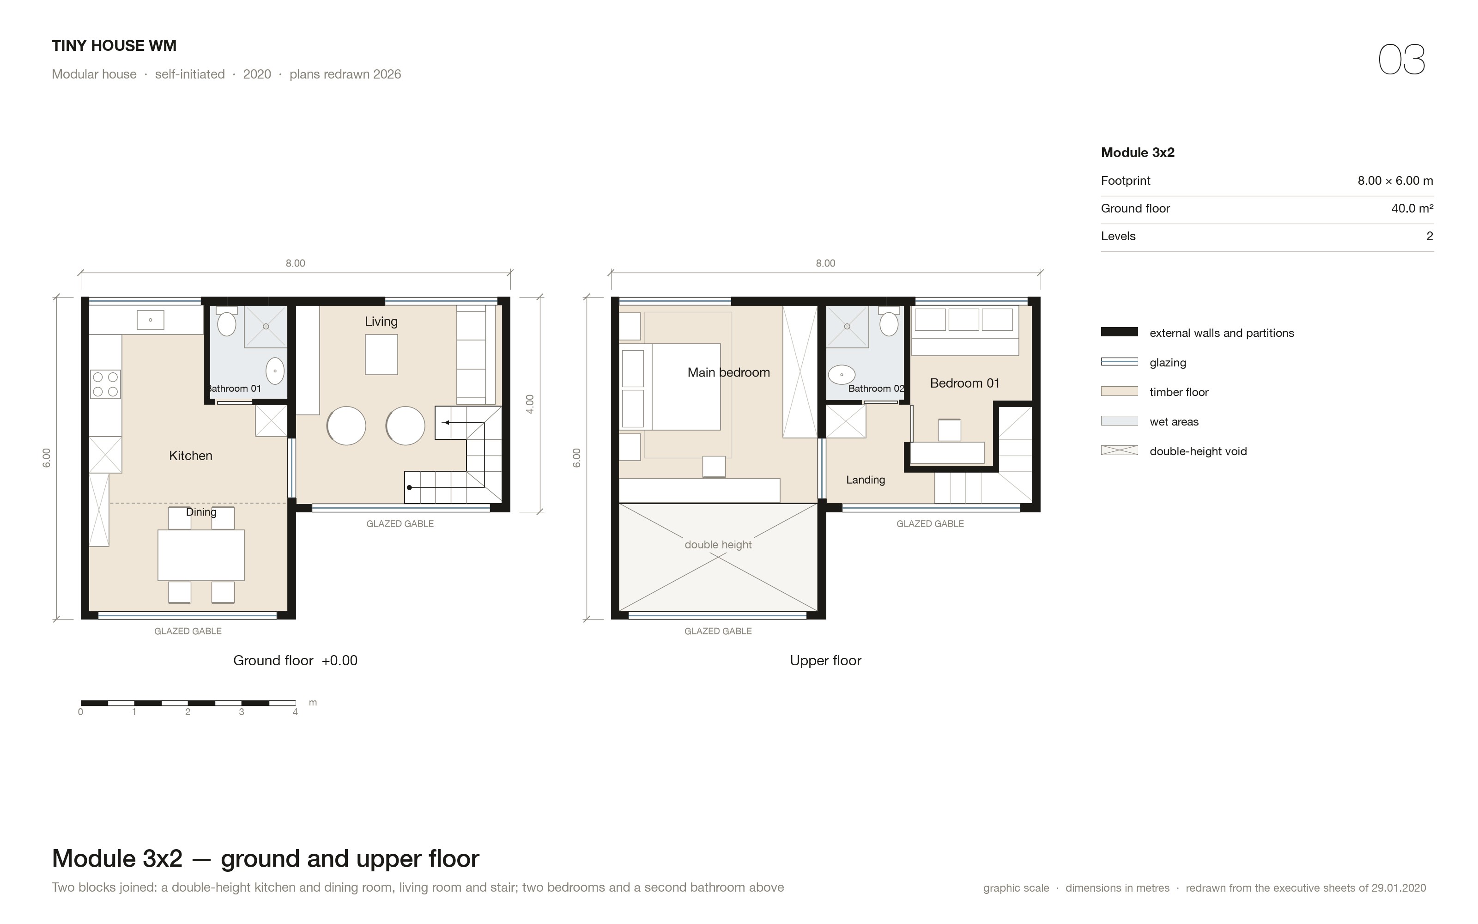
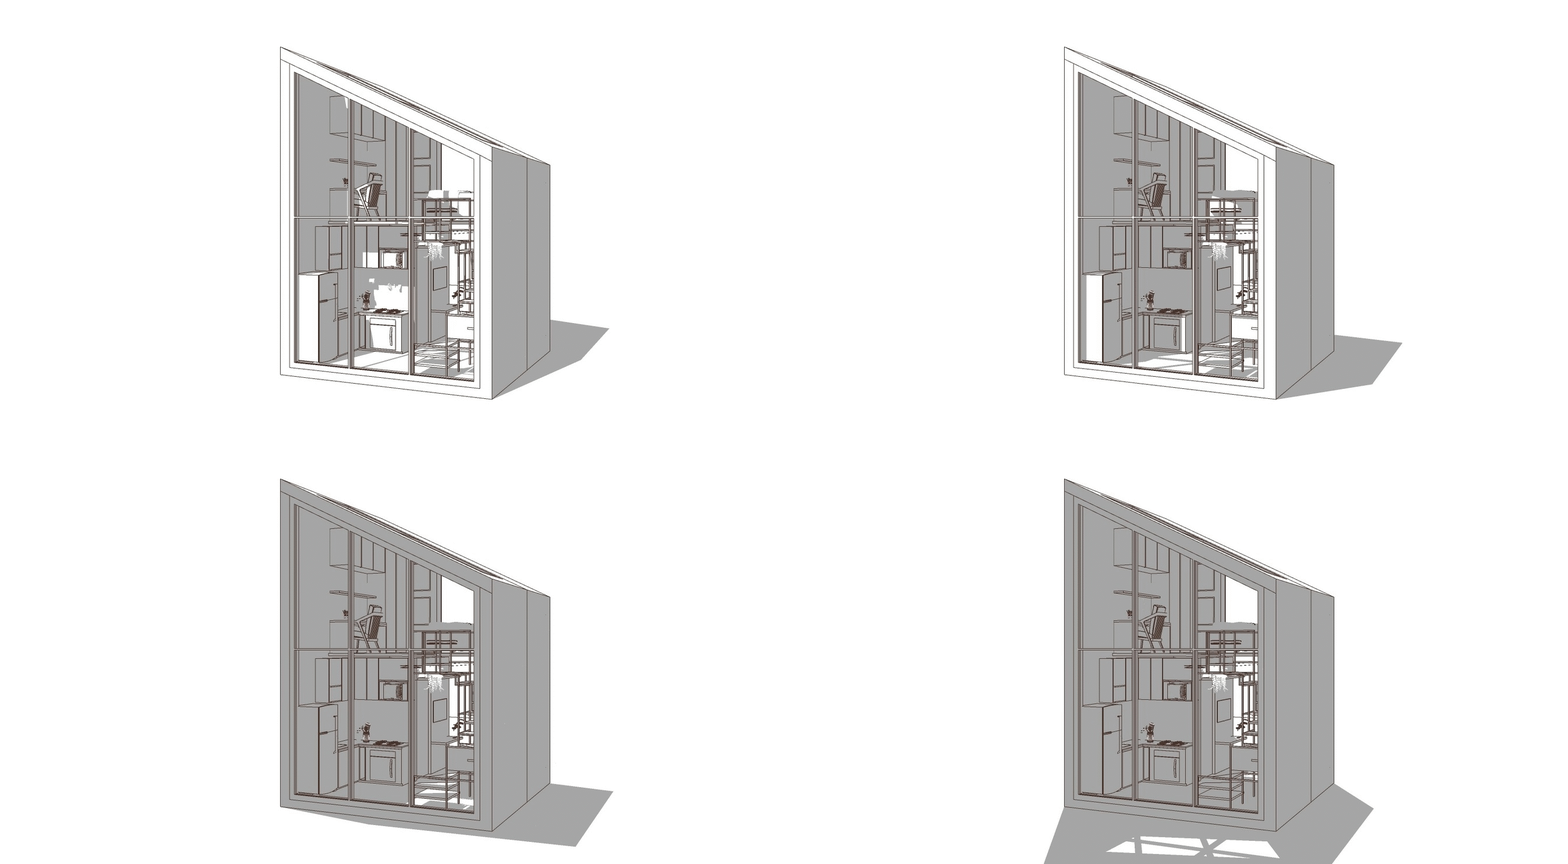
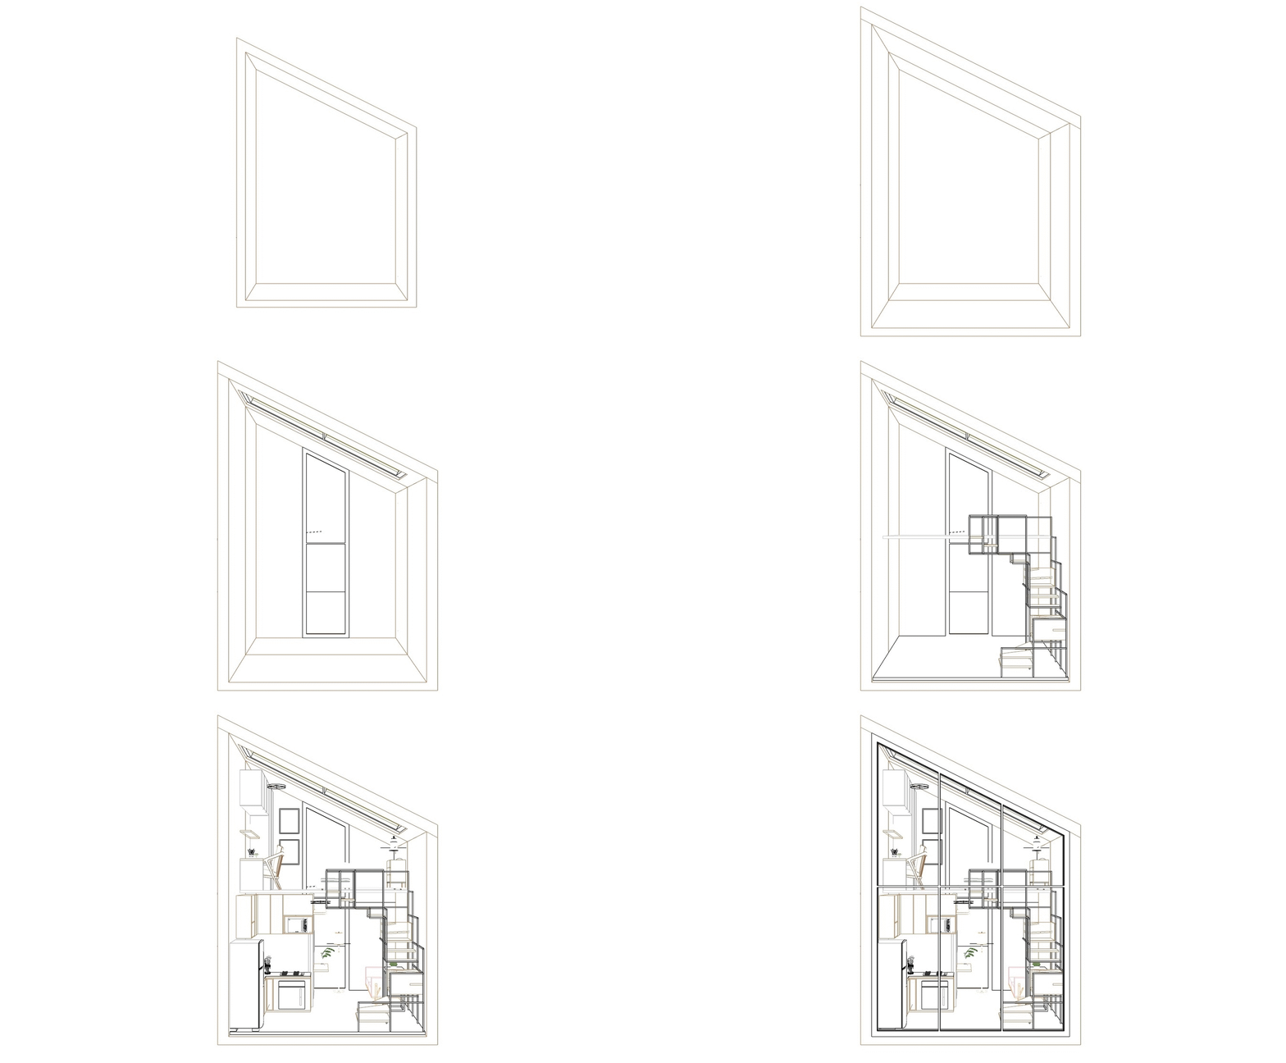
The system is built on one width: 4 metres. The executive drawings of January 2020 fix three of the types. The 2x1 is a single 4 × 4 m volume on two levels, with a sleeping loft. The 3x1 stretches the same width to 4 × 6 m, on one level. The 3x2 joins a 4 × 6 m volume and a 4 × 4 m volume into an L of 8 × 6 m, on two levels. Because every volume shares the same width, any edge meets any edge.
From them come five residential types, named by their grid — 2x1, 2x2, 3x1, 3x2 and 3x3 — and twelve ways of assembling them. Different floor plans, different footprints, the same parts.
03. Growing by insertion
The house expands by insertion rather than extension. You do not stretch a wall or add a lean-to; you add another pre-designed module and the plan reorganises around it. A family that starts at 24 m² can reach 90 m² without the house ever being redrawn, and without the additions reading as additions.
Various sizes, for all types of family. That was the brief, and it was our own.
04. Drawn to build
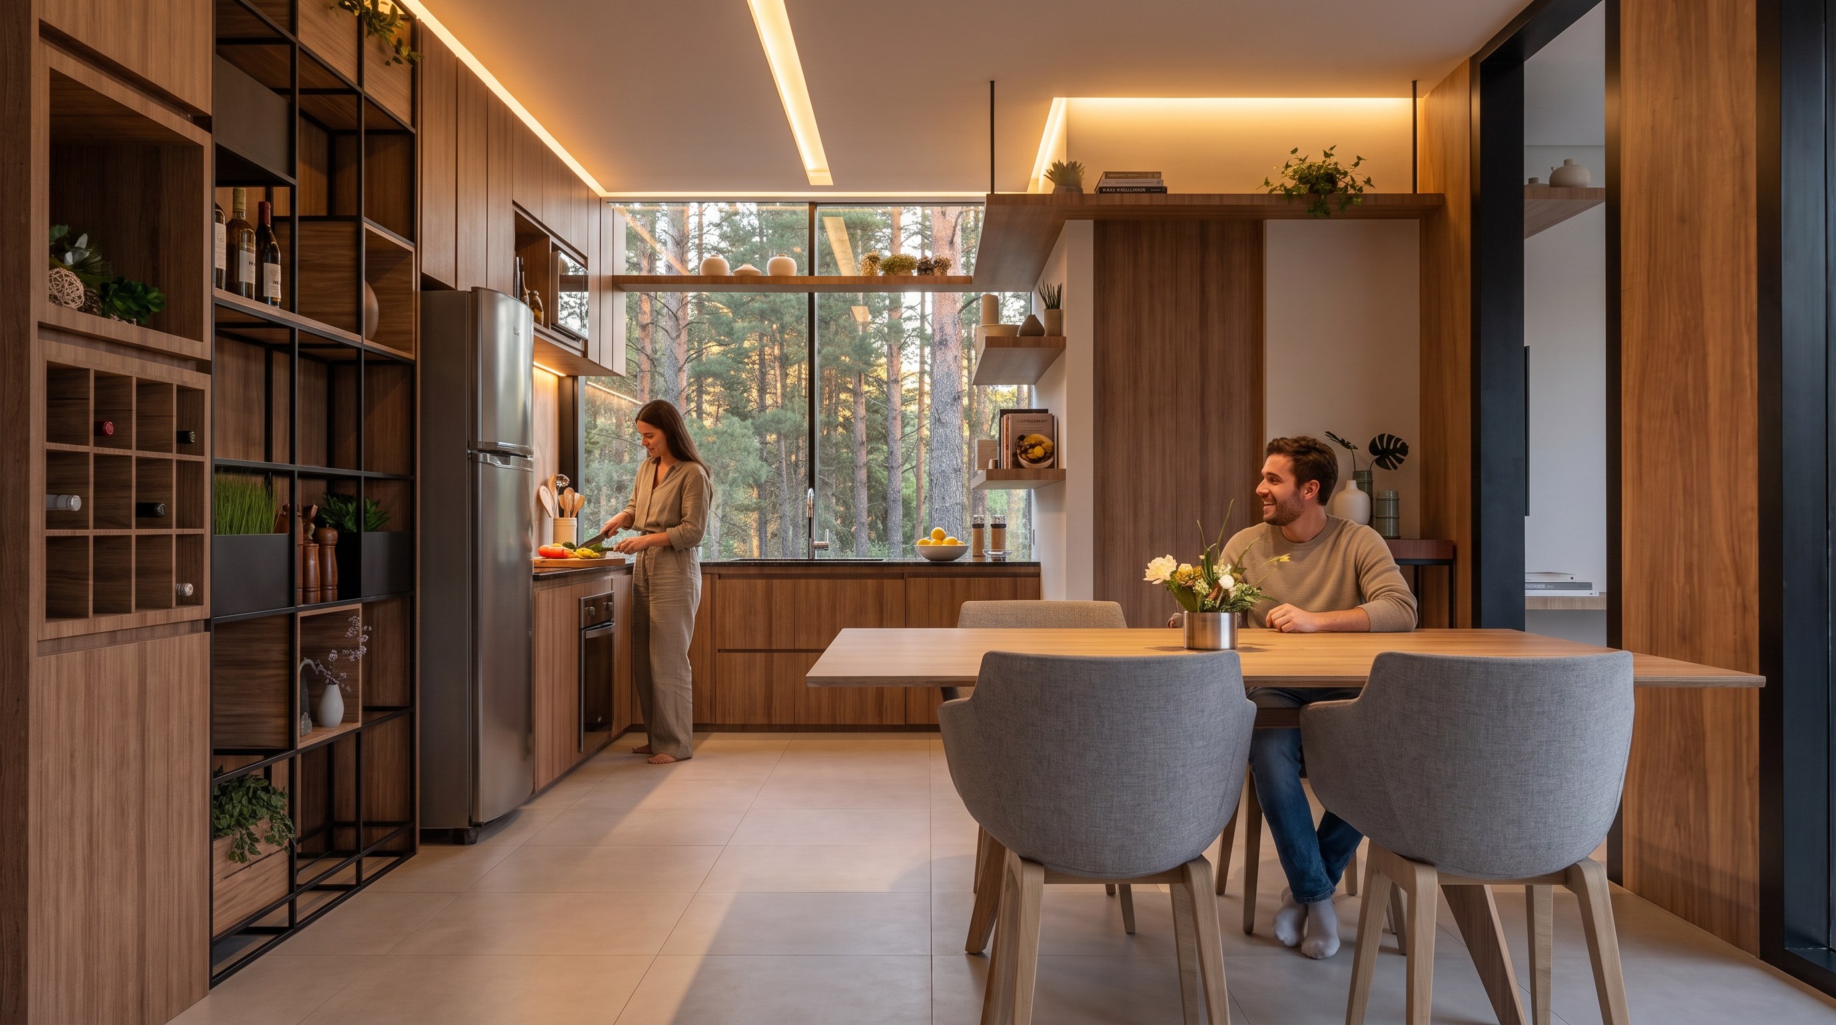
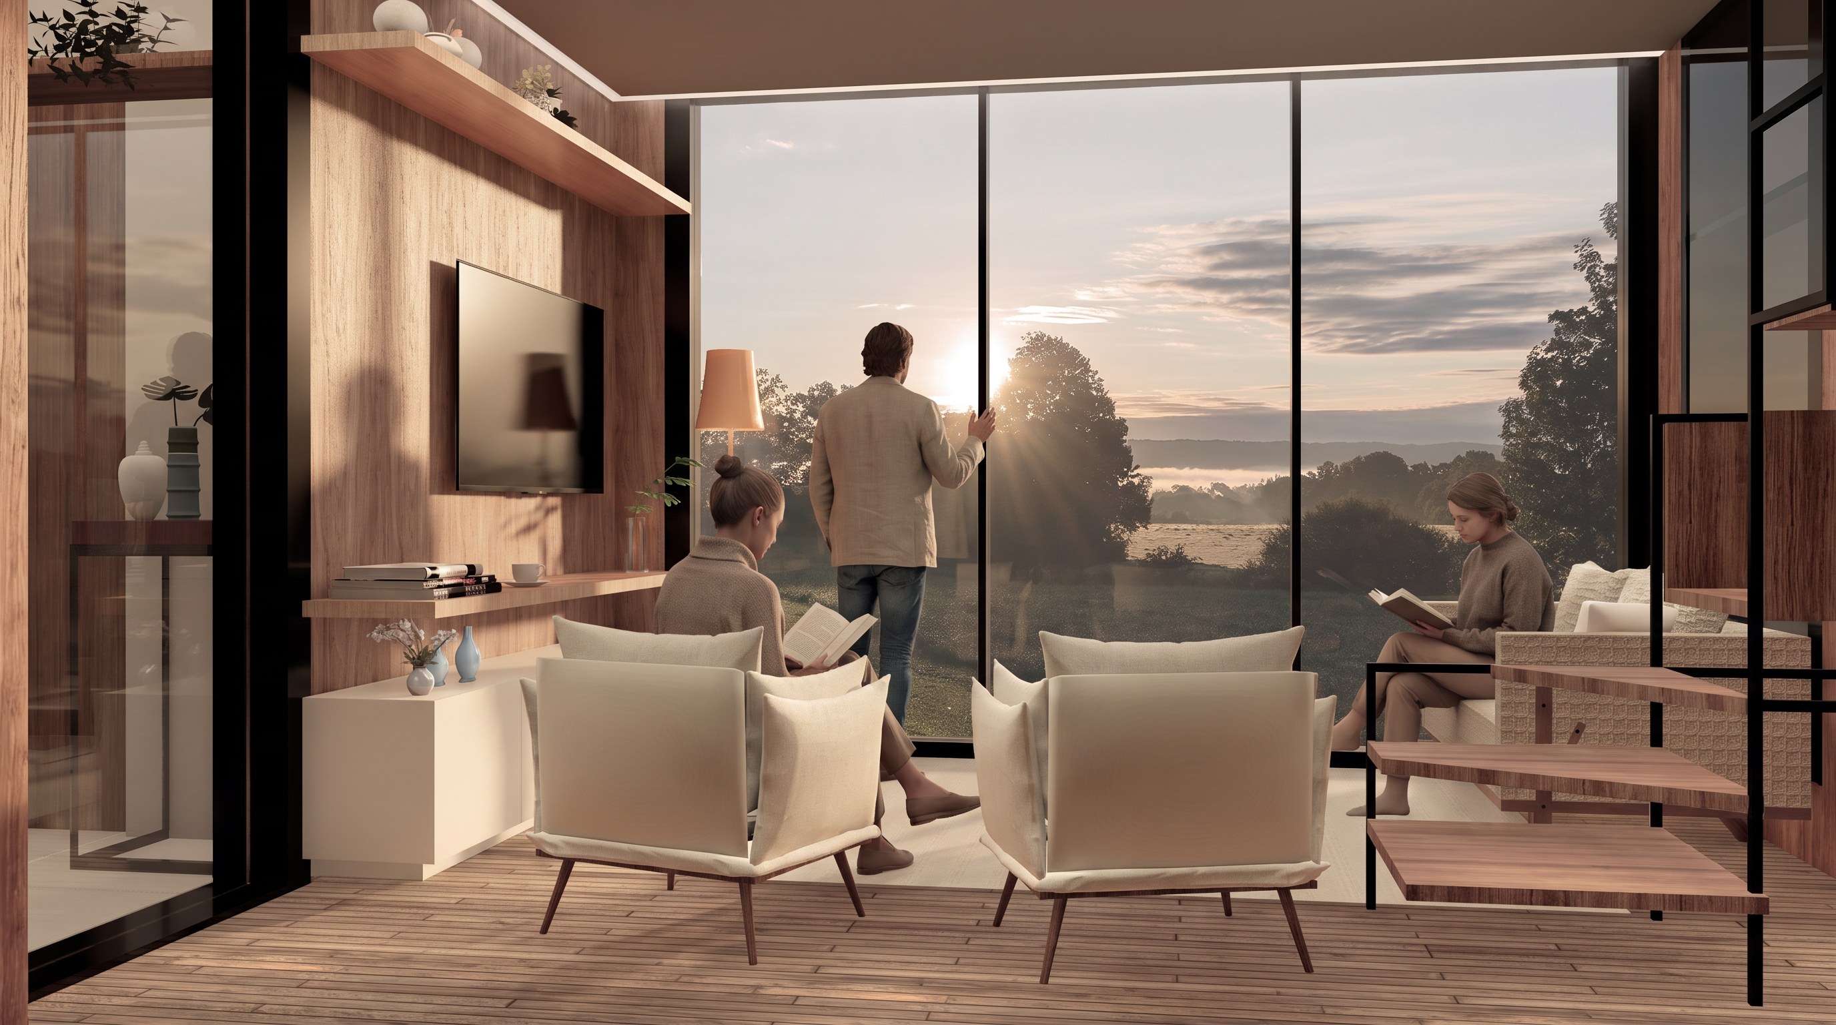
The 2x1, the smallest, stacks a living room, a kitchen and a bathroom under a bedroom loft. The 3x2 puts a double-height kitchen, a living room and a bathroom on the ground floor, and two bedrooms with a second bathroom above.
It did not stop at a concept. The modules were carried through to executive documentation — layouts drawn at 1:50, technical disciplines including the hydraulic plan, sheets issued in January 2020.
05. From house to neighbourhood
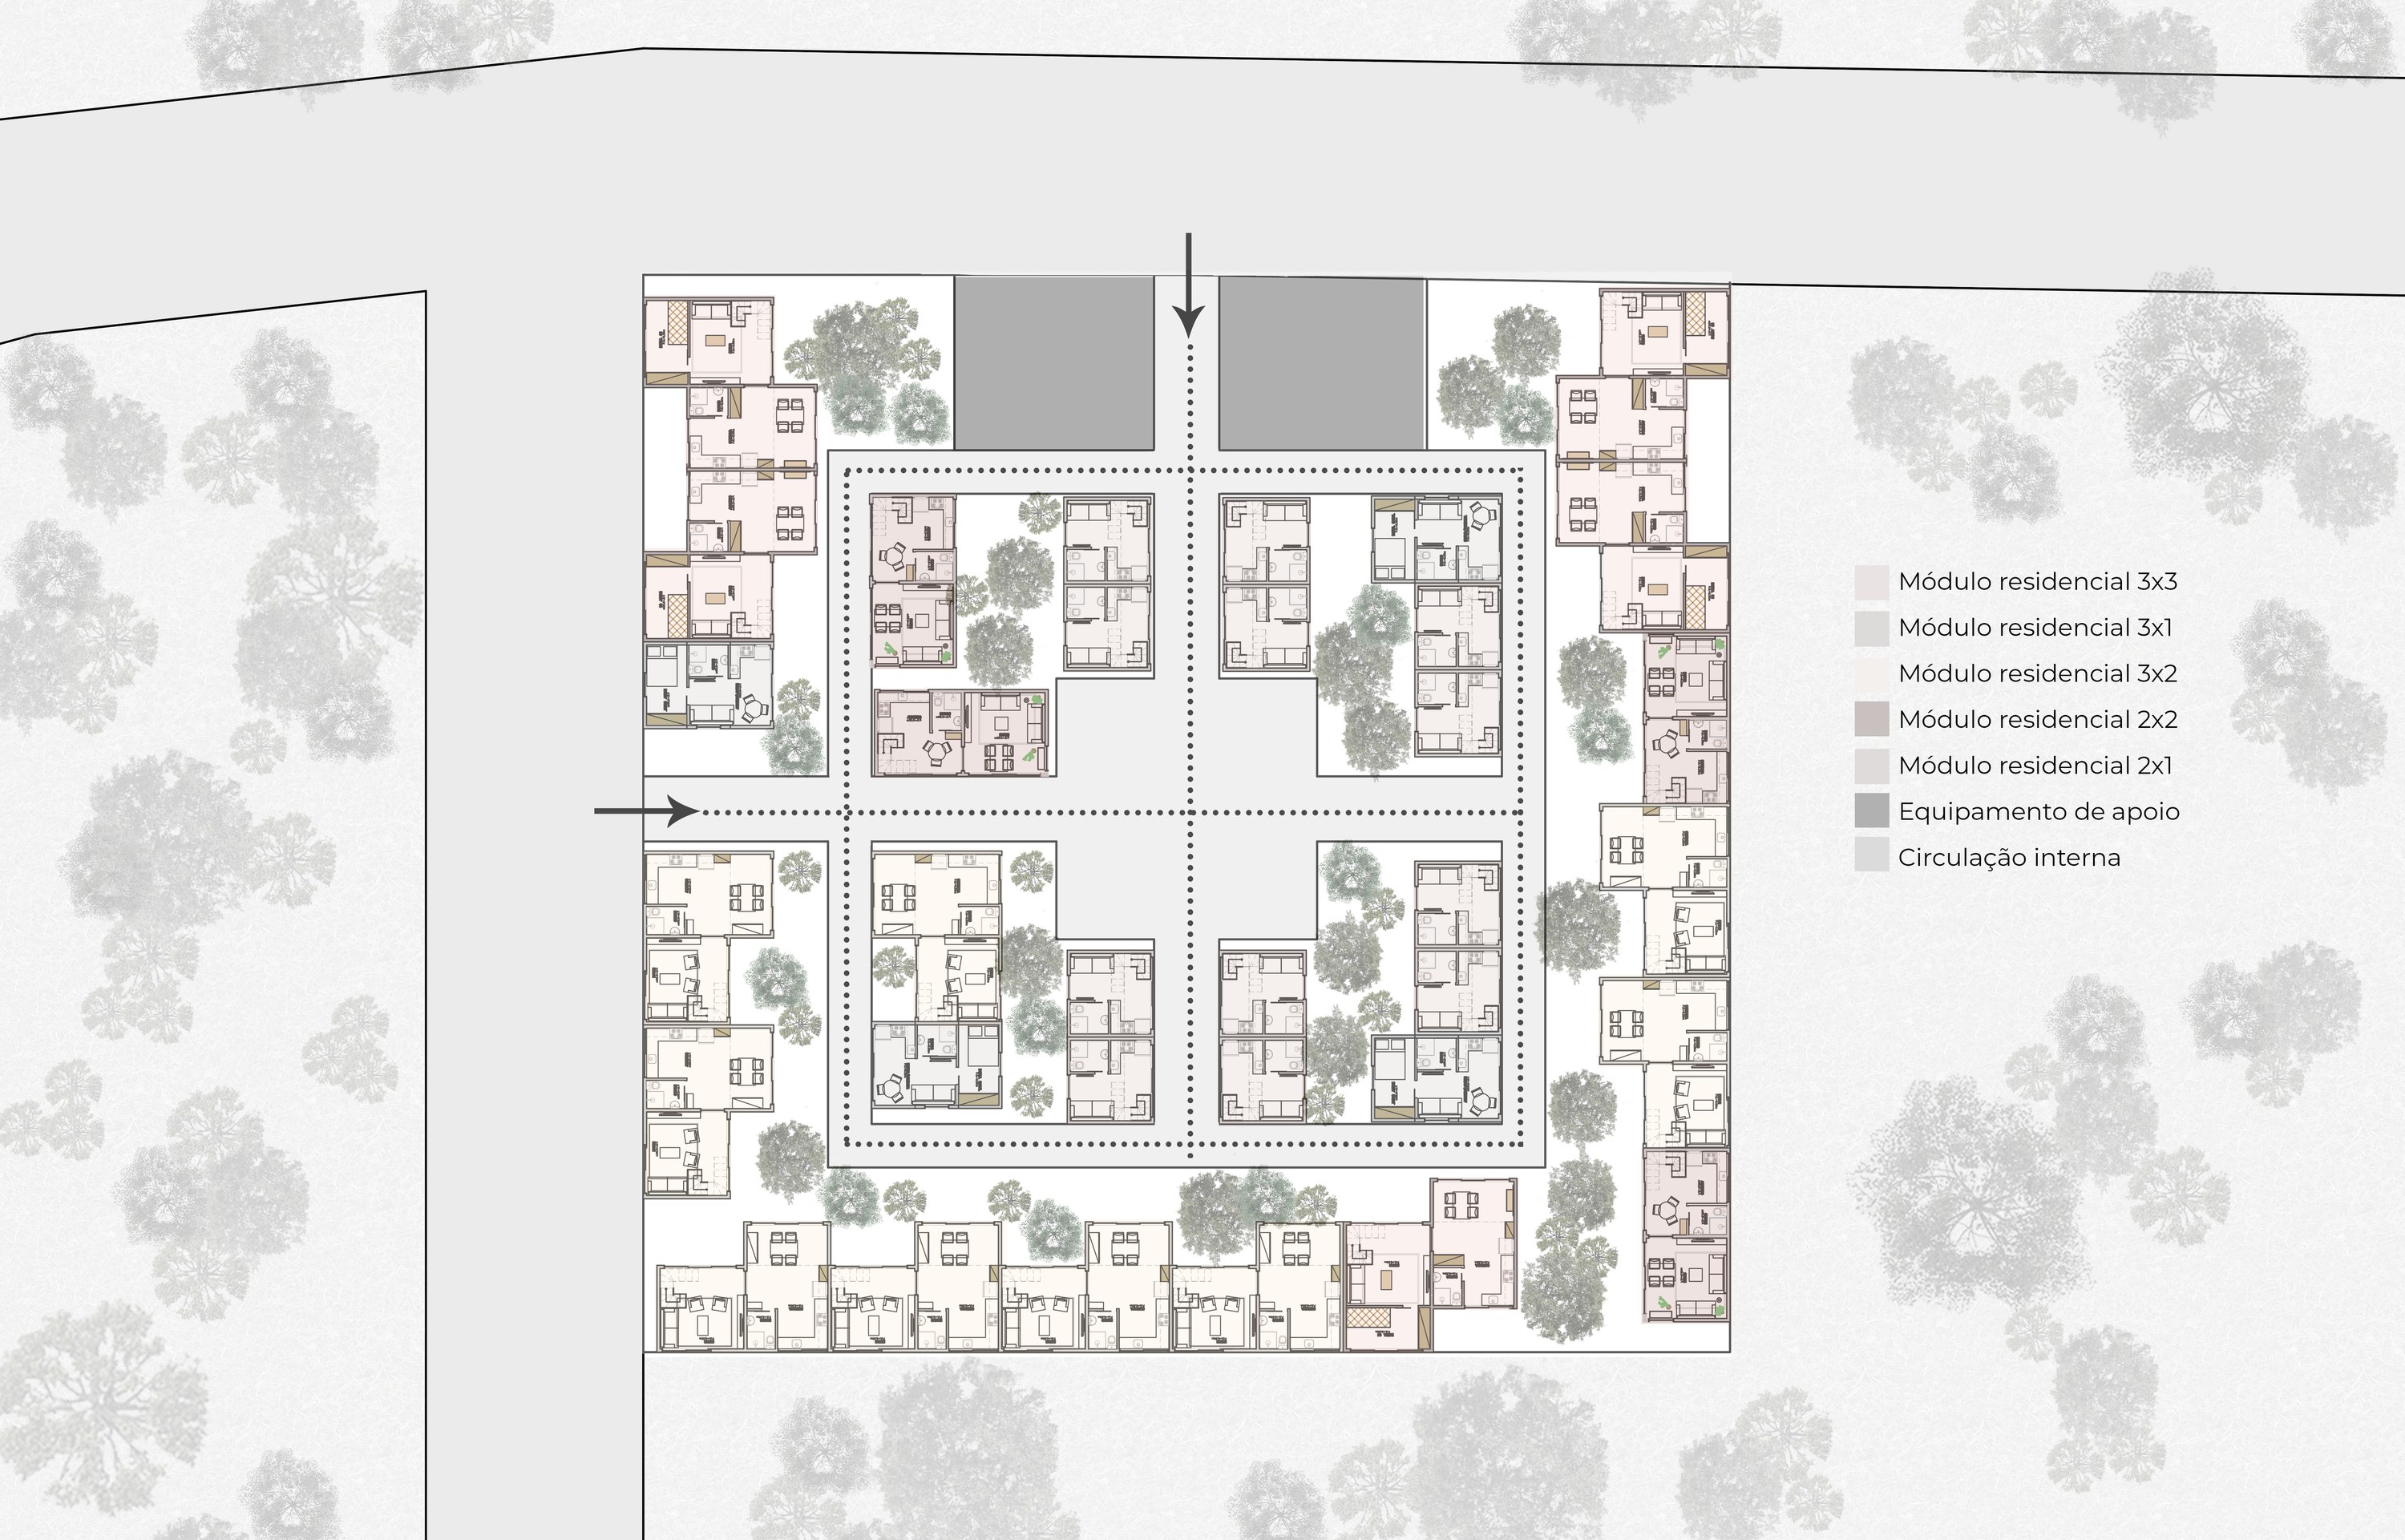
The system was also tested at the scale of a settlement. A preliminary site plan arranges all five types along the edges of a block and in four inner clusters, threaded by a cross of internal paths, with support buildings at the entrance. The same parts, now making streets.
06. Where, when, with whom
Contest, self-initiated project, 2020. Architecture and design: Fernanda Algazal and Marina F. Alves. Architectural visualisation: Marina F. Alves.