Over — Walk&Talk Pavilion
A walkie-talkie doesn't work alone. Neither does this pavilion: it has two parts, and the distance between them sets the size of the conversation.
Client
Location
Category
Year

01. Two ends
Walk & Talk is the name of an arts festival in the Azores. It is also what English speakers call a two-way radio. One handset on its own is useless: both need to be on the same frequency, some distance apart, taking turns to speak.
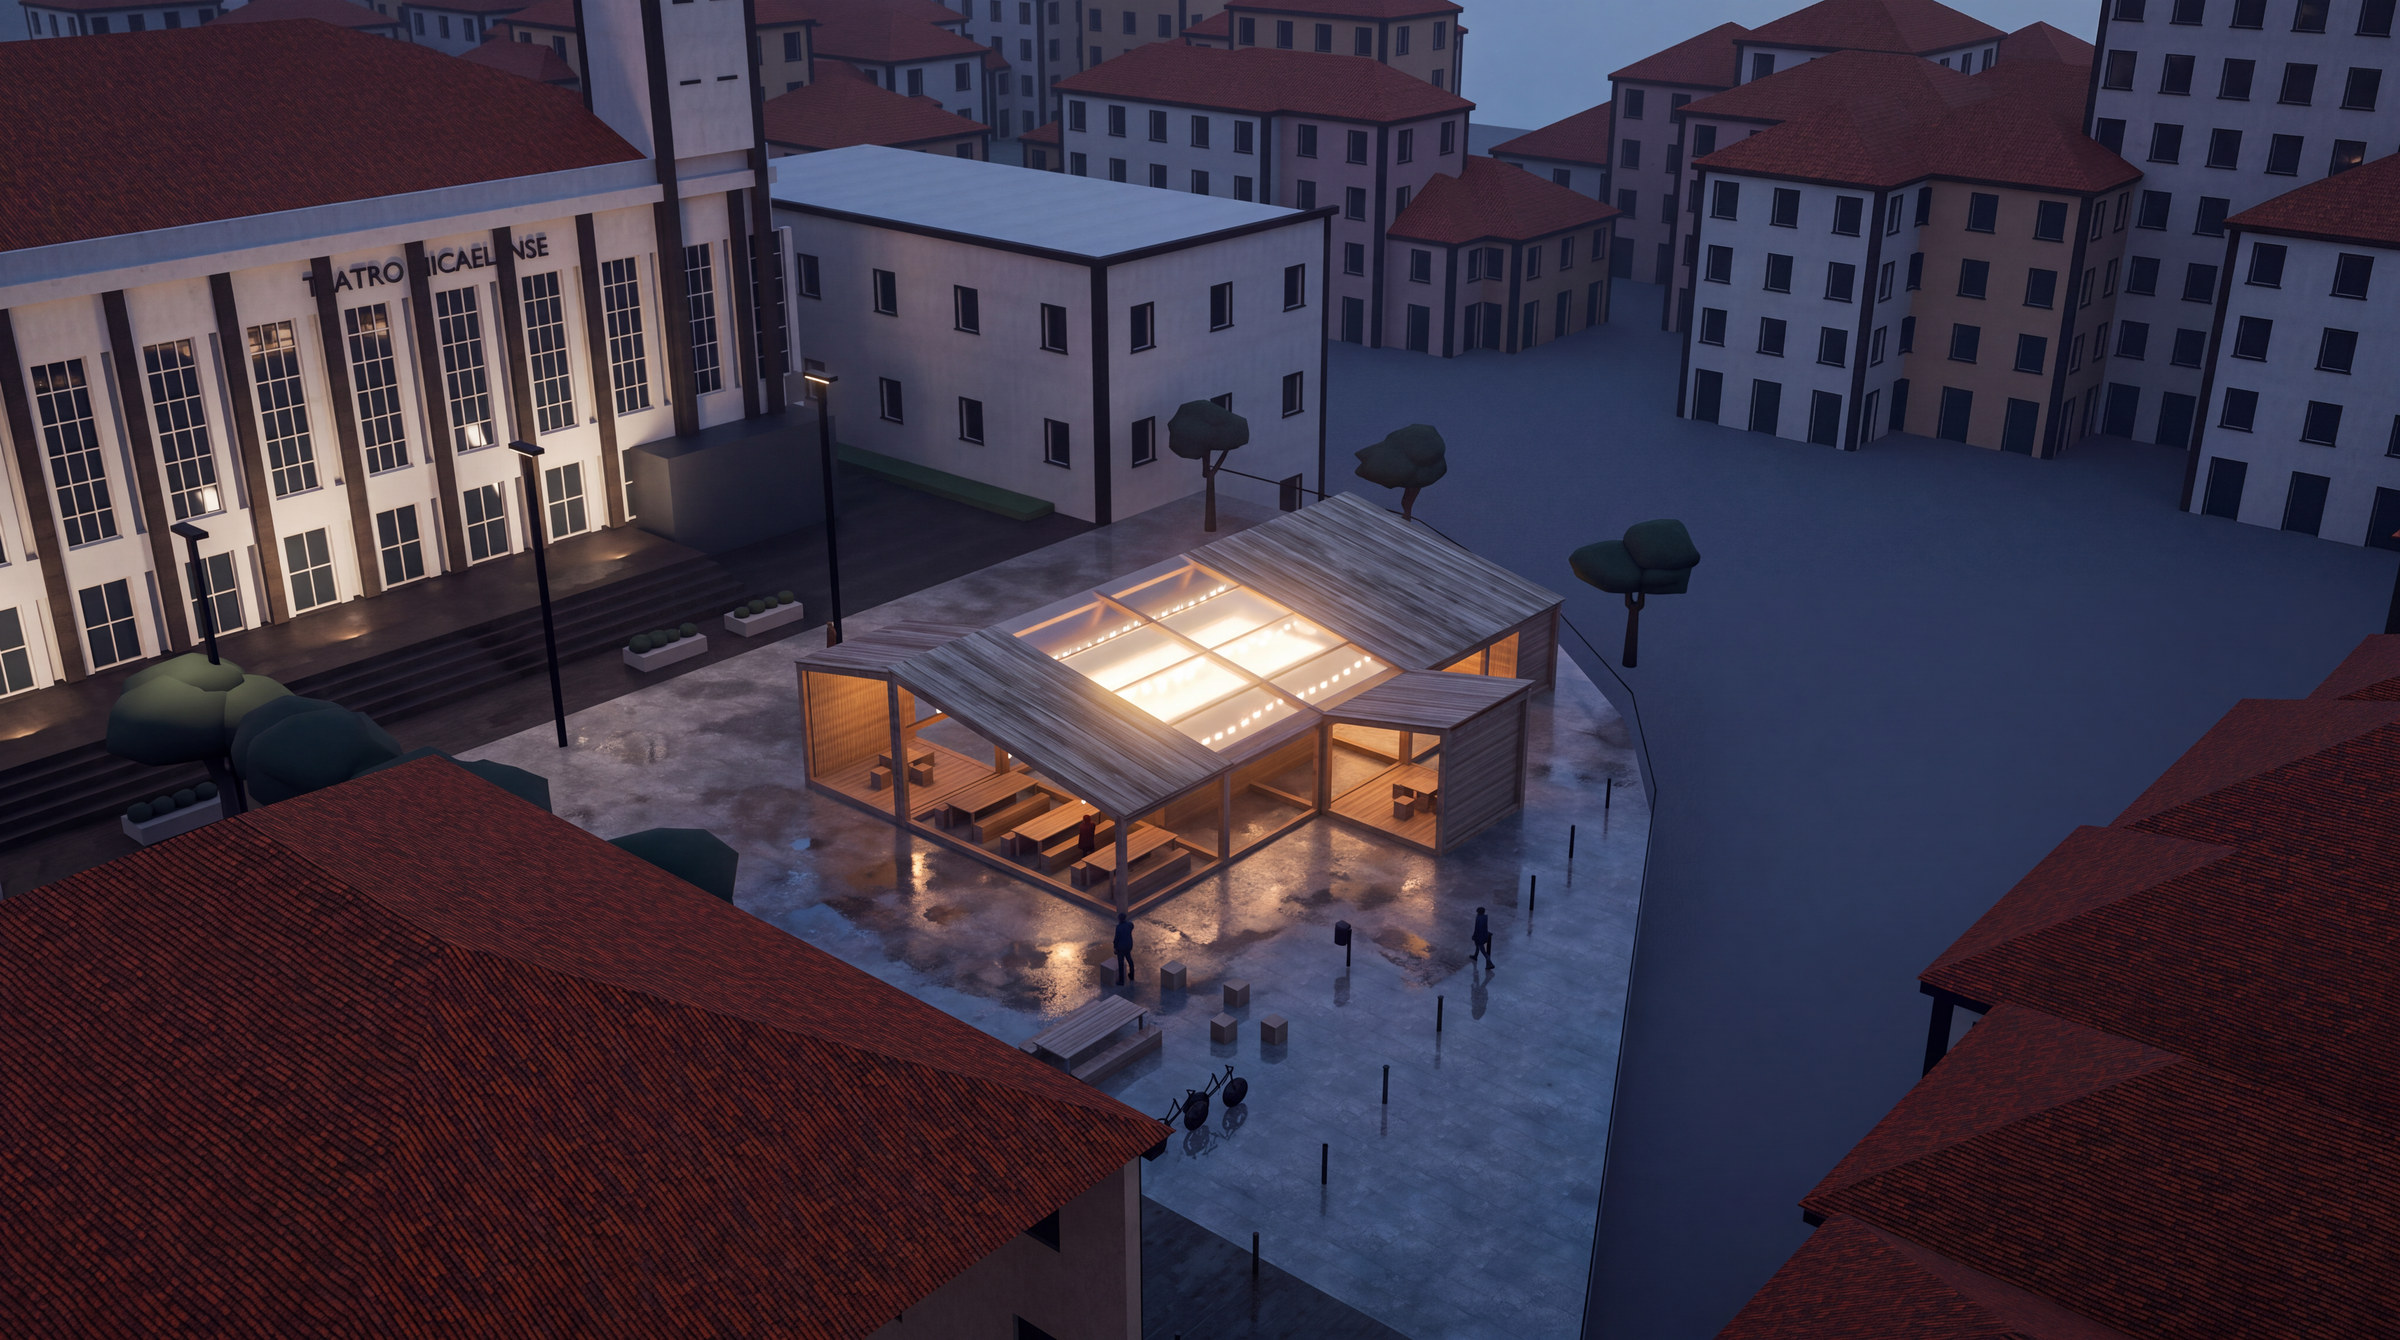
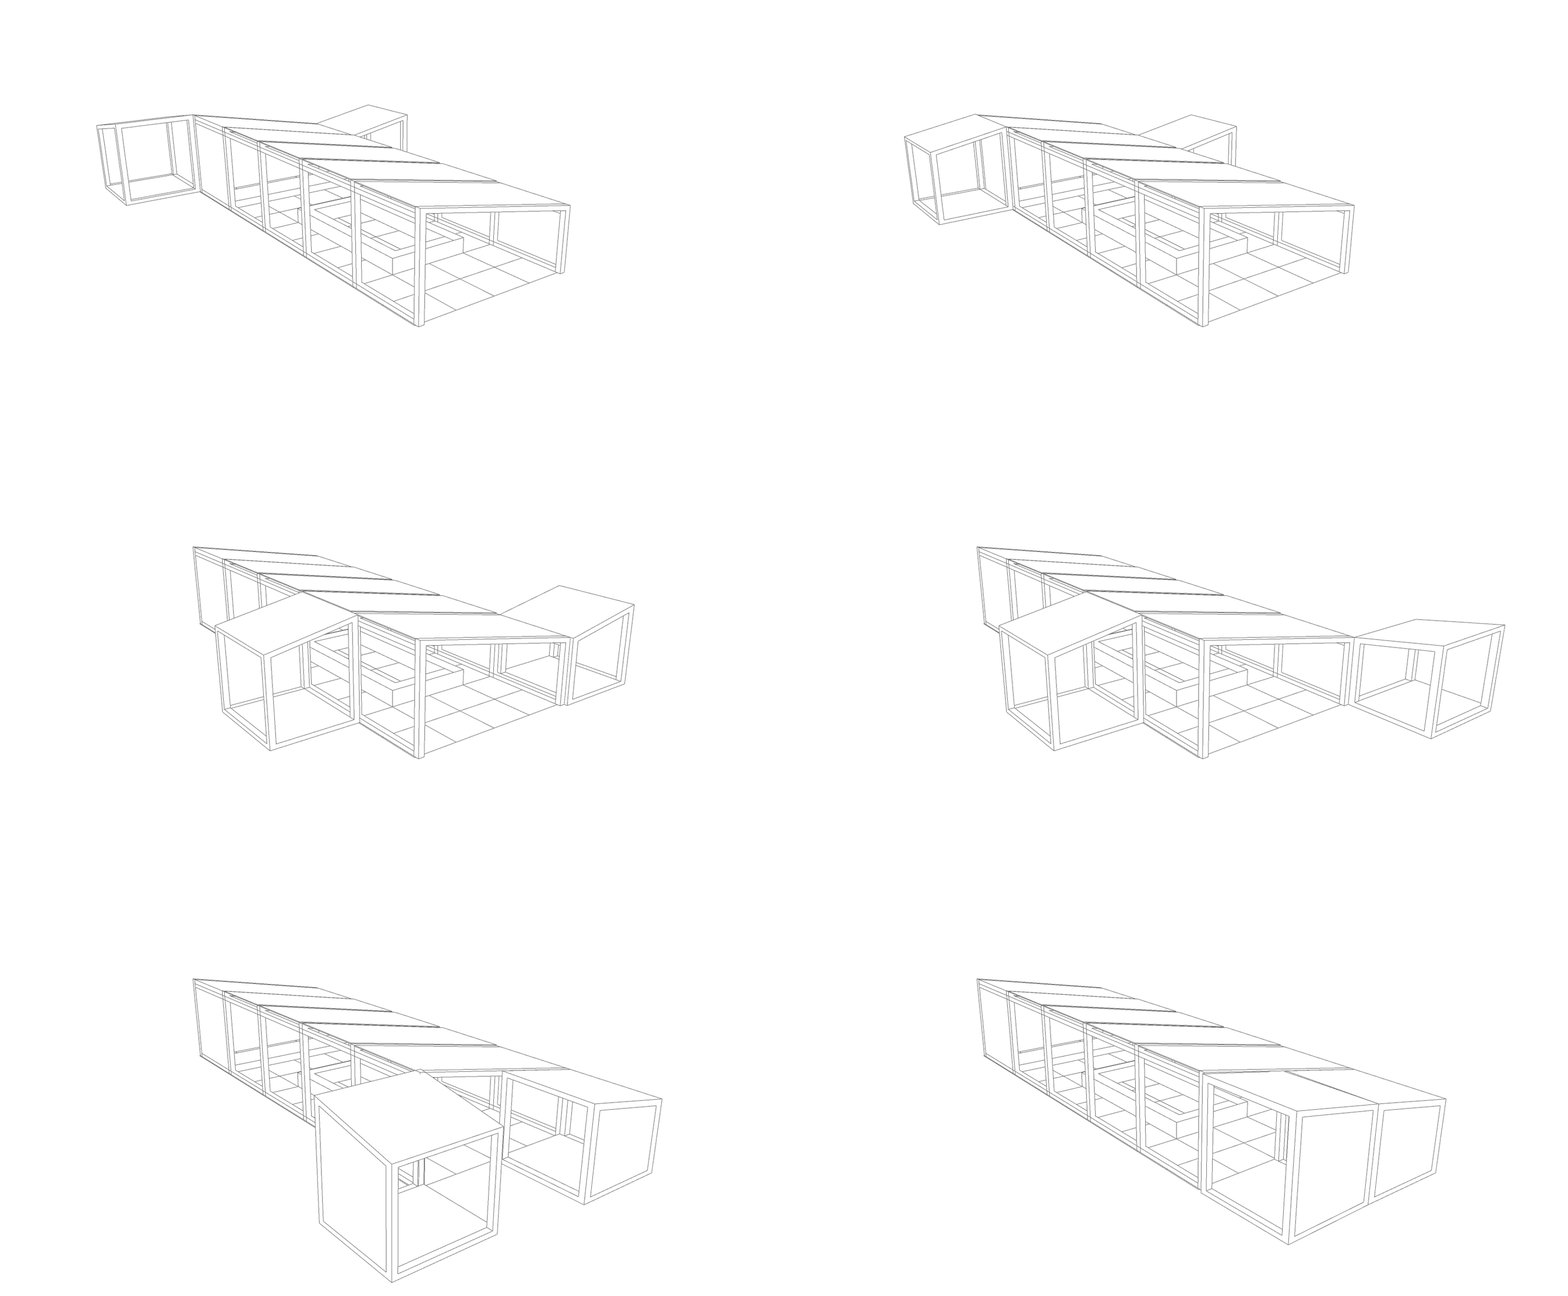
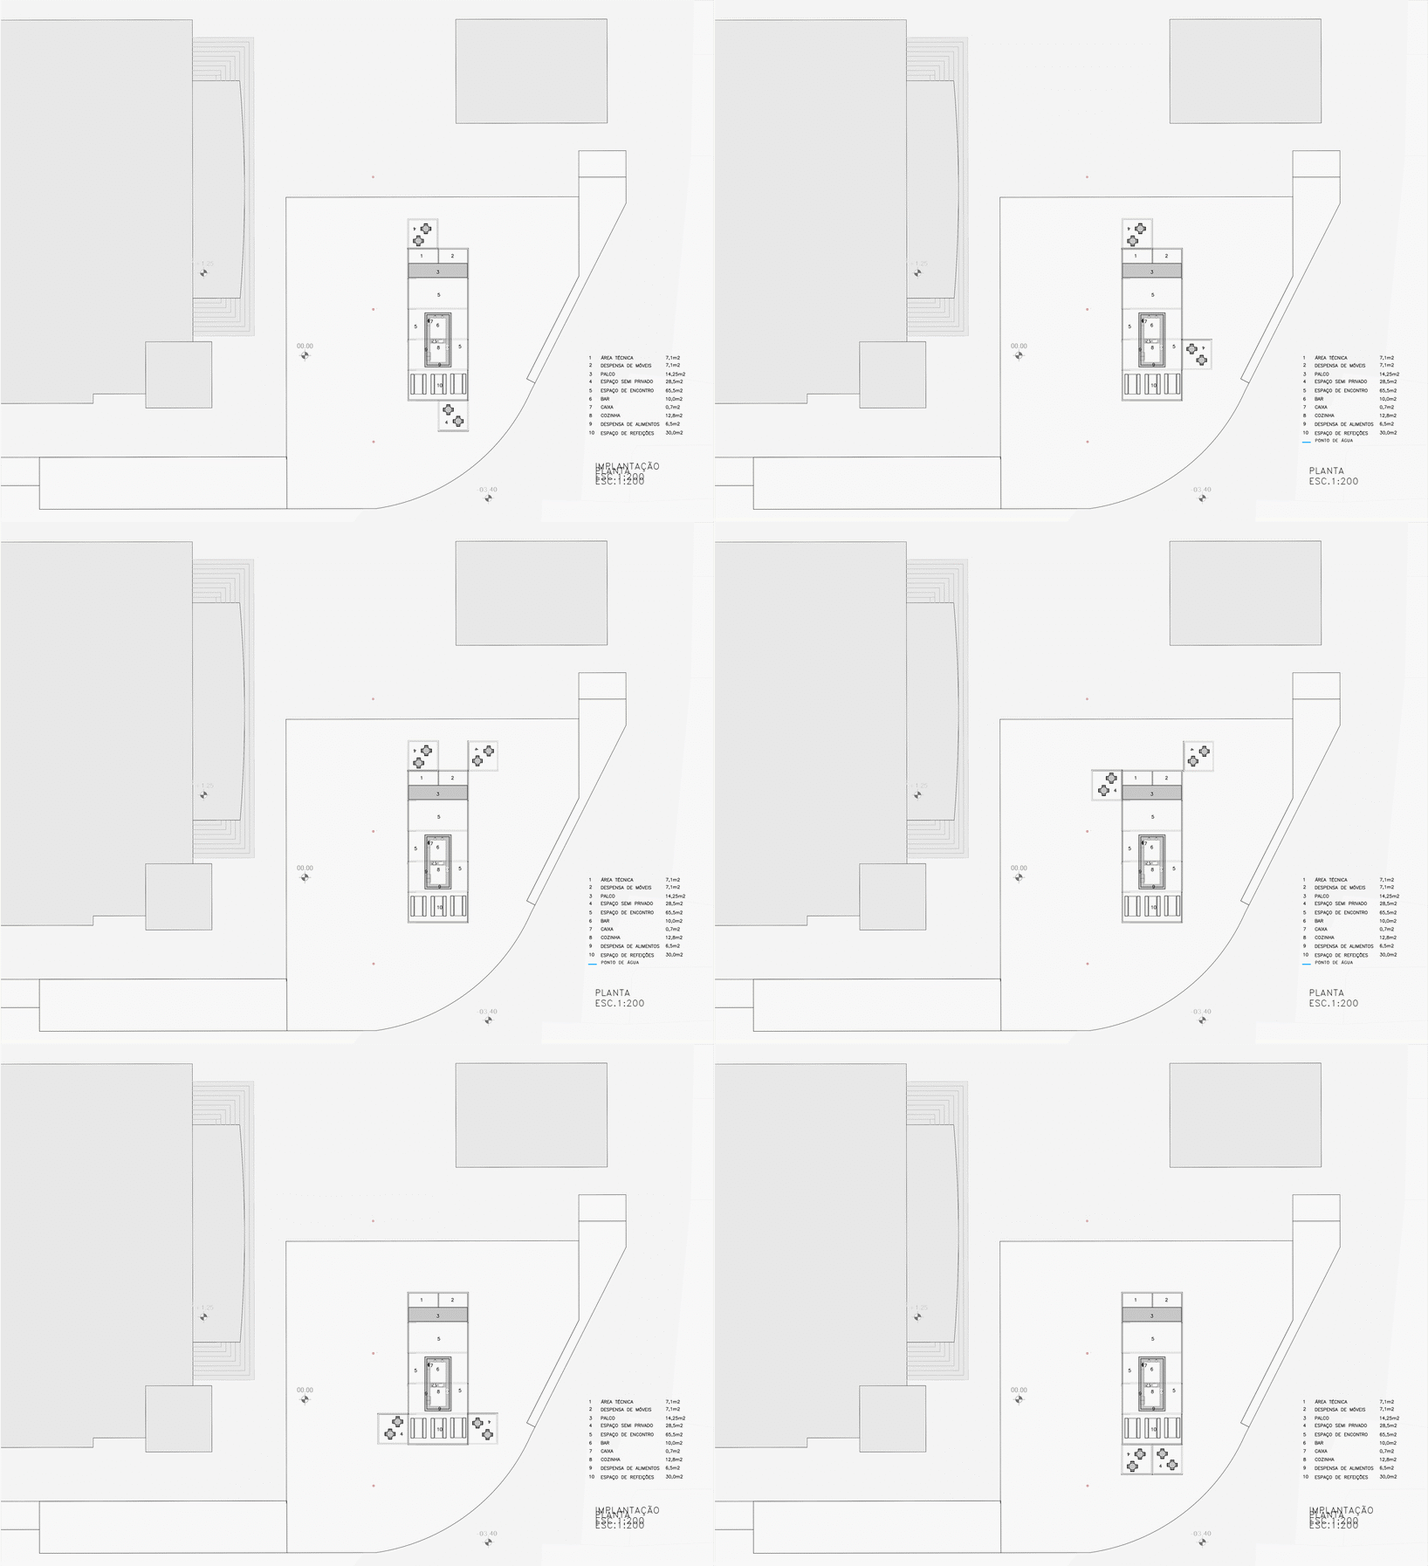
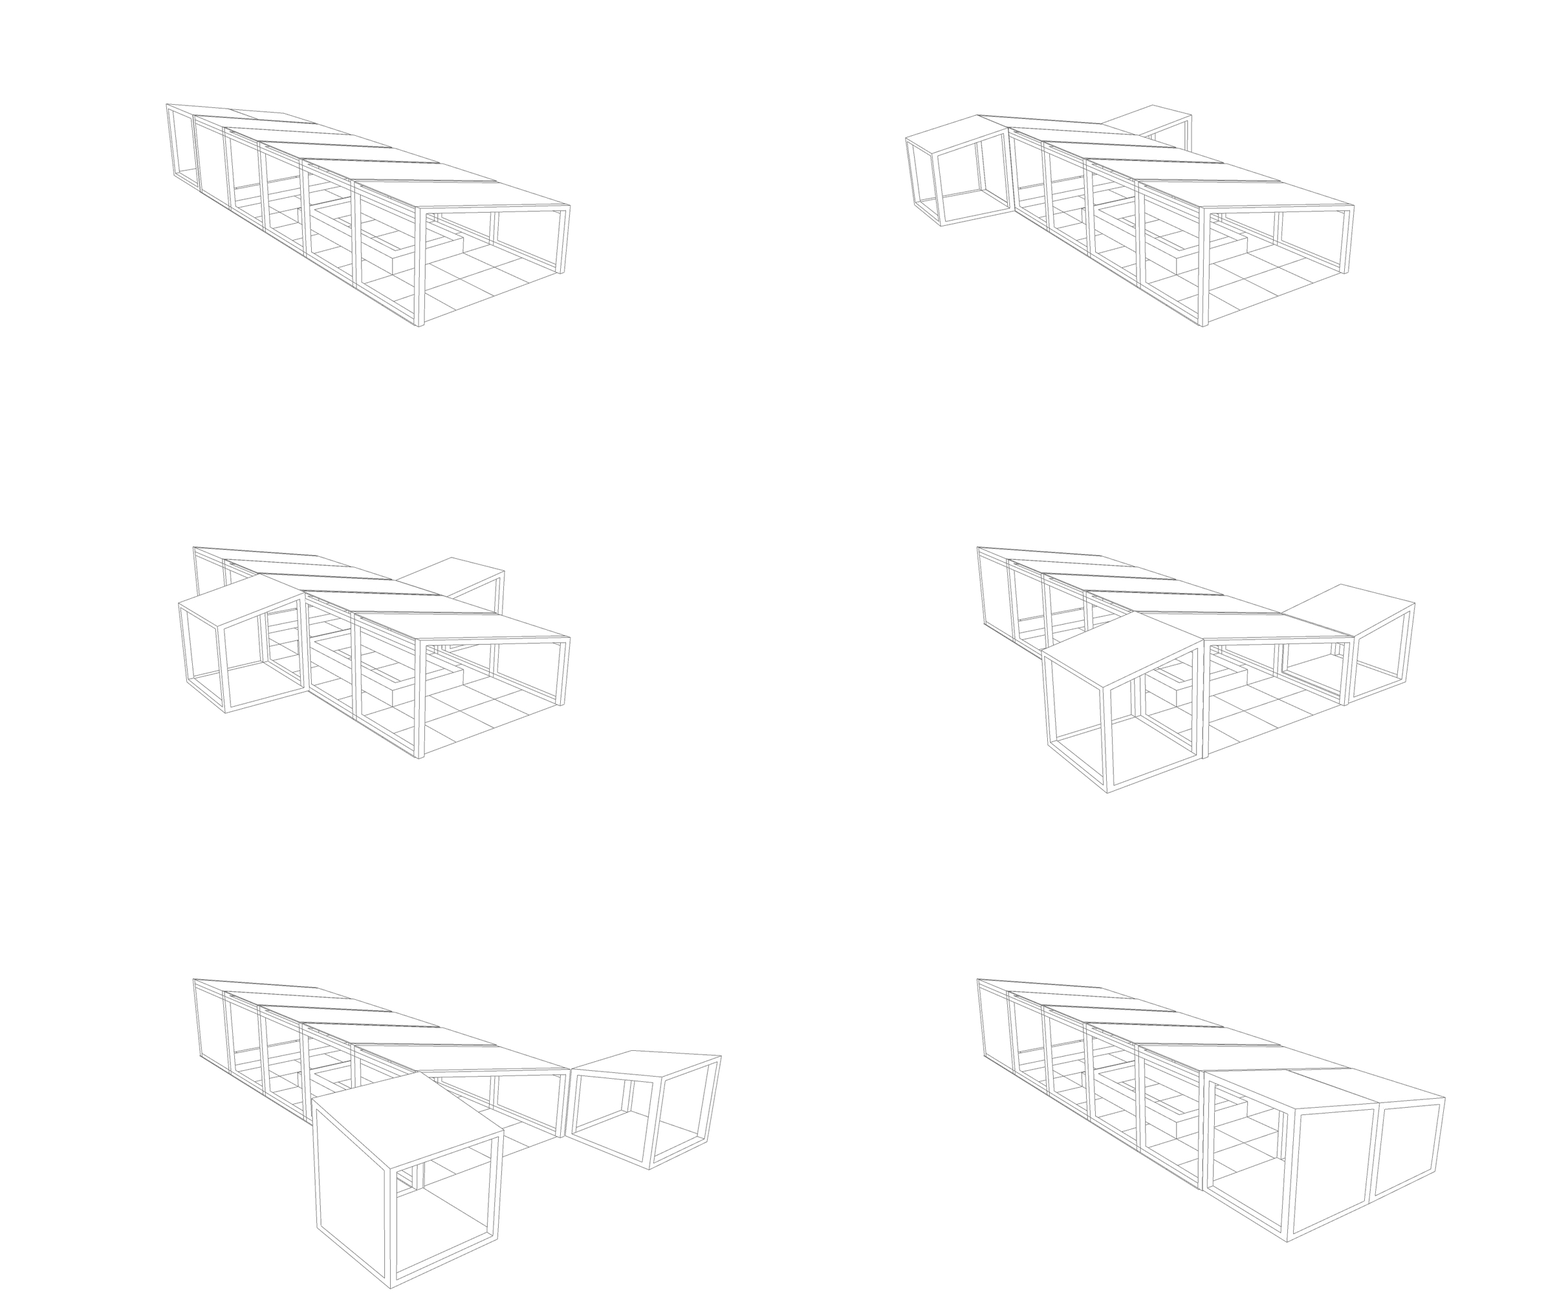
The pavilion proposed in 2020 for the festival's tenth edition, on Largo de São João, starts from that device. On a fixed frame of Azorean cryptomeria, two 4 by 4 metre volumes slide along the sides. Far apart, they leave the middle free for the stage and the party. Close together, they gather around a table, a conversation, a shelter from the wind. No room is drawn. What is drawn is the distance.
Over is what a radio operator says to hand the turn to the other side. In Portuguese the word is câmbio, which also means exchange, and change — and that is what the pavilion does with its own plan.
02. The site
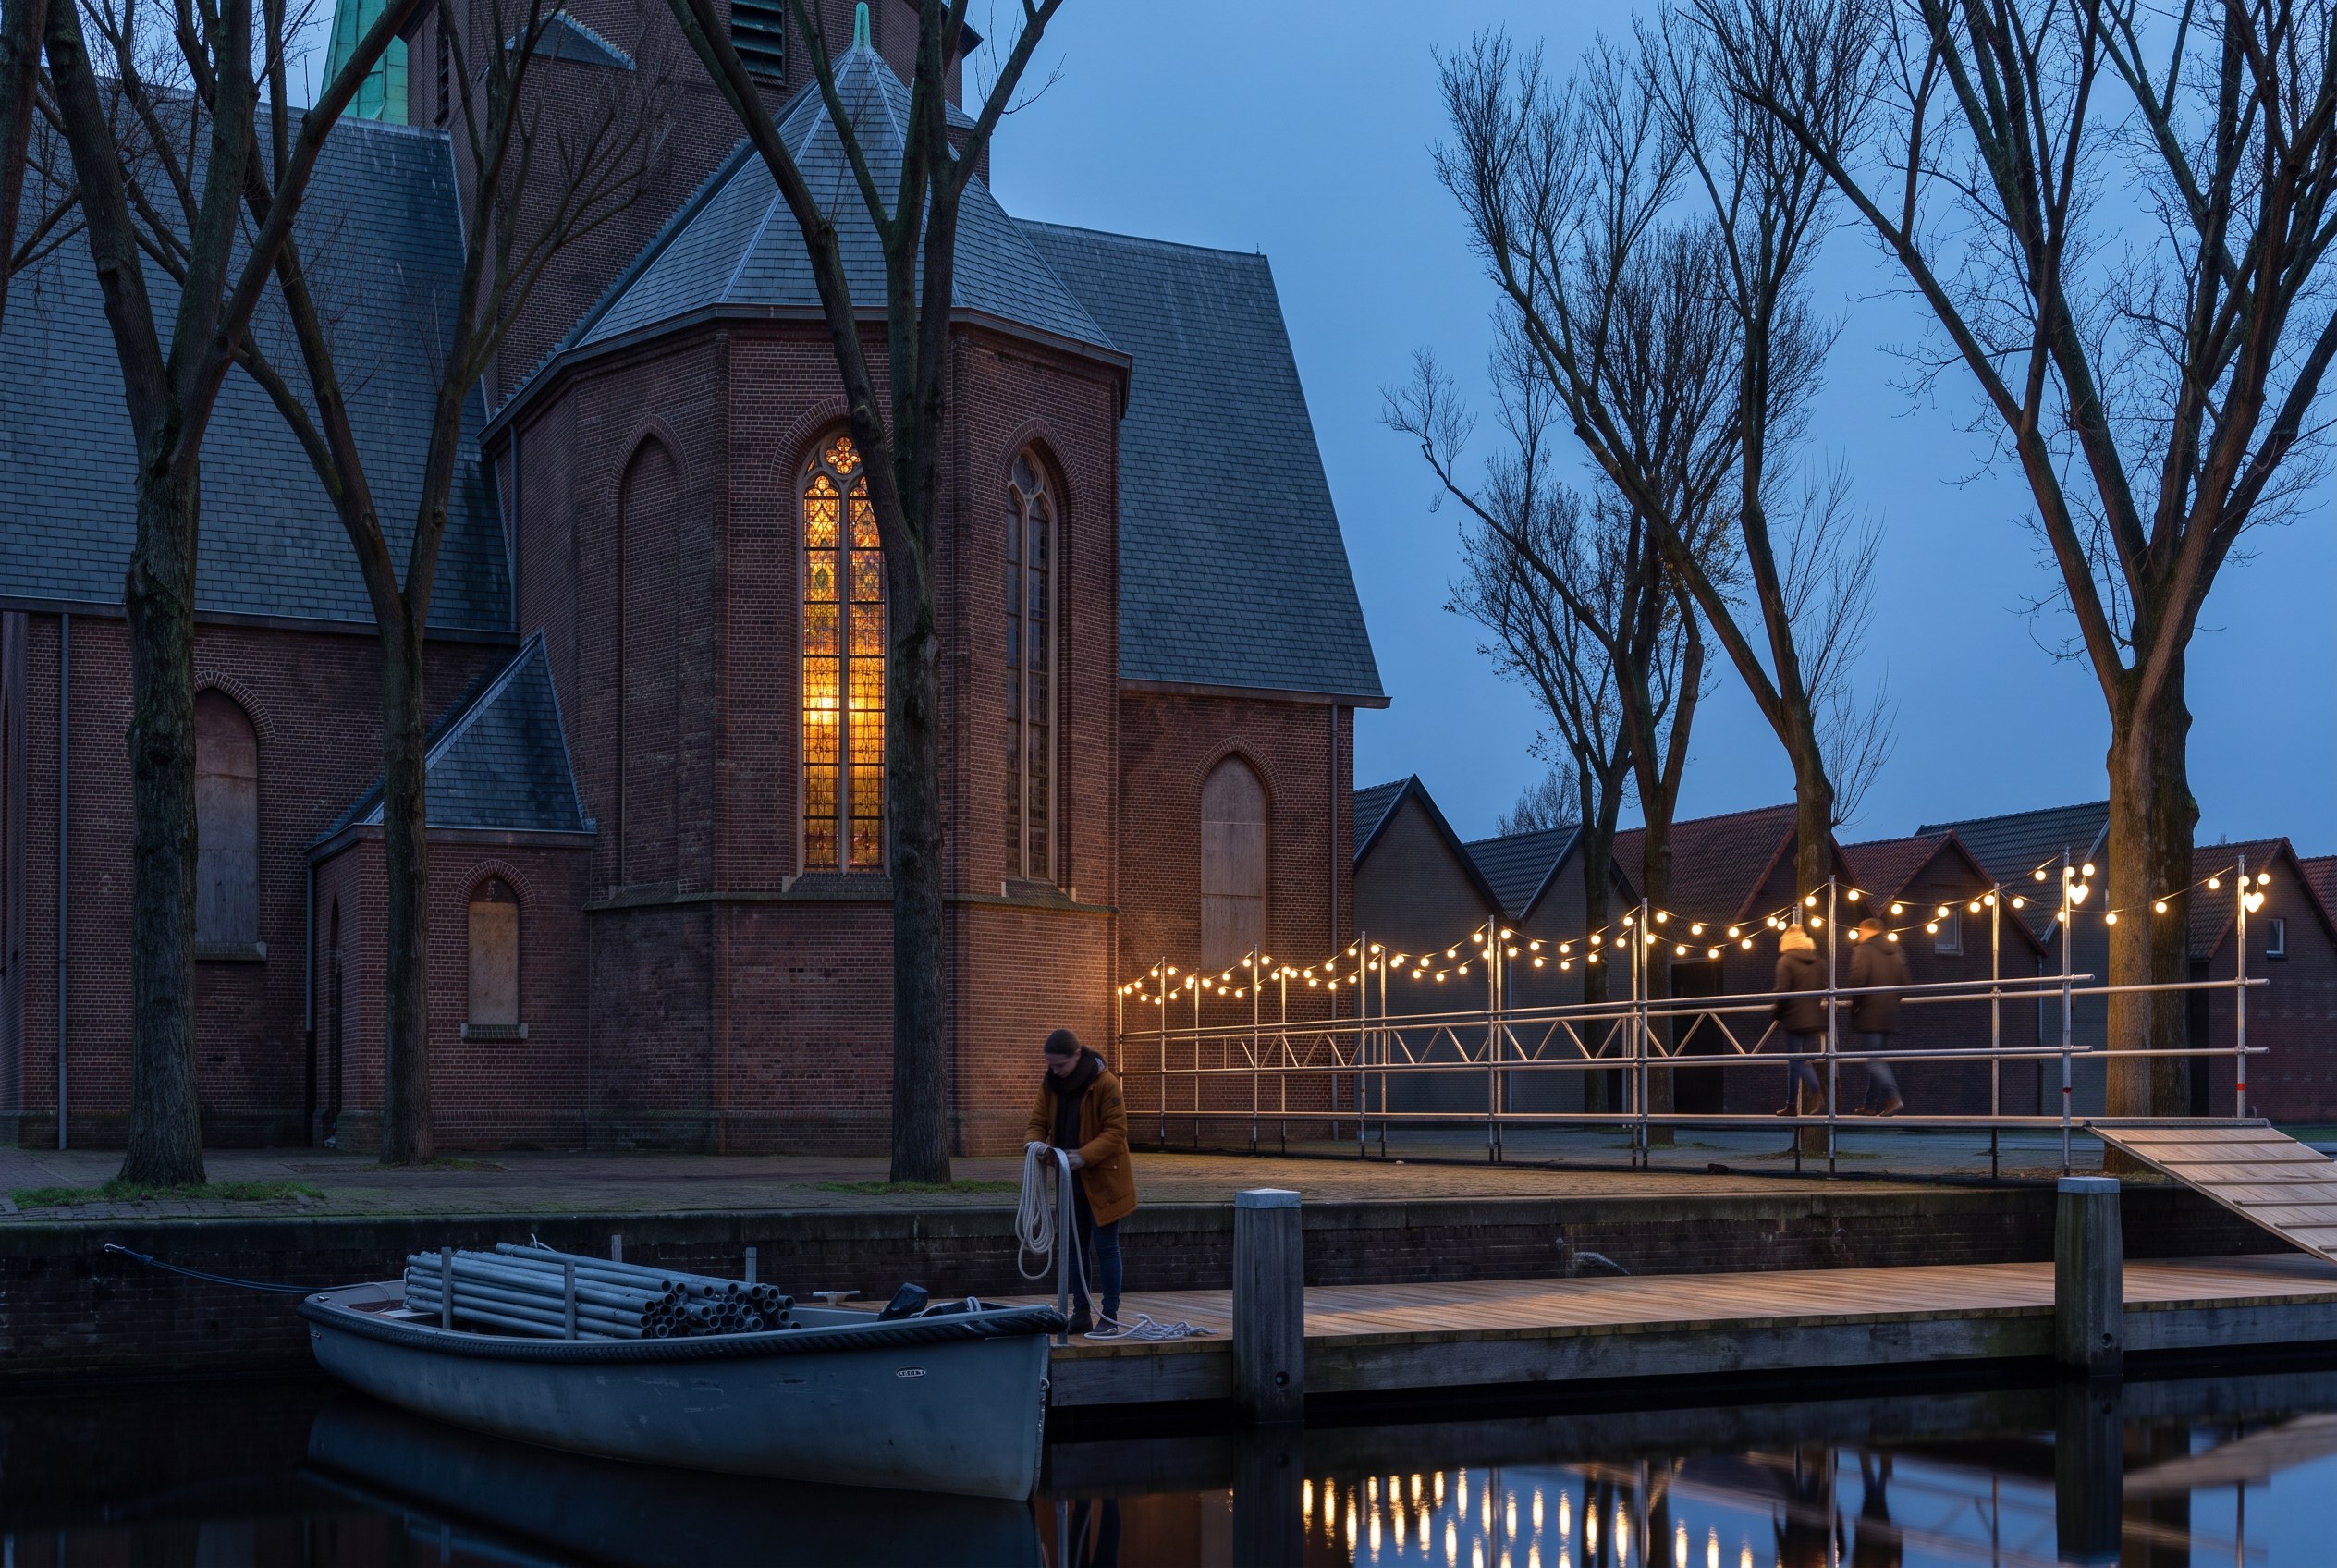
From 2012 to 2016 Walk&Talk lived in a former Fiat building in Ponta Delgada. When the building was sold in 2017, the festival began building its own home each year. The first pavilion, in 2018, stood on Largo de São João, next to the Teatro Micaelense.
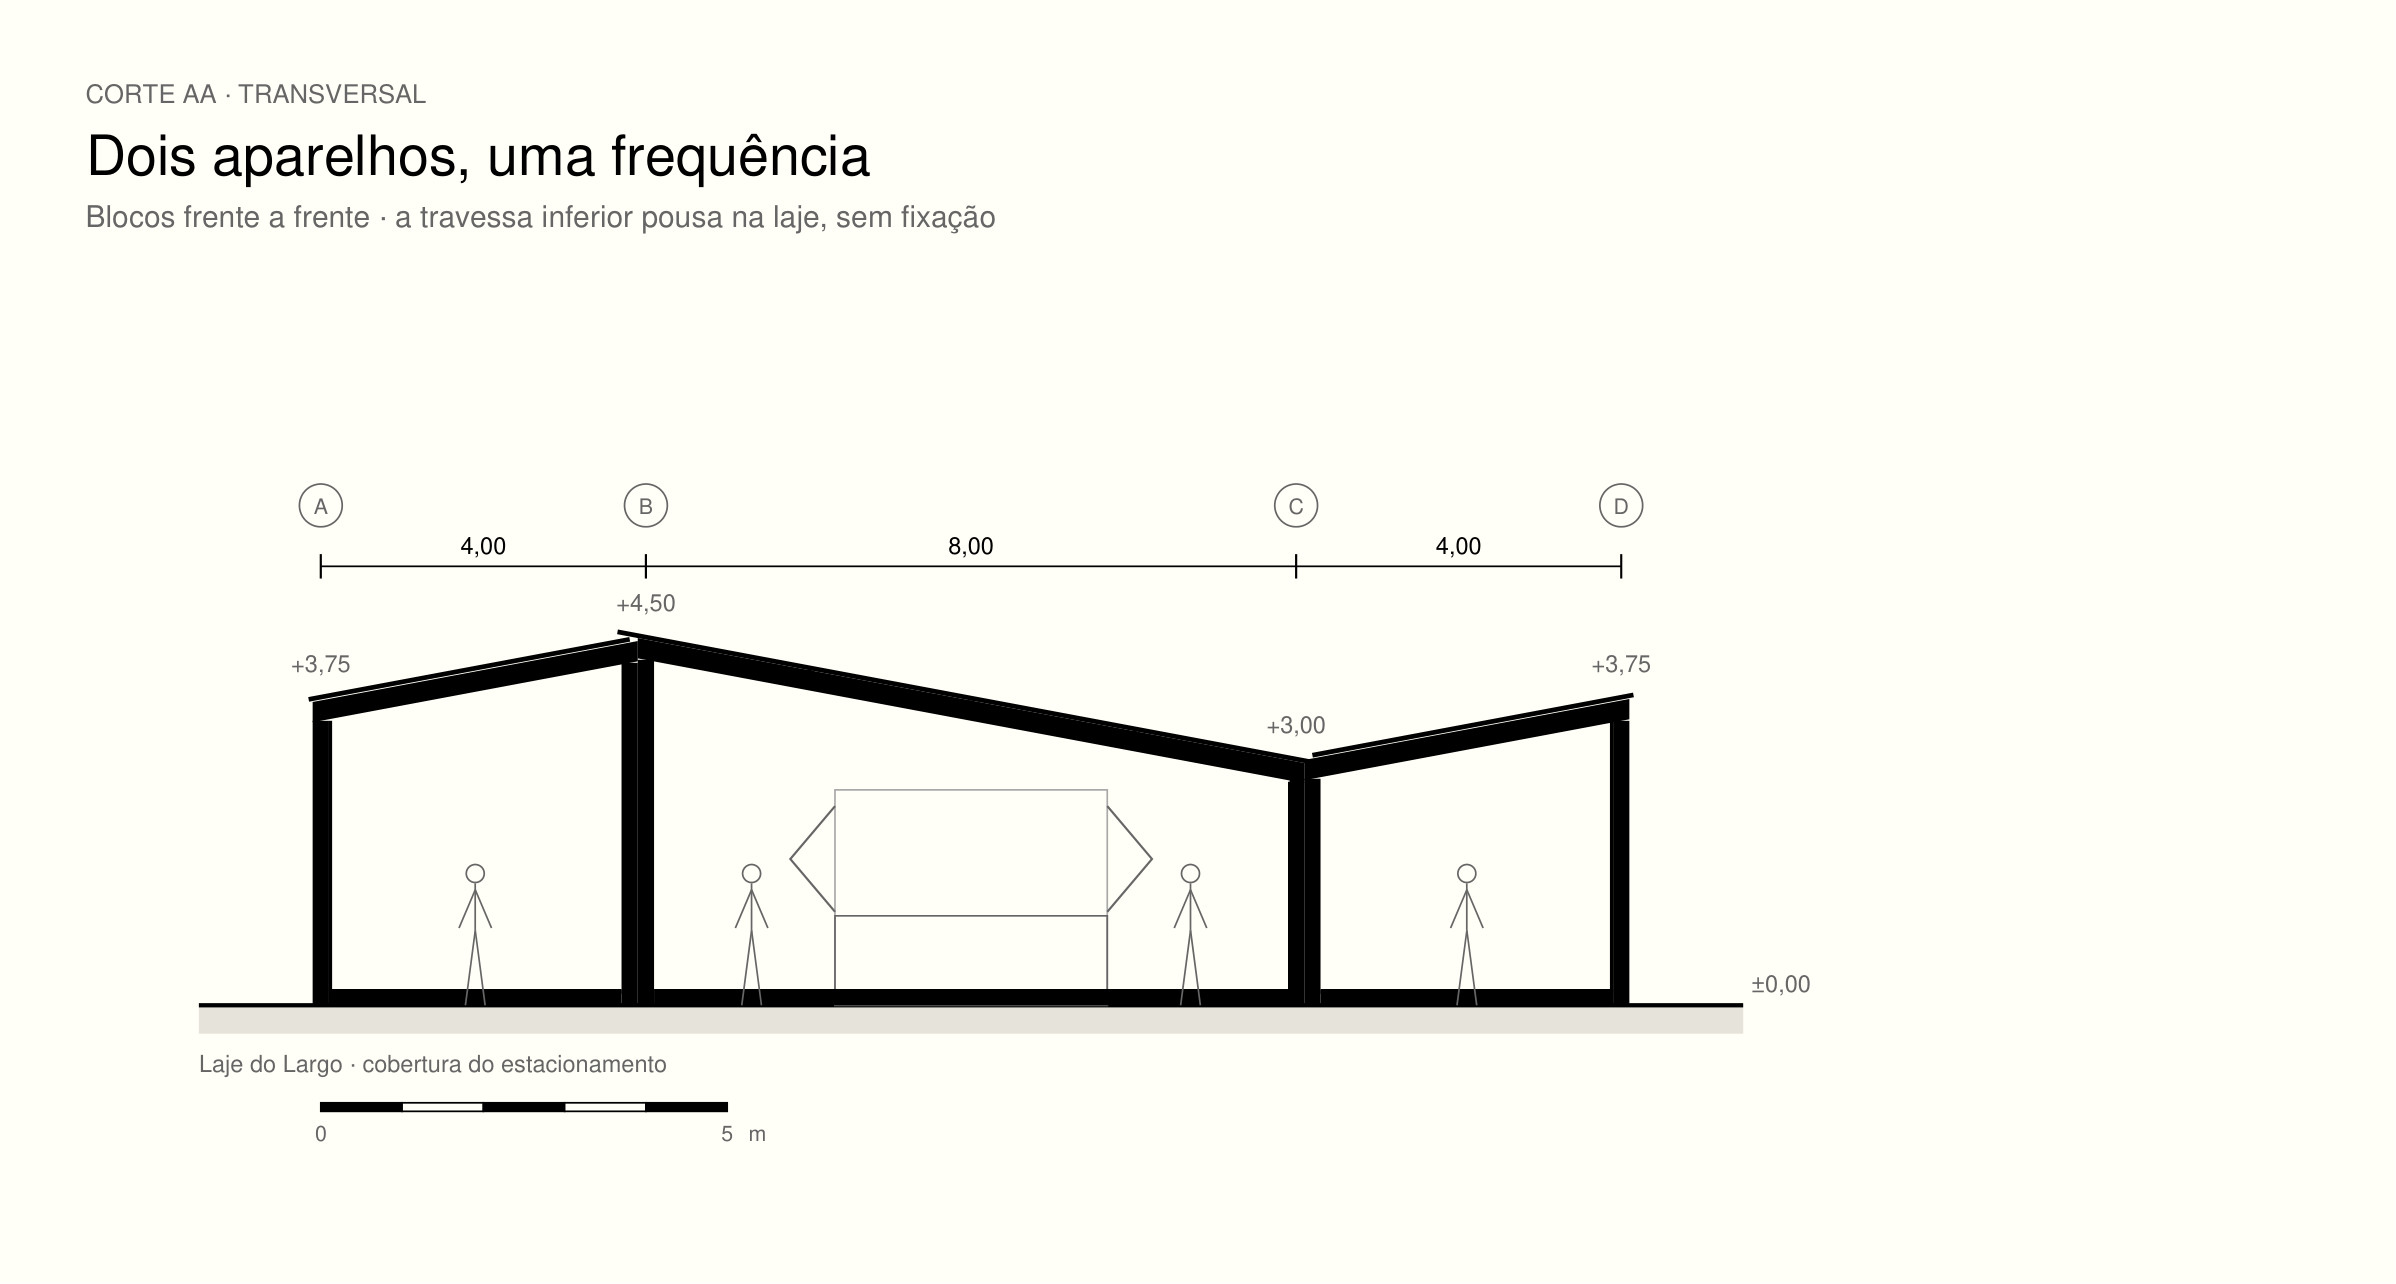
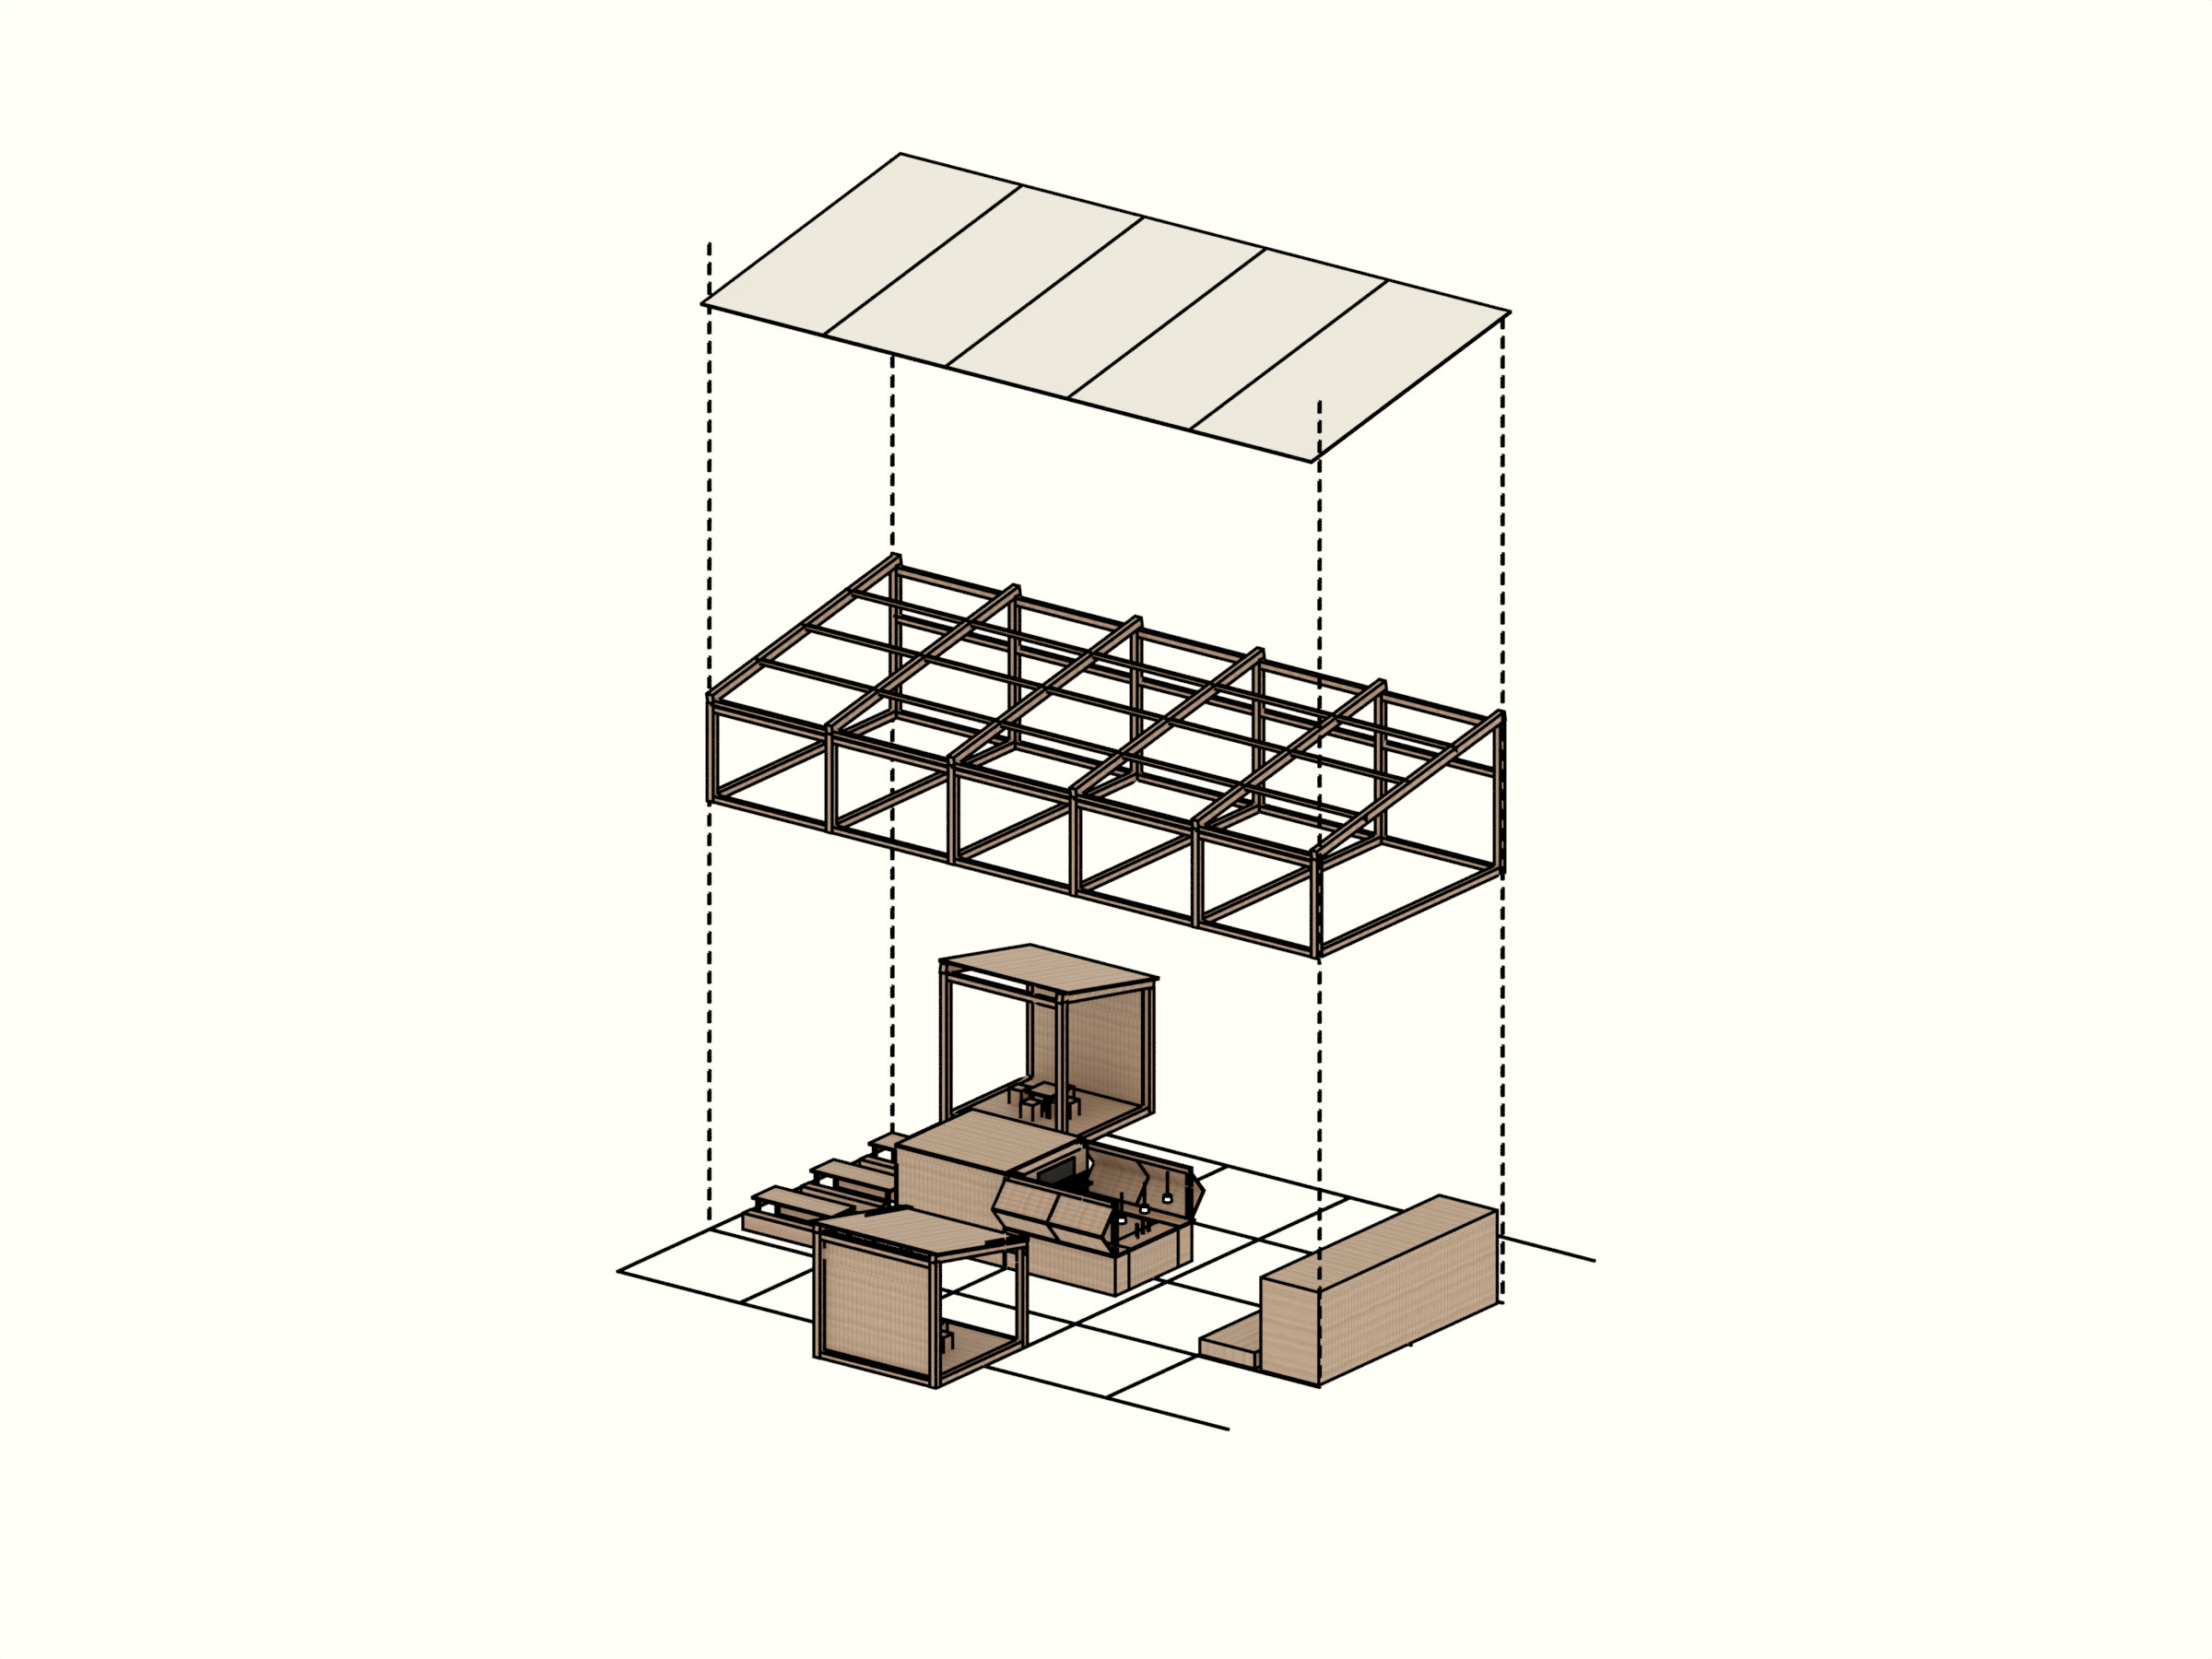
The square is the roof of a car park, and nothing can be fixed to it. The pavilion rests on the slab: every frame is a closed timber rectangle, and its bottom rail is the part that touches the ground.
It also sits three and a half metres above the street that runs along its eastern edge, and directly across from the theatre's staircase. The pavilion had to hold that difference without competing with the building next to it.
03. Two handsets, one frequency
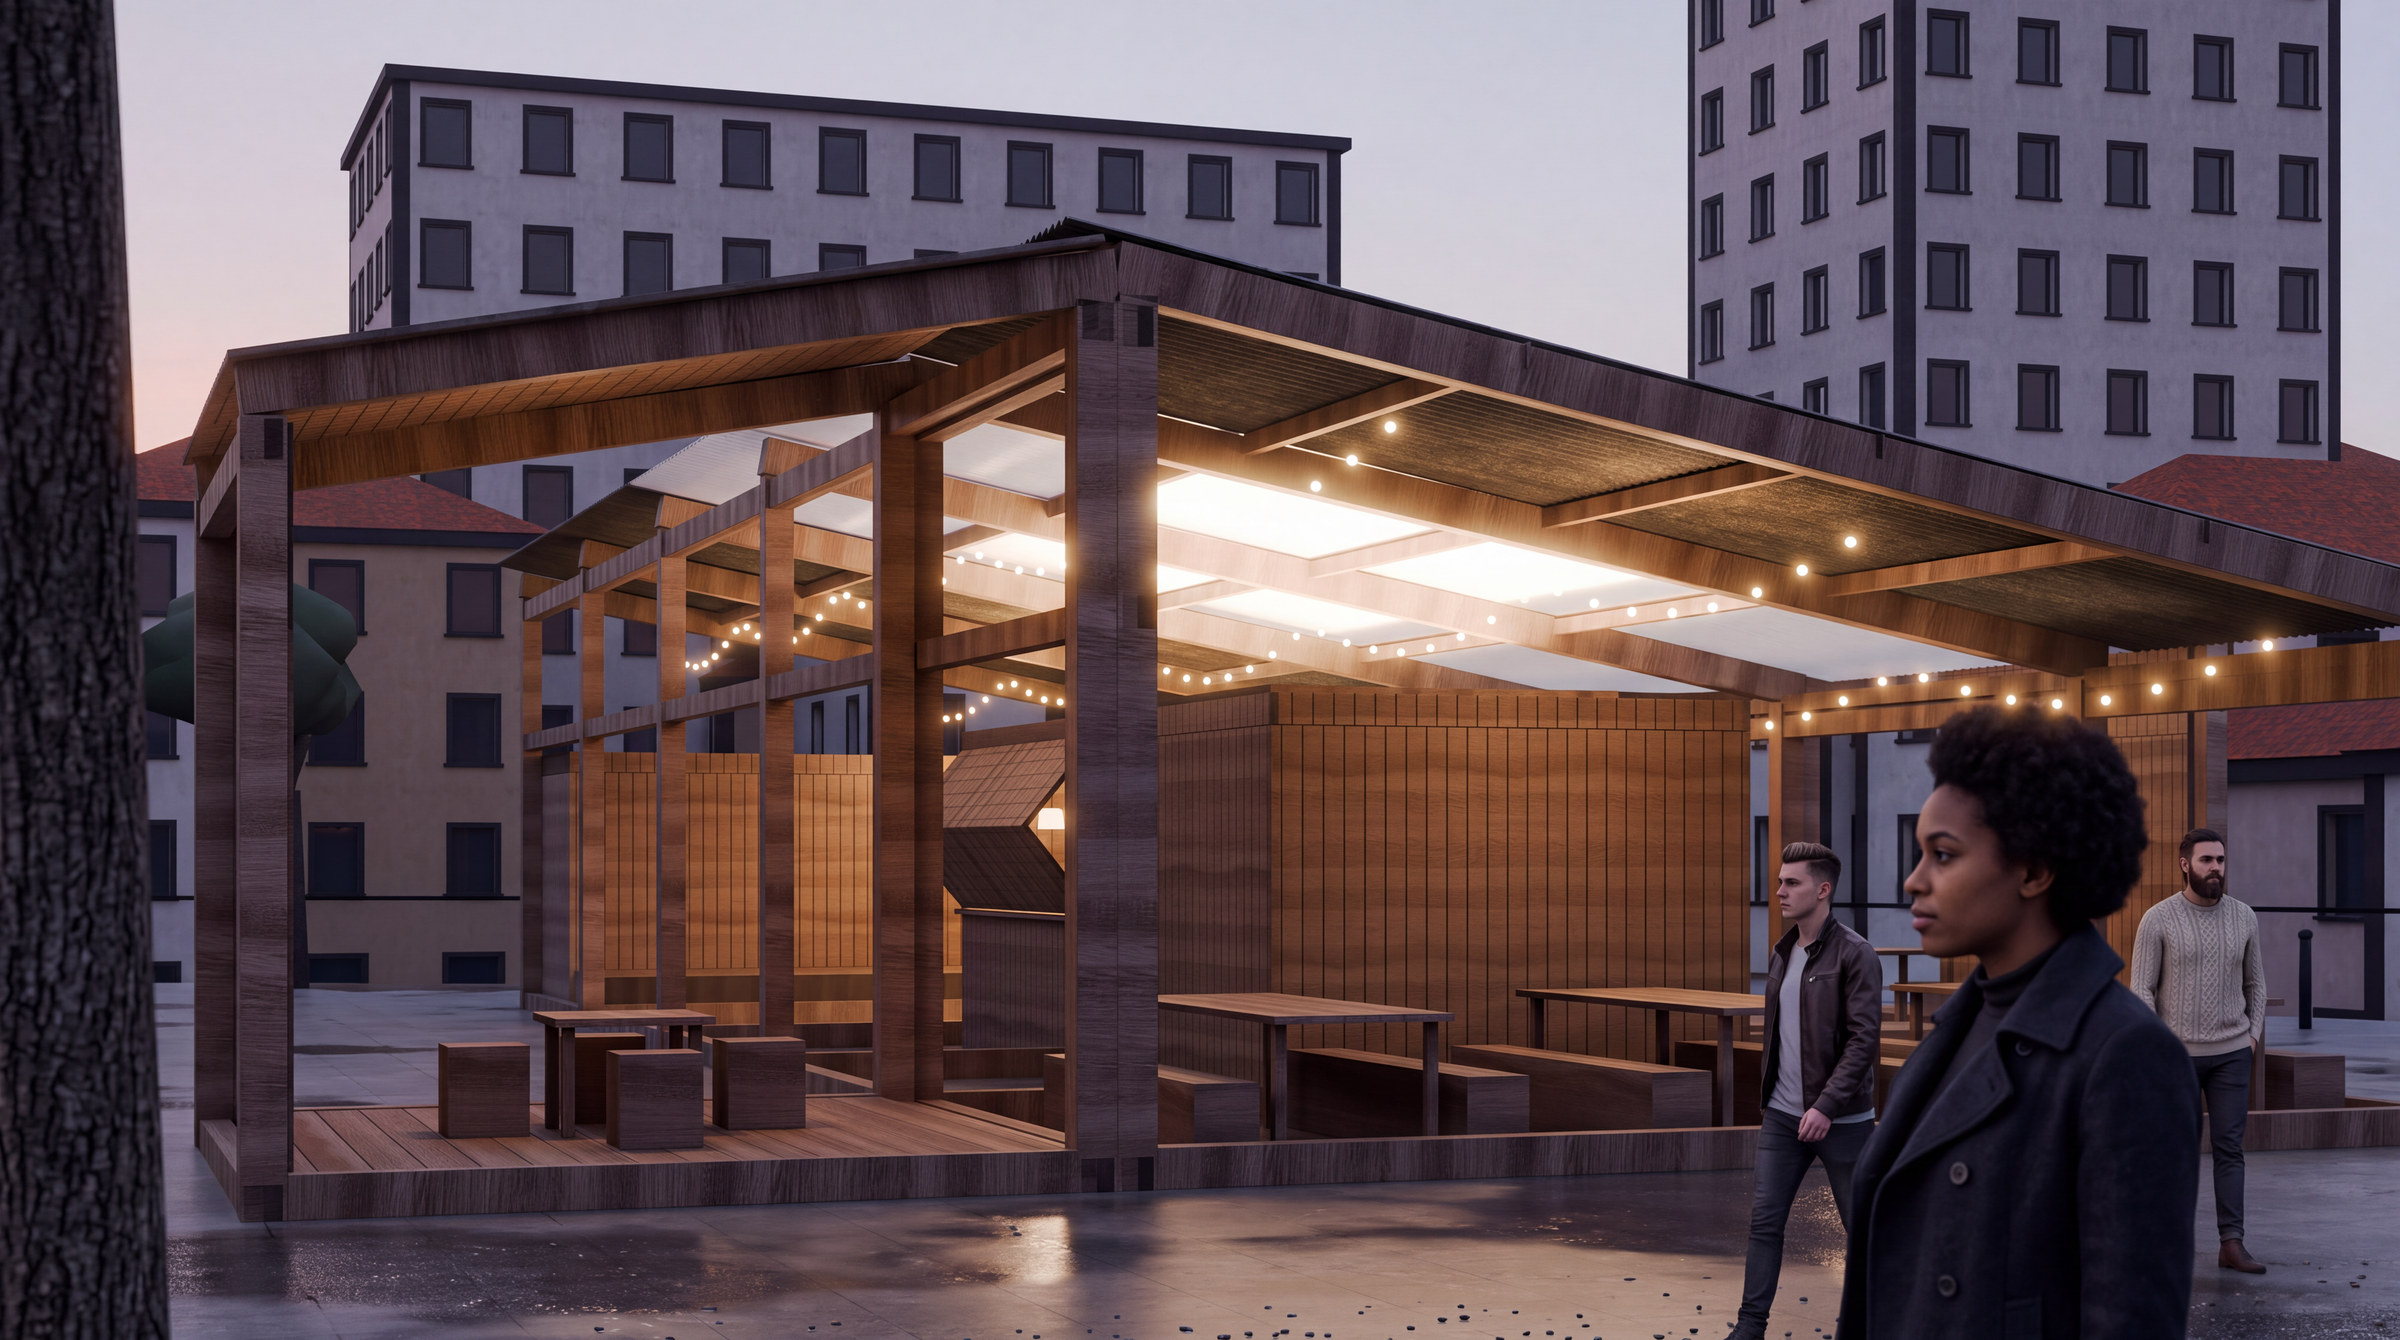
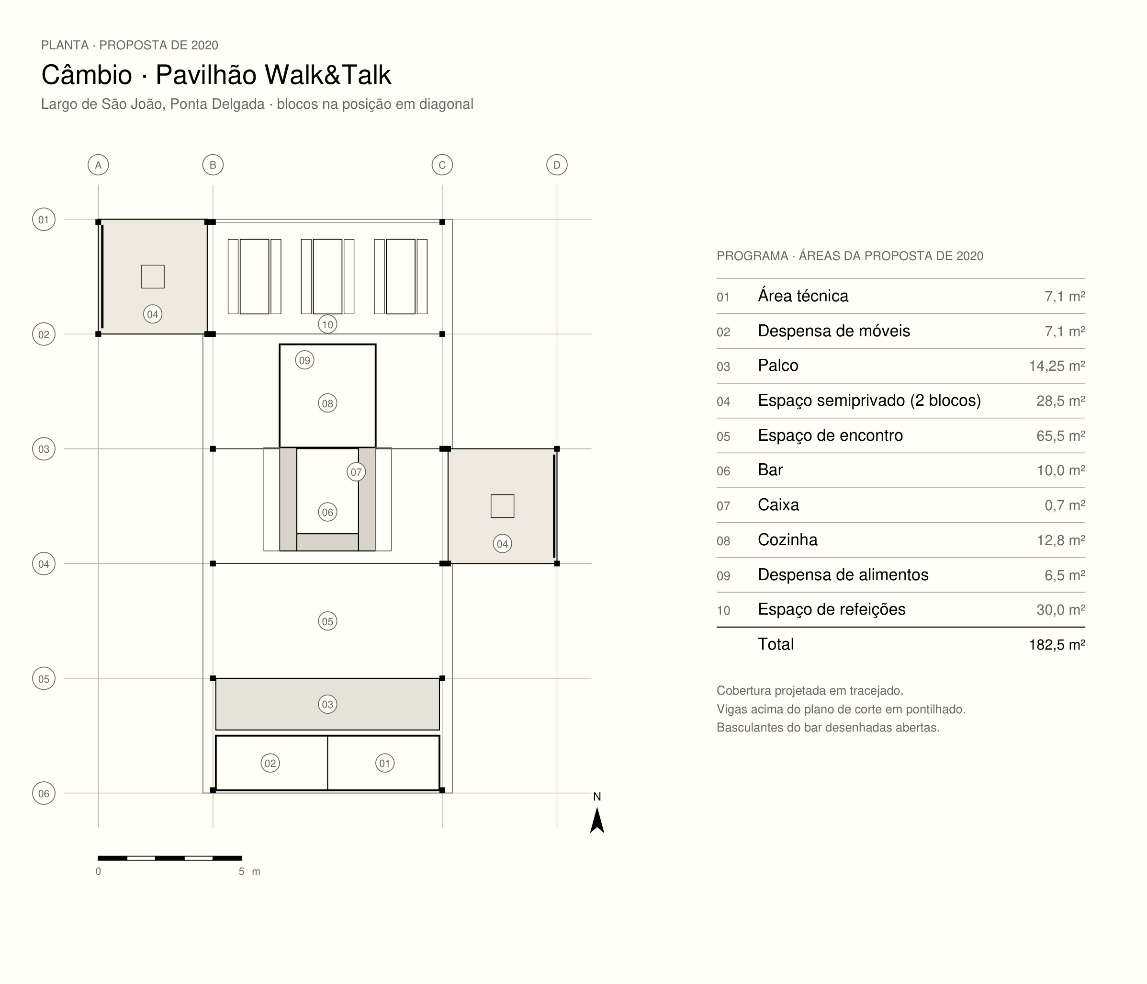
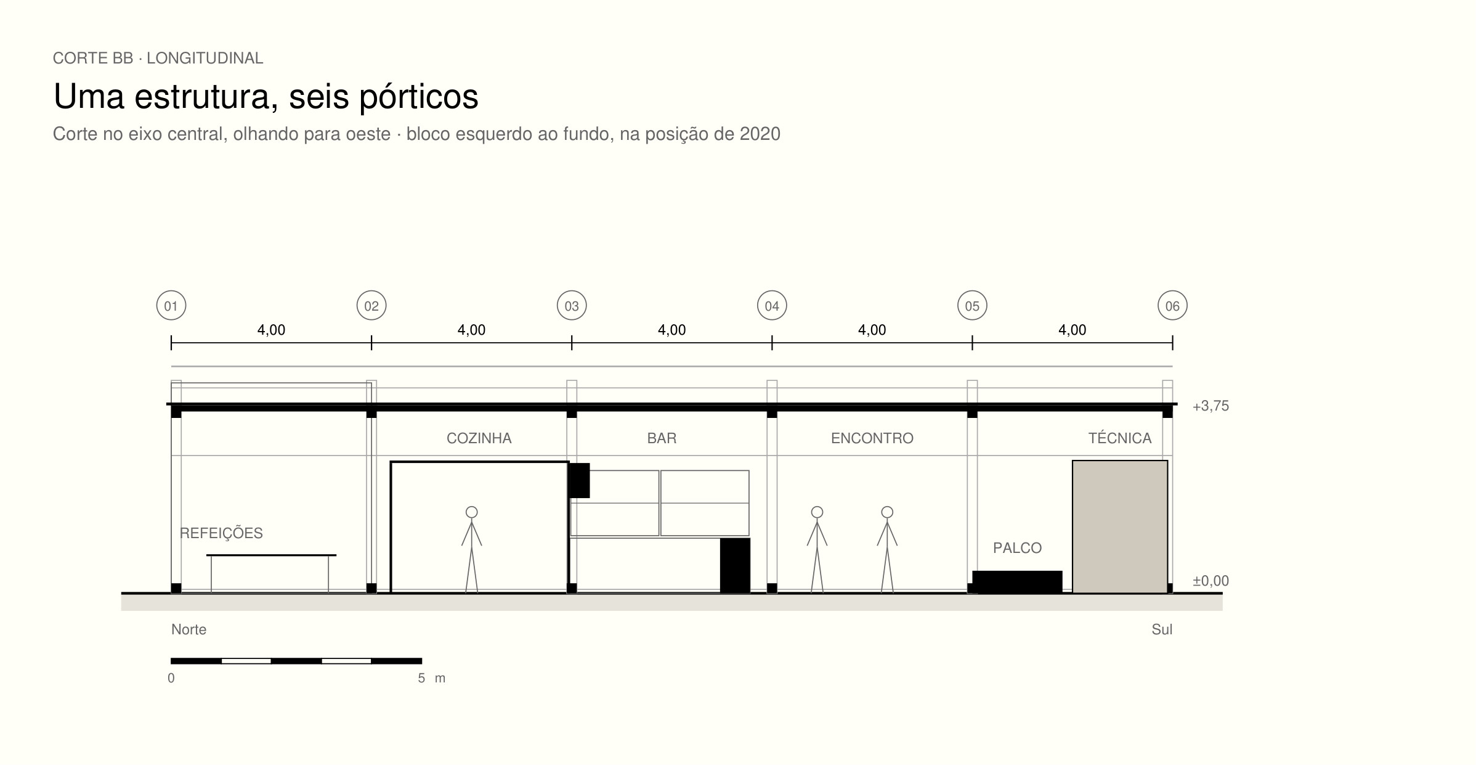
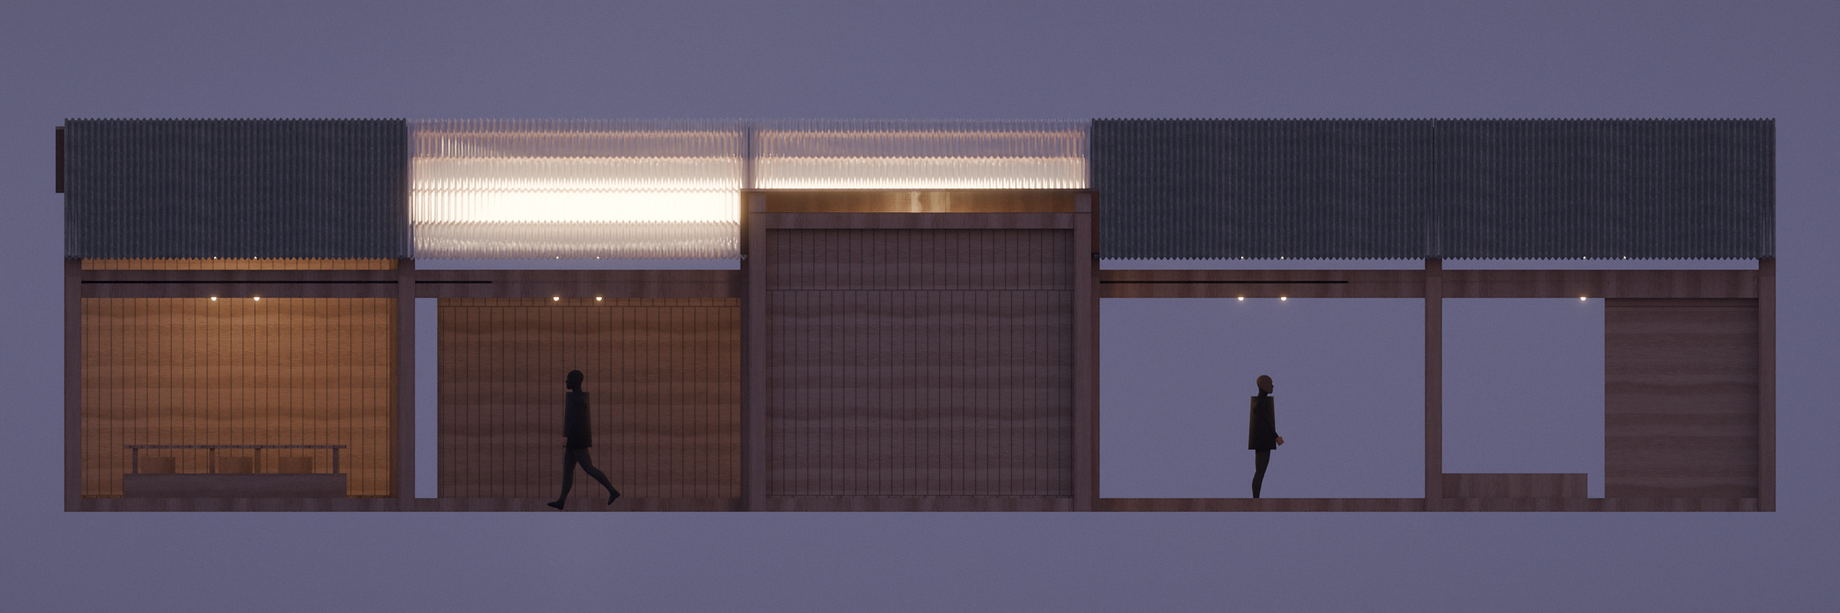
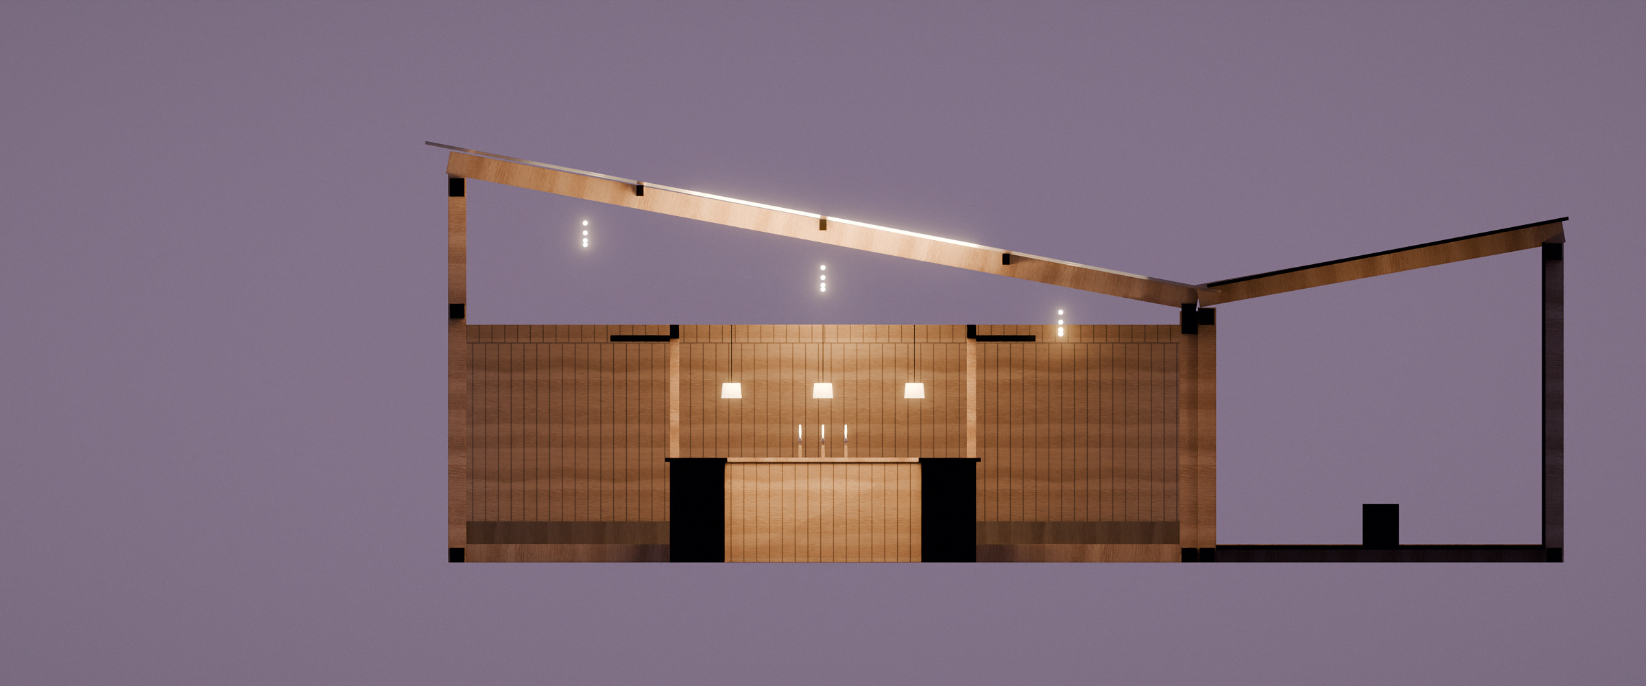
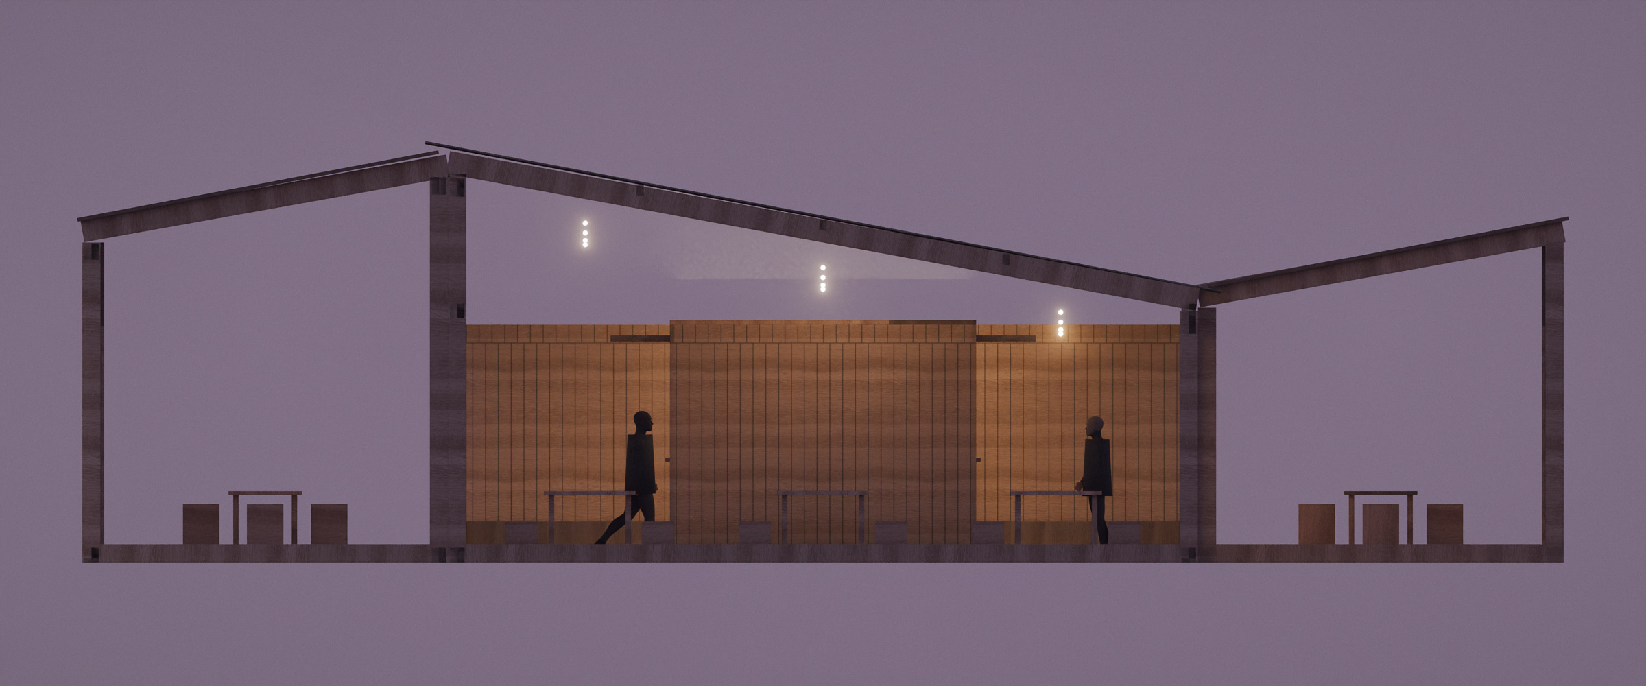
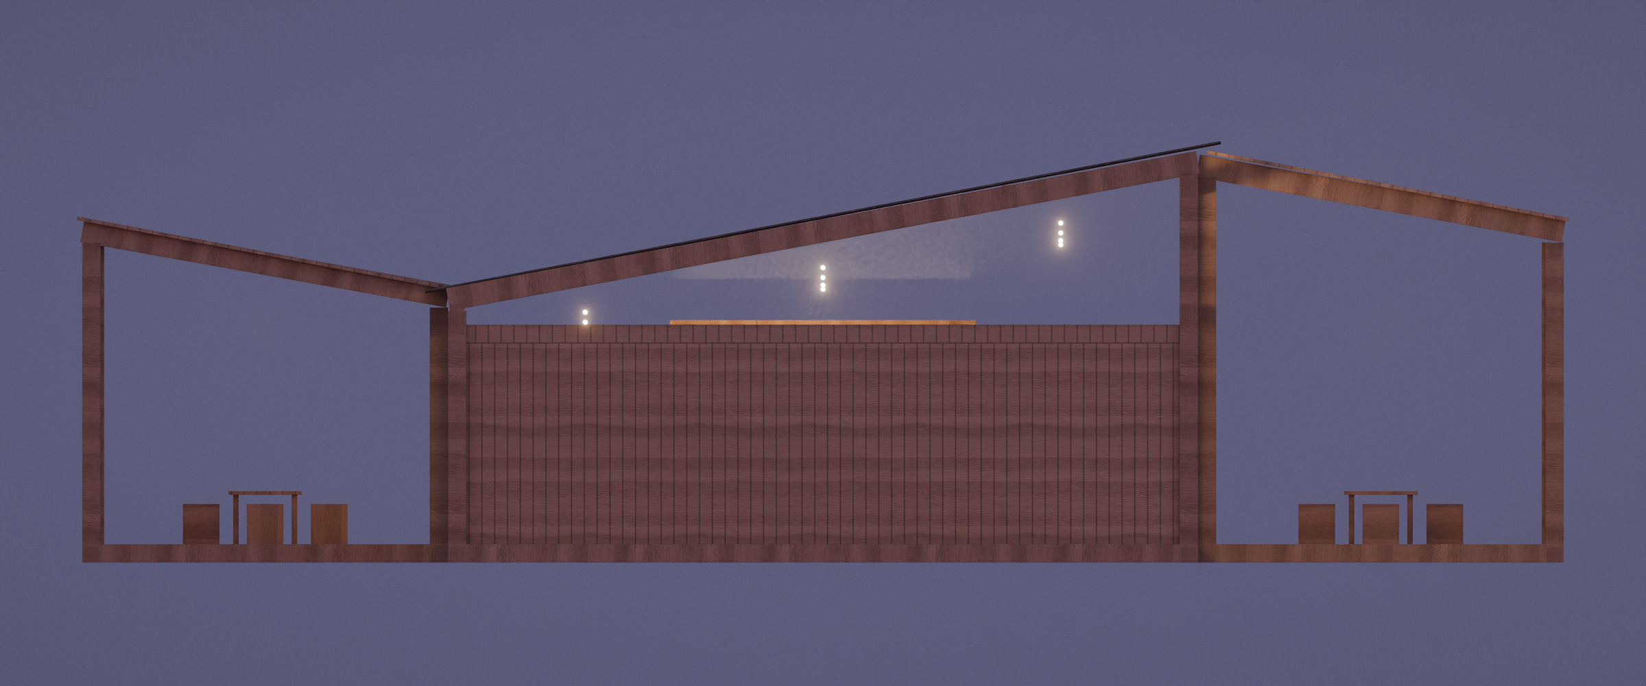
The fixed part is a covered strip 8 by 20 metres, marked by six frames every 4 metres. The roof falls from 4.50 metres on one side to 3.00 on the other.
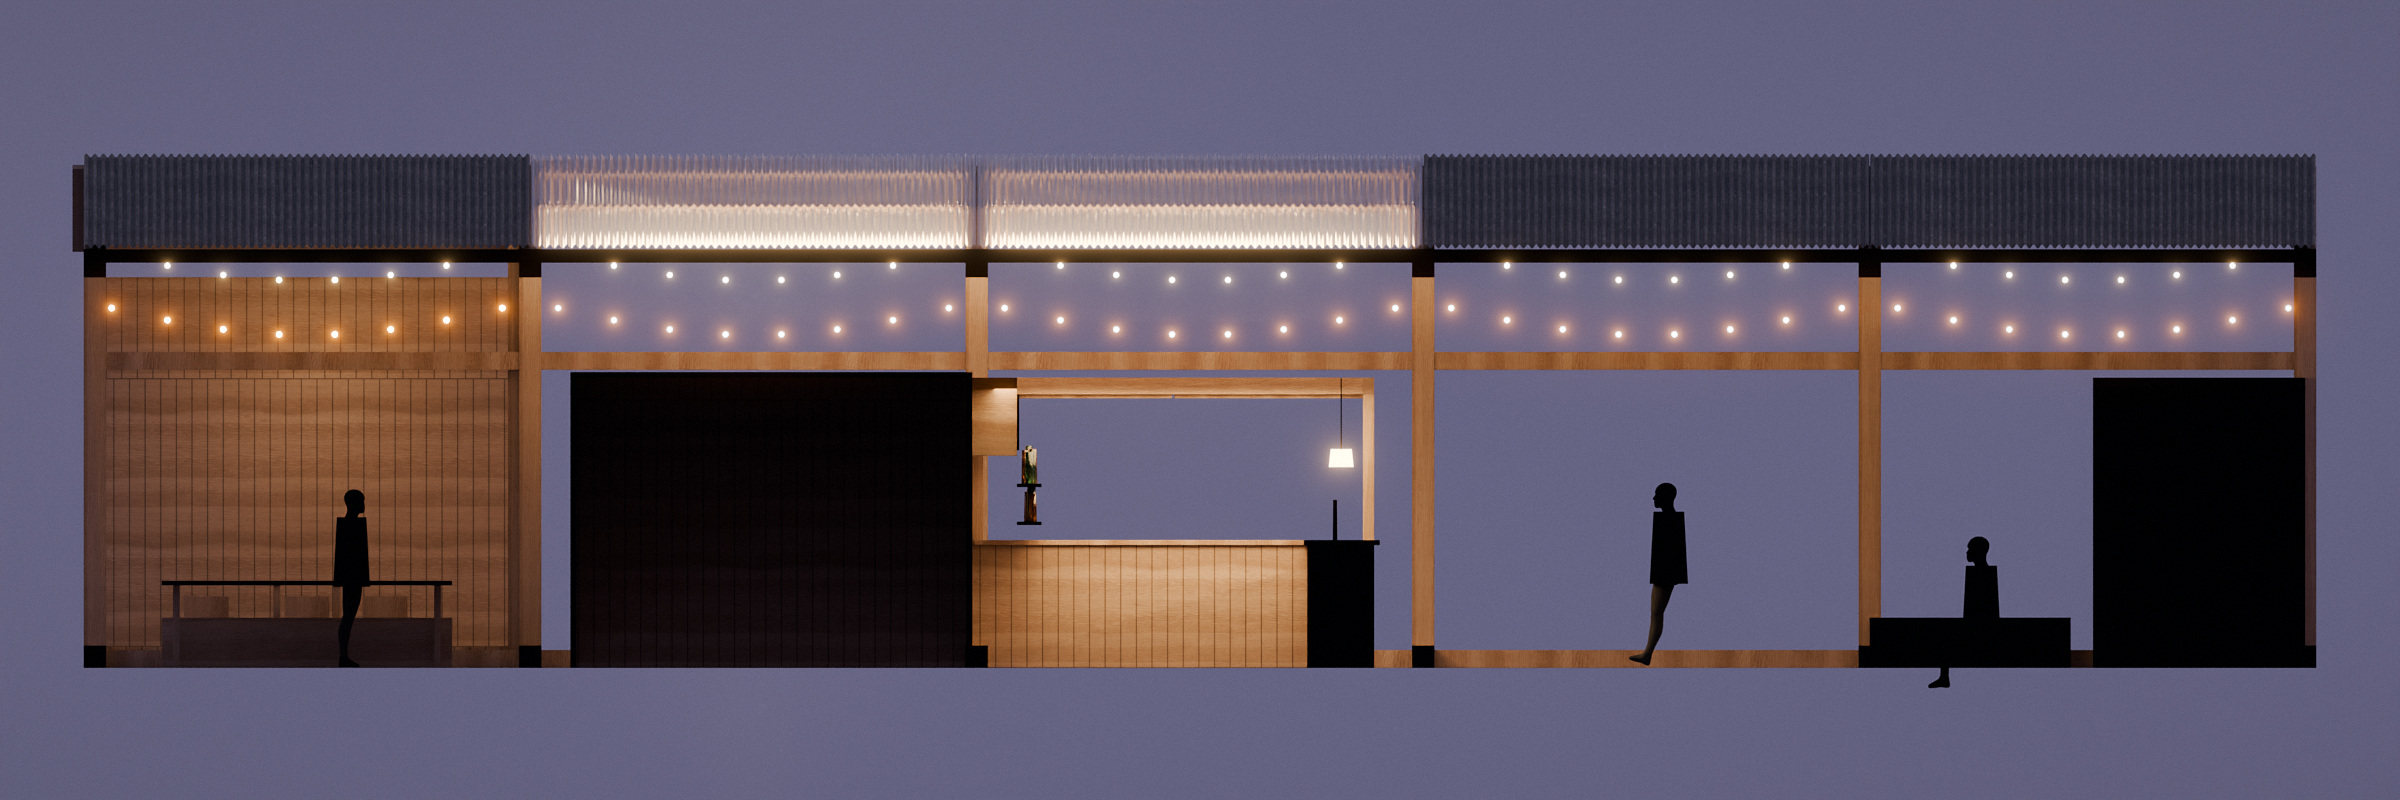
The two blocks run along the sides. Each has a floor, one solid wall facing out and a roof of its own, pitched the opposite way. In section, the three parts draw a zigzag. One block alone is a porch. The two, in relation to each other, make a place.
04. Choreography
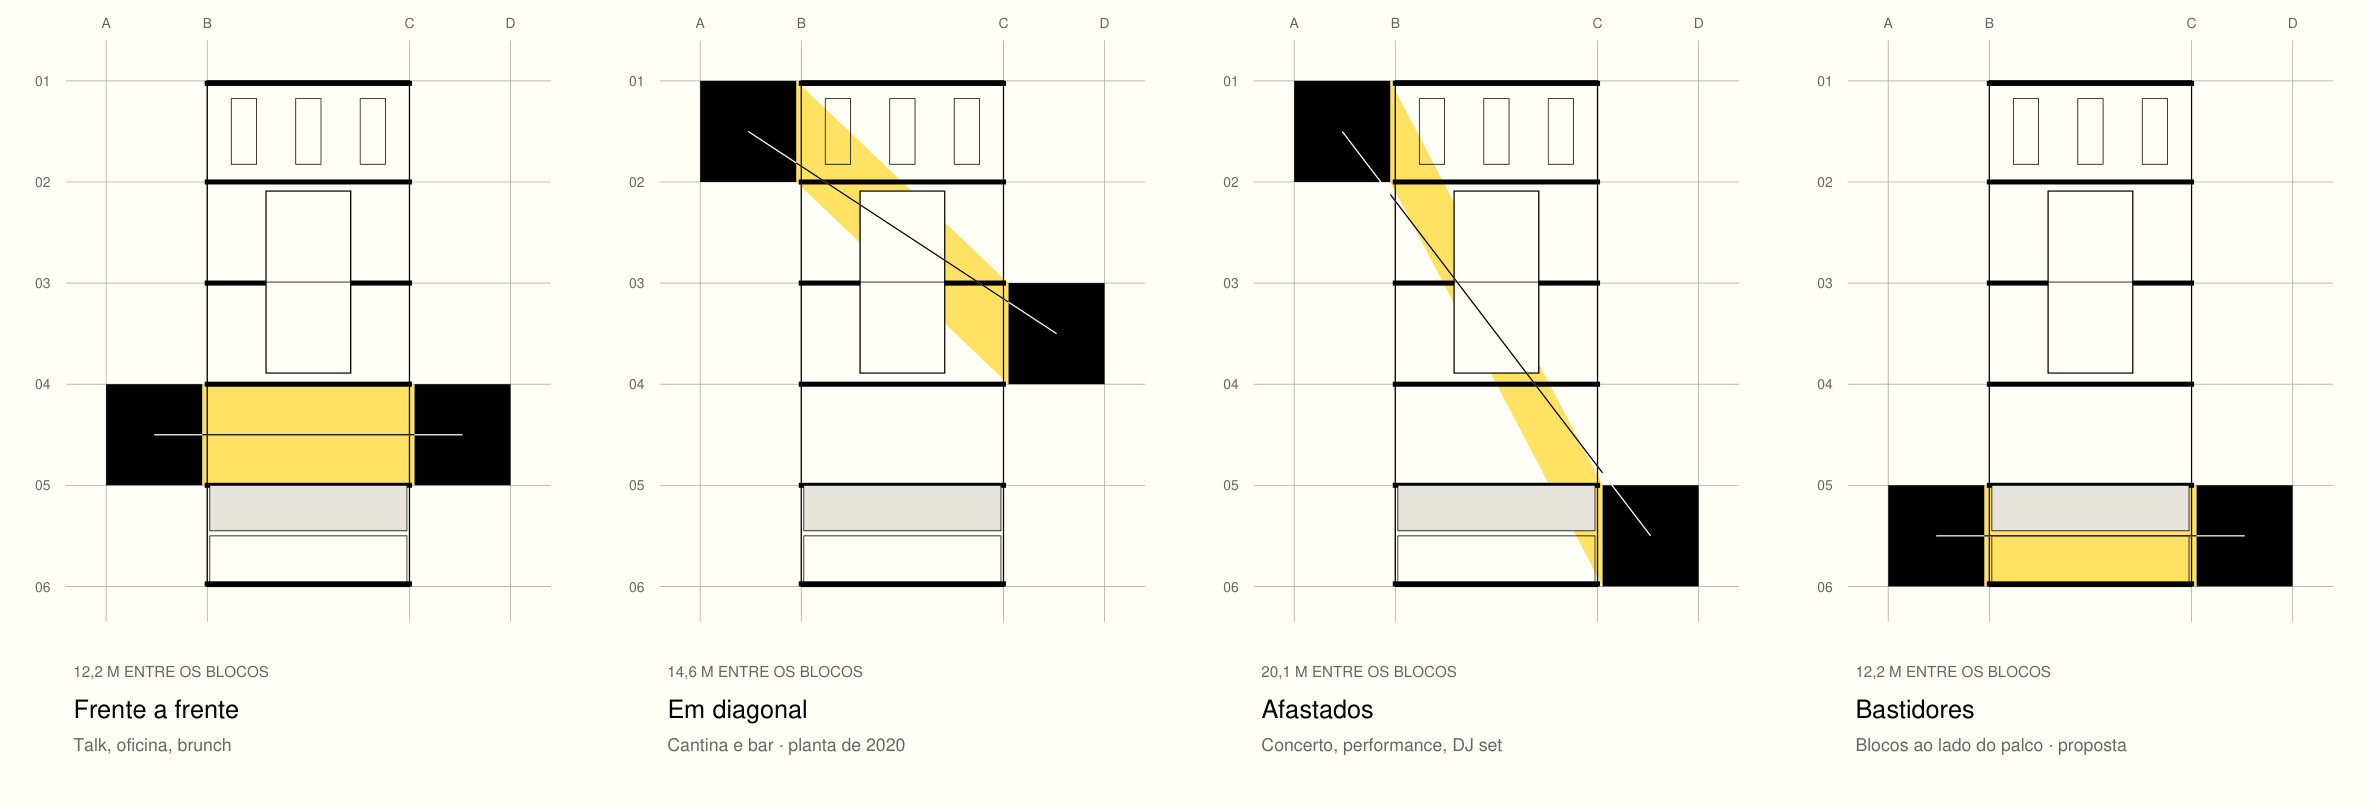
Where the blocks sit changes what the pavilion is, and the proposal leaves that change in the hands of the people using it. Diagonal: canteen and bar running, the square passing through. Face to face: the middle becomes a room without walls. Apart: the centre is free for the concert. Backstage: the blocks flank the stage as dressing rooms.
The blocks move on locking industrial castors that run on the slab itself. Four people can push one. Nothing is fixed, nothing is drilled, and the square goes back to being a square.
05. System
Everything starts from a 4 by 4 metre module, designed to be pre-assembled in a workshop, brought to the square, taken apart after the festival and reused.
The timber is Azorean cryptomeria, required by the brief and right for the place: porous, it copes with the island's damp climate. The roof is corrugated sheeting, matte over most of the pavilion and translucent over the bar and kitchen. Side canvas can close the bays when the wind calls for it.
06. The bar, and a window that folds
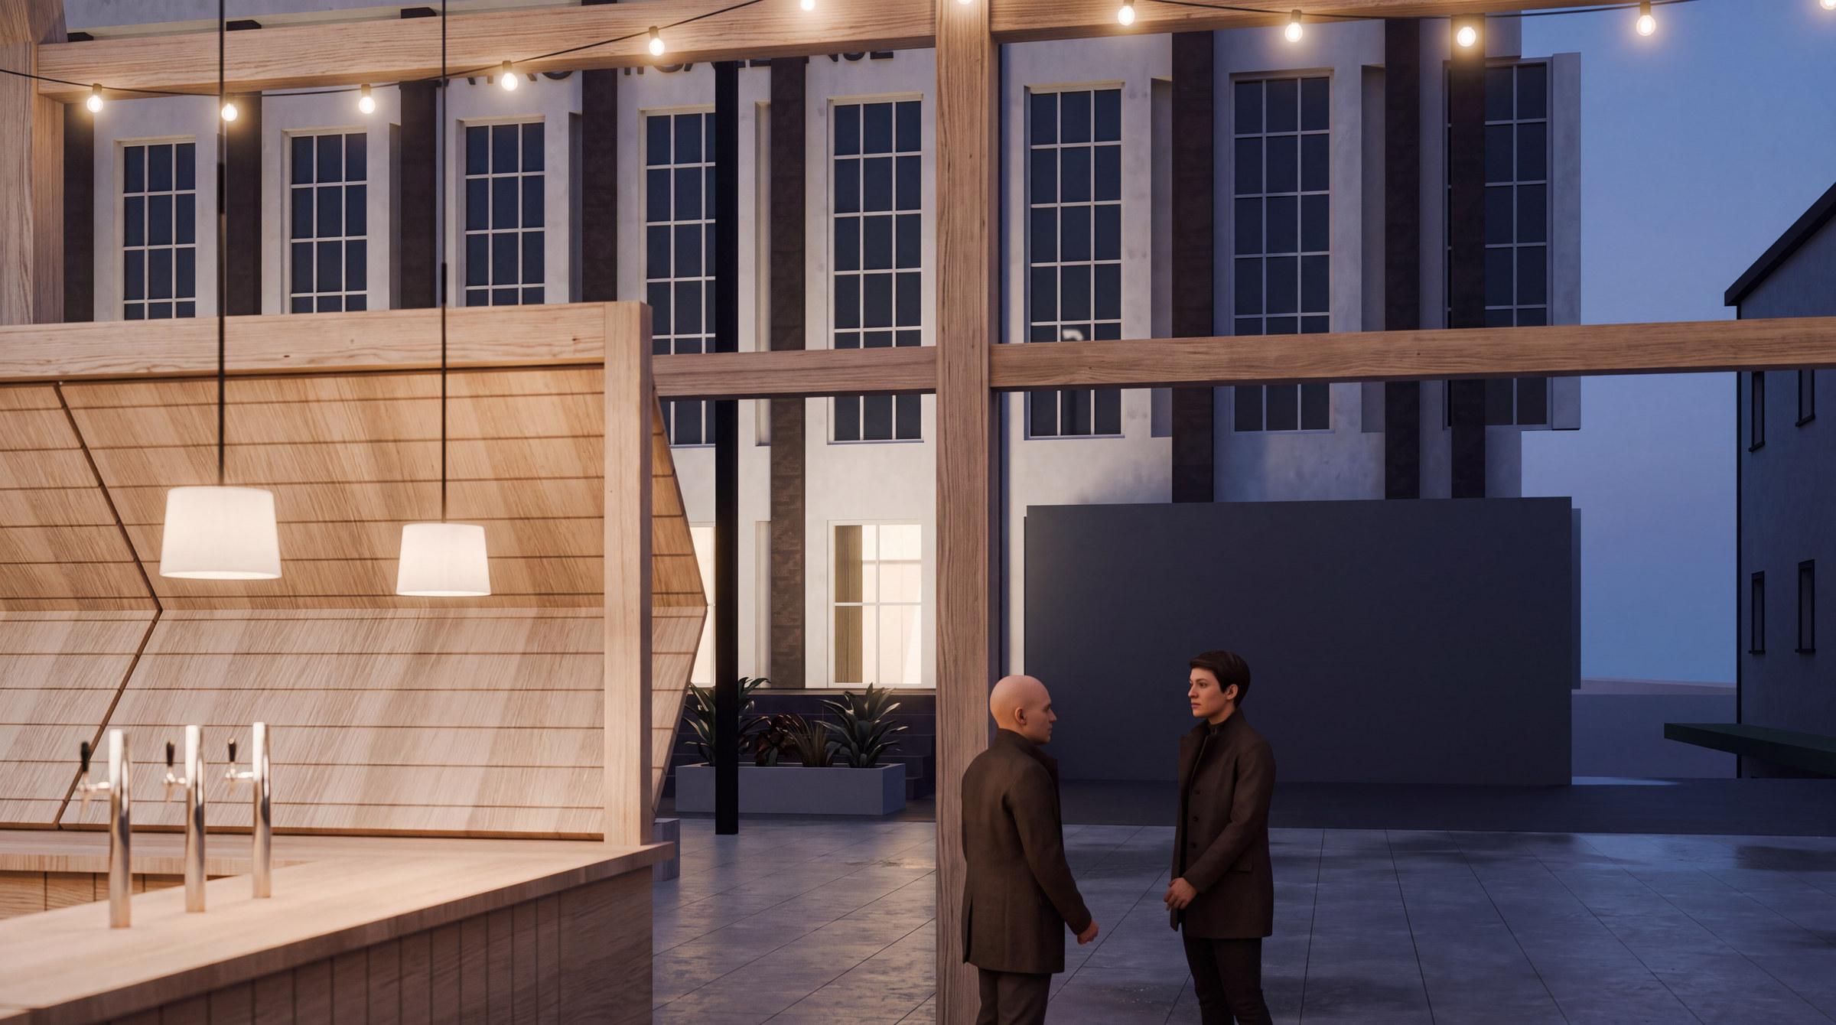
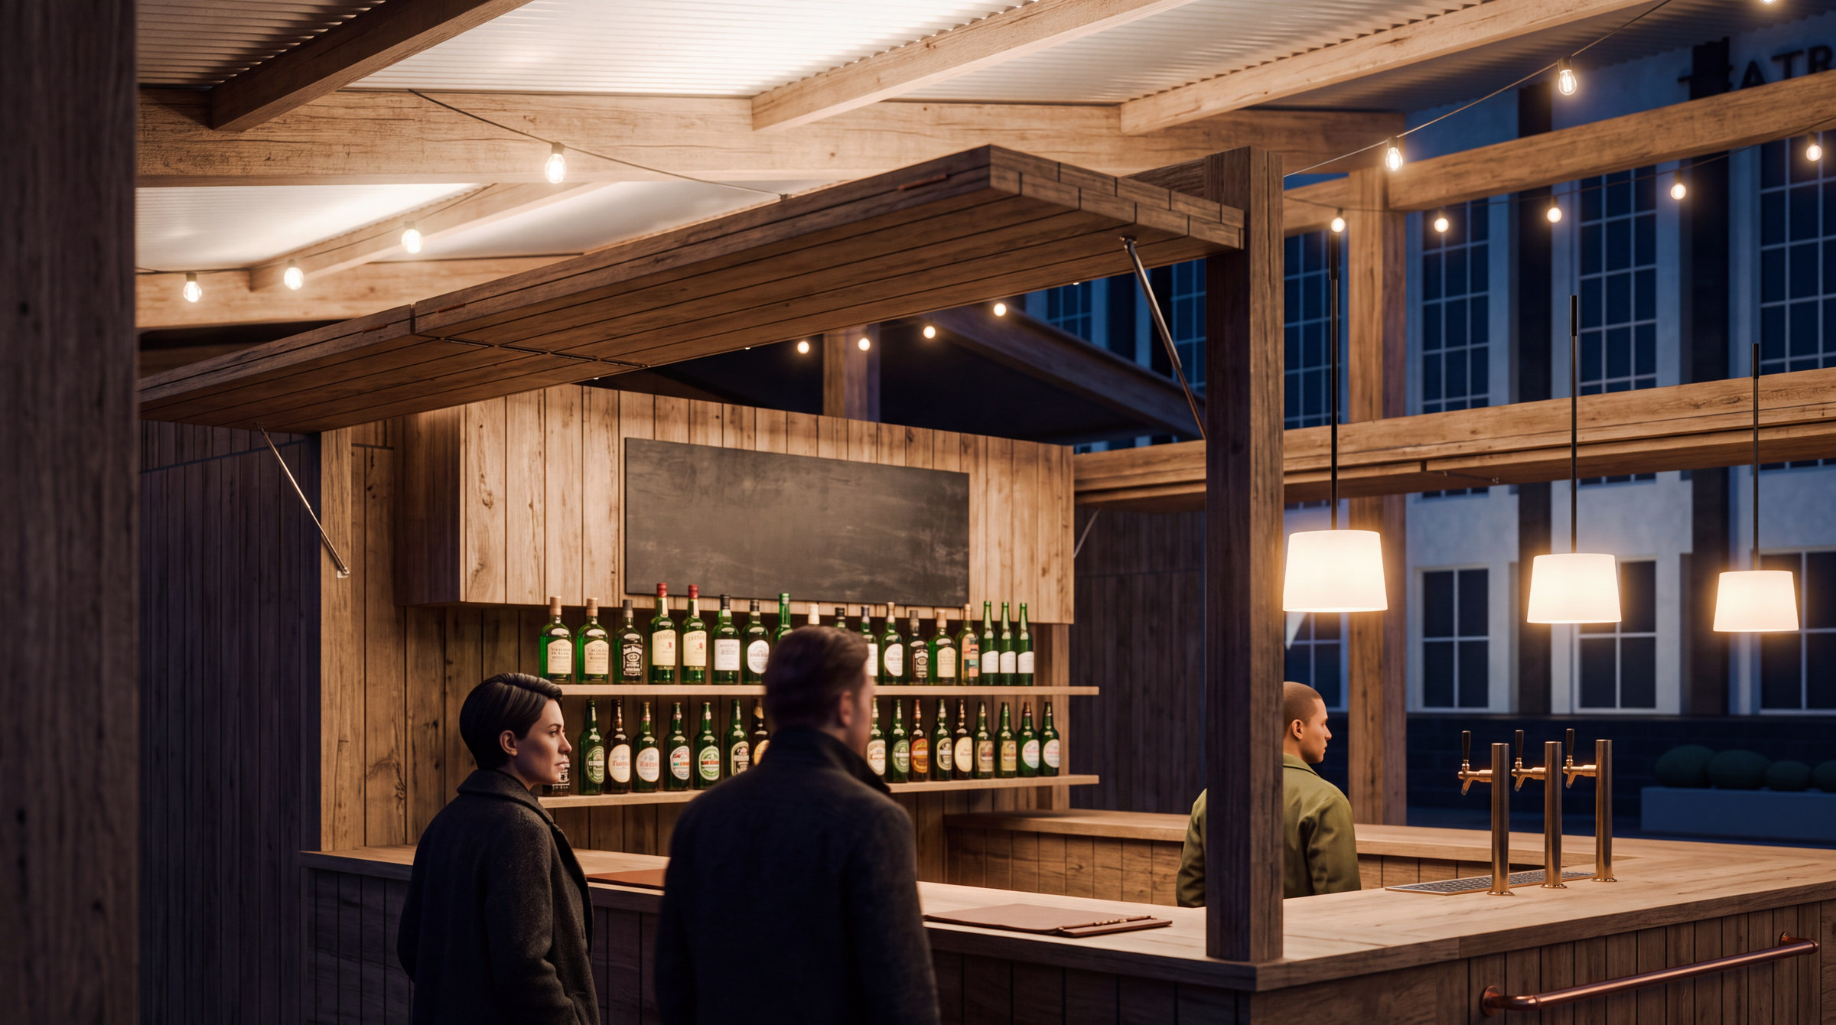
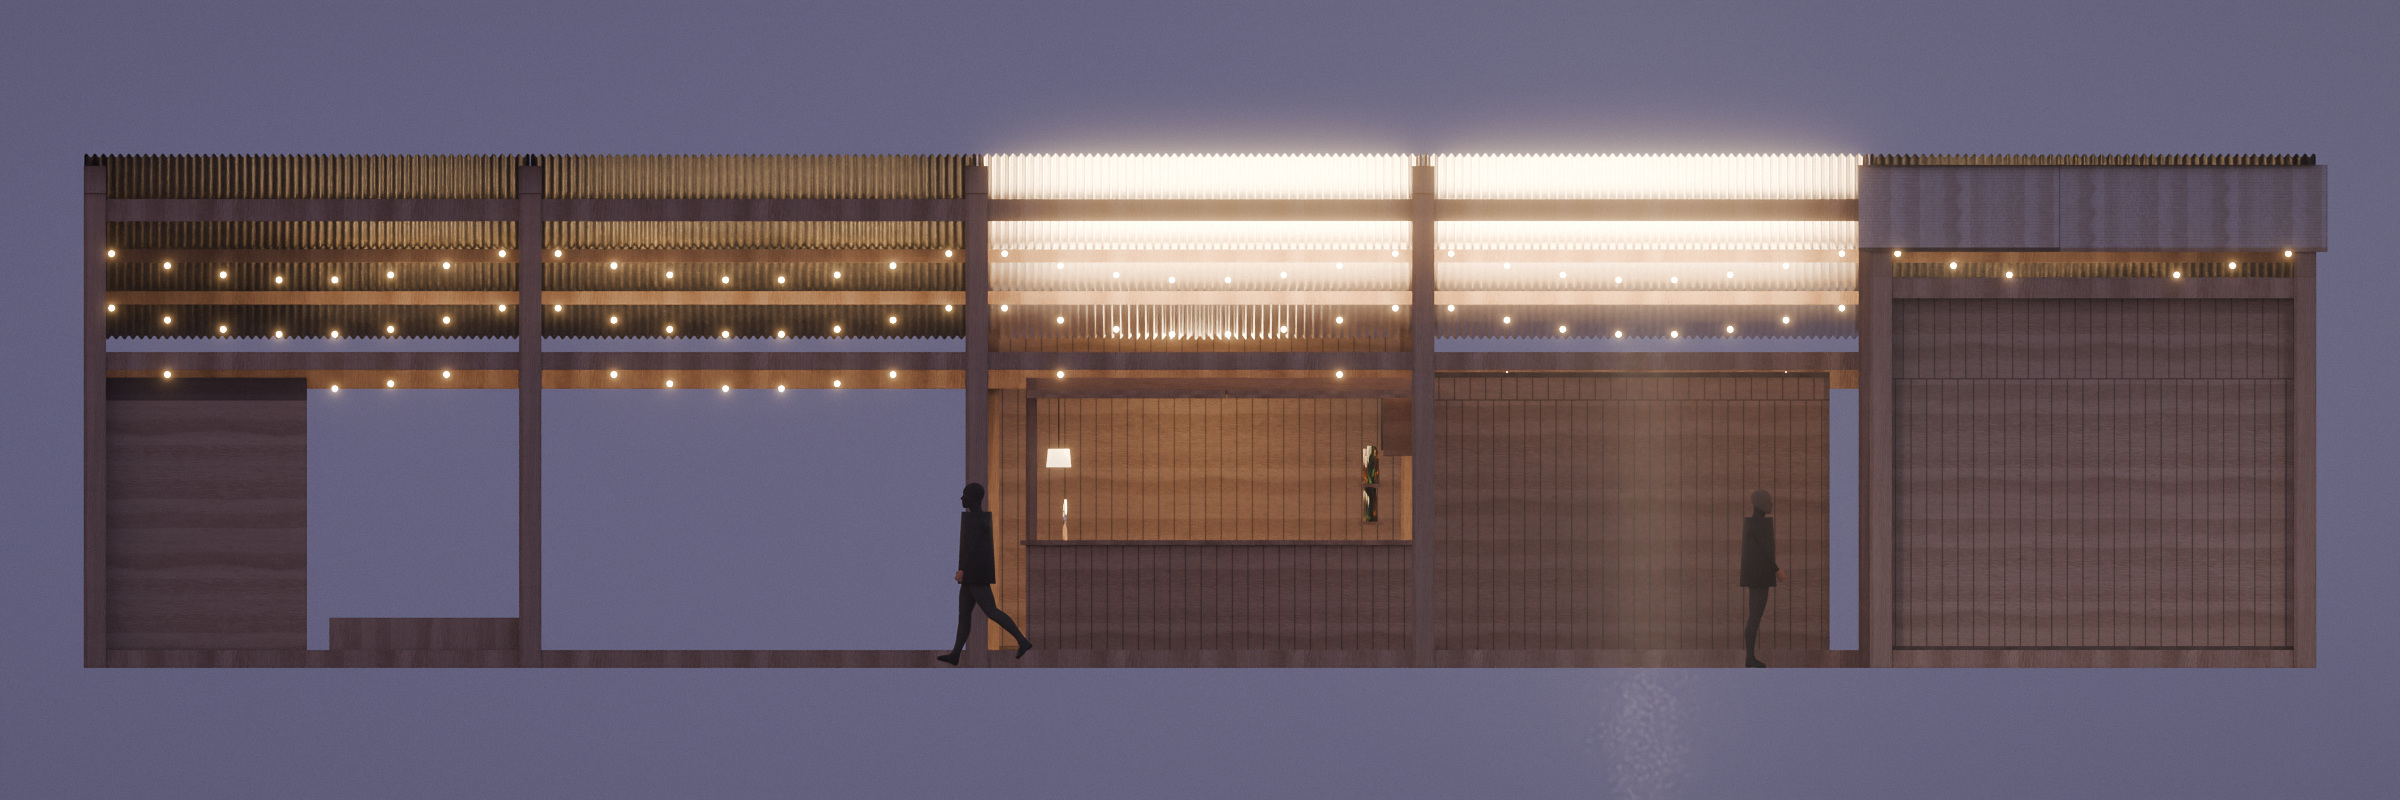
The bar sits at the centre, close to the stage and the blocks, and runs the pavilion's logistics. The perimeter counter stores stock and locks. The kitchen is enclosed, with a hatch for plates. Behind the stage, a strip holds sound, lighting and the outdoor furniture.
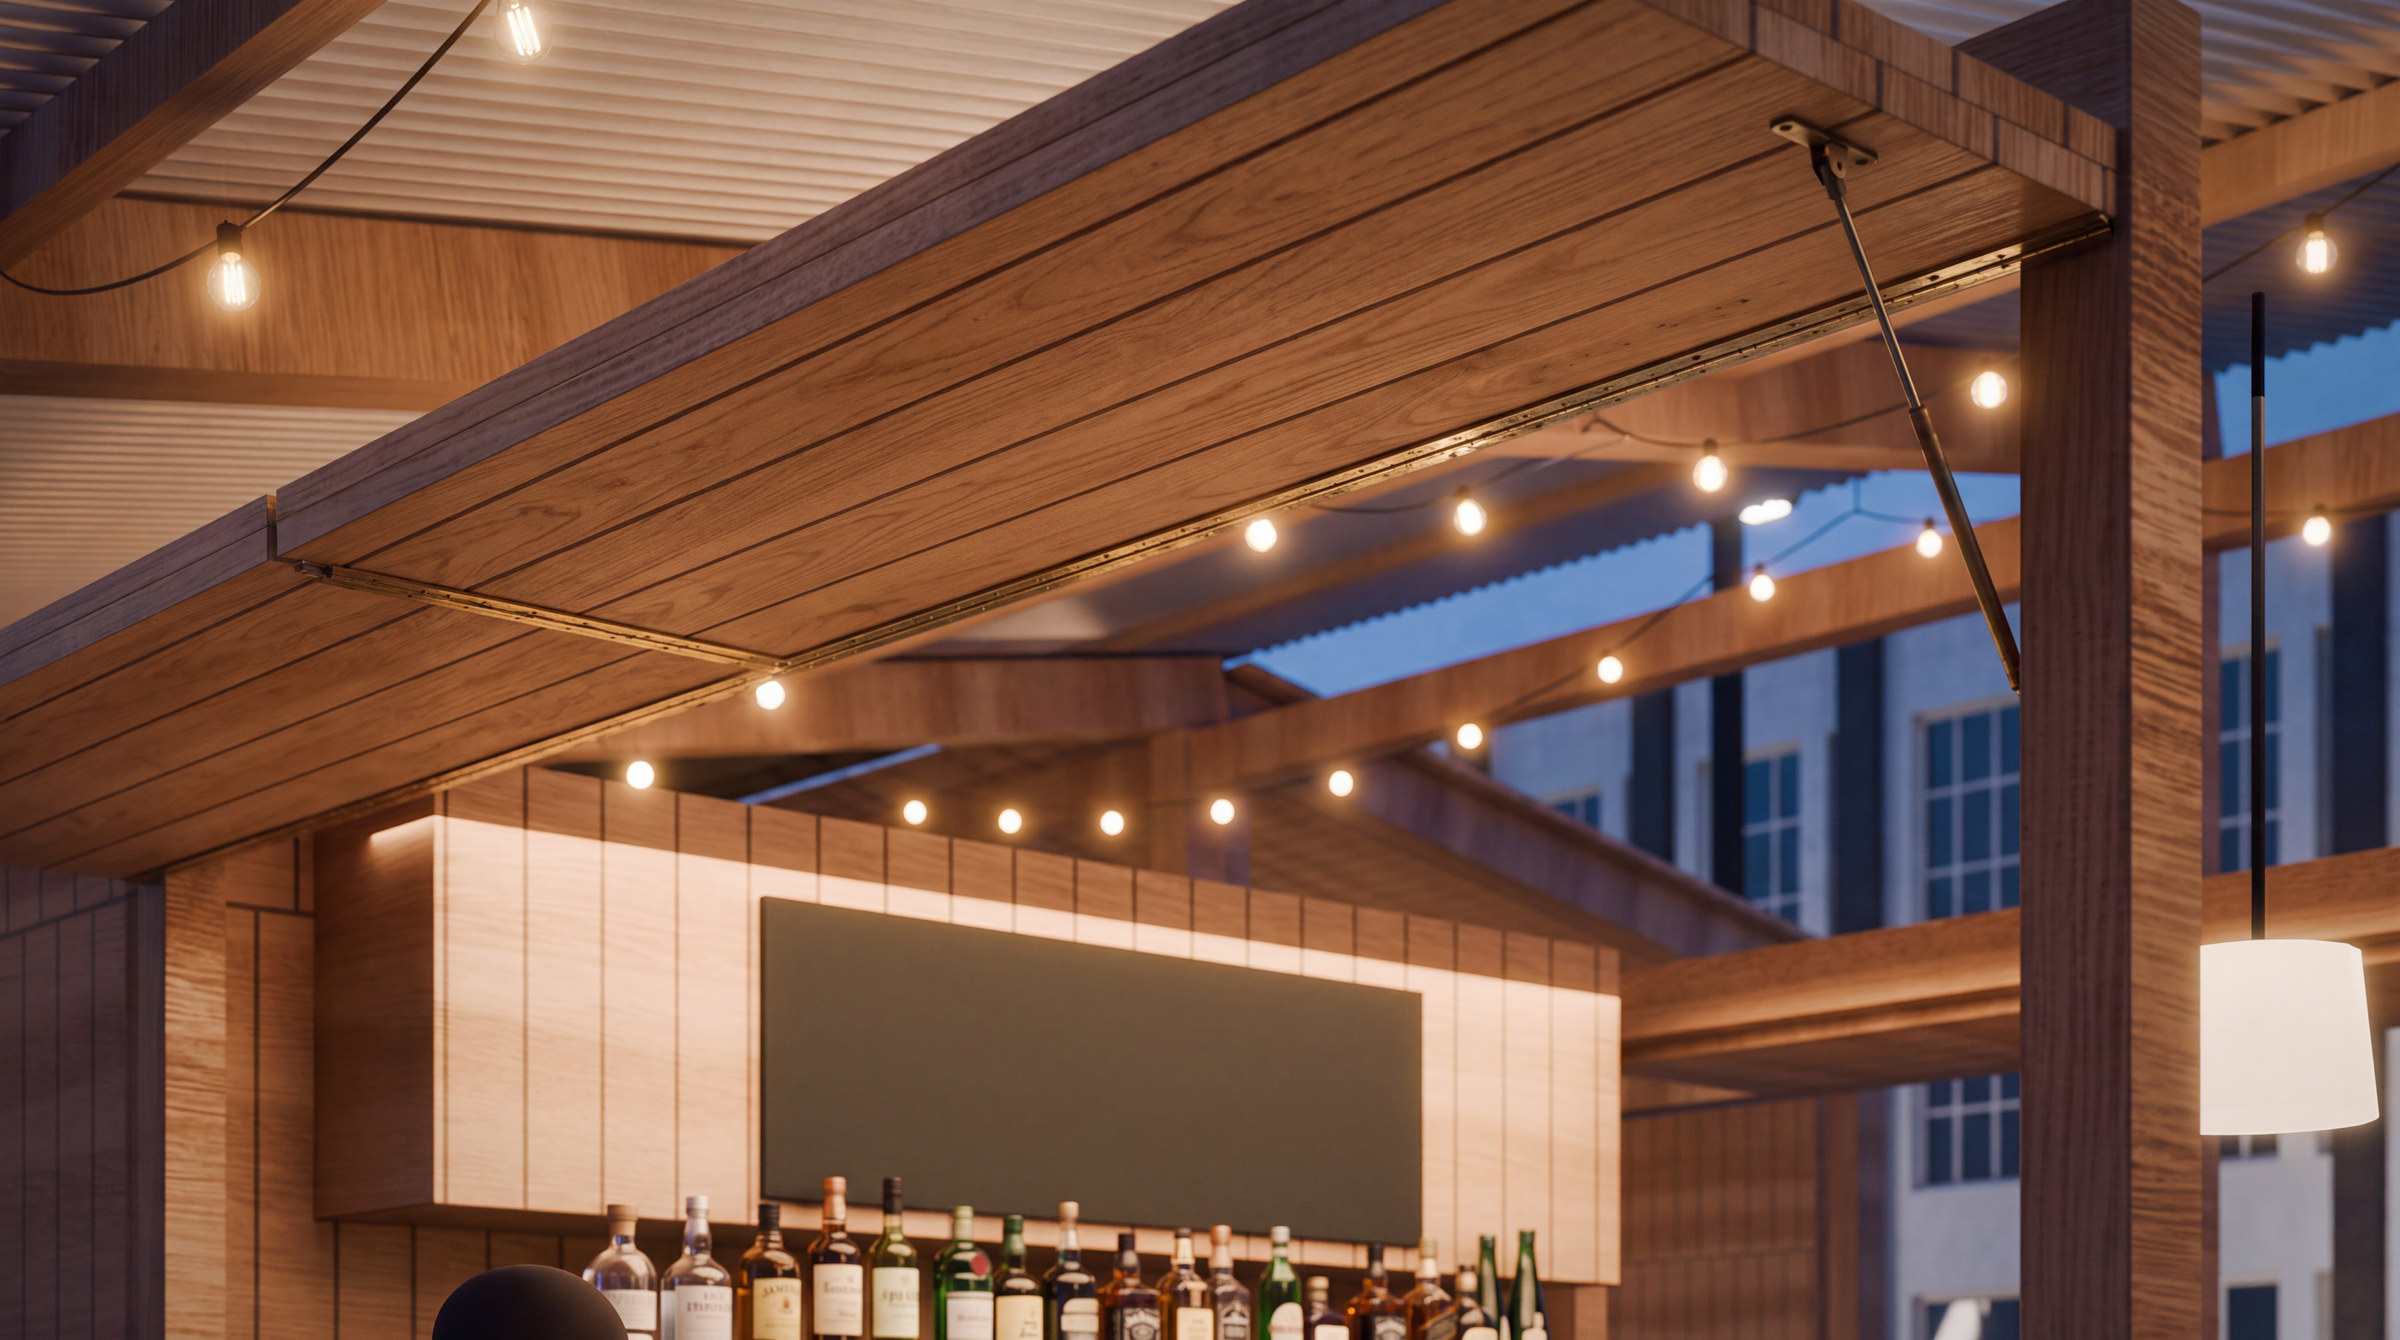
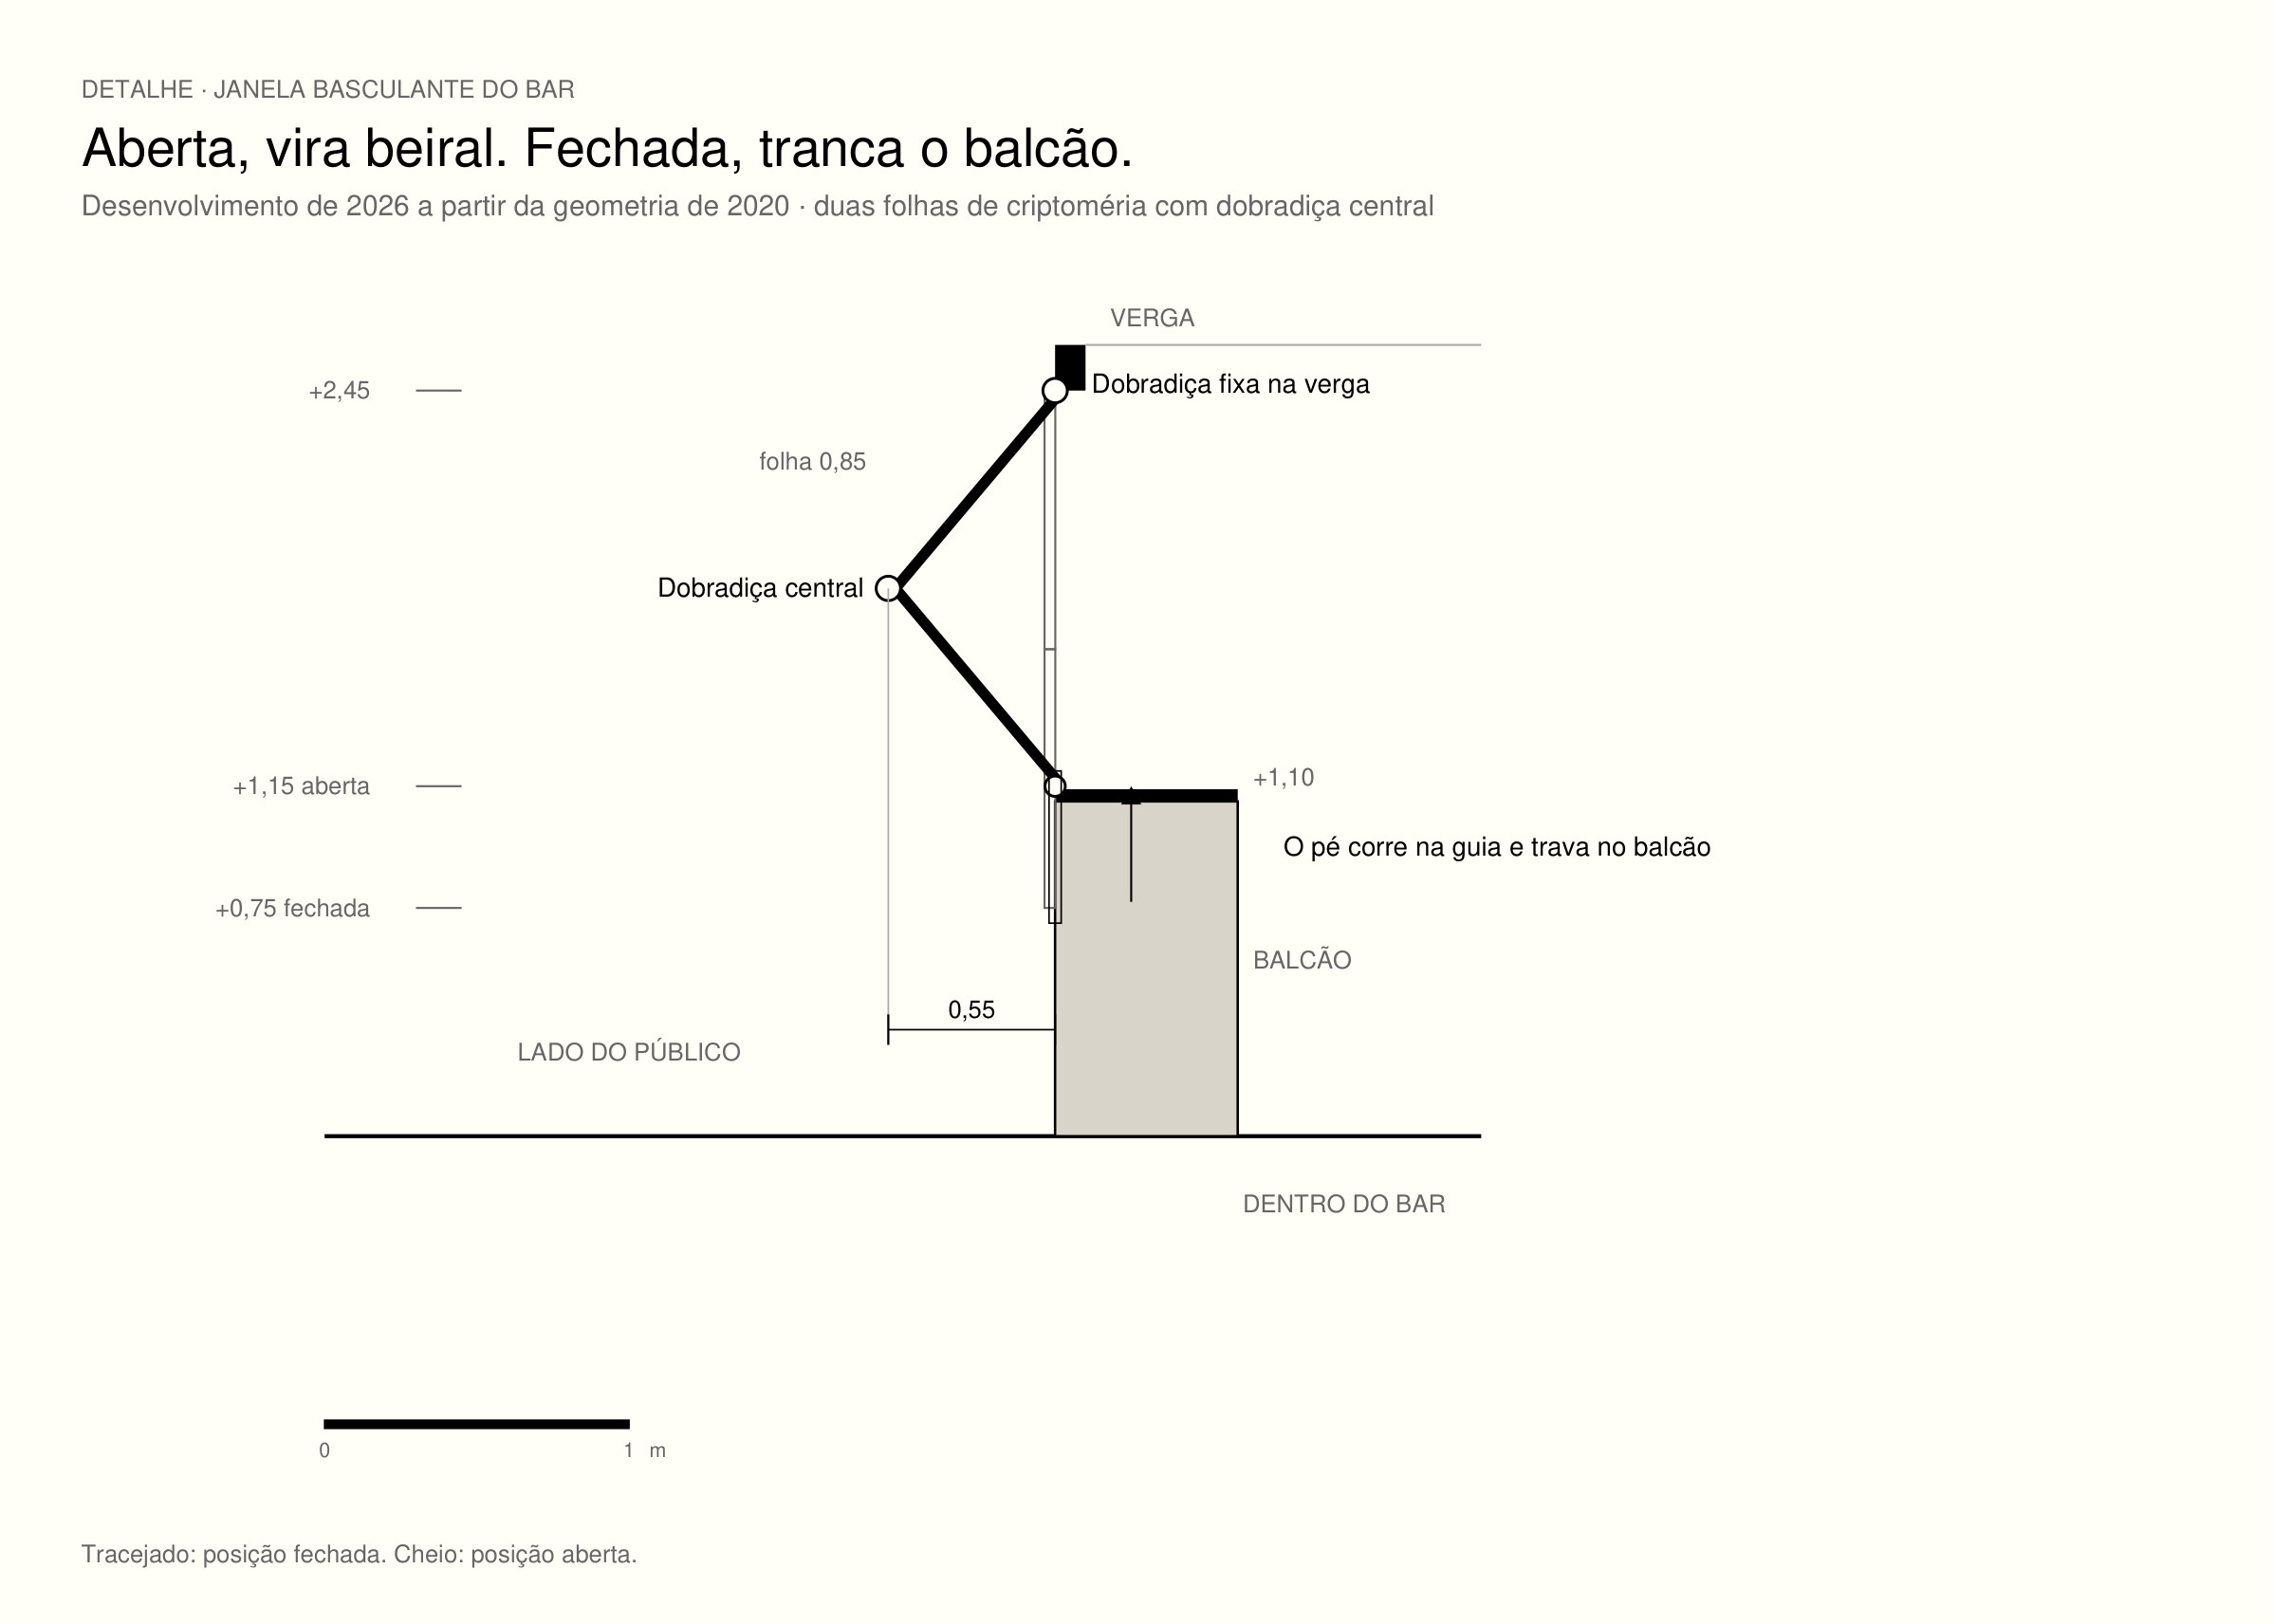
Each window is two timber leaves of 65 centimetres, hinged in the middle and pivoted at the header. The leaf does not slide: as the hinge advances, the bottom edge rises. Halfway, the leaves make a V and the counter opens to chest height. Fully open, they lock into a single horizontal canopy projecting 65 centimetres, and the counter is clear along its whole 1.30 metre height. Closed, they drop flush with the wall and the bar becomes a sealed timber box.
At night the translucent roof over the bar glows from inside, and the centre of the pavilion becomes a lantern.
07. From 2020 to 2026
The concept, the grid, the material, the blocks and the bar belong to the 2020 proposal. What follows was developed in 2026, after reading the submitted dossier against the competition brief — including the places where the 2020 entry fell short of it: the stage grew from 14.25 to the 17 m² required, the technical areas from 14.2 to 20 m², the bar windows were detailed as two 65 cm leaves with a central hinge, header pivot and steel stay, and the blocks moved from timber rails to locking industrial castors. The sound and projection booth and the signage are still to design.
Note
The project began as a tribute to someone. Walking, talking, and a radio that only works in pairs — the private reason came first and the plan followed it. Two parts that slide along the same frame, come close, move apart, and change what the pavilion is: a dance, and what a relationship does.
Credits
Architecture: Fernanda Maciel Algazal, Marina Ferreira Alves
Design and support (2020): Eric Rodrigues da Silva
Coordination: Fernanda Maciel Algazal
Competition: Walk&Talk – Arts Festival / Anda&Fala – Associação Cultural, 2020
Development, images and motion (2026): ALGAZAL//CO
Images: parametric model of the pavilion and the Largo built from the 2020 drawings, rendered and finished photographically